

Save
Ask
Tour
Hide
$595,000
99 Days On Site
3461 W Elmhurst AvenueLittleton, CO 80120
For Sale|Townhouse|Active
2
Beds
3
Total Baths
1
Full Bath
2
Partial Baths
1,599
SqFt
$372
/SqFt
2026
Built
Subdivision:
ParkVue on the Platte
County:
Arapahoe
Call Now: 720-842-1600
Is this the listing for you? We can help make it yours.
720-842-1600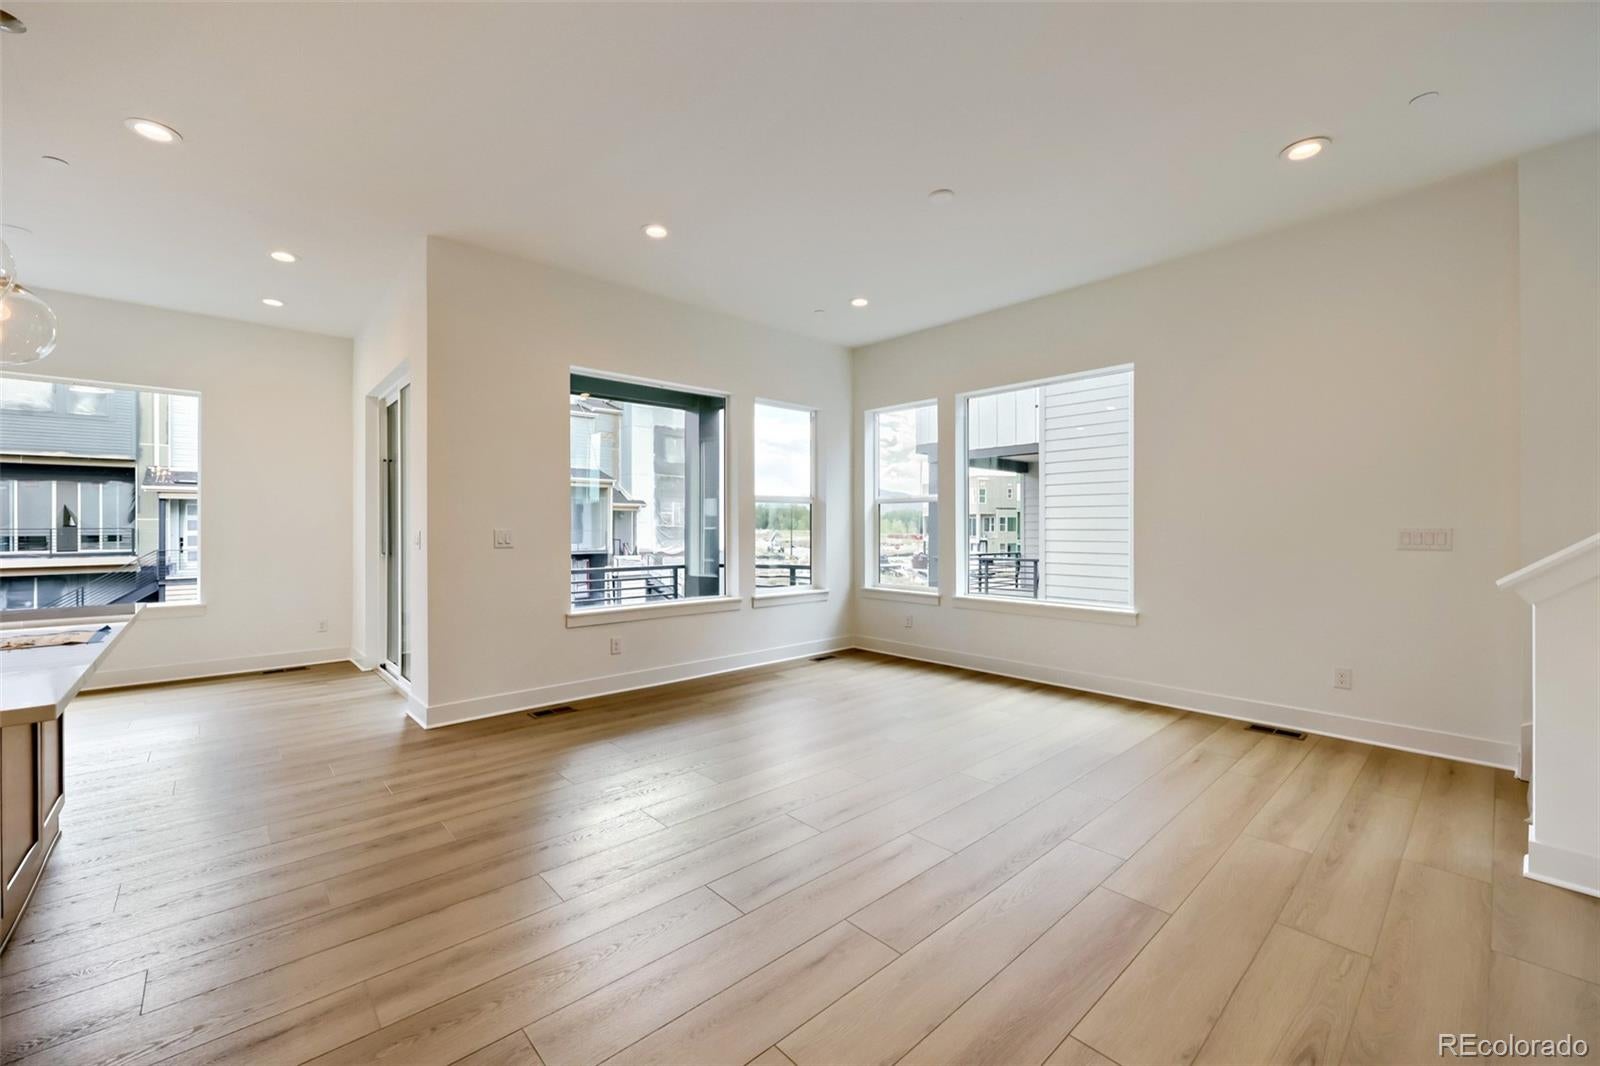
Save
Ask
Tour
Hide
Mortgage Calculator
Monthly Payment (Est.)
$2,715Calculator powered by Showcase IDX, a Constellation1 Company. Copyright ©2026 Information is deemed reliable but not guaranteed.
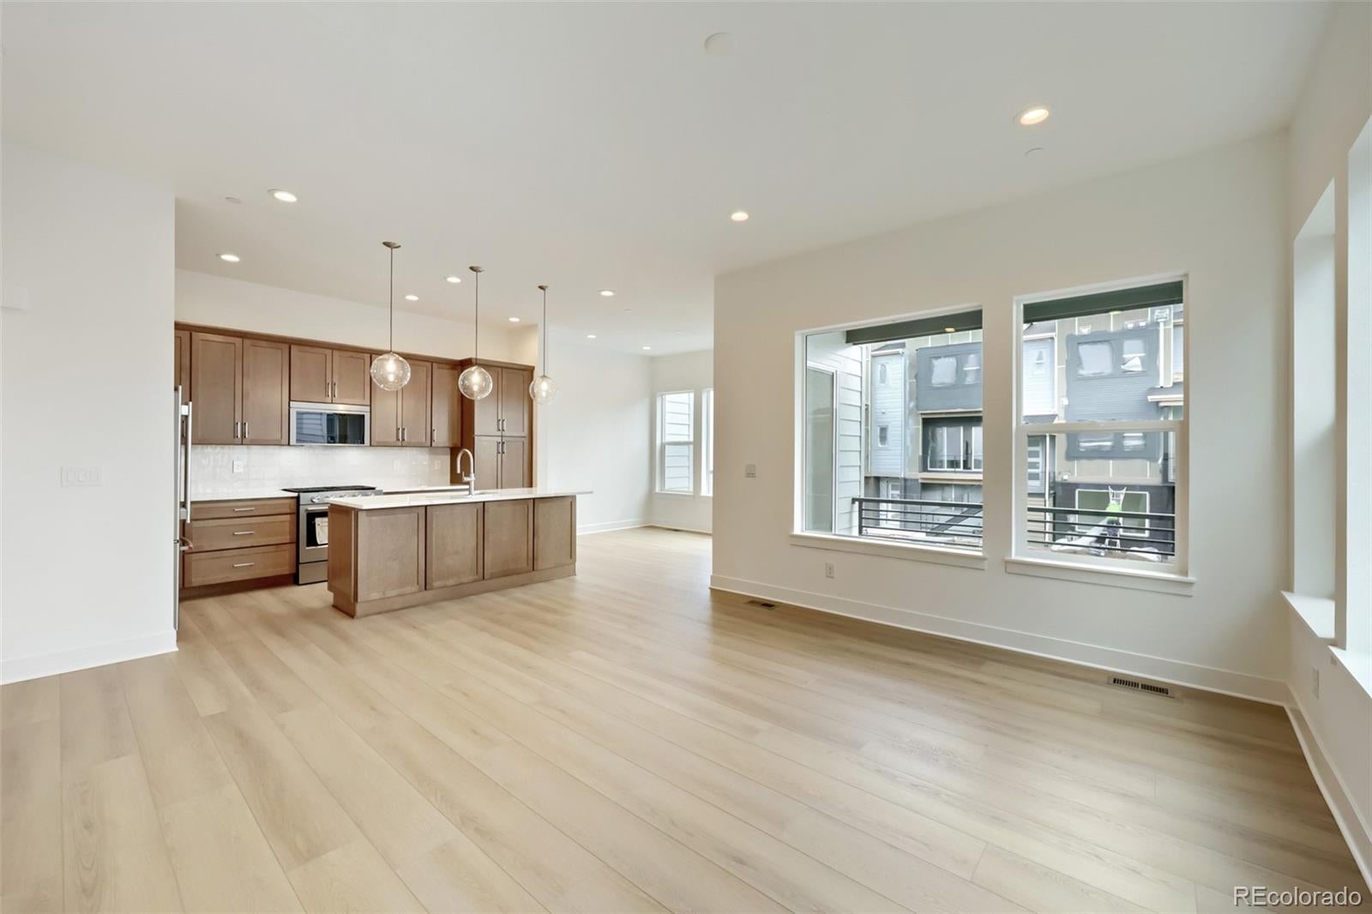
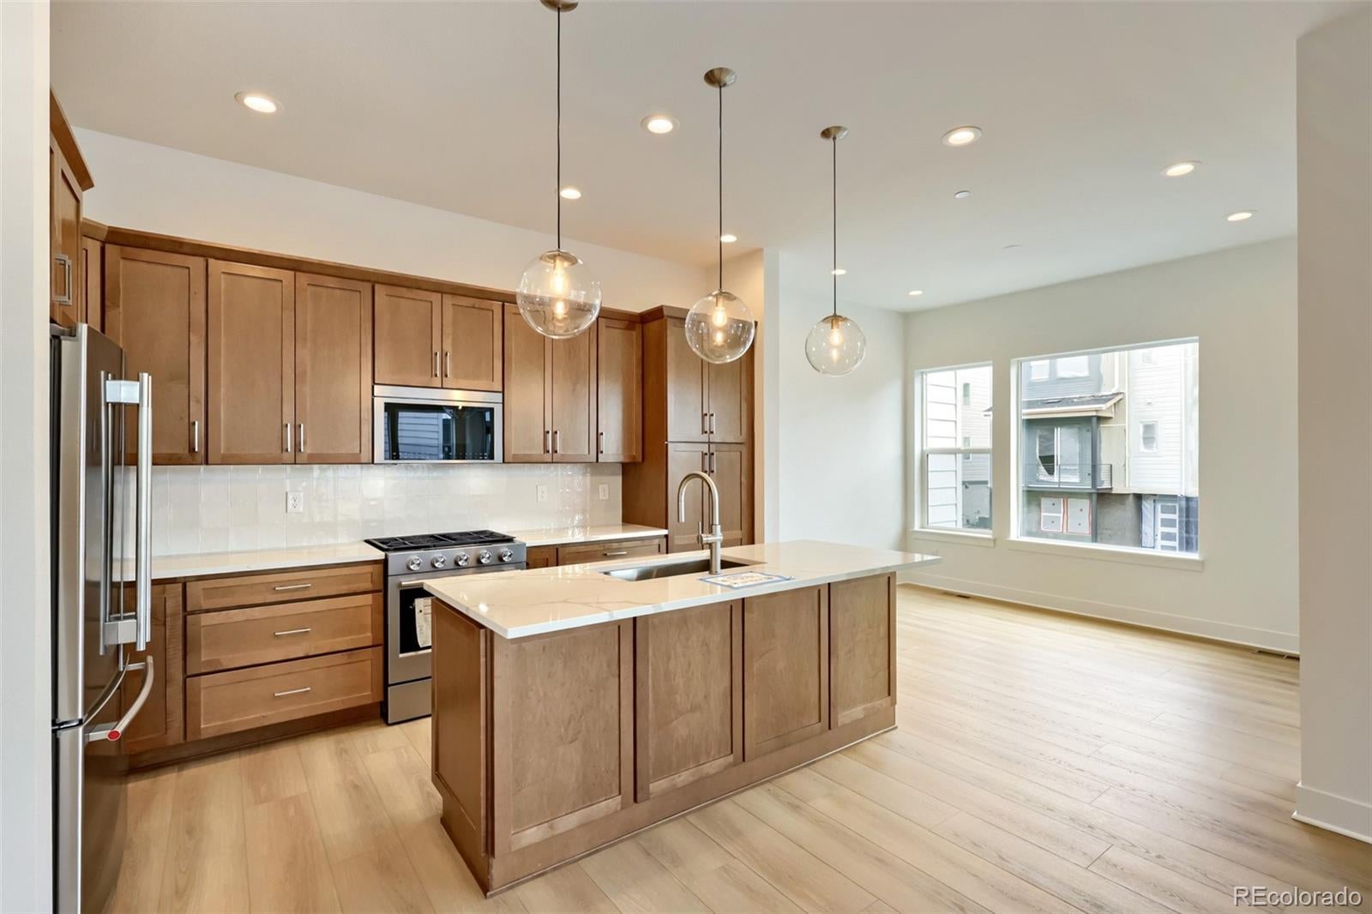
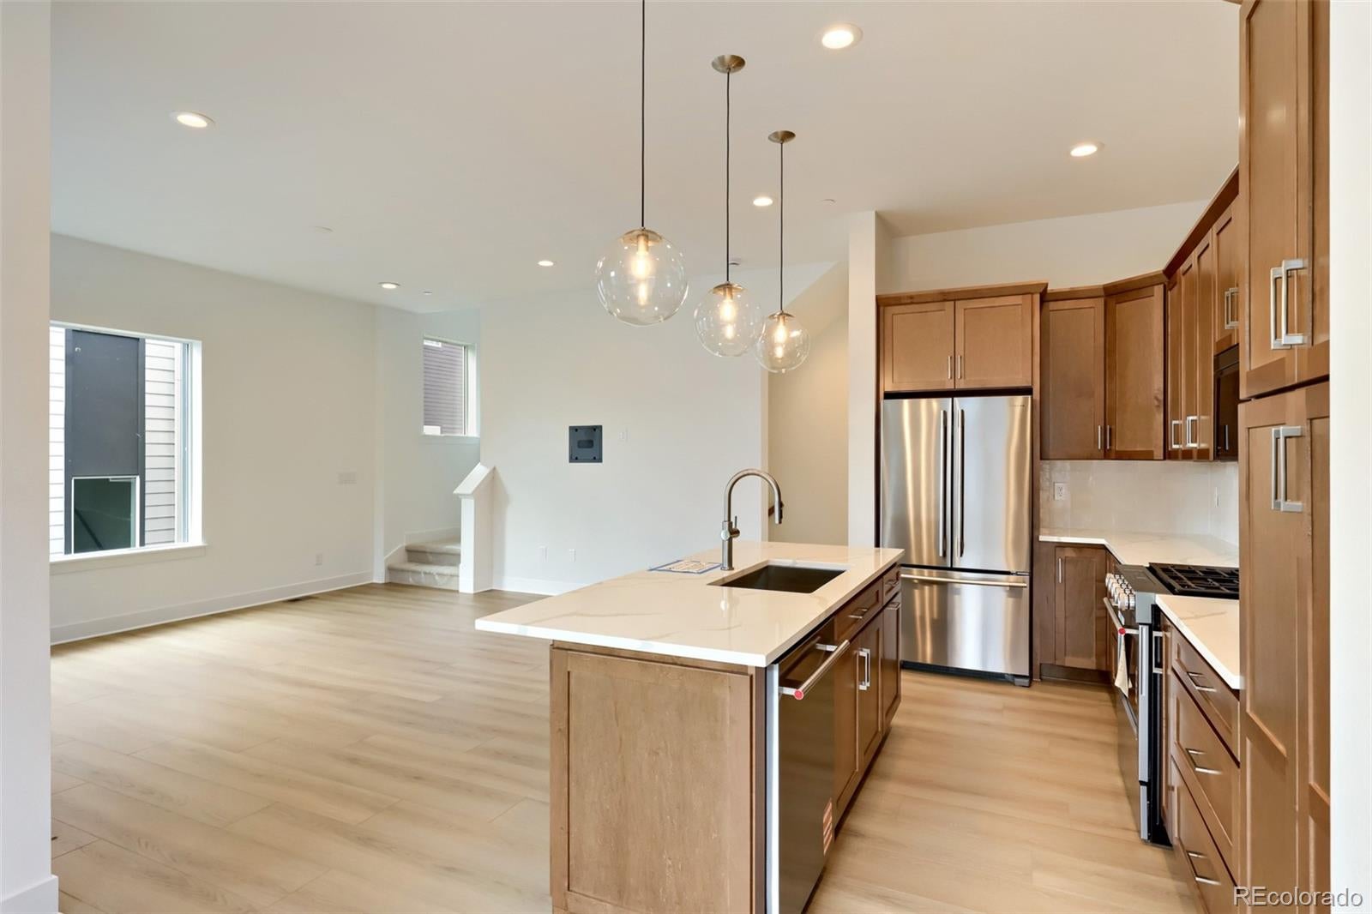
The Emley's graceful porch, foyer, and stairs open onto the second floor main living level, with views to the spacious great room, bright casual dining area, and desirable covered deck. The well-designed kitchen is highlighted by a large center island with breakfast bar, plenty of counter and cabinet space, and sizable pantry. The gorgeous primary bedroom suite is complete with an impressive walk-in closet and serene primary bath with dual-sink vanity and large luxe shower with seat. The secondary bedroom features an ample closet and shared hall bath. Additional highlights include a convenient living level powder room, centrally located bedroom level laundry, and additional storage.
Save
Ask
Tour
Hide
Listing Snapshot
Price
$595,000
Days On Site
99 Days
Bedrooms
2
Inside Area (SqFt)
1,599 sqft
Total Baths
3
Full Baths
1
Partial Baths
2
Lot Size
0.04 Acres
Year Built
2026
MLS® Number
2063105
Status
Active
Property Tax
$6,500
HOA/Condo/Coop Fees
$125 monthly
Sq Ft Source
Builder
Friends & Family
Recent Activity
| 3 weeks ago | Listing updated with changes from the MLS® | |
| 4 weeks ago | Status changed to Active | |
| 3 months ago | Listing first seen on site |
General Features
Acres
0.04
Attached Garage
Yes
Direction Faces
North
Foundation
Raised
Garage
Yes
Garage Spaces
2
Green Energy Efficient
AppliancesConstructionDoorsHVACInsulationLightingThermostatWater Heater
Home Warranty
Yes
Levels
Three Or More
Parking
ConcreteLightedAttached
Parking Spaces
2
Property Condition
New Construction
Property Sub Type
Townhouse
Security
Carbon Monoxide Detector(s)Security System
Sewer
Public Sewer
SqFt Above
1599
SqFt Total
1599
Style
Contemporary
Utilities
Natural Gas AvailableCable AvailableElectricity ConnectedNatural Gas ConnectedPhone Available
Water Source
Public
Interior Features
Appliances
CooktopDishwasherDisposalMicrowaveRangeRange HoodTankless Water Heater
Cooling
Central Air
Electric
220 Volts
Flooring
CarpetVinyl
Heating
Forced Air
Interior
Breakfast BarHigh CeilingsHigh Speed InternetKitchen IslandOpen FloorplanPantrySmart ThermostatWalk-In Closet(s)Wired for Data
Laundry Features
In UnitLaundry Closet
Window Features
Double Pane Windows
Bathroom Full
Level - Upper
Bathroom Half
Level - Upper
Bathroom Three Quarter
Level - Upper
Bedroom
Dimensions - 12 x 12Level - Upper
Dining Room
Dimensions - 12 x 9Level - Upper
Great Room
Dimensions - 16 x 16Level - Upper
Kitchen
Dimensions - 14 x 8Level - Upper
Laundry
Level - Upper
Loft
Dimensions - 10 x 9Level - Upper
Save
Ask
Tour
Hide
Exterior Features
Construction Details
Cement SidingFrameStone
Exterior
Balcony
Lot Features
LandscapedNear Public Transit
Patio And Porch
Covered
Roof
Shingle
Windows/Doors
Double Pane Windows
Community Features
Association Fee
$125.0
Association Fee Frequency
Monthly
School District
Littleton 6
Financing Terms Available
CashConventional
Building Access
Stairs
Roads
Alley PavedPaved
Schools
School District
Littleton 6
Elementary School
Littleton Academy
Middle School
Goddard
High School
Heritage
Listing courtesy of Coldwell Banker Realty 56 AMY@THENEWDOORGROUP.COM

The content relating to real estate for sale in this Web site comes in part from the Internet Data eXchange ("IDX") program of METROLIST, INC., DBA RECOLORADO real estate listings held by brokers other than Coldwell Banker Realty 56 are marked with the IDX Logo. This information is being provided for the consumers' personal, non-commercial use and may not be used for any other purpose. All information subject to change and should be independently verified.
The content relating to real estate for sale in this Web site comes in part from the Internet Data eXchange ("IDX") program of METROLIST, INC., DBA RECOLORADO real estate listings held by brokers other than Coldwell Banker Realty 56 are marked with the IDX Logo. This information is being provided for the consumers' personal, non-commercial use and may not be used for any other purpose. All information subject to change and should be independently verified.
Neighborhood & Commute
Source: Walkscore
Disclosure: Community information and market data powered by Constellation Data Labs. Information is deemed reliable but not guaranteed.
Save
Ask
Tour
Hide