


Highlands Ranch Neighborhoods & Master Real Estate Guide
Spanning four recreation districts—Northridge, Eastridge, Westridge, and Southridge—plus gated luxury enclaves and walkable townhome communities, Highlands Ranch offers 43 distinct residential neighborhoods across every architectural era. Use our complete interactive directory below to explore live MLS listings in every subdivision, then review our residential builder, home rehab expert, and engineer perspective on original tract and custom builders, build eras, HRCA recreation zones, and DCSD school feeders.
Not sure whether Eastridge, Westridge, Southridge, Northridge, or Backcountry fits your lifestyle? Tap the microphone icon inside our AI Concierge—or type your question—to match neighborhoods by price, lot size, school feeder, or architectural style.
How the Four Districts of Highlands Ranch Are Organized
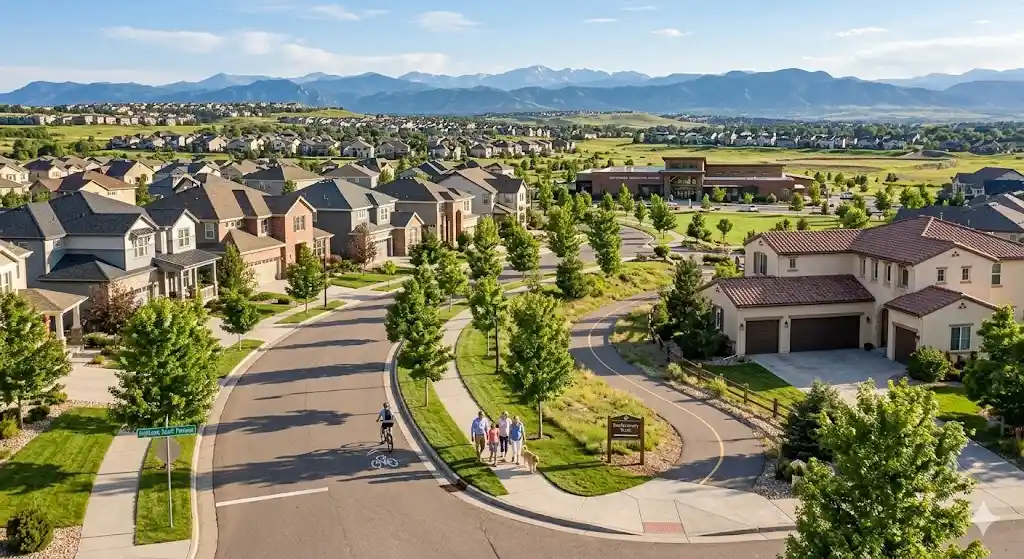
Covering roughly 22,000 acres in northern Douglas County just south of C-470, Highlands Ranch is one of the most thoughtfully engineered master-planned communities in the United States. More than 60 percent of the land within the community boundary is preserved as parks, greenbelts, and the 8,200-acre Backcountry Wilderness Area, while residential neighborhoods are organized around four major Highlands Ranch Community Association (HRCA) recreation centers: Northridge, Eastridge, Westridge, and Southridge.
Rather than a single uniform suburb, Highlands Ranch offers a progression of architectural eras and topography. Buyers can choose from tree-canopied 1980s and 1990s cul-de-sacs with oversized yards, 2000s and 2010s luxury executive neighborhoods with dramatic Front Range mountain views, walkable urban townhomes around Town Center, and contemporary custom homes in gated Backcountry. Every neighborhood below connects directly to live MLS listings, recently sold property data, and our residential builder and engineer perspective.
Explore All 43 Highlands Ranch Neighborhoods & Enclaves
Select any neighborhood below to view active homes for sale, recent sold comps, school feeder paths, and specific architectural and construction considerations for that enclave.
Core Highlands Ranch Geographic Districts
Single-Family & Custom Estate Neighborhoods (A–Z)
Condos, Townhomes & Luxury Patio Home Enclaves (A–Z)
Highlands Ranch Neighborhoods by Build Era, Original Builders & School Feeders
Highlands Ranch was developed in distinct architectural waves across ZIP codes 80126, 80129, and 80130—beginning with the Mission Viejo Company in 1981 and expanding under Shea Homes and premier production and custom builders. The reference matrix below maps major Highlands Ranch neighborhoods to their build years, original builders, general questions to discuss with your licensed third-party home inspector, nearest HRCA recreation center, and Douglas County School District (DCSD) high school feeder.
| Neighborhoods & ZIP | Years Built | Original Builders | General Questions to Ask Your Licensed Inspector | HRCA Rec Zone | DCSD High School Feeder |
|---|---|---|---|---|---|
| Northridge, The Villages, Settlers Village & Coventry Ridge (80126) | 1981–1994 | Mission Viejo Company, Sanford Homes, Writer Homes, Richmond Homes, US Home. | Ask your inspector to verify copper vs. older polybutylene supply lines, 100A/125A vs. upgraded 200A electrical panels, mature tree-root sewer lateral clearance, and window seal integrity. | Northridge Rec Center | Highlands Ranch HS & Mountain Vista HS |
| Eastridge, Falcon Creek, Hunting Hill & Sugarmill (80126 / 80130) | 1988–1999 | Mission Viejo, Shea Homes, Richmond American, Melody Homes, Kaufman & Broad. | Ask your inspector to evaluate perimeter soil grading over expansive clay, original deck ledger flashing, furnace/AC age, and load-bearing spans if planning an open-concept kitchen remodel. | Eastridge Rec Center | Highlands Ranch HS & Mountain Vista HS |
| Mansion Hills & Kentley Hills Custom Estates (80126 / 80130) | 1993–2004 | Custom Luxury Builders, Sanford Custom, Shea Luxury, Village Homes. | Ask your inspector to check synthetic vs. hard-coat stucco cladding, multi-unit HVAC zoning, custom roof valley flashing, and walkout basement drainage on larger view lots. | Eastridge & Northridge Rec Centers | Mountain Vista HS & Rock Canyon HS |
| Westridge, Westridge Knolls, Silver Mesa & Sundance (80129) | 1992–2003 | Shea Homes, Richmond American, Oakwood Homes, Pulte Homes, Ryland Homes. | Ask your inspector to review west-facing window UV seals, concrete driveway and garage slab movement over Bentonite clay, attic insulation depth, and Class-4 hail-resistant roof shingles. | Westridge Rec Center | ThunderRidge HS |
| Highlands Ranch Golf Club, Falcon Hills & Highwoods (80129) | 1996–2006 | Shea Homes, Sanford Homes, Village Homes, Custom Estate Builders. | Ask your inspector to inspect walkout retaining walls, golf-corridor irrigation runoff and sump pump discharge, expansive wrap-around deck footings, and masonry fireplace flues. | Westridge Rec Center | ThunderRidge HS |
| The Hearth, Indigo Hill, Stonebury & Shadow Canyon (80126 / 80129 / 80130) | 1999–2007 | Shea Homes, Richmond American, Village Homes, Centex, Beazer Homes. | Ask your inspector to check two-story great-room window glazing, dual-furnace or damper HVAC balance, floating basement structural wood floors, and active radon mitigation levels. | Southridge Rec Center | Mountain Vista HS, Rock Canyon HS & ThunderRidge HS |
| Firelight, Timberline Ridge & Wildcat Ridge Enclaves (80126 / 80130) | 2001–2008 | Shea Homes, Richmond American, Sanford/Beazer, Standard Pacific. | Ask your inspector to evaluate sloped ridgeline drainage swales, structural basement crawlspaces, 200-amp electrical sub-panel capacity for finished basements, and south/west siding exposure. | Southridge Rec Center | Rock Canyon HS & Mountain Vista HS |
| Tresana, Verona (55+), Palomino Park & Town Center (80126 / 80129) | 1998–2018 | Shea Homes, Taylor Morrison (Verona), Brownstones & Urban Lofts Builders. | Ask your inspector to check attached party-wall and attic fire separation, flat/tile roof membrane transitions, zero-step elevator or main-level accessibility features, and sub-association exterior maintenance boundaries. | Southridge, Westridge & Eastridge Rec Centers | Mountain Vista HS, ThunderRidge HS & Rock Canyon HS |
| Backcountry Gated Luxury Enclave (80126) | 2006–2020+ | Shea Homes, Toll Brothers, Richmond American Luxury, Custom Estate Builders. | Ask your inspector to review engineered structural slabs and post-tension foundations, outdoor kitchen gas/electrical lines, high-SEER multi-zone HVAC and ERV systems, and wildfire-interface roofing and decking materials. | Sundial House (Private) + All 4 HRCA Rec Centers | Mountain Vista HS & Rock Canyon HS |
Remodeling Ideas & Inspector Questions Across Every Highlands Ranch Build Era
Because Highlands Ranch was developed continuously from 1981 through modern luxury construction today, every decade offers distinct architectural strengths. Walking properties alongside a residential builder, home rehab expert, and engineer helps you explore smart remodeling possibilities and know what questions to ask your independent, licensed third-party inspectors whether you are touring luxury homes in Highlands Ranch or comparing established cul-de-sac neighborhoods:
- Brand-New Construction & Newer Luxury Builds: Newer residences and custom builds feature wide-open main-level structural spans, high-SEER HVAC equipment, and smart-home pre-wiring. We share ideas for custom outdoor living spaces (covered decks, patios, and outdoor kitchens) and help you prepare questions for your independent third-party inspector regarding exterior grading over Douglas County clay soils and 11-month builder warranty walkthroughs.
- 2000s & 2010s Master-Planned Neighborhoods (Backcountry, Firelight, The Hearth, Tresana): Homes from this era offer 9-to-10-foot main-level ceilings, 200-amp electrical service panels, and open great-room layouts. Value-add opportunities focus on custom walkout basement layout designs, wet bars, guest suites, and refreshing original kitchens into modern culinary centerpieces.
- Established 1980s & 1990s Enclaves (Northridge, Eastridge, Westridge): Original-era neighborhoods boast mature tree canopies, wider lot setbacks, and solid dimensional lumber framing. During showings, we explore which interior walls could be opened up for modern kitchen sightlines (subject to structural engineer verification) and help you know what to ask your licensed home inspector regarding electrical panel capacity, plumbing updates, and deck ledger attachments. For a deeper dive into construction eras, read our Builder & Engineer's Perspective Guide.
- HRCA Amenities, School Feeders & Due Diligence: Every homeowner enjoys access to HRCA's four recreation centers and wilderness trails, while public school zoning aligns with the four high school feeders detailed in our Highlands Ranch Schools Guide. Always review property-specific HOA disclosures and architectural guidelines during your due diligence window.
Frequently Asked Questions About Highlands Ranch Neighborhoods
How many neighborhoods are in Highlands Ranch, Colorado?+
What are the four main districts of Highlands Ranch?+
Who were the original home builders across Highlands Ranch neighborhoods?+
Which Highlands Ranch neighborhoods offer custom luxury estates and gated living?+
Which neighborhoods in Highlands Ranch feature condos, townhomes, and patio homes?+
Do all Highlands Ranch neighborhoods include access to the four HRCA recreation centers?+
How do construction eras vary across Highlands Ranch neighborhoods?+
What questions should buyers ask their home inspector across different Highlands Ranch build eras?+
Which ZIP codes cover Highlands Ranch neighborhoods?+
How are Douglas County public school feeders assigned by neighborhood?+
How can I compare specific Highlands Ranch neighborhoods before scheduling showings?+

Highlands Ranch Realtor, residential builder, home rehab expert, and engineer sharing general construction knowledge, layout and remodeling ideas for basements, decks, landscaping, and kitchens, and helping clients know what questions to ask independent licensed inspectors across Douglas County.
Want help narrowing down the best Highlands Ranch neighborhoods for your goals?
Read Saber's Builder & Engineer Bio or reach out directly for a custom neighborhood strategy session.