

Canyon Ranch, Highlands Ranch — 30-Day, 90-Day Quarter & 12-Month Market Scorecard
Unified across Highlands Ranch ZIP codes 80126, 80129 & 80130 (capturing 100% of homes entered under both "Highlands Ranch" and "Littleton" postal cities) · Historical DOM, Median Sold & MOI data not shown on national portals.
🏘️ Condos, Townhomes & Patio Homes
Supply Pace: 8.6 Months (Buyer's Market (6+ Mo))| Closed Sales Metric | Last 30 Days (1 Mo) | Last 90 Days (Quarter) | Last 12 Months |
|---|---|---|---|
| Homes Sold | 2 Sold | 4 Sold | 14 Sold |
| Median Sold Price | $314,500 | $318,000 ▼ -5.4% vs 12-Mo | $336,000 |
| Average Sold Price | $277,250 | $303,125 | $334,536 |
| Avg Sold $/Total SqFt | $318/SqFt | $314/SqFt | $307/SqFt |
| Average Days on Market | — | — | — |
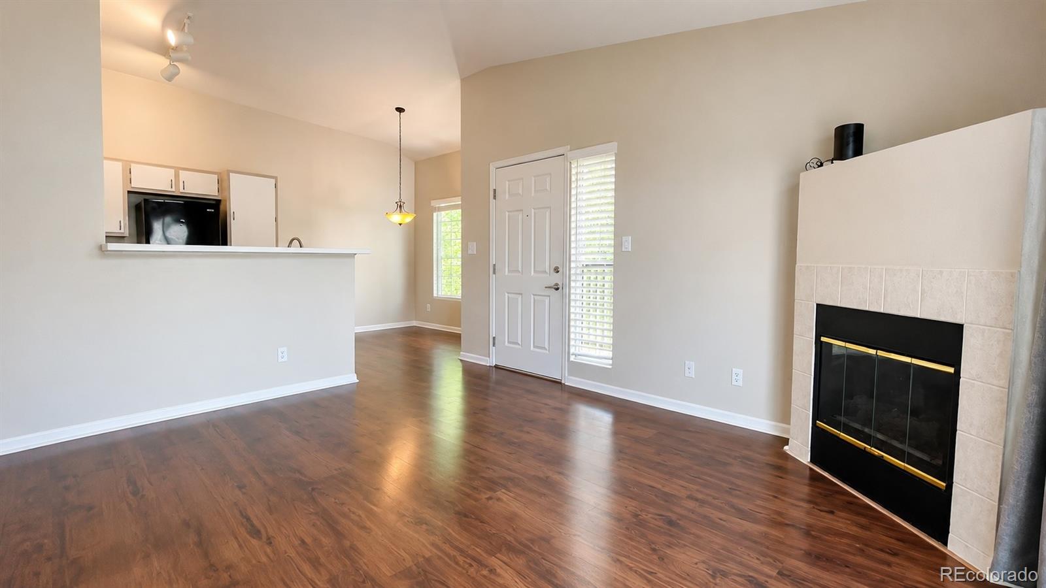
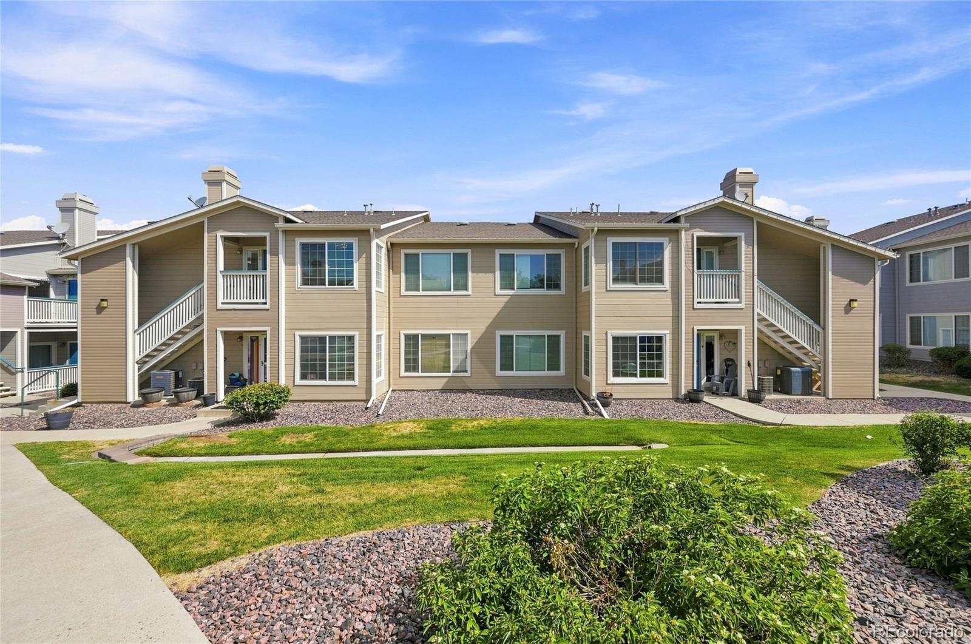
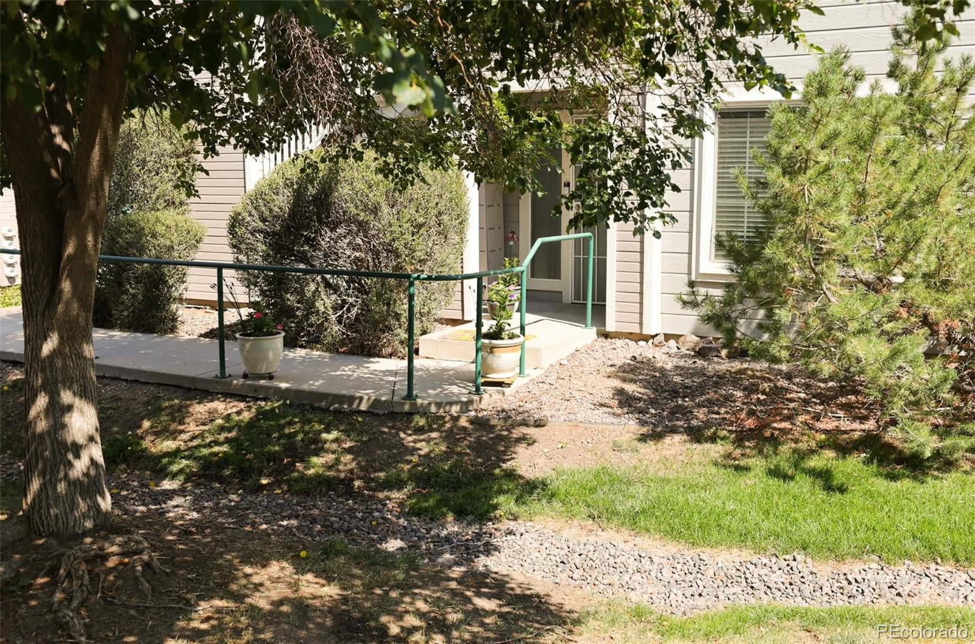
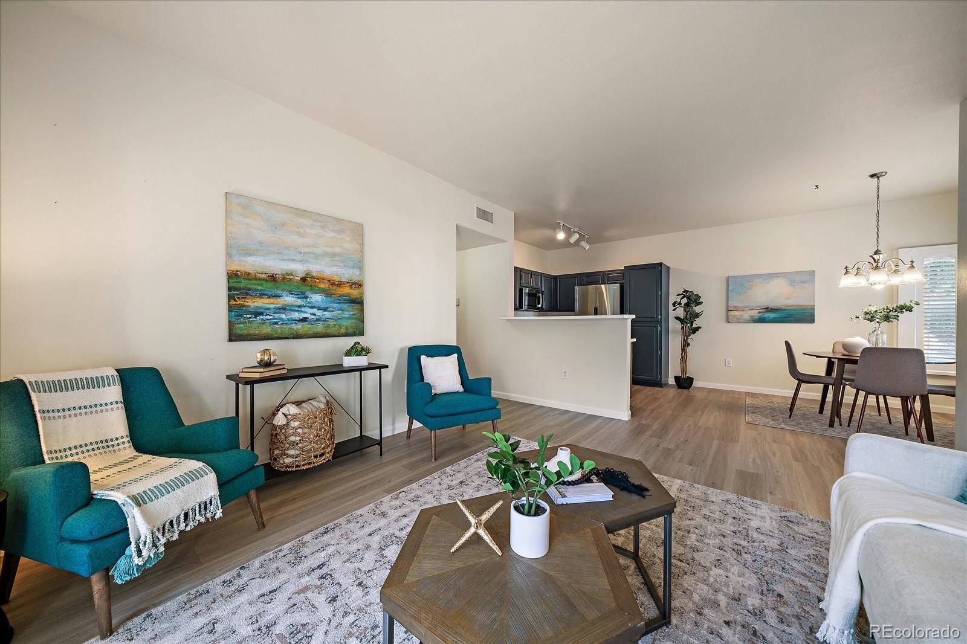
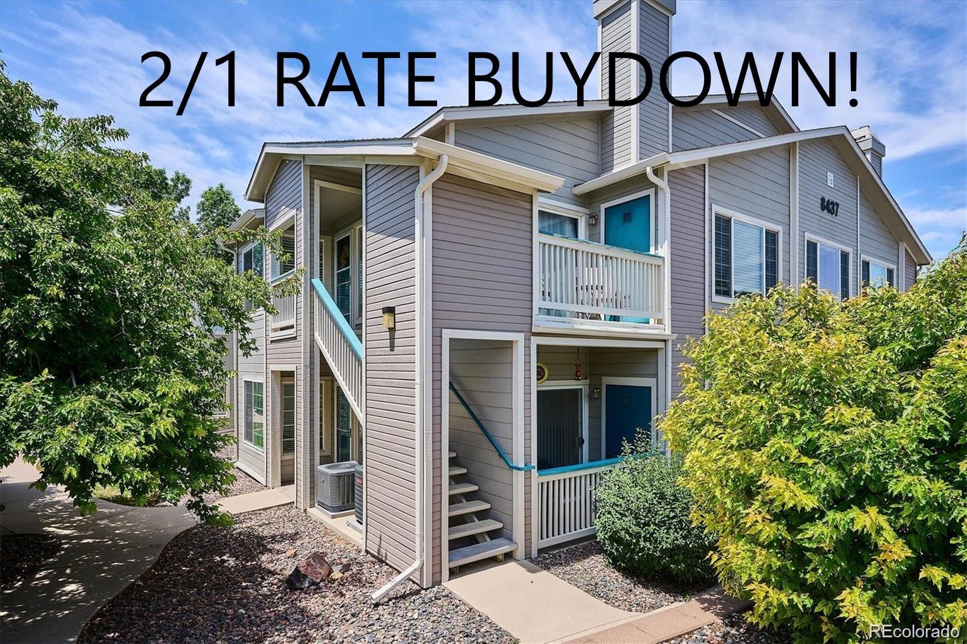
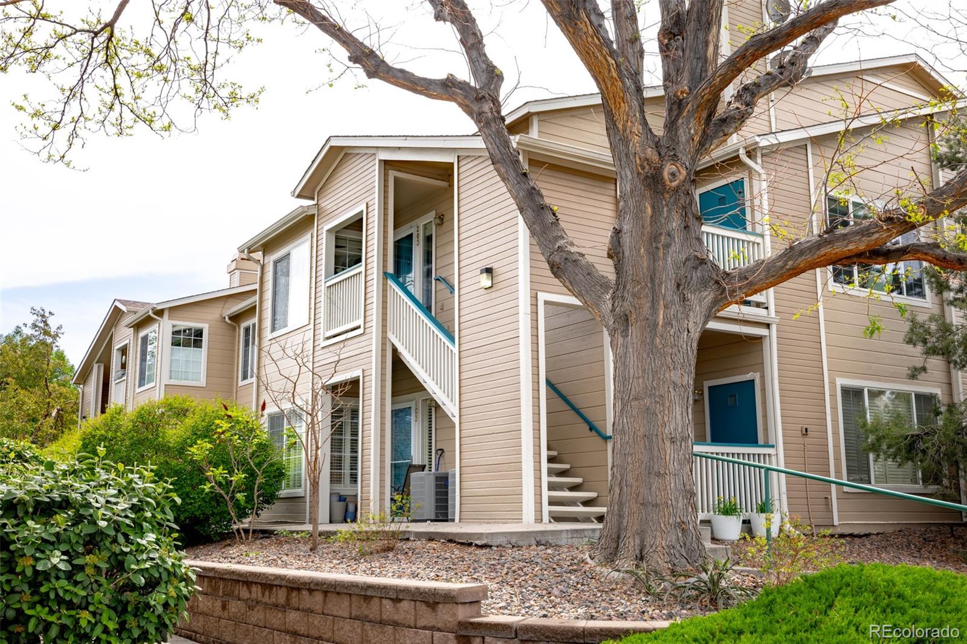
🏠 Unified Active Homes in Canyon Ranch, Highlands Ranch (Includes Both "Highlands Ranch" & "Littleton" Postal Listings)
Showing top 10 of 10 matching properties · 👉 Swipe left/right on mobile to browse homes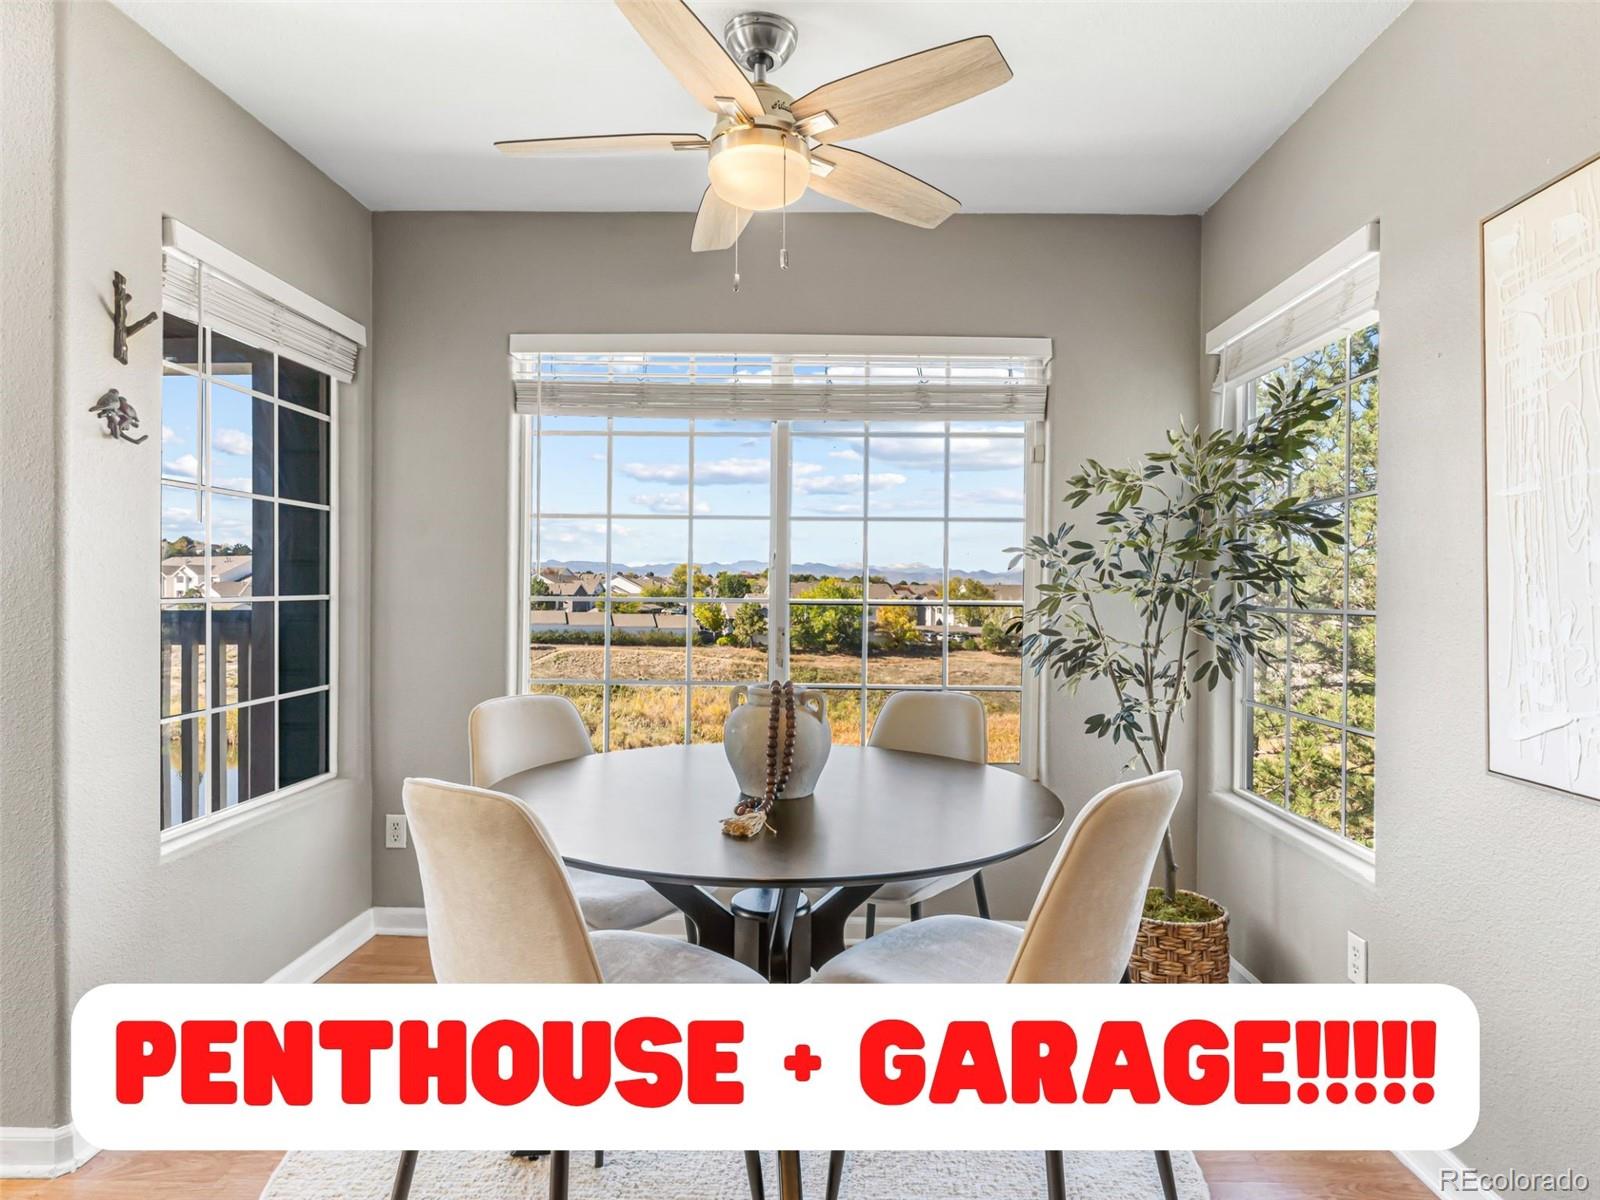
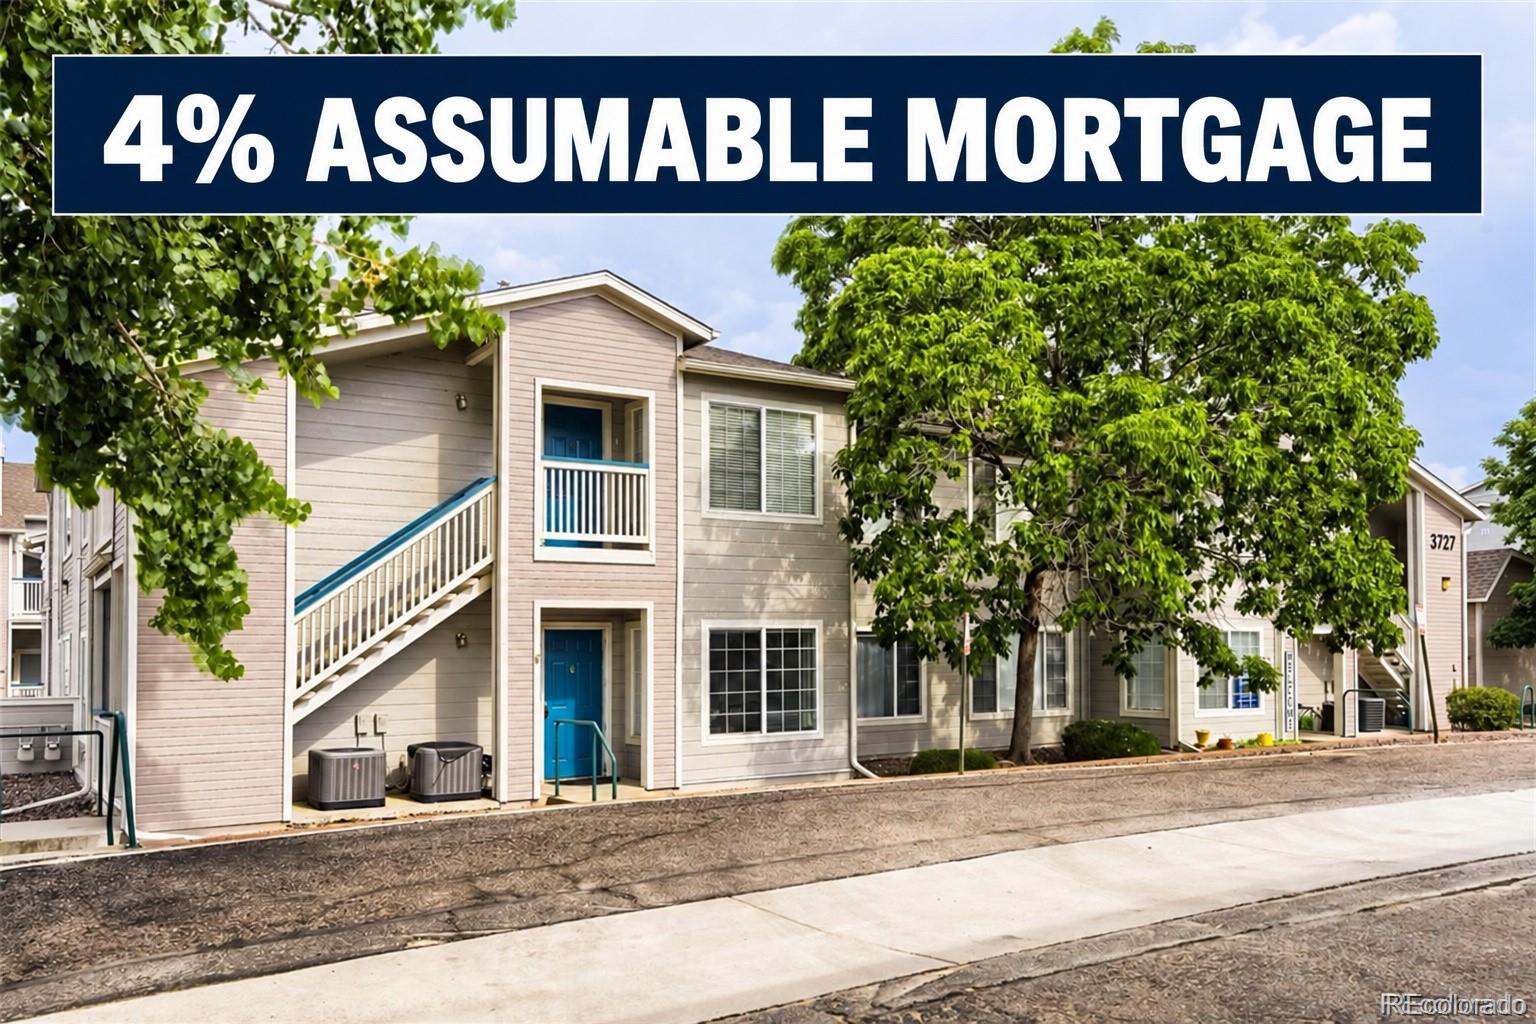

Live market analytics & property data from REcolorado IDX feed. Questions about a home or remodeling layout (basements, decks, landscaping, kitchens)? Call/text Saber Amine (Owner & Designated Broker, Homes and People, License #ER40029599) at 720-842-1600 or Contact Saber.




Skip the endless search filters. Tap the microphone icon inside our AI Concierge—or type your command—to find homes by price, square footage, neighborhood, walkout basement, greenbelt lot, or school feeder, plus get instant builder and HOA answers.
Architecture, Floor Plans & Fast Facts in Canyon Ranch
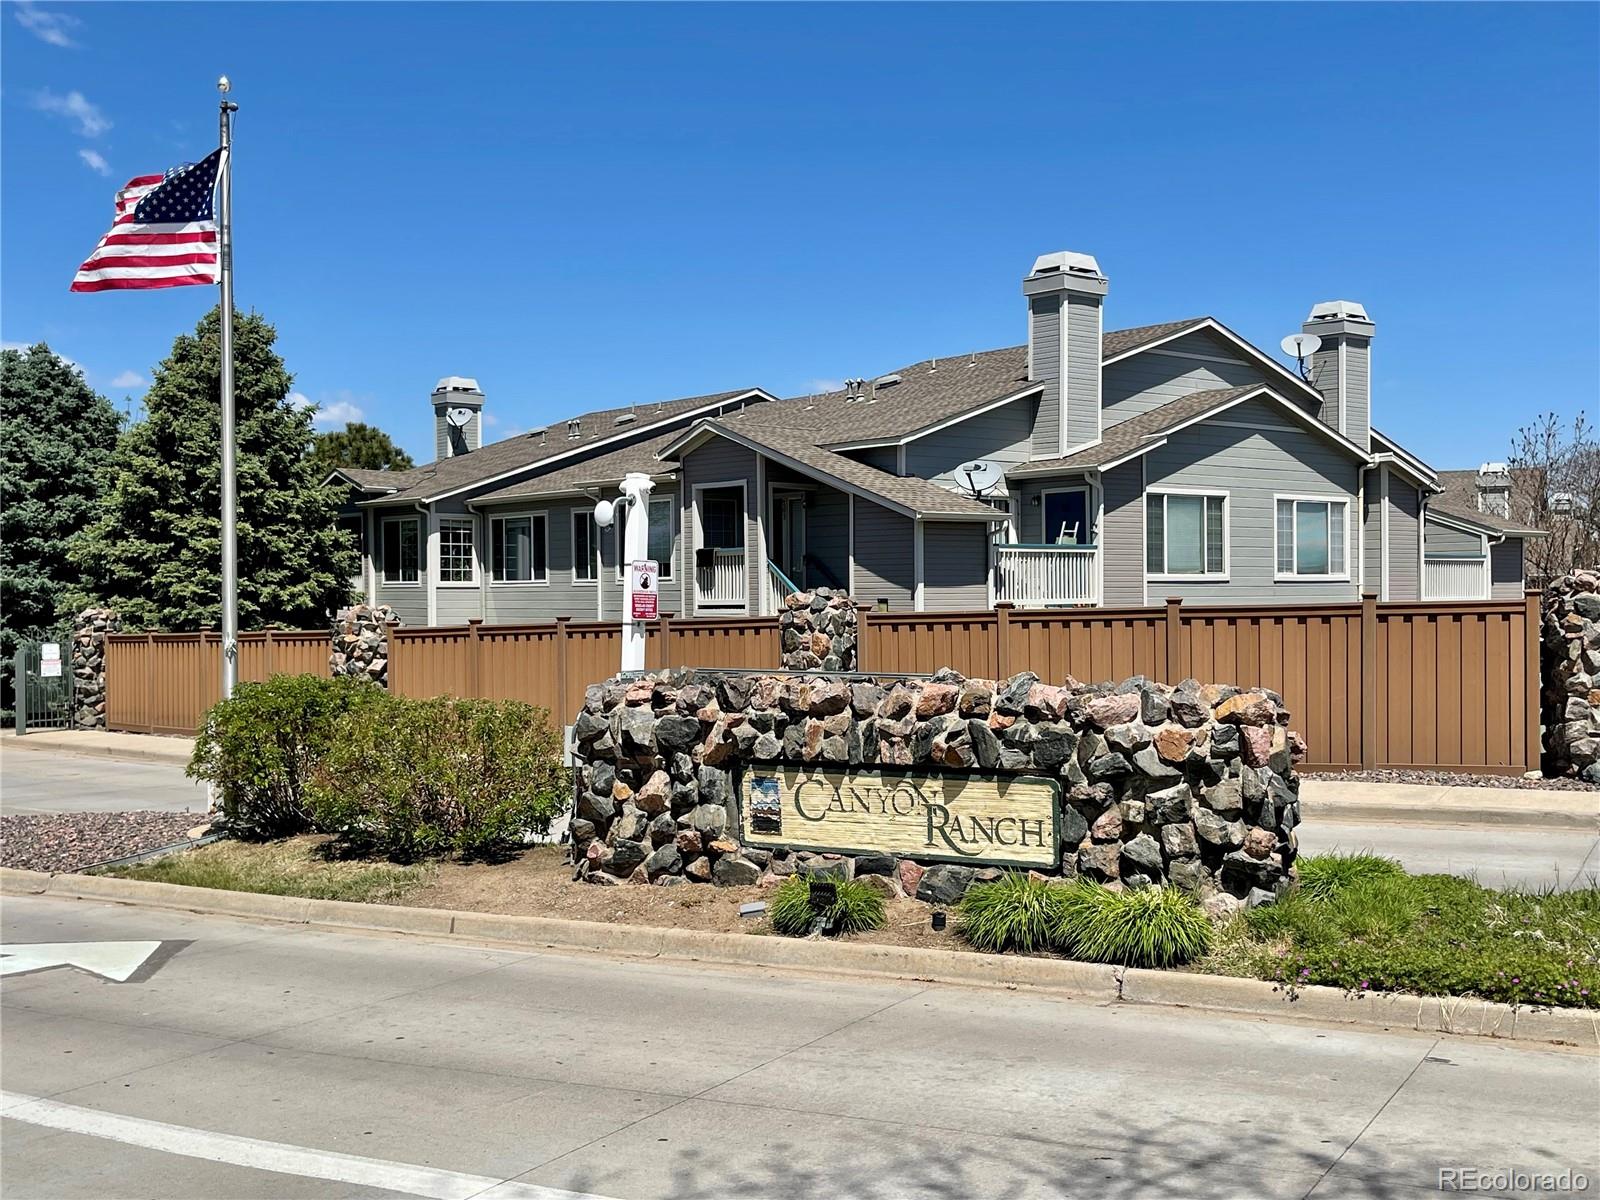
Highlands Ranch spans a wide architectural spectrum across our Highlands Ranch neighborhoods guide—ranging from established 1980s Northridge single-family homes to 2000s and 2010s luxury estates in Backcountry and Tresana, as well as brand-new modern builds. Built in the late 1990s and early 2000s in the 80126 zip code along Cactus Creek Court, Pebble Creek Way, Thunder Ridge Way, and Mossy Rock Drive, Canyon Ranch fills a vital niche: attainable, low-maintenance garden-style condominiums located moments from the Westridge and central commercial corridors.
Floor plans in Canyon Ranch are designed around single-level living convenience. Buyers can choose efficient one-bedroom, one-bath residences (approximately 724 square feet), versatile two-bedroom, two-bath split-suite layouts (ranging from 1,031 to 1,078 square feet), or spacious three-bedroom corner residences. Ground-floor units (#101–#104) provide step-free entry with covered concrete walk-out patios, while upper-level residences feature vaulted living room ceilings, gas fireplaces, private covered balconies, and mountain or greenbelt views on select exposures.
| Neighborhood Attribute | Canyon Ranch Specification | Builder & Engineer Note |
|---|---|---|
| Zip Code & Streets | Canyon Ranch is located in the 80126 zip code off Foothills Canyon Boulevard, encompassing Cactus Creek Court, Pebble Creek Way, Thunder Ridge Way, and Mossy Rock Drive. | Buildings set back from perimeter arterial streets offer quieter balcony living and easier guest parking access. |
| Floor Plans & Build Era | Constructed in the late 1990s and early 2000s, the community offers 1-bed (~724 sq ft), 2-bed (~1,031–1,078 sq ft), and 3-bed single-level condominium flats. | First-floor residences provide zero-step accessibility, while top-floor units eliminate overhead footstep noise and add vaulted ceiling volume. |
| Community & HRCA Amenities | Residents enjoy an on-site clubhouse, seasonal outdoor pool, spa, and fitness room alongside full membership in all four master HRCA recreation centers. | Westridge Recreation Center sits less than five minutes north along Foothills Canyon Boulevard and Lucent Boulevard. |
| Adjacent Parks & Trails | Foothills Park, Redstone Park, and regional open-space trail connections sit within immediate walking or biking distance of the complex. | Paved trail underpasses connect residents safely north toward Civic Green Park and west toward Redstone Park without crossing major highways. |
| Douglas County Schools | Canyon Ranch is located directly near the Ranch View Middle School and ThunderRidge High School campus in Douglas County School District RE-1. | Walkable proximity to top Douglas County schools supports consistent buyer and tenant demand year-round. |
| Retail, Medical & Commute | Town Center shopping is three minutes northeast, UCHealth Highlands Ranch Hospital is five minutes north, and C-470 ramps at Lucent Boulevard are five to seven minutes away. | Quick access to both C-470 and US-85 (Santa Fe Drive) provides flexible commuter routing toward Downtown Denver or the Denver Tech Center. |
Walkable Parks, Town Center Access & Commuter Corridors
Location is one of Canyon Ranch’s biggest strengths for both owner-occupants and long-term real estate investors. Positioned just off Foothills Canyon Boulevard and Highlands Ranch Parkway, residents are less than three minutes from the restaurants, coffee shops, Target, King Soopers, and Civic Green Park events inside Town Center. Directly south along Foothills Canyon Boulevard sits Foothills Park and the ThunderRidge High School and Ranch View Middle School academic complex.
For healthcare professionals and commuters, UCHealth Highlands Ranch Hospital and the Lucent Boulevard corporate corridor sit five minutes northwest, while the C-470 interchanges at Lucent Boulevard and Broadway provide a 15-to-20-minute commute into the Denver Tech Center (DTC). On weekends, residents can walk out their door to the community pool and clubhouse or drive three minutes to Westridge Recreation Center—one of the four full-service HRCA recreation centers included with Highlands Ranch ownership.
A Builder & Engineer’s Due Diligence Guide for Canyon Ranch Condos
Whether you are a first-time buyer, downsizing to a step-free ground-floor condo, or acquiring an investment unit to renovate, inspecting a late-1990s multi-family residence requires a focused engineering and construction checklist:
- Dedicated Utility Closets, Water Heaters & Shut-Off Valves: Individual Canyon Ranch units house their own forced-air gas furnace and domestic water heater inside an interior or patio mechanical closet. During inspections, I check the manufacturing date on the water heater, verify that an active metal drain pan and thermal expansion tank are properly piped, and test the main domestic water shut-off valve and laundry supply valves to prevent multi-unit water intrusion.
- 100A–125A Electrical Sub-Panels & Kitchen Appliance Loads: As a engineer, I help you know what to ask your licensed inspector regarding the unit’s interior electrical load panel to verify clean copper branch wiring, proper GFCI protection in bathrooms and kitchens, and available amperage capacity if you plan to upgrade from a standard electric coil range to a modern induction range and built-in microwave drawer.
- Ground-Floor Step-Free Accessibility vs. Upper-Level Acoustic Flooring: First-floor units (#101–#104) rest on concrete slab-on-grade foundations—eliminating stairs and making luxury vinyl plank (LVP) installation over a vapor barrier straightforward and quiet. On second-floor units (#201–#204), replacing worn carpet with hard-surface flooring requires installing a high-IIC (Impact Insulation Class) acoustic underlayment mat to deaden footfall noise over the wood-framed floor joists below.
- High-ROI Kitchen Pass-Through & Fireplace Wall Modernization: Original late-1990s Canyon Ranch units often feature oak laminate cabinetry, fluorescent box lighting, and textured ceilings. Widening the kitchen pass-through counter into a continuous quartz breakfast bar, installing recessed LED wafer lighting, refacing the corner gas fireplace with large-format porcelain tile, and updating bathroom vanities transforms an original unit into a turnkey showcase.
Master HRCA Recreation Access & Condominium HOA Disclosures
Every homeowner in Canyon Ranch enjoys full membership privileges in the master Highlands Ranch Community Association (HRCA), unlocking all four recreation centers (Westridge, Northridge, Eastridge, and Southridge), indoor and outdoor aquatic facilities, tennis and pickleball courts, fitness classes, and community events, alongside Canyon Ranch’s own private pool, spa, fitness room, and clubhouse.
Because exterior roof assemblies, siding, breezeways, common-area landscaping, water/sewer/trash services, and snow removal are managed through the condominium association, our contract due diligence centers on a thorough audit of the property-specific HOA disclosure packet. Before your inspection and HOA review deadlines expire, we examine the current reserve study, funded reserve balance, master wind/hail insurance coverage, warrantability for conventional or FHA/VA financing, and community leasing rules so your investment is protected from day one.

Frequently Asked Questions
Where is Canyon Ranch located in Highlands Ranch?+
What condo floor plans and sizes are available in Canyon Ranch?+
Do Canyon Ranch residents have access to HRCA recreation centers?+
Are there step-free accessible condos in Canyon Ranch?+
What should buyers and investors inspect before purchasing in Canyon Ranch?+
How close is Canyon Ranch to Town Center, UCHealth, and C-470?+

Highlands Ranch Realtor, residential builder, home rehab expert, and engineer sharing general construction knowledge, layout and remodeling ideas for basements, decks, landscaping, and kitchens, and helping clients know what questions to ask independent licensed inspectors across Douglas County.
Want a builder and engineer’s eye on your next Canyon Ranch purchase, sale, or condo remodel?
Read Saber’s Builder & Engineer Bio or reach out directly for a personal real estate consultation.