

55+ Senior Community Homes in Highlands Ranch — Live Market Pulse & Sold Scorecard
Anchored on Highlands Ranch ZIP codes 80126, 80129 & 80130 to automatically capture all listings entered under both "Highlands Ranch" and "Littleton" postal cities.
• Single-Family Detached: 78 Active · 86 Sold · Median Sold: $700,000 (Avg: $795,187 · $293/SqFt)
• Condos & Townhomes: 19 Active · 14 Sold · Median Sold: $521,867 (Avg: $526,830 · $323/SqFt)
- 864 English Sparrow Trail — $625,000 · 3 Bed · 4 Bath · 2,500 SqFt · Highlands Ranch (Listing courtesy of Serhant Colorado LLC via REcolorado)
- 10636 Wildhurst Circle — $699,000 · 0 Bed · 0 Bath · 2,647 SqFt · Highlands Ranch Firelight (Listing courtesy of Mainstay Brokerage LLC via REcolorado)
- 1384 Shadow Mountain Drive — $950,000 · 6 Bed · 4 Bath · 3,641 SqFt · Highlands Ranch (Listing courtesy of KOIS REAL ESTATE via REcolorado)
- 10828 Cedar Brook Street — $745,000 · 3 Bed · 3 Bath · 2,562 SqFt · Highlands Ranch (Listing courtesy of Redfin Corporation via REcolorado)
- 9647 Cove Creek Drive — $619,000 · 3 Bed · 3 Bath · 1,817 SqFt · Westridge (Listing courtesy of Steven E Crozier, Independent Broker via REcolorado)
- 4244 Lark Sparrow Street — $630,000 · 3 Bed · 4 Bath · 2,438 SqFt · Highlands Ranch (Listing courtesy of One Stop Realty, LLC via REcolorado)
Market statistics calculated from live REcolorado IDX feed (excluding rentals and non-arm's-length entries). Have questions about a specific street, lot orientation, or remodeling layout (basements, decks, landscaping, kitchens)? Call/text Saber Amine (Owner & Designated Broker, Homes and People, Colorado Real Estate License #ER40029599) at 720-842-1600 or Contact Saber.




Skip the endless search filters. Tap the microphone icon inside our AI Concierge—or type your command—to find main-floor primary suites, lock-and-leave patio homes in Verona or Gleneagles Village, or step-free ranch layouts, plus get instant builder and Senior Center answers.
How 55+ & Low-Maintenance Living Works Across Three Build Eras in Highlands Ranch
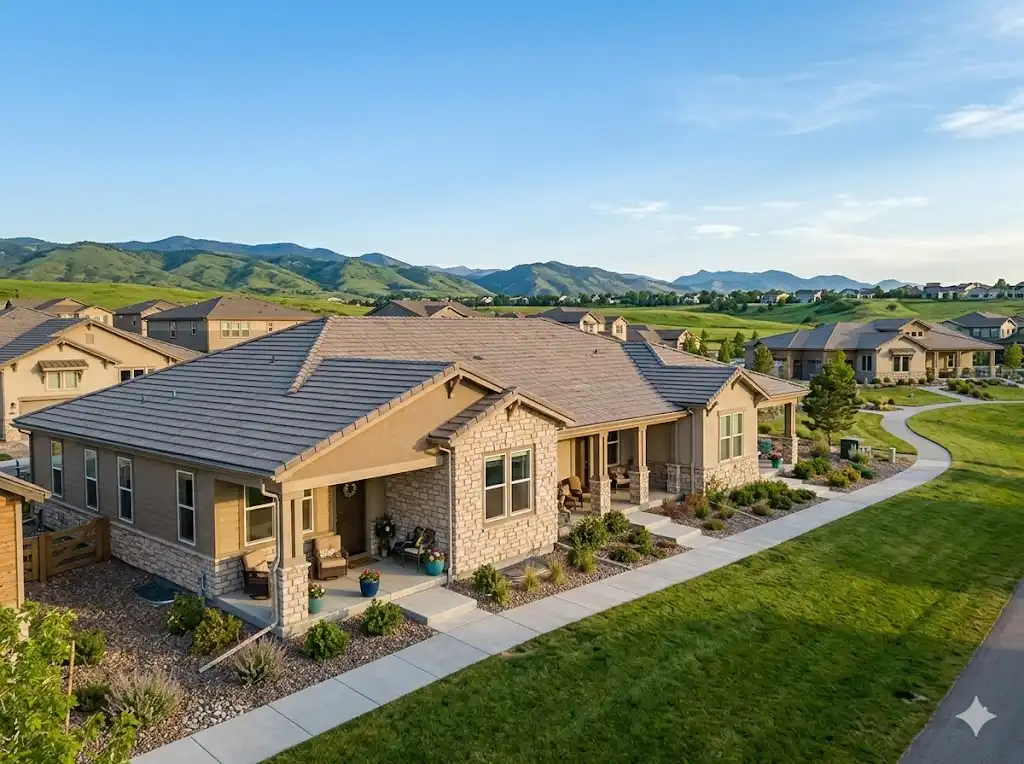
Buyers searching for 55+ senior community homes in Highlands Ranch often discover an important architectural advantage: rather than isolating older adults in a remote, age-restricted subdivision far from medical care and family, Highlands Ranch integrates low-maintenance patio home enclaves right alongside the Highlands Ranch Senior Center, UCHealth Highlands Ranch Hospital, and four master recreation centers. Across the community’s three construction eras, active-adult buyers can choose from three distinct housing profiles:
- Newer 2010s–2020s Lock-and-Leave Patio & Paired Homes (Verona & Backcountry Patio Enclaves): Built with open main-level great rooms, high ceilings, wider doorways, and minimal exterior upkeep, Verona offers paired ranch and main-floor-primary layouts minutes from Lucent Boulevard and UCHealth, while Backcountry offers luxury single-story patio homes with private Sundial House club access.
- 2000s & 2010s Walkable Town Center & Southridge Enclaves (Tresana, Highland Walk & Clocktower): Designed for buyers who want zero lawn care and immediate walkability to shopping, dining, trails, or Civic Green Park, these communities pair attached 2-car garages with main-level living or elevator-ready townhome footprints.
- Established 1980s & 1990s Golf-Front Patio Homes & Single-Story Ranches (Gleneagles Village & Highlands Ranch Golf Club): Situated along mature fairways and greenbelts, these classic ranch-style homes in Highlands Ranch provide generous single-story footprints, quiet cul-de-sacs, and outstanding structural bones for customized kitchen and bathroom modernizations.
Comparing Top Highlands Ranch Enclaves for 55+ & Empty-Nester Buyers
When downsizing or right-sizing, the details that matter most are step-free entry geometry, snow-removal and landscaping coverage, and proximity to medical and recreation hubs. The table below compares the leading Highlands Ranch enclaves from a builder’s perspective.
| Enclave & Era | Floor Plan & Low-Maintenance Profile | Builder & Accessibility Inspection Focus |
|---|---|---|
| Verona (2010s) | Low-maintenance paired ranch and main-floor-primary residences near C-470, Lucent Boulevard, and UCHealth Highlands Ranch Hospital. | Verify zero-step or single-step garage thresholds, acoustic party-wall framing, and walk-in primary shower curb heights. |
| Gleneagles Village (1980s–1990s) | Established golf-course patio homes and townhomes bordering the Links Golf Course with wide main-level footprints and mature trees. | Inspect electrical panel capacity, hallway and bathroom doorway widths for universal design, and perimeter drainage near golf irrigation zones. |
| Backcountry Patio Enclaves (2000s–2020s) | Guard-gated luxury ranch patio homes offering lock-and-leave convenience, open-concept chef’s kitchens, and private Sundial House club access. | Evaluate sloped walkout lower-level grading, north-facing driveway solar orientation for winter ice melt, and multi-zone HVAC humidification. |
| Tresana & Town Center (2000s–2010s) | Lock-and-leave condominiums and townhomes with walkable access to restaurants, grocery stores, trails, and the Highlands Ranch Senior Center. | Check internal stair geometry for stairlift or elevator suitability, attached garage fire separation, and HOA exterior envelope reserve studies. |
What an Residential Builder & Engineer Inspects for Long-Term Comfort
A home advertised as “main-floor living” on the MLS is not automatically engineered for effortless aging in place. Whether you are evaluating ADA-accessible homes in Highlands Ranch or a standard ranch patio home, I evaluate three critical technical systems during our walkthroughs:
- Threshold Geometry, Doorway Framing & Solar Orientation: We measure the vertical rise from the garage slab into the mudroom/kitchen (checking whether a zero-step ramp or recessed landing is feasible), confirm whether main-floor bedroom and bathroom doors can accommodate 36-inch clear openings, and prioritize south- or west-facing driveways that naturally melt Colorado winter snow and ice.
- Electrical Load Panels, Lighting & Backup Power Readiness: Downsizing homeowners frequently install Level-2 EV chargers, induction ranges, heated bathroom floors, whole-home standby generators, or battery backup systems for medical reliability. As a engineer, I help you know what to ask your licensed inspector regarding the breaker panel amperage (150-amp to 200-amp service), AFCI/GFCI protection, and under-cabinet/hallway task lighting circuits.
- HRCA Master Recreation, Senior Center & HOA Due Diligence: Every Highlands Ranch home includes access to the four HRCA recreation centers (Northridge, Eastridge, Westridge, and Southridge—offering indoor warm-water therapy and lap pools, pickleball courts, and indoor walking tracks) alongside the Highlands Ranch Senior Center on East Parkway. During contract due diligence, we review all property-specific HOA governing documents to verify exact snow-removal trigger depths, landscape irrigation responsibilities, and exterior maintenance coverage.
Designing Accessible Kitchens, Roll-In Showers, Decks & Guest Basements
If an established patio home in Gleneagles Village, Westridge Knolls, or Eastridge has the exact single-story footprint and quiet golf or greenbelt setting you want, my builder and rehab background allows us to design and price universal-design upgrades before you close:
- Ergonomic New Kitchen Layouts: We re-engineer closed-off 1980s and 1990s kitchens by installing structural LVL headers to open sightlines, replacing deep base cabinets with full-extension pull-out drawer banks, adding drawer-style microwaves at counter height, and upgrading task lighting.
- Curbless Primary Showers & Reinforced Blocking: Removing bulky 1990s soaking tubs and 6-inch shower curbs, recessing the subfloor joists for a flush zero-threshold linear-drain shower pan, and installing solid wood blocking behind porcelain tile for designer grab bars creates a spa-grade suite built for decades of safe use.
- Zero-Maintenance Composite Decks & Guest Basements: Replacing high-maintenance wood decks with slip-resistant composite decking, wide stair treads with continuous metal handrails, and low-maintenance xeriscape patio landscaping lets you enjoy Colorado outdoor living while keeping the finished lower level ready for visiting children and grandchildren.
Frequently Asked Questions
Which neighborhoods in Highlands Ranch are most popular with 55+ and active-adult buyers?+
Does Highlands Ranch have a dedicated Senior Center for 55+ residents?+
What is the difference between low-maintenance patio homes in Highlands Ranch and strict age-restricted 55+ subdivisions?+
What exterior maintenance is typically covered in Highlands Ranch patio home and townhome enclaves?+
What structural features should 55+ buyers inspect for long-term aging in place?+
Can an existing Highlands Ranch ranch-style home be retrofitted with a zero-threshold shower or elevator?+
Do 55+ residents in Highlands Ranch have access to the four HRCA recreation centers?+
How close are Highlands Ranch 55+ and patio home communities to major hospital care?+
Why is electrical panel capacity important when downsizing to a patio home or townhome?+
How can I schedule a private tour of 55+ and low-maintenance ranch homes in Highlands Ranch?+

Highlands Ranch Realtor, residential builder, home rehab expert, and engineer specializing in structural evaluations, universal design, and custom basement, deck, landscaping, and kitchen layout design across Douglas County.
Planning a right-size move or looking for a step-free patio home in Highlands Ranch?
Read Saber’s Builder & Engineer Bio or reach out directly for a private tour and evaluation.