


Highlands Ranch Homes for Sale by Square Footage
Finding the right home in Highlands Ranch starts with matching your household’s daily rhythm to both total square footage and functional floor-plan flow—from brand-new construction and luxury estates in Backcountry, Tresana, and Firelight to established residences in Northridge, Eastridge, Westridge, and Southridge. Use our 14 live REcolorado MLS square footage tiers below to browse single-family homes, condos, townhomes, and patio homes by exact size, and pair your search with a residential builder, home rehab expert, and engineer’s perspective on above-grade living space, finished basements, and layout remodeling potential.
Skip the manual filter sliders. Tap the microphone icon inside our AI Concierge—or try a prompt below—to combine square footage ranges with walkout basements, main-floor primary suites, 3-car garages, or specific Douglas County school feeders.
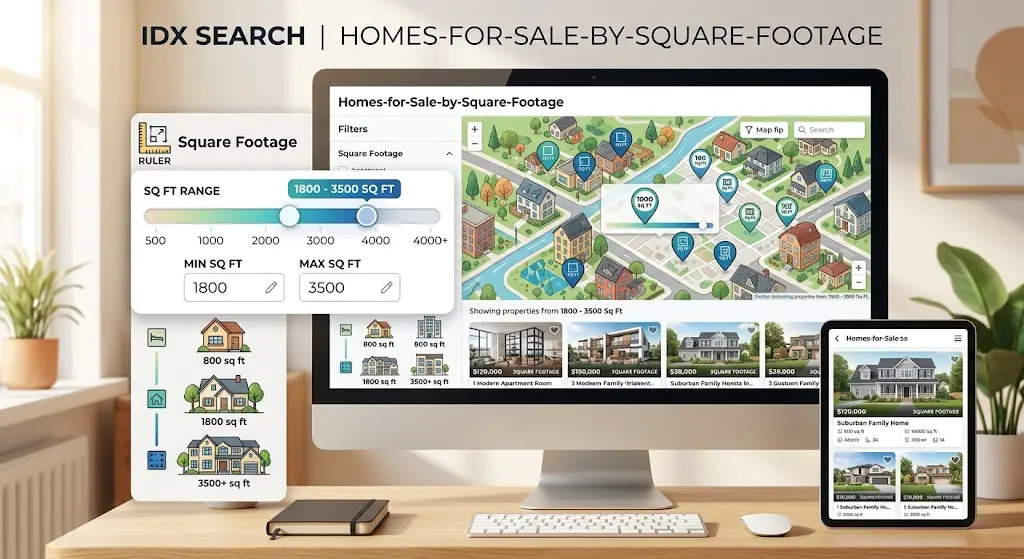
Browse All 14 Highlands Ranch Square Footage Search Tiers
Select any square footage bracket below to open a dedicated, real-time REcolorado MLS property feed filtered for that exact size range, complete with active listings, recently sold comps, and floor-plan commentary.
Single-Family Homes by Square Footage
-
4,500+ Sq Ft Single-Family Homes
View Listings →
Custom and semi-custom estates in Backcountry, Highlands Ranch Golf Club, Falcon Hills, and Mansion Hills with expansive finished walkout basements.
-
3,500 – 4,500 Sq Ft Single-Family Homes
View Listings →
Executive two-story and ranch floor plans in Backcountry, Firelight, The Hearth, and Indigo Hill featuring main-floor offices, bonus lofts, and 3-car garages.
-
3,000 – 3,500 Sq Ft Single-Family Homes
View Listings →
Four-to-five-bedroom residences across Westridge, Southridge, Highwoods, and Stonebury offering generous main-level gathering rooms and finished lower levels.
-
2,500 – 3,000 Sq Ft Single-Family Homes
View Listings →
Versatile move-up floor plans in Northridge, Eastridge, The Hearth, and Falcon Creek balancing open kitchen-to-family-room sightlines with flexible basement space.
-
2,000 – 2,500 Sq Ft Single-Family Homes
View Listings →
Well-proportioned three-to-four-bedroom two-story and single-story ranch homes across established and newer Highlands Ranch neighborhoods.
-
1,500 – 2,000 Sq Ft Single-Family Homes
View Listings →
Efficient detached homes and main-level ranch layouts popular with both first-time single-family buyers and rightsizing households.
-
Under 1,500 Sq Ft Single-Family Homes
View Listings →
Compact detached footprints offering private fenced yards, attached garages, and full HRCA recreation access with minimal exterior upkeep.
Condos, Townhomes & Patio Homes
-
3,000+ Sq Ft Condos & Townhomes
View Listings →
Luxury paired patio homes and expansive townhomes in Tresana, Verona, Highwoods, and Highlands Ranch Golf Club Townhomes with finished lower levels.
-
2,500 – 3,000 Sq Ft Condos & Townhomes
View Listings →
Executive lock-and-leave residences featuring main-level primary suites, vaulted great rooms, attached 2-car garages, and guest bedrooms downstairs.
-
2,000 – 2,500 Sq Ft Condos & Townhomes
View Listings →
Spacious two-to-three-bedroom townhomes and patio layouts in Gleneagles Village, Turnbury, and Town Center near shopping, dining, and trails.
-
1,500 – 2,000 Sq Ft Condos & Townhomes
View Listings →
Mid-sized townhomes in Clocktower, Brownstones, Spaces, and Settlers Village offering private garages and modern open-concept main floors.
-
1,000 – 1,500 Sq Ft Condos & Townhomes
View Listings →
Two-bedroom condominiums and townhomes in Palomino Park, Carlyle Park, and Highland Walk with resort-style amenities and C-470 commuter access.
-
750 – 1,000 Sq Ft Condos & Townhomes
View Listings →
Functional one-to-two-bedroom condominiums near Town Center South, Lucent Boulevard, and UCHealth Highlands Ranch Hospital.
-
Under 750 Sq Ft Condos & Townhomes
View Listings →
Turnkey one-bedroom lock-and-leave residences ideal for entry-level buyers, frequent travelers, and low-maintenance living.
Finished vs. Total Square Footage: How Home Sizing Works in Highlands Ranch
One of the most common points of confusion when shopping for a home in Colorado is how square footage is reported across public portals, the Douglas County Assessor’s database, and REcolorado MLS listings. Unlike warm-climate states where nearly all homes are built on concrete slabs, the vast majority of detached homes and many townhomes in Highlands Ranch are built over full or partial basements.
Because of those basements, every Highlands Ranch listing tracks three distinct measurements that buyers should compare side by side before scheduling showings or cross-referencing Highlands Ranch homes by price range:
- Above-Grade Square Footage: Includes all finished living levels entirely above ground level (the main level on a ranch or two-story home, plus the upper bedroom level on a two-story or tri-level layout).
- Finished Square Footage (Total Finished Area): Combines the above-grade living area with the legally finished, heated, and drywalled portion of the lower basement level.
- Total Structure Square Footage: Measures the entire enclosed footprint of the residence—combining all above-grade floors plus 100 percent of the basement (both finished and unfinished utility or storage areas, excluding the garage and outdoor porches).
Why does this distinction matter so much? Imagine comparing two homes that both appear in a 3,000-to-3,500-square-foot search. Property A may be a two-story home with 2,400 square feet above grade and an 850-square-foot finished walkout basement (3,250 finished square feet ready for daily living). Property B may have 2,150 square feet above grade and a 1,050-square-foot unfinished concrete basement (3,200 total square feet, but only 2,150 finished square feet until you invest in finishing the lower level). Understanding whether you are paying for finished living area or future expansion potential is essential before writing an offer.
Square Footage Comparison Across Highlands Ranch Build Eras
Highlands Ranch developed across more than four decades, and architectural proportions shifted noticeably from one decade to the next. Exploring our Highlands Ranch neighborhoods guide alongside the matrix below shows how square footage translates into ceiling height, garage capacity, and layout distribution across every era.
| Size Bracket | Primary Build Eras & Enclaves | Typical Floor-Plan & Basement Split | Builder & Layout Perspective |
|---|---|---|---|
| Under 1,500 Sq Ft (Condos & Entry Single-Family) | 1980s–2000s condos in Palomino Park, Carlyle Park, and Town Center, plus compact 1980s cottages in Northridge and Westridge. | 1 to 3 bedrooms on a single level or compact two-story footprint, often slab-on-grade or over a crawlspace or small basement. | Removing non-structural kitchen pass-through walls and installing continuous plank flooring maximizes natural light and perceived room width. |
| 1,500 – 2,500 Sq Ft (Townhomes, Ranches & Mid-Size Homes) | 1980s–1990s homes in Eastridge, Northridge, and Westridge alongside 2000s–2010s townhomes in Clocktower, Spaces, and Brownstones. | Typically 1,500 to 2,100 sq ft above grade with a 600 to 1,000 sq ft basement (either finished rec room or unfinished storage). | Verify whether the quoted square footage is finished above-grade space or includes an unfinished lower level that can be permitted and finished later. |
| 2,500 – 3,500 Sq Ft (Move-Up Single-Family & Luxury Patio Homes) | 1990s–2000s builds in The Hearth, Southridge, and Highwoods, plus luxury patio homes and townhomes in Tresana and Verona. | 2,200 to 2,800 sq ft above grade paired with 800 to 1,400 sq ft lower levels, frequently offering 4 bedrooms and 2-to-3-car garages. | Reconfiguring compartmentalized 1990s formal dining and living areas into an expanded kitchen island or main-floor study transforms daily usability. |
| 3,500 – 4,500 Sq Ft (Executive Two-Story & Wide-Footprint Ranches) | 2000s–2010s and newer builds in Backcountry, Firelight, Indigo Hill, Stonebury, and Kentley Hills. | 2,800 to 3,400 sq ft above grade or wide 2,200+ sq ft ranch footprints over full finished walkout or garden-level basements. | High 9-to-10-foot basement ceilings and dual-zone HVAC systems make the lower level feel identical in comfort and scale to the main floor. |
| 4,500+ Sq Ft (Custom & Semi-Custom Luxury Estates) | Custom and semi-custom estates in Backcountry, Highlands Ranch Golf Club, Falcon Hills, and Mansion Hills. | 3,500 to 5,000+ sq ft above grade plus 1,500 to 2,500+ sq ft finished walkout lower levels with wet bars, theaters, and guest suites. | Large roof spans, multi-zone mechanicals, and expansive covered decks benefit from thorough review by independent licensed inspectors during due diligence. |
A Builder & Engineer’s Perspective: Why Floor-Plan Flow Beats Raw Square Footage
After more than two decades as a Highlands Ranch Realtor, residential builder, home rehab expert, and engineer, one lesson stands out on nearly every property tour: a smartly designed 2,600-square-foot floor plan often feels noticeably larger and lives more comfortably than a poorly proportioned 3,300-square-foot house. Raw square footage tells you how much carpet and drywall a house contains, but it never tells you how natural light travels across the main floor, where family members gather around the kitchen island, or how effortlessly the indoor dining area connects to the backyard deck.
When touring homes across different build eras—including properties covered in our guide to buying and remodeling older Highlands Ranch homes—sharing general construction knowledge during a 15-to-30-minute showing helps you look beyond the listing sheet and explore practical layout possibilities:
- Opening Up Compartmentalized Kitchens & Dining Rooms: Many 1980s and 1990s homes in Northridge, Eastridge, and Westridge allocate 300 to 450 square feet to formal living and dining rooms separated by interior partition walls. Exploring where an interior wall may be non-load-bearing—or what questions to ask a licensed structural engineer and general contractor if a flush LVL beam is required—lets you envision a modern, open-concept kitchen and great room before you buy.
- Ranch vs. Two-Story Basement Proportions: Because a ranch-style home places all of its above-grade square footage on a single level, its foundation footprint is roughly twice as wide as a two-story home of the same above-grade size. That wide lower level makes ranch homes in Backcountry, Tresana, Firelight, and Falcon Hills exceptionally versatile for designing custom basement guest suites, home gyms, media lounges, and wet bars.
- Ceiling Height, Window Placement & Walkout Topography: Nine-foot basement foundation pours and garden-level or full walkout lot grading in neighborhoods like Backcountry, The Hearth, and Highwoods flood lower levels with southern and western Colorado sunshine. Even in smaller square footage brackets, tall ceilings and direct patio walkouts make below-grade square footage feel like primary main-floor living area.
- Knowing What Questions to Ask Independent Inspectors: Larger square footage often brings dual furnaces, multiple air-conditioning condensers, larger roof valleys, and longer perimeter drainage paths over Douglas County’s expansive clay soils. While a brief showing is a visual walkthrough rather than a physical inspection, we help you compile the exact questions to ask your independent, licensed third-party home, HVAC, roof, sewer, and structural inspectors during your inspection window.
Frequently Asked Questions: Home Square Footage & Floor Plans
What is the difference between Total Square Footage and Finished Square Footage in Highlands Ranch MLS listings?
Are basements included in the square footage of a Highlands Ranch home?
Does a larger square footage always mean a more open or functional floor plan?
What is the typical square footage of a single-family home across different Highlands Ranch build eras?
How much square footage do condos, townhomes, and patio homes offer in Highlands Ranch?
Can finishing an unfinished basement add legal square footage and bedrooms to a Highlands Ranch home?
How does ranch-style (single-story) square footage compare to two-story square footage?
Why can a 1980s or 1990s floor plan feel smaller than a newer build with the same square footage?
How does square footage affect HRCA assessments, utilities, and ongoing maintenance in Highlands Ranch?
How can a residential builder and engineer’s perspective help me compare different home sizes during a showing?

Highlands Ranch Realtor, residential builder, home rehab expert, and engineer who shares general construction knowledge, layout and remodeling ideas for basements, decks, landscaping, and kitchens, and helps clients know what questions to ask independent licensed inspectors.
Want a builder and engineer’s perspective when comparing floor plans, basement potential, or home sizes in Highlands Ranch?
Read Saber’s Builder & Engineer Bio or reach out directly for a personal advisory conversation.