

Luxury Townhomes Over 3,000 Sq Ft — 30-Day, 90-Day Quarter & 12-Month Market Scorecard
Unified across Highlands Ranch ZIP codes 80126, 80129 & 80130 (capturing 100% of homes entered under both "Highlands Ranch" and "Littleton" postal cities) · Historical DOM, Median Sold & MOI data not shown on national portals.
🏘️ Condos, Townhomes & Patio Homes
Supply Pace: 3.6 Months (Balanced Market (3–5.5 Mo))| Closed Sales Metric | Last 30 Days (1 Mo) | Last 90 Days (Quarter) | Last 12 Months |
|---|---|---|---|
| Homes Sold | 0 Sold | 3 Sold | 10 Sold |
| Median Sold Price | — | $1,050,000 | $1,050,000 |
| Average Sold Price | — | $1,051,667 | $924,695 |
| Avg Sold $/Total SqFt | — | $294/SqFt | $272/SqFt |
| Average Days on Market | — | — | — |
🏠 Unified Active Homes in Luxury Townhomes Over 3,000 Sq Ft (Includes Both "Highlands Ranch" & "Littleton" Postal Listings)
Showing top 3 of 3 matching properties · 👉 Swipe left/right on mobile to browse homes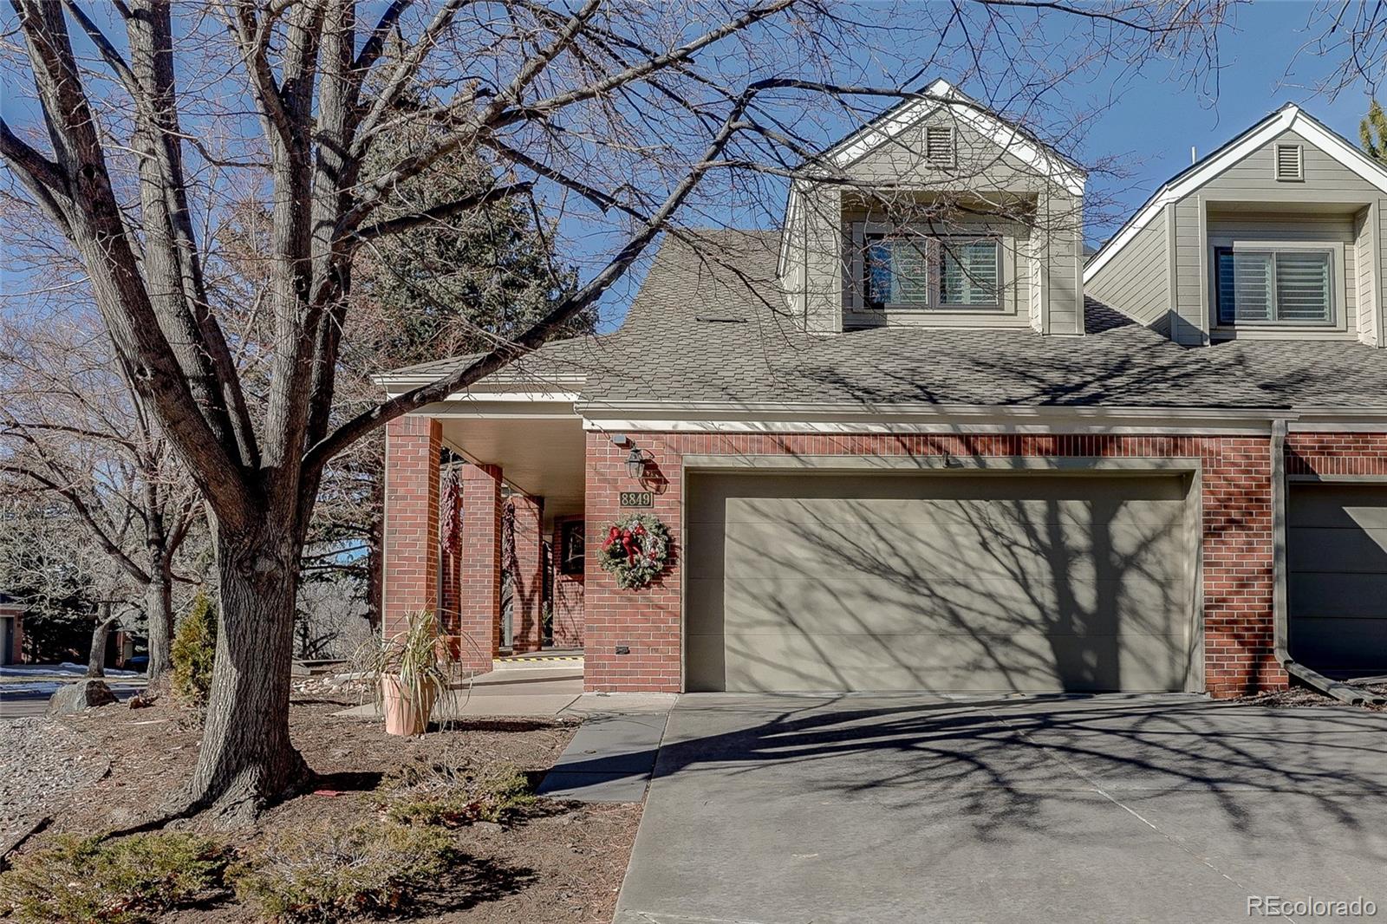
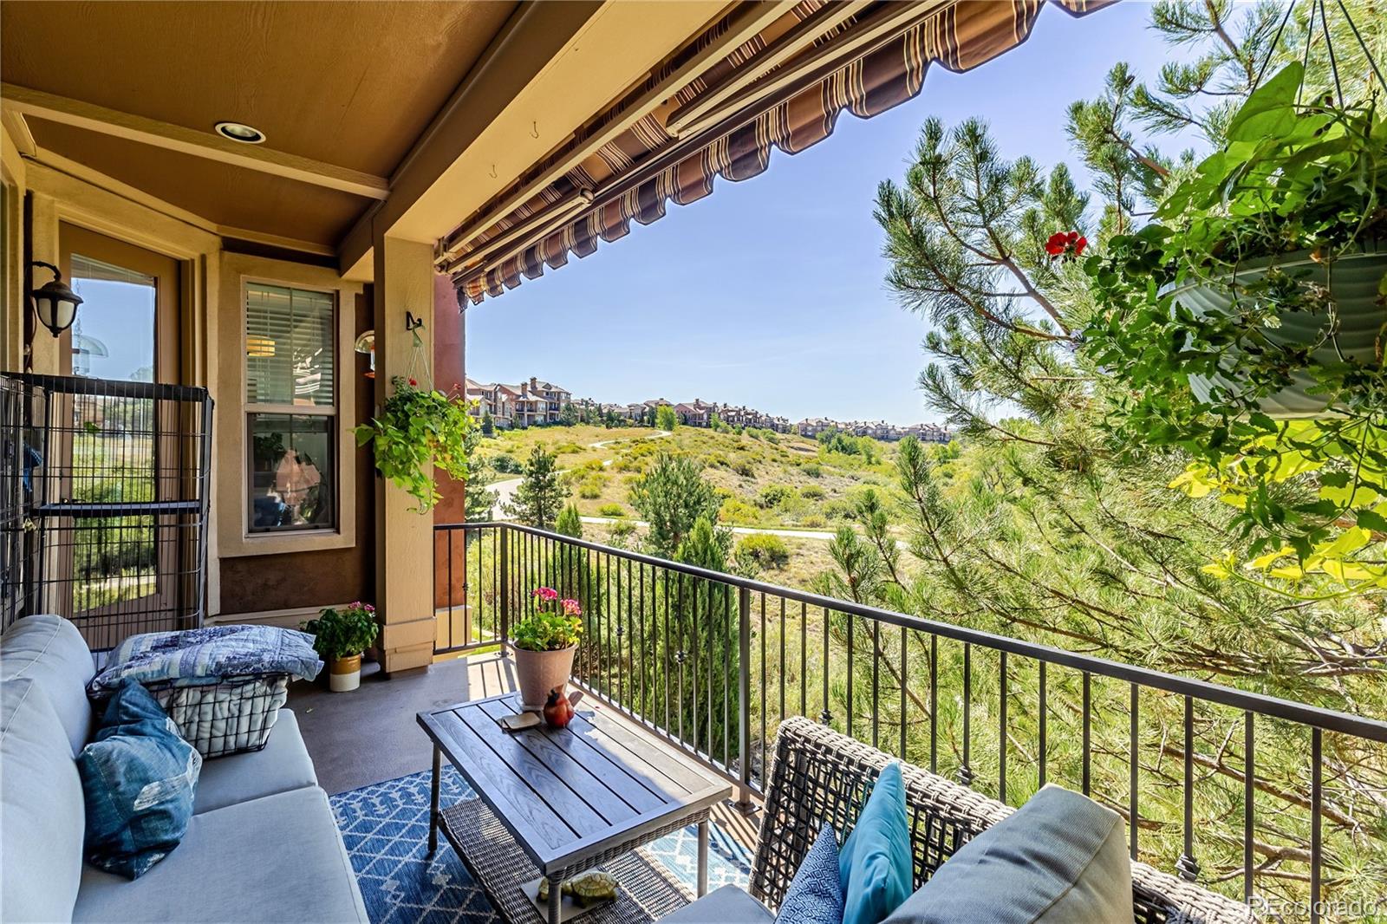
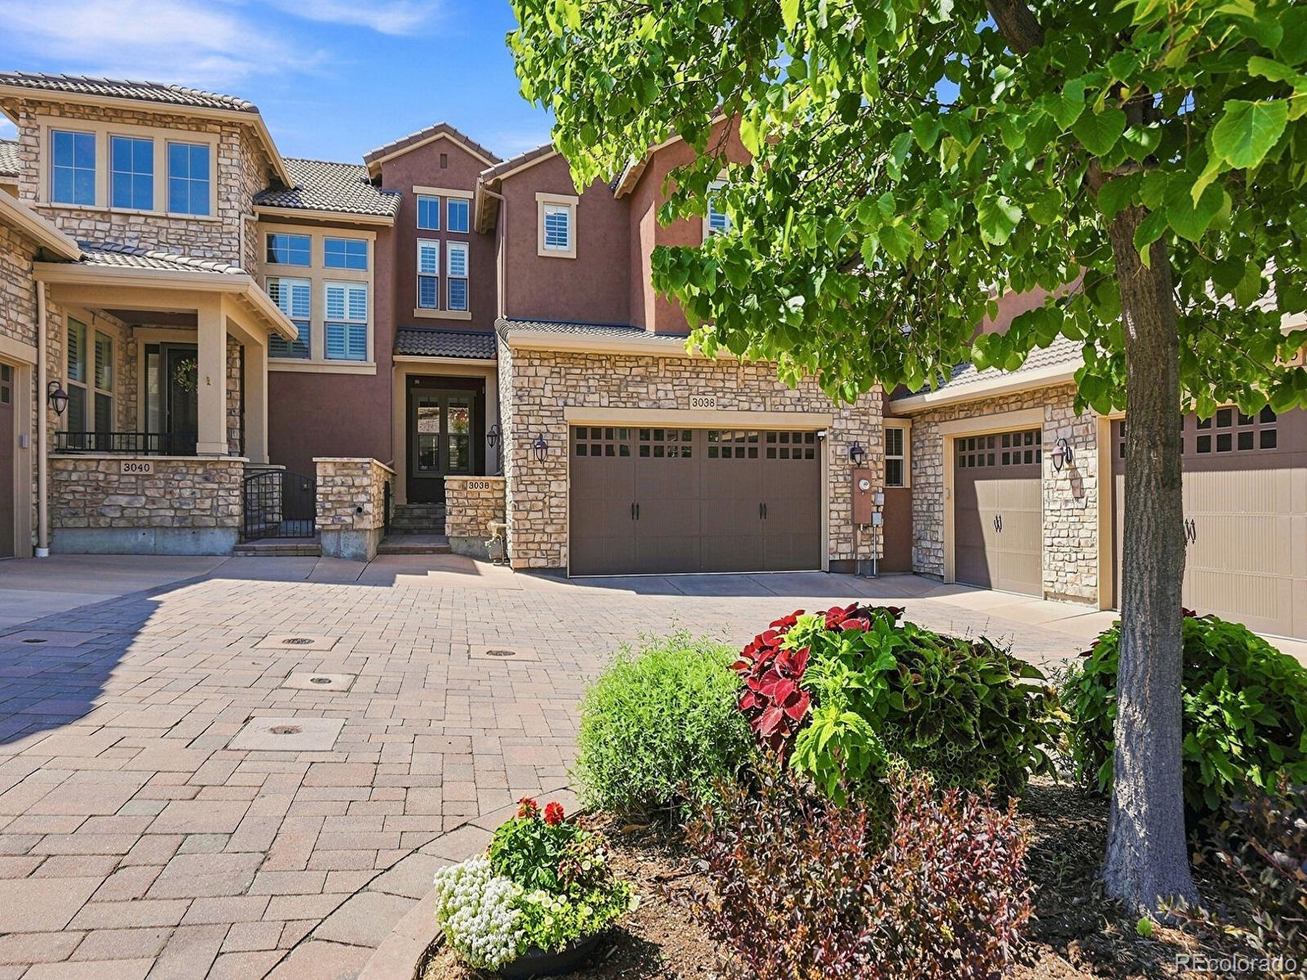
Live market analytics & property data from REcolorado IDX feed. Questions about a home or remodeling layout (basements, decks, landscaping, kitchens)? Call/text Saber Amine (Owner & Designated Broker, Homes and People, License #ER40029599) at 720-842-1600 or Contact Saber.




Skip the endless search filters. Tap the microphone icon inside our AI Concierge—or tap an example prompt below—to find homes by price, square footage, neighborhood, walkout basement, greenbelt lot, or school feeder, plus get instant builder and HOA answers.
How Attached Homes Reach 3,000+ Square Feet in Highlands Ranch
In Highlands Ranch, condos, townhomes, and paired patio residences over 3,000 finished square feet are built for households that want the room count, ceiling height, and storage capacity of a traditional single-family home without weekend yard work or exterior upkeep. Rather than compact vertical stacking, builders achieve 3,000 to 4,200+ square feet through wider structural bays, deep main-floor footprints, and full finished basements.
When comparing listings in this tier against slightly smaller Highlands Ranch condos and townhomes from 2,500 to 3,000 sq ft, the extra 500 to 1,000+ square feet typically translates into a dedicated main-level study, an expanded primary suite with five-piece bath and walk-in closet, an upper-level loft or bonus retreat, and a full lower-level entertainment zone with wet bar and private guest quarters.
| Attached Layout Type | Typical Square Footage Split | Builder & Lifestyle Highlights |
|---|---|---|
| Ranch & Patio-Style Townhomes (3,000–3,800+ Sq Ft) | Approximately 1,600 to 2,100 square feet on the main level paired with 1,400 to 1,800 square feet in a finished lower level. | Delivers true single-level daily living with a main-floor primary suite, zero-step garage entry potential, and lower-level guest suites. |
| Two-Story Main-Floor-Primary Townhomes (3,000–3,700+ Sq Ft) | Roughly 2,100 to 2,500 square feet above grade plus 800 to 1,200 square feet of finished basement recreation and storage space. | Combines dramatic two-story vaulted great rooms on the main floor with an upstairs loft and secondary bedrooms for visiting family. |
| End-Unit Walkout Residences (3,100–4,200+ Sq Ft) | Balanced three-level distribution featuring full-height walkout basement glass and covered upper and lower outdoor living areas. | Maximizes natural daylight on three exterior walls and frequently backs to open space, pocket parks, or golf course fairways. |
| Contemporary & Newer Paired Homes (3,000–3,600+ Sq Ft) | Open-concept main and upper levels with 9-to-10-foot basement foundation walls and modern energy-efficient mechanical packages. | Offers wide-plank hardwood flooring, oversized kitchen islands, and tall lower-level ceilings that feel like an above-grade floor. |
Where to Find Condos & Townhomes Over 3,000 Sq Ft in Highlands Ranch
Because most standard townhome developments in Douglas County top out between 1,400 and 2,400 square feet, attached homes over 3,000 square feet are concentrated in a select group of architectural enclaves spanning different eras of Highlands Ranch development:
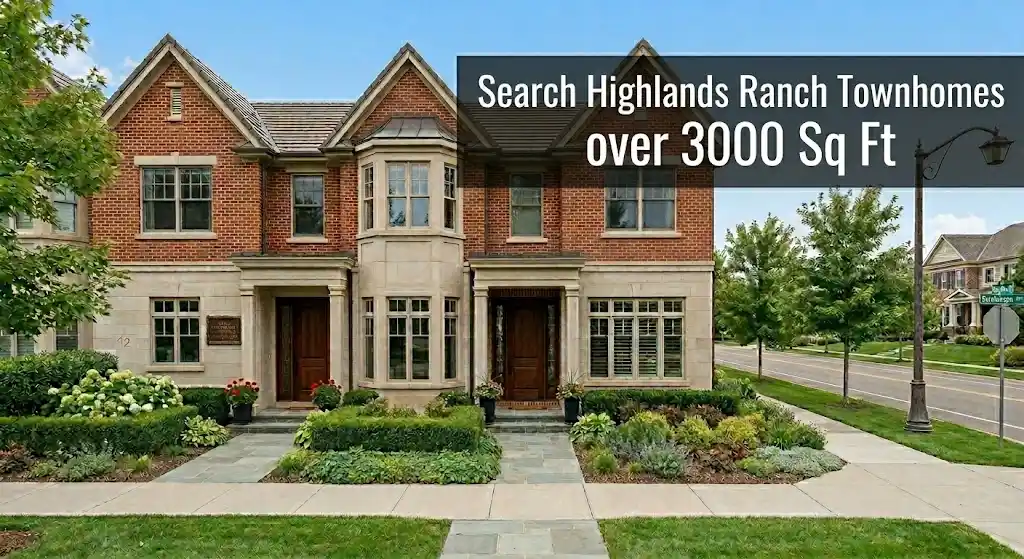
- 2000s & 2010s Luxury Lock-and-Leave Enclaves: Communities such as Tresana near Town Center and Redstone Park are renowned for Tuscan-inspired architecture, stone and stucco exteriors, private courtyard entries, and 3,000-to-3,700-square-foot floor plans with custom finished lower levels. Similarly, gated Highwoods and nearby Verona along the northern corridor near the High Line Canal Trail offer spacious paired homes and townhomes designed around low-maintenance living.
- Golf Course & Open-Space Patio Townhomes: Along the Highlands Ranch Golf Club corridor and within select Westridge and Eastridge greenbelt pockets (including the Stratton Ridge and Remington Bluff enclaves), builders constructed oversized duplex-style patio homes and two-story townhomes with finished walkout basements that comfortably surpass 3,000 to 3,600 total square feet.
- Newer & Remodeled Executive Residences: Newer attached builds and comprehensively remodeled residences feature contemporary open-plan kitchens, stacked-stone fireplaces, spa-inspired primary bathrooms, and high-ceiling lower levels tailored for buyers transitioning out of larger detached estates.
Construction Knowledge & Remodeling Ideas for 3,000+ Sq Ft Townhomes
Walking through a 3,000+ square foot townhome or paired patio residence is very different from touring a smaller condominium. Drawing on my background as a residential builder, home rehab expert, and engineer, I love sharing general construction knowledge, exploring layout and remodeling ideas, and helping my buyers know which technical questions to ask their independent, licensed third-party home and structural inspectors during the inspection period:
- Understanding Party-Wall Assemblies & Acoustic Privacy: In luxury attached construction, acoustic comfort between neighboring residences depends on how the shared separation assembly was framed—such as double-stud walls with an air gap, sound-attenuating mineral wool insulation, and multi-layer fire-rated drywall or masonry shaft liners. During a showing, we can listen for ambient sound transfer and note where staircases or plumbing walls sit, and you can ask your licensed home inspector to visually examine accessible fire-separation drywall in the unfinished utility room and attic space.
- Kitchen, Basement & Deck Remodeling Ideas: Many 2000s-era luxury townhomes in Highlands Ranch have extraordinary "bones"—tall ceilings, wide staircases, and generous window walls—where targeted remodeling unlocks tremendous value. Together, we can brainstorm ideas for opening up a kitchen island toward the great room, designing a custom lower-level wet bar, wine display, or home gym in the basement, or refreshing a private courtyard patio and composite deck in harmony with community design guidelines.
- Multi-Level HVAC Balancing & Window Seals: Heating and cooling more than 3,000 square feet across a basement, main floor, and vaulted upper level requires thoughtful airflow management. From an engineering perspective, tall vaulted ceilings and west-facing clerestory windows create distinct thermal zones. I always recommend asking a licensed HVAC and home inspection professional to test motorized zone dampers (or dual-furnace setups where present), measure supply register temperatures across all three levels, and check high-elevation window glazing seals.
- Foundation Drainage & Below-Grade Finishes: Because up to half of the square footage in a 3,000+ square foot patio townhome often resides in the finished lower level, keeping surface water away from foundation walls is essential in Douglas County’s expansive clay soils. While walking the exterior perimeter, it helps to notice roof downspout extensions, window well covers, and courtyard grading so you can ask your independent licensed inspector to look closely at basement moisture readings, sump pit equipment, and active radon mitigation systems.
What to Review During Due Diligence on a Large Attached Home
One of the greatest benefits of owning a 3,000+ square foot townhome in Highlands Ranch is pairing lock-and-leave peace of mind with full access to the master community’s lifestyle infrastructure. Properties within the Highlands Ranch Community Association (HRCA) boundaries include membership privileges to all four HRCA recreation centers—Northridge, Eastridge, Westridge, and Southridge—along with over 70 miles of paved and natural trails and the 8,200-acre Backcountry Wilderness Area. Select enclaves, such as Tresana, also feature their own private neighborhood pool and clubhouse pavilion.
Once a specific property goes under contract, Colorado’s association document review period gives you a dedicated window to review the exact property-specific HOA disclosures. Together, we carefully read the reserve study, current operating budget, exterior maintenance responsibility matrix (clarifying coverage for tile or asphalt roofs, stucco or masonry siding, driveways, decks, and window frames), and the association’s master property insurance wind-and-hail deductible so you can coordinate optimal HO-6 interior and loss-assessment coverage with your insurance advisor.
Frequently Asked Questions
How do townhomes and attached homes in Highlands Ranch reach over 3,000 square feet?
Which Highlands Ranch neighborhoods feature townhomes and paired homes over 3,000 square feet?
Can I find a main-floor primary suite in a 3,000+ square foot Highlands Ranch townhome?
What remodeling and layout possibilities work well in a large luxury townhome?
What questions should I ask my home inspector when buying a 3,000+ square foot attached home?
Do residents in luxury townhome enclaves still receive full HRCA recreation center access?

Highlands Ranch Realtor, residential builder, home rehab expert, and engineer who shares general construction knowledge, layout and remodeling ideas for basements, decks, landscaping, and kitchens, and helps clients know what questions to ask independent licensed inspectors.
Want a builder and engineer’s perspective when buying, selling, or planning updates in Highlands Ranch?
Read Saber’s Builder & Engineer Bio or reach out directly for a personal advisory conversation.