

Luxury Townhomes 2,500 - 3,000 Sq Ft — 30-Day, 90-Day Quarter & 12-Month Market Scorecard
Unified across Highlands Ranch ZIP codes 80126, 80129 & 80130 (capturing 100% of homes entered under both "Highlands Ranch" and "Littleton" postal cities) · Historical DOM, Median Sold & MOI data not shown on national portals.
🏘️ Condos, Townhomes & Patio Homes
Supply Pace: 2.4 Months (Seller's Market (< 3 Mo))| Closed Sales Metric | Last 30 Days (1 Mo) | Last 90 Days (Quarter) | Last 12 Months |
|---|---|---|---|
| Homes Sold | 0 Sold | 1 Sold | 10 Sold |
| Median Sold Price | — | $790,000 ▲ +5.8% vs 12-Mo | $747,000 |
| Average Sold Price | — | $790,000 | $718,350 |
| Avg Sold $/Total SqFt | — | $287/SqFt | $261/SqFt |
| Average Days on Market | — | — | — |
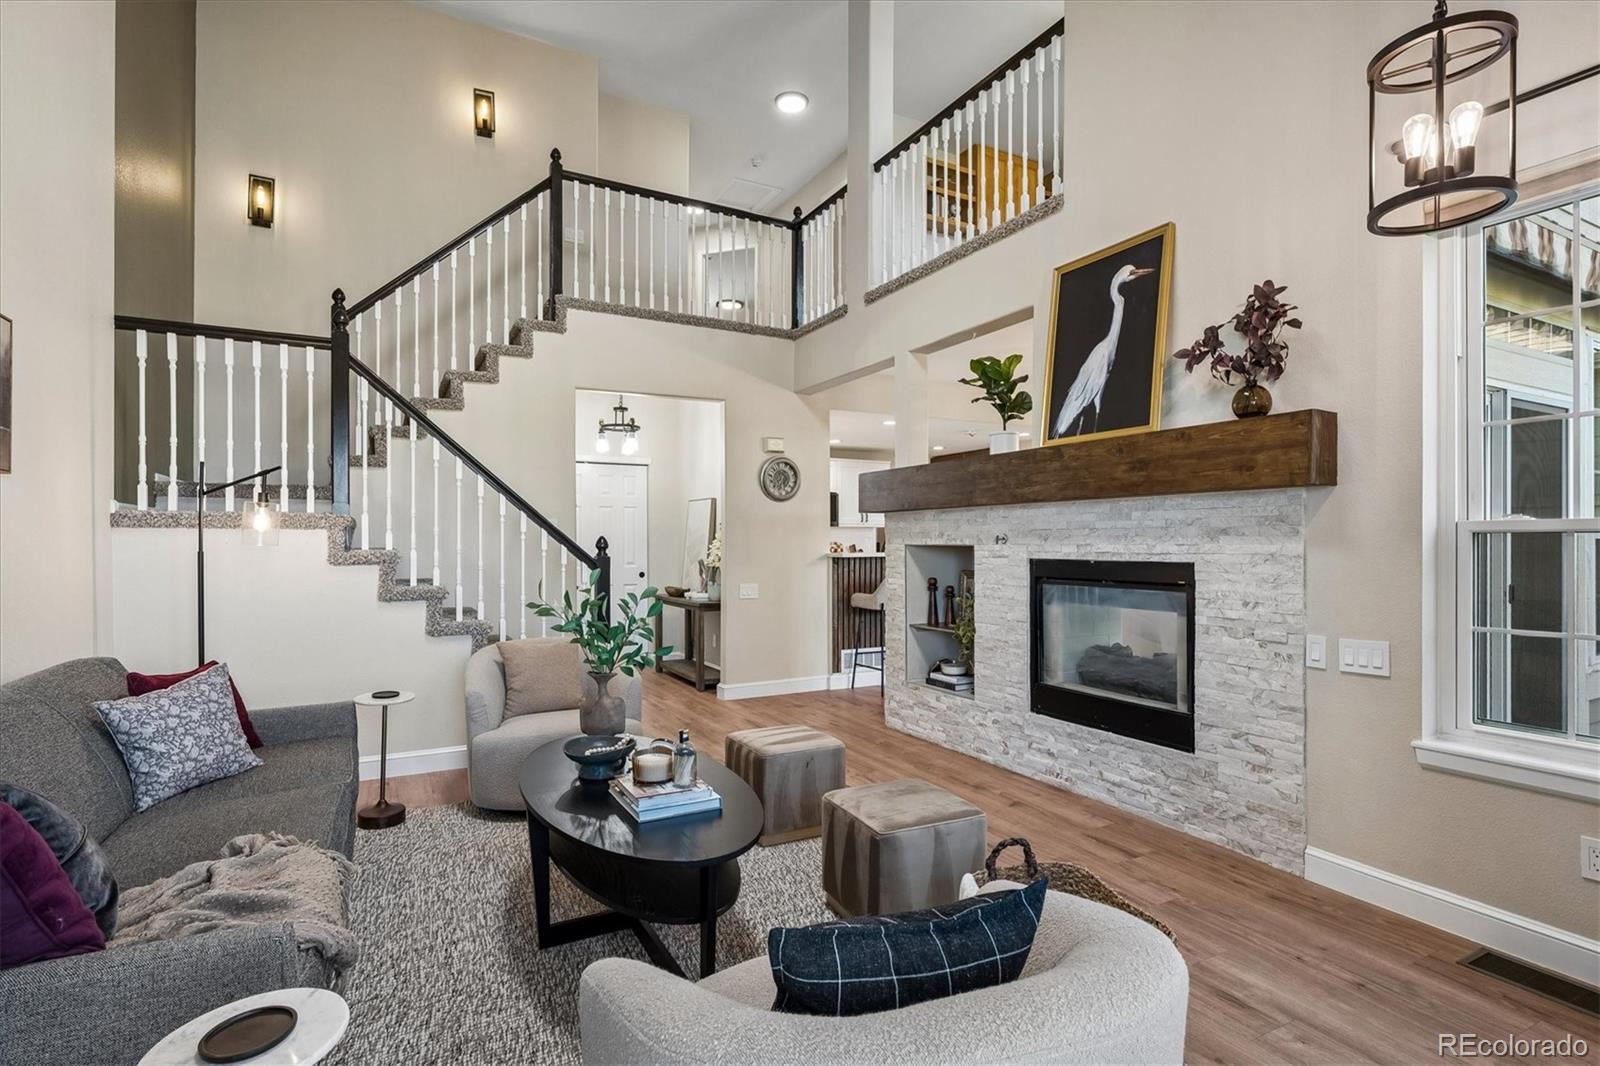
🏠 Unified Active Homes in Luxury Townhomes 2,500 - 3,000 Sq Ft (Includes Both "Highlands Ranch" & "Littleton" Postal Listings)
Showing top 2 of 2 matching properties · 👉 Swipe left/right on mobile to browse homes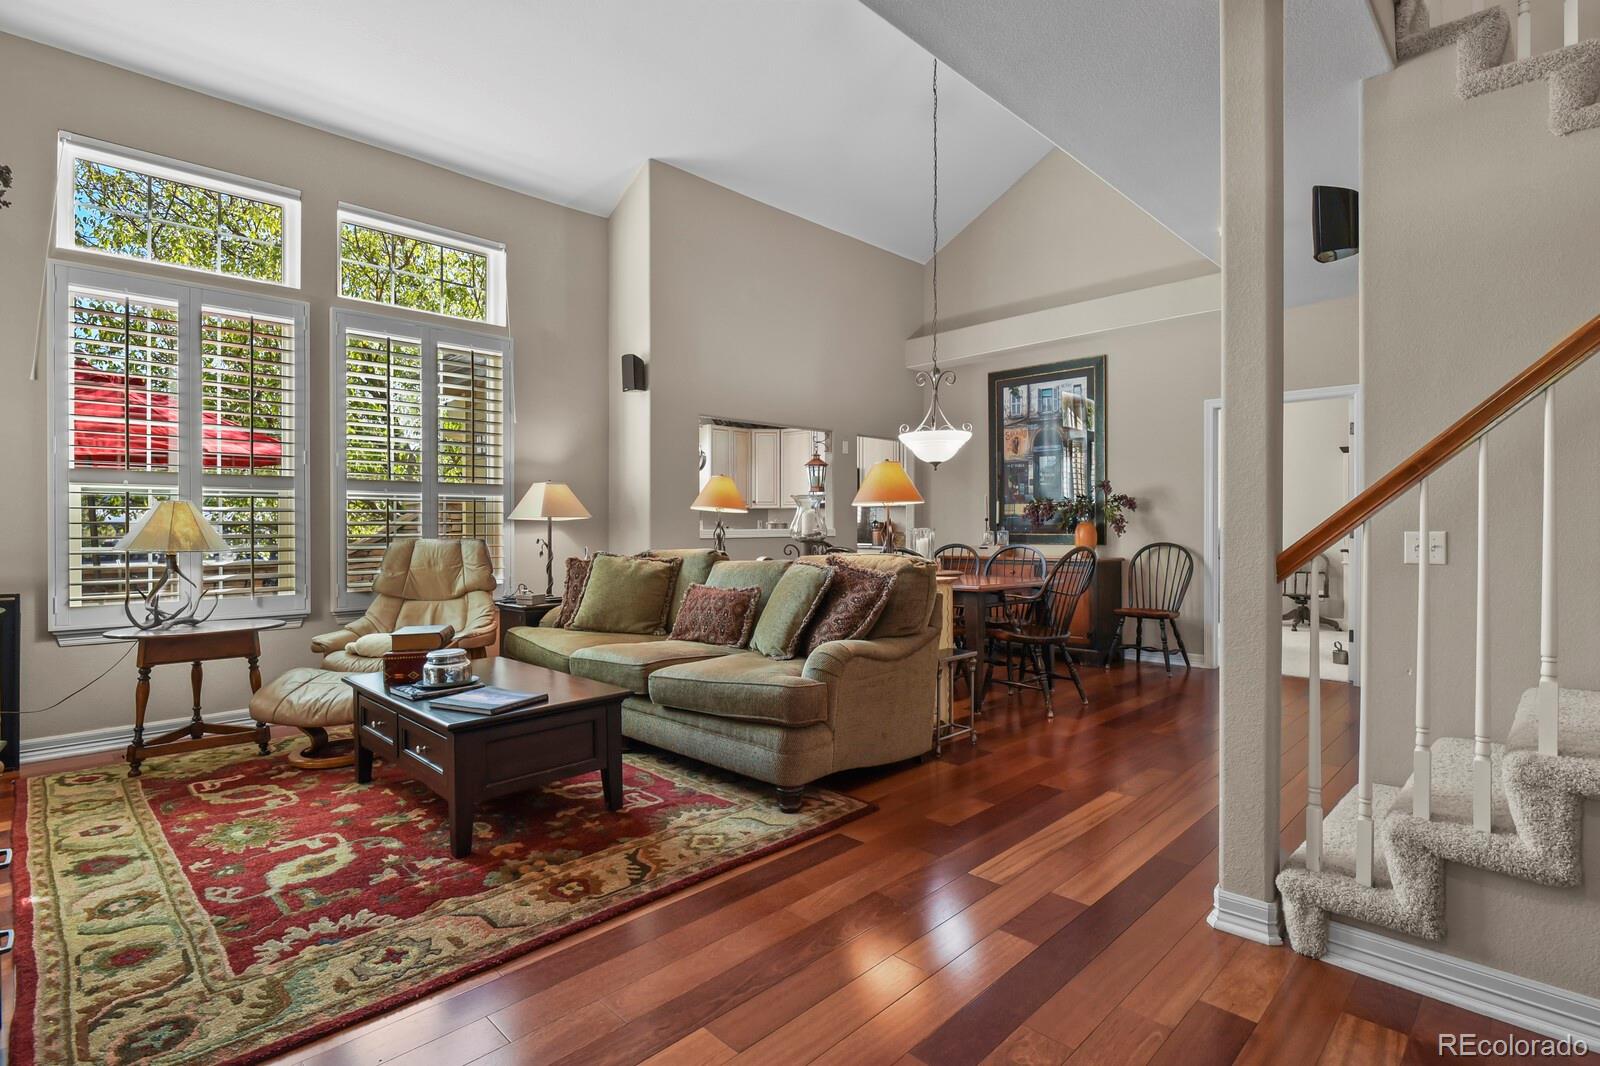
Live market analytics & property data from REcolorado IDX feed. Questions about a home or remodeling layout (basements, decks, landscaping, kitchens)? Call/text Saber Amine (Owner & Designated Broker, Homes and People, License #ER40029599) at 720-842-1600 or Contact Saber.



Skip the endless search filters. Tap the microphone icon inside our AI Concierge—or tap an example prompt below—to find homes by price, square footage, neighborhood, walkout basement, greenbelt lot, or school feeder, plus get instant builder and HOA answers.
How 2,500 to 3,000 Sq Ft Attached Floor Plans Live in Highlands Ranch
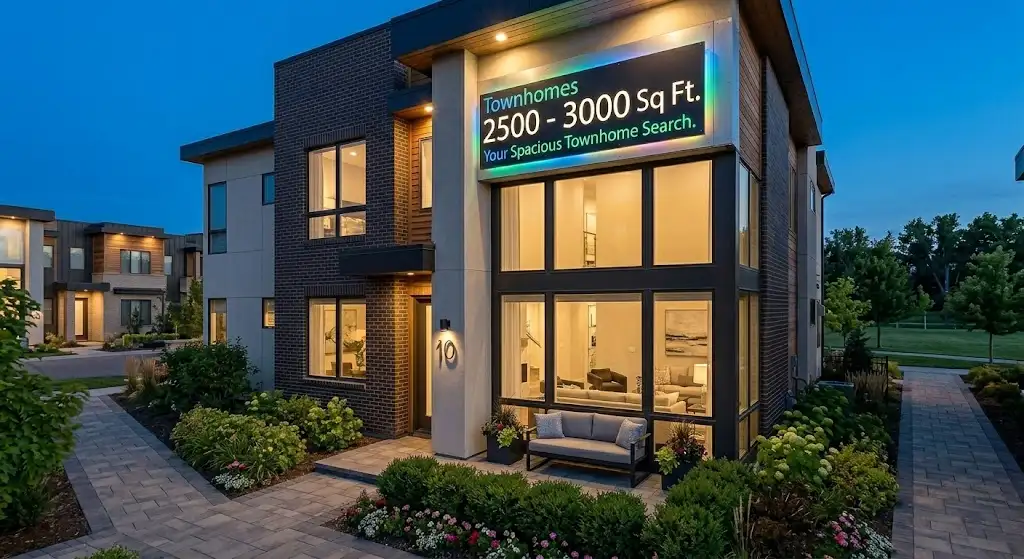
For many Highlands Ranch buyers, the 2,500 to 3,000 square foot attached tier hits the ideal spatial balance. Stepping up from condos and townhomes between 2,000 and 2,500 sq ft gives you noticeably wider living and dining rooms, a dedicated study or upper-level loft, and a finished lower level for guests—without moving all the way into the estate-sized footprint of attached homes over 3,000 sq ft.
Whether you are transitioning from a larger single-family home or looking for an executive lock-and-leave residence with room for remote work and visiting family, this square footage tier offers four distinct architectural layouts across Highlands Ranch.
| Floor Plan Style | Level-by-Level Breakdown | Ideal Buyer Fit & Design Advantage |
|---|---|---|
| Ranch Patio Duplexes with Finished Basements | Approximately 1,400 to 1,650 square feet on the main level paired with 1,100 to 1,350 square feet in the finished lower level. | Provides true single-story daily living on the main floor while keeping a secondary family room and guest bedroom downstairs. |
| Two-Story Townhomes with Finished Lower Levels | Roughly 1,800 to 2,150 square feet across the main and upper levels plus a 650 to 950 square foot finished basement. | Separates entertaining on the main floor from upper-level bedrooms and a lower-level media room, gym, or home office. |
| Town Center Rowhomes & Urban Brownstones | Three finished levels with elevated main living rooms, covered balconies, private studies, and tuck-under 2-car garages. | Delivers walkable proximity to Town Center dining, coffee shops, and Civic Green Park events with classic brick architecture. |
| Modern Paired Homes (2010s & Newer Builds) | Open-concept kitchen and great room layouts with 9-foot ceilings, upstairs loft retreats, and high-ceiling basements. | Features contemporary energy codes, oversized kitchen islands, and covered side or rear courtyards for outdoor dining. |
Where to Find 2,500 to 3,000 Sq Ft Condos & Townhomes Across Highlands Ranch
Unlike entry-level condominiums concentrated in a few high-density complexes, attached homes between 2,500 and 3,000 square feet span multiple architectural eras and lifestyle pockets across Highlands Ranch:
- Newer Lock-and-Leave Paired Homes & Townhomes: In northern Highlands Ranch near the High Line Canal Trail, Verona offers contemporary paired residences and townhomes built in the 2010s and 2020s where finished lower levels bring total living area right into the 2,500 to 2,950+ square foot bracket.
- 2000s & 2010s Town Center & Luxury Enclaves: Walkable urban communities near Town Center—including the Brownstones and Clocktower—feature multi-level brick and stone rowhomes in the 2,500 to 2,900 square foot range, while nearby Tresana and gated Highwoods offer Tuscan- and European-inspired townhomes with vaulted main floors and custom finished basements.
- Established 1990s Golf-Course & Greenbelt Patio Homes: Around the Highlands Ranch Golf Club, Gleneagles Village, and select Westridge and Eastridge open-space corridors, buyers can find spacious 1990s ranch-style and two-story patio townhomes with wide two-car garages, mature trees, and walkout lower levels overlooking fairways or greenbelts.
Construction Knowledge & Remodeling Ideas for 2,500–3,000 Sq Ft Attached Homes
When touring condos, townhomes, and paired patio homes between 2,500 and 3,000 square feet, a 15-to-30-minute showing is the perfect opportunity to look at how the space flows and where smart updates can personalize the home. As a residential builder, home rehab expert, and engineer, I focus on sharing general construction knowledge, brainstorming layout and remodeling ideas, and helping you prepare targeted questions for your independent, licensed third-party home and structural inspectors:
- Evaluating Above-Grade vs. Below-Grade Proportions: Two townhomes can both list at 2,750 total square feet while living completely differently—one may have 2,100 square feet above grade with a 650-square-foot basement, while a ranch patio model may split 1,450 square feet on the main floor and 1,300 square feet below grade. Together, we compare window placement, ceiling heights, and natural daylight on each floor so the layout matches how you actually live day to day.
- Kitchen, Basement & Courtyard Remodeling Ideas: In many 1990s and 2000s townhomes in this tier, leveling a raised breakfast bar into a single-height quartz island immediately opens sightlines between the kitchen, dining nook, and fireplace great room. Downstairs, a 700-to-1,100-square-foot basement offers plenty of room to design a custom wet bar, media wall, fitness room, or guest bath, while private courtyard patios and elevated decks can be refreshed within association design guidelines.
- Airflow Balancing & Mechanical Questions for Your Inspector: In two- and three-level townhomes, warm air naturally rises toward upper bedrooms while finished basements stay cooler year-round. From an engineering perspective, it is helpful to notice whether the HVAC system includes manual or motorized zone dampers, return air pathways on each level, and a properly sized water heater, and to ask your licensed HVAC and home inspectors to test temperature differentials across all floors.
- Exterior Drainage, Decks & Party-Wall Observations: While walking the exterior and utility areas, we can observe how roof downspouts discharge relative to foundation walls and window wells, how elevated balcony or deck ledgers attach to the building envelope, and where shared party walls are located—giving you a clear checklist of items for your independent licensed home inspector to review in detail.
HRCA Recreation Access & Property-Specific Association Review
Attached homes located within the Highlands Ranch Community Association (HRCA) master boundaries combine low-maintenance neighborhood living with full access to all four HRCA recreation centers (Northridge, Eastridge, Westridge, and Southridge), indoor and outdoor pools, fitness facilities, community events, and the 8,200-acre Backcountry Wilderness Area. Depending on the enclave, residents may also enjoy private neighborhood pools, spas, or fitness clubhouses right outside their front door.
During the contract due diligence and association document review period, we thoroughly examine the property-specific HOA disclosures for the exact unit you are purchasing. That review covers the community’s current financial reserves, exterior maintenance chart (detailing roof, siding, stucco, deck, paint, and snow-removal responsibilities), pet and leasing rules, and master hazard and wind-hail insurance deductibles so you can coordinate comprehensive HO-6 interior and loss-assessment coverage with your insurance professional.
Frequently Asked Questions
How is square footage typically distributed in a 2,500 to 3,000 sq ft Highlands Ranch townhome?
Which Highlands Ranch neighborhoods offer condos and townhomes between 2,500 and 3,000 square feet?
Are main-floor primary bedrooms available in the 2,500 to 3,000 square foot attached tier?
What kitchen, basement, or patio remodeling ideas work well in this square footage range?
What questions should I ask an independent home inspector when buying a 2,500 to 3,000 sq ft townhome?
Do 2,500 to 3,000 sq ft townhomes in Highlands Ranch include HRCA recreation center access?

Highlands Ranch Realtor, residential builder, home rehab expert, and engineer who shares general construction knowledge, layout and remodeling ideas for basements, decks, landscaping, and kitchens, and helps clients know what questions to ask independent licensed inspectors.
Want a builder and engineer’s perspective when buying, selling, or planning updates in Highlands Ranch?
Read Saber’s Builder & Engineer Bio or reach out directly for a personal advisory conversation.