

Luxury Homes for Sale in Highlands Ranch — Homes for Sale & Market Scorecard
🏠 Featured Active Homes — Luxury Homes for Sale in Highlands Ranch
Showing top 6 of 6 active properties · 👉 Swipe left/right on mobile to browse homes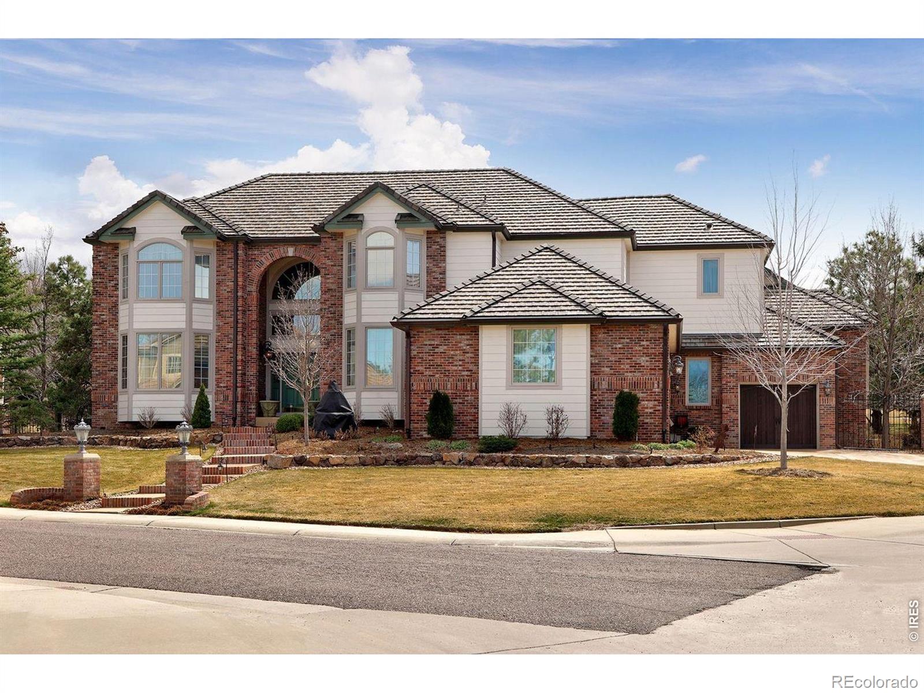
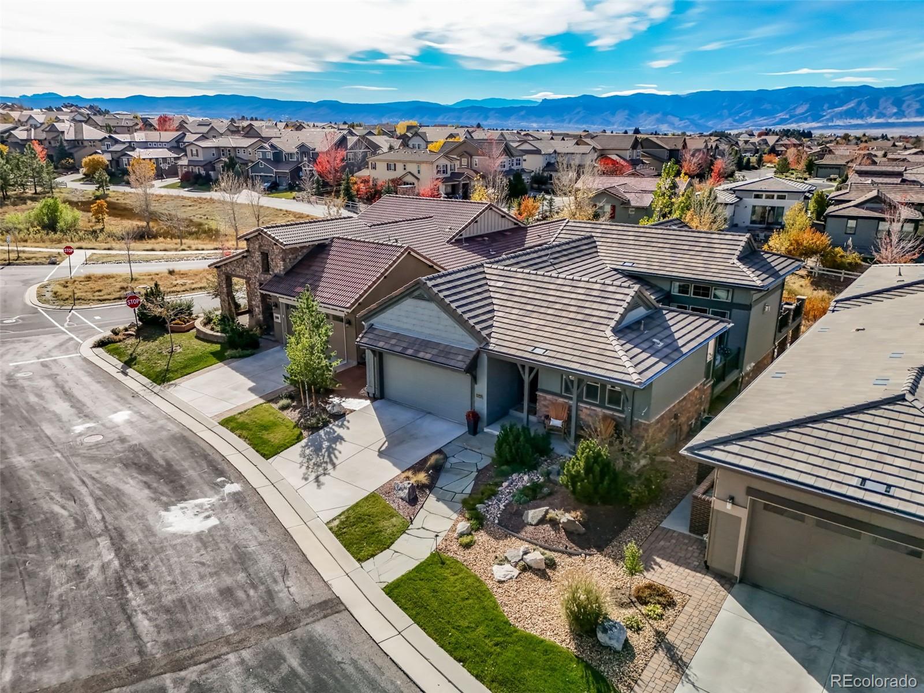
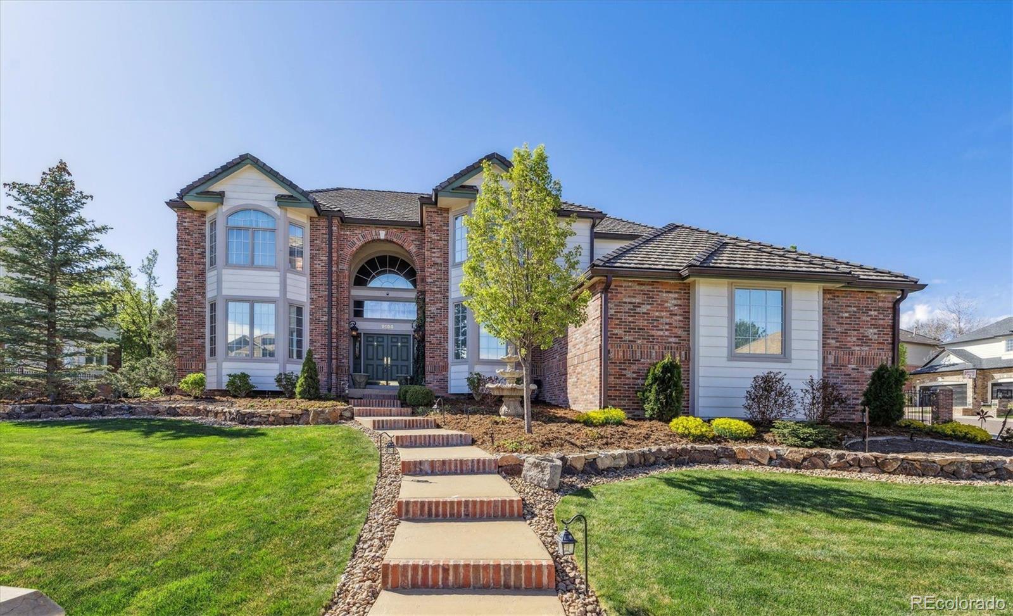
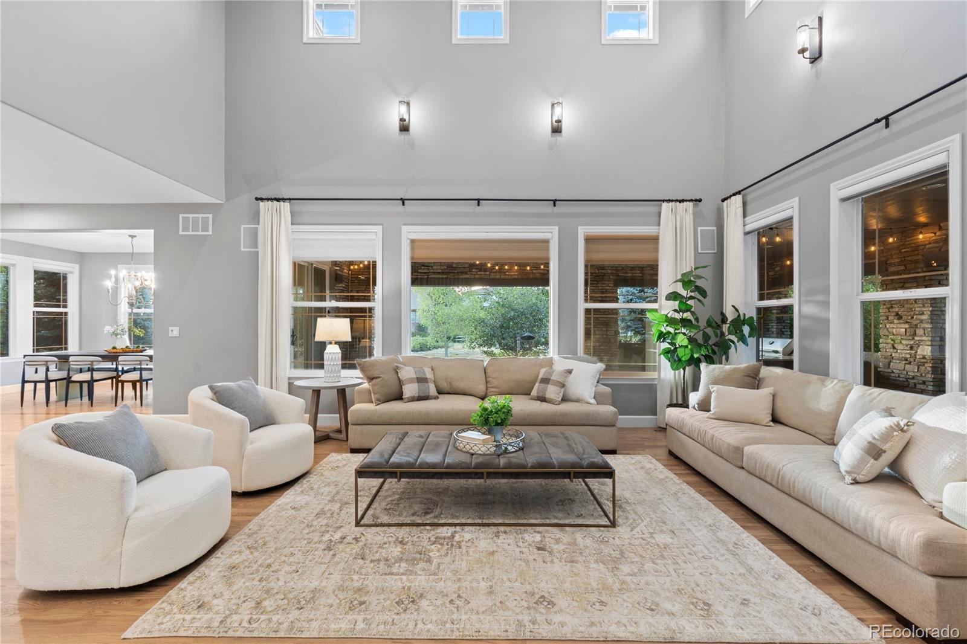
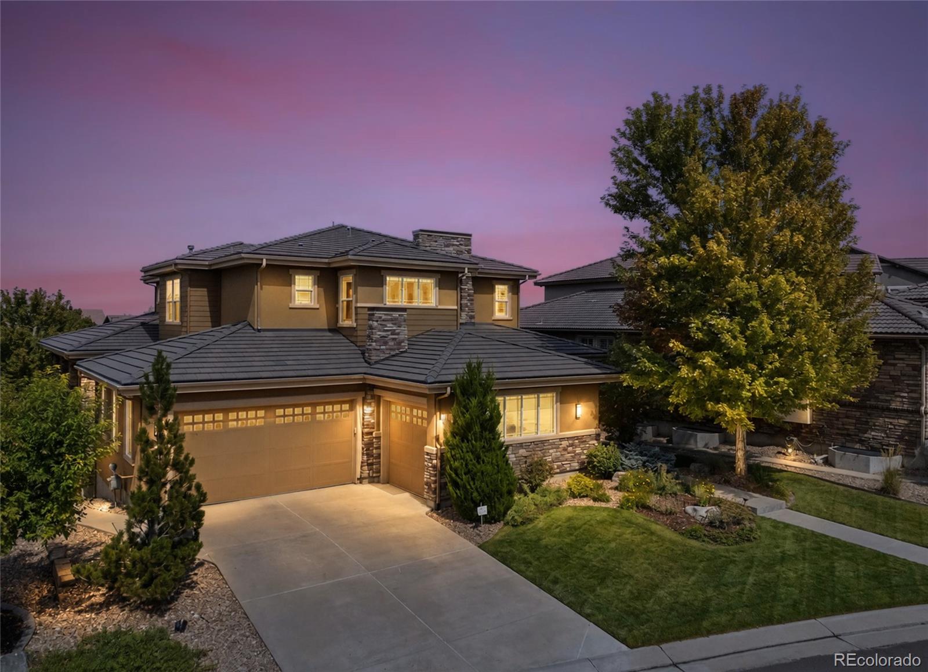
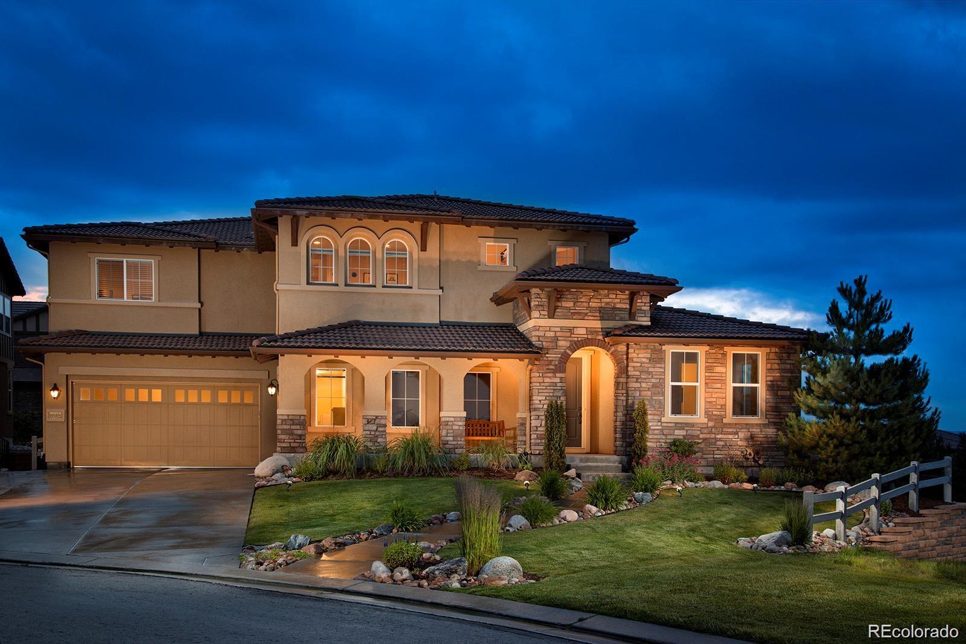
🏡 Single-Family Detached Homes
| Live & Last 90 Days Market Metric | Latest Market Data |
|---|---|
| Live Active & Under-Contract Supply | 6 Active · 2 Under Contract |
| Median & Avg Active List Price | Median: $1,950,000 · Avg: $1,823,333 |
| Active List Range & $/Total SqFt | $1,600,000 – $1,995,000 · $349/SqFt |
| % of Active Homes with a Price Reduction | 33% |
| Closed Sales (Last 12 Months) | 46 Sold · Median: $1,800,000 |
| All Highlands Ranch Benchmark (Last 90 Days) | 248 Sold · Med $715,000 · 27 Days on Market |
| All Highlands Ranch Seller Concessions (Last 90 Days) | 64.9% of sales · Avg $11,228 |
For Sellers (Protecting Your Equity): Homes priced and prepared properly in Week 1 sell near 99%–100% of asking in 6–14 days with minimal concessions, avoiding the $36,000–$87,000+ price-cut trap. For Buyers (Negotiating Dollars Off): Once a listing crosses 21 days on market, 52%–67% of sellers pay $9,389–$17,676 in closing-cost and rate-buydown credits—giving us hard mathematical leverage when writing your offer.
Data Source: The latest market data and the most accurate market data (active listings updated daily; our sold data is updated every 30 days). Questions about negotiation leverage or remodeling ideas (basements, decks, landscaping, kitchens)? Call/text Saber Amine (Owner & Designated Broker, Homes and People) at 720-842-1600 or Contact Saber.




Skip the endless search filters. Tap the microphone icon inside our AI Concierge—or type your command—to find luxury homes by Front Range view corridor, walkout basement, 4-car garage, gated enclave, or school feeder, plus get instant builder and structural answers.
How Luxury Homes in Highlands Ranch Span Three Distinct Build Eras
Evaluating upper-tier real estate in Highlands Ranch requires understanding how custom and semi-custom residential construction evolved across the master-planned community from the early 1980s through the 2020s. Rather than a single uniform style, luxury estates in zip codes 80126, 80129, and 80130 divide into three distinct architectural eras—each offering different lot sizes, structural framing systems, and lifestyle trade-offs.
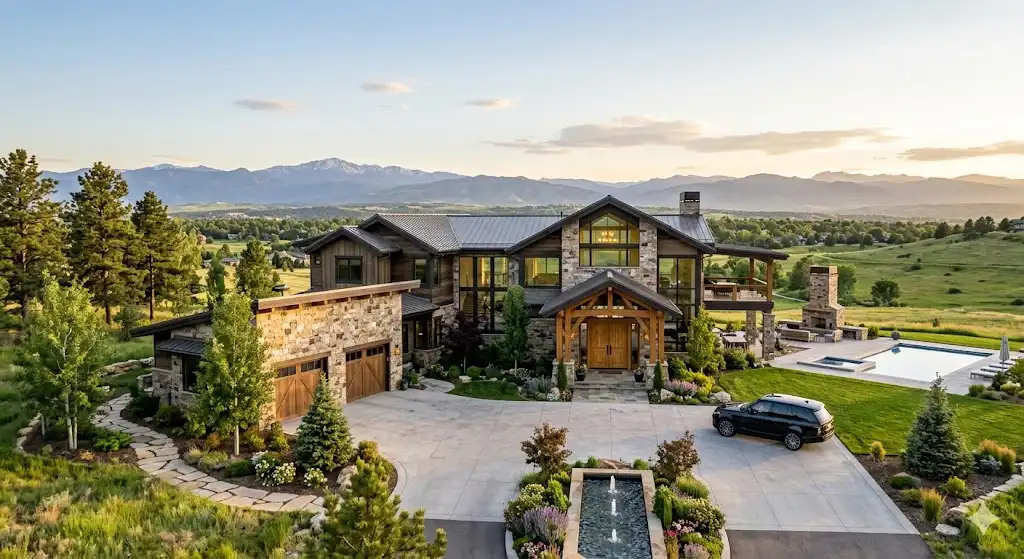
- Newer Custom & 2010s–2020s Mountain-Contemporary Estates: Located primarily in Backcountry along the southern wilderness border, these residences feature engineered open-span great rooms, disappearing multi-slide glass walls, commercial-grade chef’s kitchens, and private resort amenities at the Sundial House.
- Late-1990s & 2000s Custom Ridge & Enclave Estates: Positioned on elevated topography in Mansion Hills, Kentley Hills, Firelight, and Tresana, these homes emphasize dramatic two-story foyers, stucco and natural-stone facades, 3-car to 4-car side-load garages, and walkout lower levels oriented toward the Front Range.
- Established 1980s & 1990s Golf-Front & Mature-Canopy Estates: Found in Falcon Hills, Highlands Ranch Golf Club, and premier ridge pockets of Northridge and Eastridge, these properties offer generous lot widths, towering deciduous shade trees, direct golf fairway or greenbelt frontage, and exceptional structural bones for custom modernizations.
Comparing Highlands Ranch’s Premier Luxury Enclaves
Lot orientation, gated privacy, and architectural guidelines vary significantly from one village to the next. Whether you prioritize gated communities in Highlands Ranch or expansive golf-course lots, the matrix below compares the primary luxury micro-markets from a builder’s perspective.
| Luxury Enclave | Primary Build Era & Setting | General Construction, Layout & Lot Considerations |
|---|---|---|
| Backcountry | This gated southern enclave features 2000s through 2020s semi-custom and custom estates bordering the 8,200-acre Backcountry Wilderness Area and the private Sundial House. | Inspect sloped walkout retaining walls, high-wind western roof flashing, multi-zone HVAC balancing, and 200-amp to 400-amp electrical service panels. |
| Mansion Hills & Kentley Hills | These elevated ridge enclaves showcase late-1990s and 2000s custom architecture with sweeping Front Range vistas and oversized cul-de-sac home sites. | Verify stucco moisture cladding, custom window seal integrity on south- and west-facing elevations, and structural deck ledger connections. |
| Falcon Hills & Highlands Ranch Golf Club | Located in Westridge, these established 1980s through early-2000s estates offer mature tree canopies, generous lot widths, and championship fairway frontage. | Evaluate foundation perimeter drainage near mature irrigation zones, electrical panel modernization capacity, and load-bearing spans for kitchen expansions. |
| Firelight & Tresana | These 2000s and 2010s Southridge neighborhoods provide executive ridge-top estates alongside luxury lock-and-leave residences near open space trails. | Review structural basement slab performance over expansive clay soils, exterior stone masonry tuckpointing, and smart-home low-voltage wiring infrastructure. |
What a Residential Builder & Engineer Shares for Your Inspection Due Diligence
In the upper-tier market, designer staging and fresh paint can easily disguise six-figure mechanical or structural deficiencies. Applying a builder’s perspective during private showings protects your capital by focusing on three engineering fundamentals before you write an offer:
- Expansive Bentonite Soil & Walkout Foundation Geometry: Douglas County ridge lots sit atop expansive clay formations that swell when saturated. We help you know what to ask your licensed inspector regarding structural basement floors, steel I-beam teleposts, garage-apron settlement, and subsurface French drain discharge away from walkout patio retaining walls.
- High-Capacity Electrical Service & Load Balancing: Luxury homes demand heavy amperage for Level-2 EV chargers, dual-fuel commercial ranges, built-in refrigeration columns, steam showers, theater equipment, and snow-melt cables. As an engineer, I help you know what to ask your licensed inspector regarding main service panels and sub-panels to confirm clean 200-amp to 400-amp capacity, proper grounding, and code-compliant circuit distribution.
- Building Envelope, Stucco Cladding & Multi-Zone HVAC: High-elevation Colorado UV exposure and freeze-thaw cycles punish western-facing windows, elastomeric stucco joints, and stone wainscot flashing. Inside, two-story vaulted great rooms require properly zoned high-efficiency furnaces, variable-speed air conditioning, and whole-house steam humidifiers to protect wide-plank hardwood flooring from winter shrinkage.
Designing Custom Basements, Decks, Landscaping & New Kitchen Layouts
Many of the strongest equity plays in Highlands Ranch involve acquiring a premier view or golf-course lot in an established enclave and re-engineering the interior and outdoor living spaces. When we tour an estate together, we evaluate both turnkey craftsmanship and the exact structural feasibility of post-closing customization:
- Structural Kitchen Layout Re-Engineering: Opening a partitioned 1990s or early-2000s kitchen into a true chef’s great room with an oversized waterfall island, scullery pantry, and flush ceiling beams requires calculating point loads and installing recessed steel or LVL headers.
- Walkout Basement Architecture & Custom Wet Bars: A 1,500- to 2,500-square-foot walkout lower level can be designed to accommodate a temperature-controlled wine room, golf simulator bay, acoustic media lounge, private guest suite, and zero-threshold access to a lower-level flagstone patio.
- Covered Decks, Outdoor Kitchens & Slope Landscaping: Framing a covered year-round deck with integrated infrared heaters, tongue-and-groove cedar ceilings, and a built-in outdoor kitchen requires deep helical piers or concrete caissons, steel moment frames that preserve sightlines, and terraced stone landscaping engineered to manage hillside runoff.
- HRCA Amenities & Architectural Due Diligence: Every Highlands Ranch estate includes access to the four master HRCA recreation centers (Northridge, Eastridge, Westridge, and Southridge) and the community trail network, while neighborhoods like Backcountry add private resident facilities. Prior to exterior deck, roof, or landscaping modifications, we review all property-specific HOA governing documents and architectural guidelines during contract due diligence.
Frequently Asked Questions
Which neighborhoods in Highlands Ranch offer the highest concentration of luxury homes?+
How do newer luxury builds in Backcountry compare to established estates in Falcon Hills or Mansion Hills?+
Why should luxury buyers work with a Realtor who is also a residential builder and engineer?+
What recreation and community amenities are included with luxury homes in Highlands Ranch?+
What electrical capacity should I look for when buying a luxury estate in Highlands Ranch?+
Why is walkout basement engineering so important on Highlands Ranch ridge and open-space lots?+
Can an older custom estate in Highlands Ranch be remodeled to match brand-new luxury floor plans?+
Where can I find luxury homes with unobstructed Front Range mountain views in Highlands Ranch?+
Are there luxury golf course homes available in Highlands Ranch?+
How do I arrange a personal real estate consultation or confidential showing for a luxury home in Highlands Ranch?+

Highlands Ranch Realtor, residential builder, home rehab expert, and engineer sharing general construction knowledge, layout and remodeling ideas for basements, decks, landscaping, and kitchens, and helping clients know what questions to ask independent licensed inspectors across Douglas County.
Want a builder and engineer’s eye on your next Highlands Ranch luxury home purchase, sale, or remodel?
Read Saber’s Realtor, Builder & Engineer Bio or reach out directly for a personal real estate consultation.