

Homes in Highlands Ranch Gated Communities — Homes for Sale & Market Scorecard
🏠 Featured Active Homes — Homes in Highlands Ranch Gated Communities
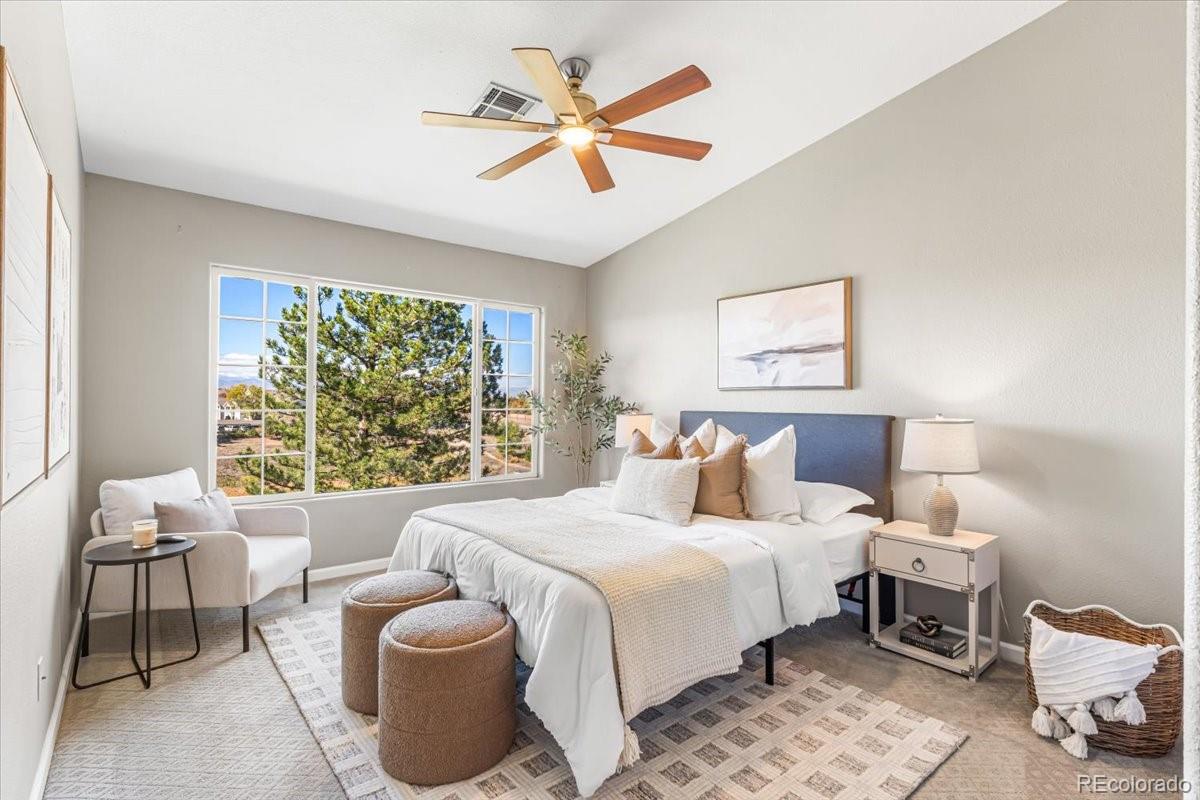
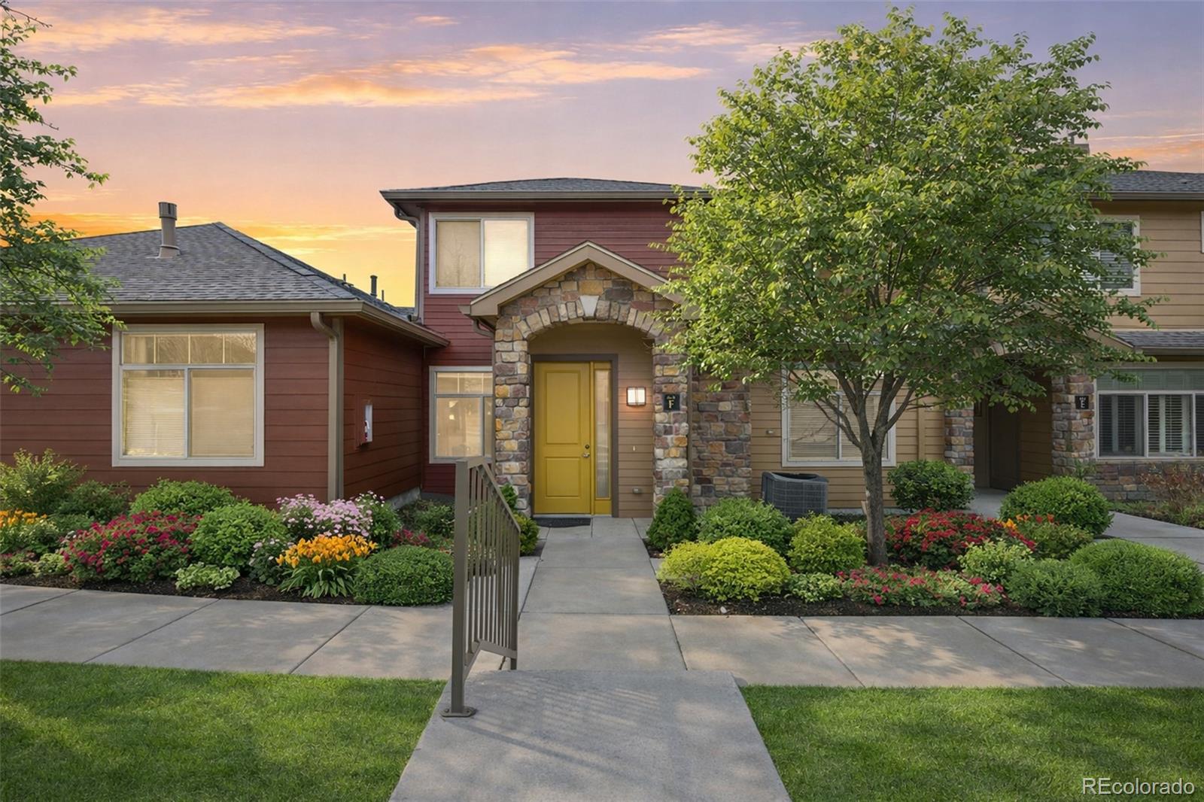
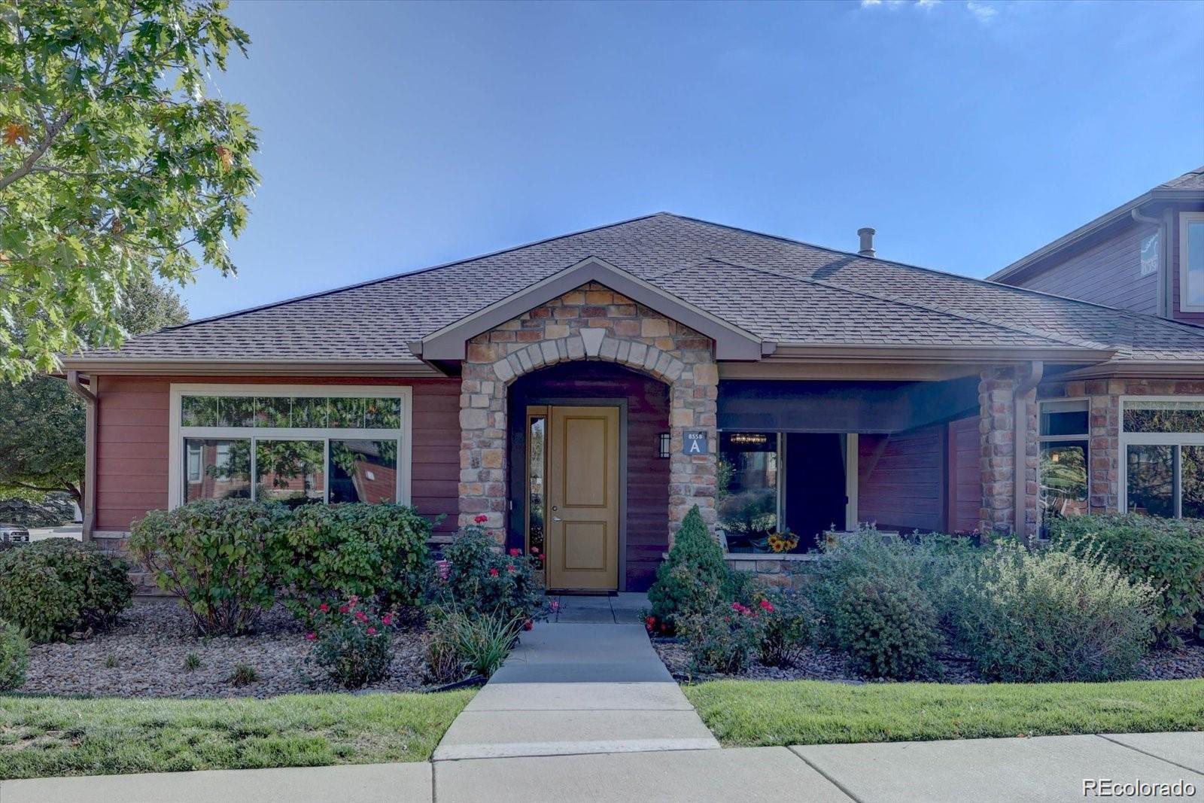
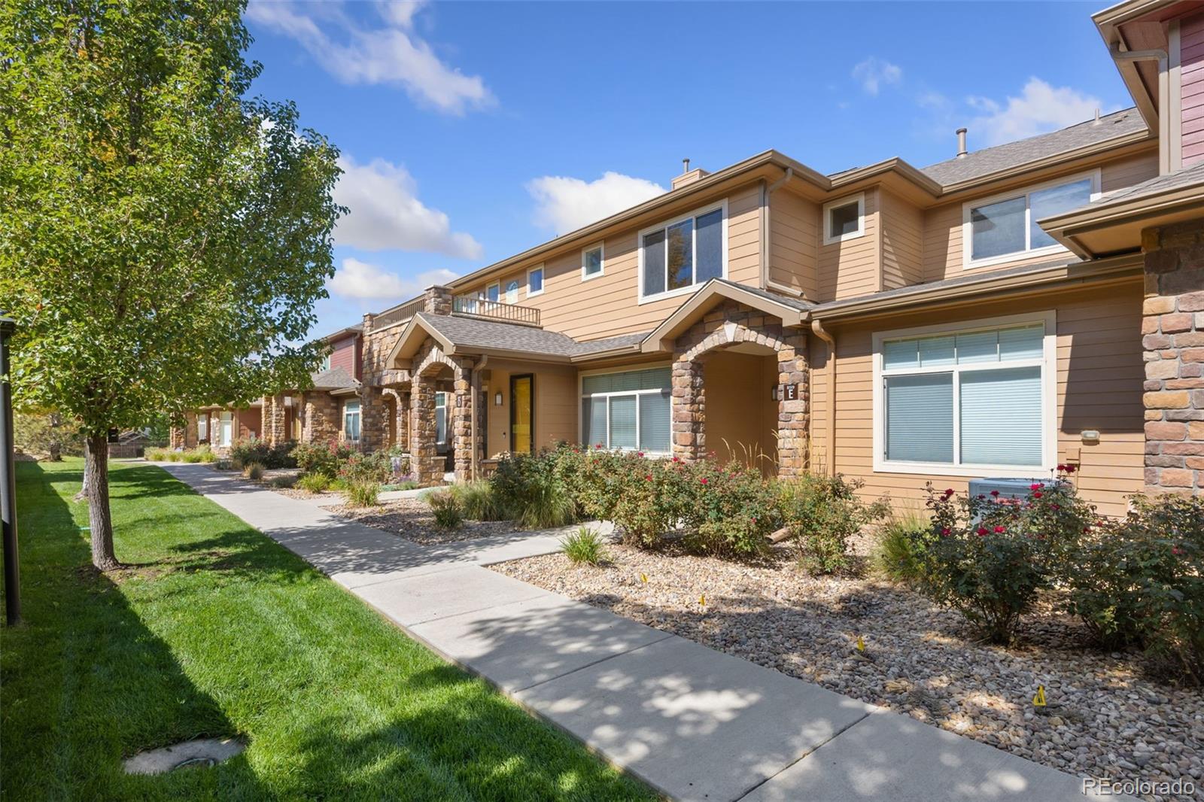
Showing top 12 of 34 active properties · 👉 Swipe left/right on mobile to browse homes

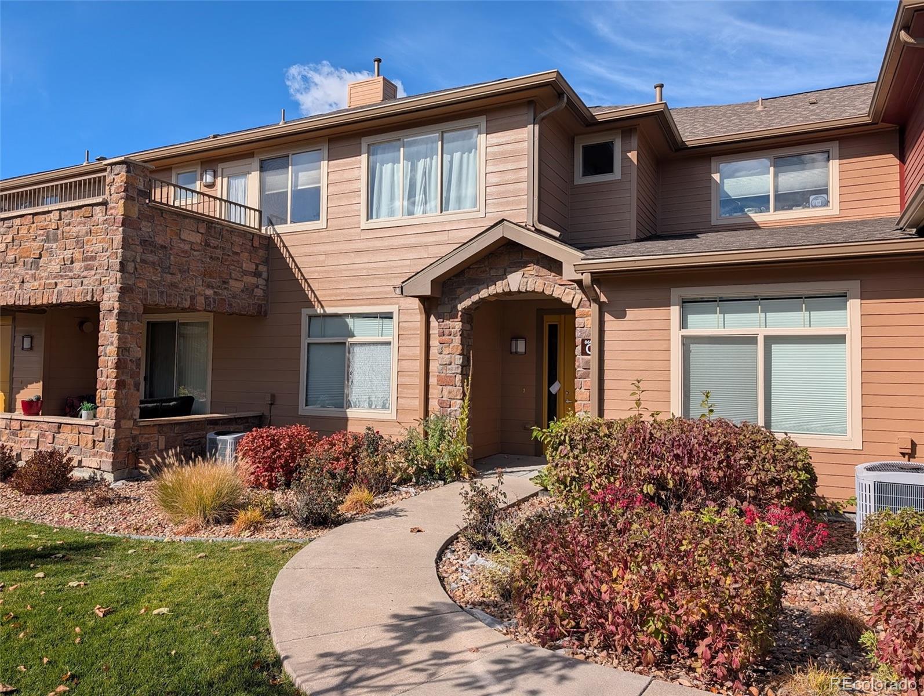
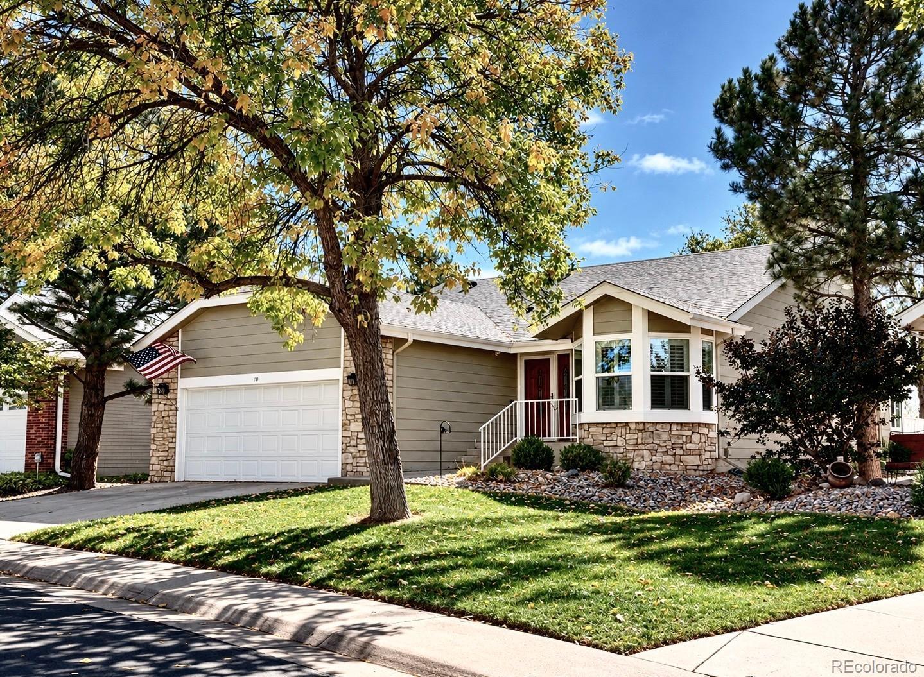
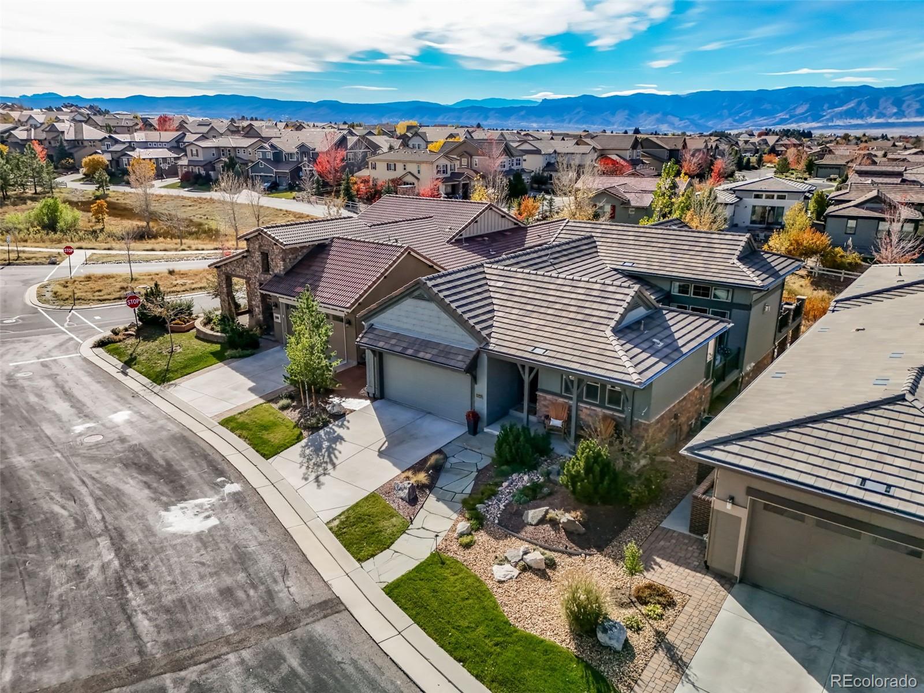
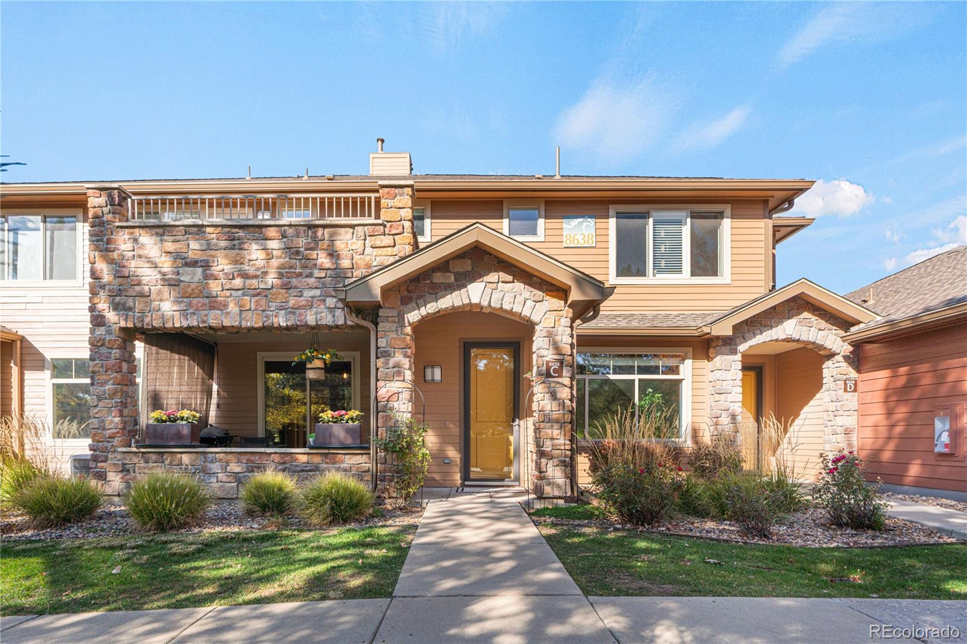
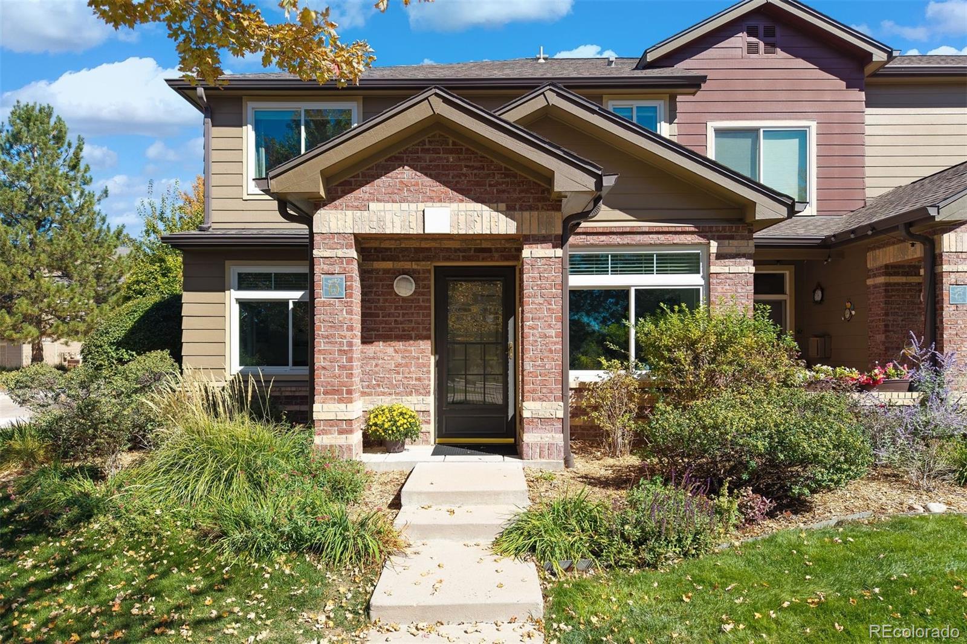
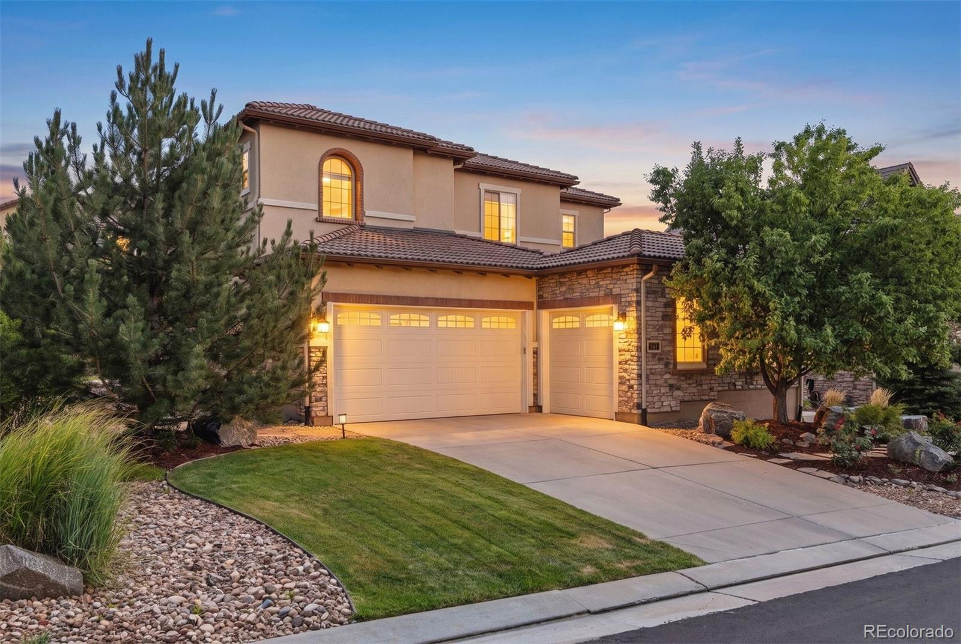
🏡 Single-Family Detached Homes
| Live & Last 90 Days Market Metric | Latest Market Data |
|---|---|
| Live Active & Under-Contract Supply | 9 Active · 5 Under Contract |
| Median & Avg Active List Price | Median: $1,450,000 · Avg: $1,291,667 |
| Active List Range & $/Total SqFt | $700,000 – $1,995,000 · $336/SqFt |
| % of Active Homes with a Price Reduction | 44% |
| Closed Sales (Last 12 Months) | 90 Sold · Median: $1,435,000 |
| All Highlands Ranch Benchmark (Last 90 Days) | 248 Sold · Med $715,000 · 27 Days on Market |
| All Highlands Ranch Seller Concessions (Last 90 Days) | 64.9% of sales · Avg $11,228 |
🏘️ Condos, Townhomes & Patio Homes
| Live & Last 90 Days Market Metric | Latest Market Data |
|---|---|
| Live Active & Under-Contract Supply | 25 Active · 4 Under Contract |
| Median & Avg Active List Price | Median: $489,900 · Avg: $508,929 |
| Active List Range & $/Total SqFt | $325,000 – $750,000 · $321/SqFt |
| % of Active Homes with a Price Reduction | 60% |
| Closed Sales (Last 12 Months) | 42 Sold · Median: $470,000 |
| All Highlands Ranch Benchmark (Last 90 Days) | 50 Sold · Med $482,500 · 58 Days on Market |
| All Highlands Ranch Seller Concessions (Last 90 Days) | 50% of sales · Avg $6,437 |
For Sellers (Protecting Your Equity): Homes priced and prepared properly in Week 1 sell near 99%–100% of asking in 6–14 days with minimal concessions, avoiding the $36,000–$87,000+ price-cut trap. For Buyers (Negotiating Dollars Off): Once a listing crosses 21 days on market, 52%–67% of sellers pay $9,389–$17,676 in closing-cost and rate-buydown credits—giving us hard mathematical leverage when writing your offer.
Data Source: The latest market data and the most accurate market data (active listings updated daily; our sold data is updated every 30 days). Questions about negotiation leverage or remodeling ideas (basements, decks, landscaping, kitchens)? Call/text Saber Amine (Owner & Designated Broker, Homes and People) at 720-842-1600 or Contact Saber.




Skip the endless search filters. Tap the microphone icon inside our AI Concierge—or type your command—to compare gated homes in Backcountry, Mansion Hills, Kentley Hills, Highwoods, or Palomino Park, plus get instant builder and HOA due diligence answers.
How Gated Communities in Highlands Ranch Span Every Architectural Era
Unlike sprawling suburban developments where gated access is limited to a single subdivision, Highlands Ranch integrates controlled-access enclaves across three distinct construction eras and property types. Whether you are searching for luxury homes in Highlands Ranch on half-acre ridge lots or a lock-and-leave townhome near C-470, understanding the structural and neighborhood differences behind the gates is essential.
- 2000s–2020s Guard-Gated Wilderness & Resort Enclave (Backcountry): Anchoring the southern perimeter along the 8,200-acre Backcountry Wilderness Area, Backcountry combines a staffed main gatehouse, private resident dining and resort pools at the Sundial House, and architectural collections ranging from low-maintenance ranch patio homes to multi-million-dollar custom estates.
- Late-1990s & 2000s Custom Ridge Estates (Mansion Hills & Kentley Hills): Perched along elevated ridgelines with automated security gates, these low-density custom enclaves feature one-of-a-kind architectural footprints, expansive walkout lower levels, 3-car to 4-car side-entry garages, and panoramic views of the Front Range and Denver metro skyline.
- Established 1990s & Early-2000s Single-Family & Resort Townhome Enclaves (Highwoods & Palomino Park): Highwoods offers quiet, mature-tree single-family streets in Northridge with rapid Broadway and C-470 access, while Palomino Park delivers a gated resort campus of condominiums and townhomes built around a private clubhouse, fitness center, pool, and manicured turf fields.
Comparing Gated Enclaves by Access Type, Era & Structural Profile
Because unaccompanied drive-through traffic is restricted behind the gates, evaluating lot topography, street orientation, and construction standards before scheduling showings saves substantial time. The table below outlines how each gated community in Highlands Ranch compares.
| Gated Community | Gate Type, Build Era & Property Styles | Builder & Engineering Evaluation Focus |
|---|---|---|
| Backcountry | Staffed main gatehouse plus automated resident gates featuring 2000s through 2020s custom estates, semi-custom homes, and luxury patio homes with private Sundial House access. | Evaluate sloped walkout retaining walls, multi-slide glass header spans, 200-amp to 400-amp electrical load panels, and high-wind roof flashing. |
| Mansion Hills & Kentley Hills | Automated controlled-access gates enclosing late-1990s and 2000s custom architectural estates on elevated Front Range and city-view ridge lots. | Inspect stucco and stone envelope sealants, western UV window glazing, multi-zone HVAC ductwork, and structural deck ledger framing. |
| Highwoods | Controlled-access Northridge enclave of established 1990s single-family residences featuring mature shade trees, quiet cul-de-sacs, and fast C-470 access. | Assess mature root-zone perimeter grading, electrical panel capacity for modern EV and kitchen upgrades, and load-bearing wall spans for open-concept remodels. |
| Palomino Park | Gated resort village of late-1990s and early-2000s condominiums and townhomes with attached garages, private clubhouse, pool, and central park grounds. | Review shared building envelope maintenance reserves, acoustic party-wall insulation, attached garage fire-separation drywall, and hydronic or forced-air mechanical systems. |
What a Residential Builder & Engineer Shares as General Considerations Behind the Gates
Buying inside a gated community involves evaluating both the individual residence and the private common infrastructure behind the gatehouse. During our accompanied tours, I help you know what to ask your licensed inspector regarding the property through three technical lenses:
- Private Roadway Grading, Curb Drainage & Expansive Soils: Because private streets and cul-de-sacs inside gated enclaves sit on Douglas County bentonite clay soils, surface runoff and snow-melt drainage directly impact adjacent residential foundations. We examine driveway apron transitions, foundation swales, sump pit discharge routing, and structural basement floor slabs for zero moisture intrusion.
- Electrical Load Panels, Smart Automation & Backup Power: Gated estates frequently integrate whole-house lighting control systems, motorized exterior shades, heated north-facing driveways, Level-2 EV chargers, and commercial-grade chef’s appliances. Drawing on my Engineering background, I help you know what to ask your licensed inspector regarding the main 200-amp to 400-amp service panels, sub-panel load distribution, and low-voltage rack wiring to confirm safe, expandable capacity.
- HRCA Master Amenities & Property-Specific HOA Due Diligence: Every gated residence in Highlands Ranch includes full access to the four master HRCA recreation centers (Northridge, Eastridge, Westridge, and Southridge) and the community trail system, while enclaves like Backcountry and Palomino Park add exclusive resident clubhouses and pools. During contract due diligence, we thoroughly review property-specific HOA governing documents, private road and gate reserve studies, and exterior maintenance responsibilities.
Designing Custom Basements, Decks, Landscaping & New Kitchen Layouts
Gated neighborhoods command strong resale ceilings, making them ideal candidates for strategic architectural upgrades. Whether you purchase an established 1990s home in Highwoods or Mansion Hills that needs a modern open floor plan, or a newer Backcountry residence with an unfinished walkout lower level, we evaluate customization feasibility before you close:
- Open-Concept Kitchen & Great Room Structural Framing: Replacing compartmentalized dining and kitchen walls with flush-framed steel I-beams or engineered LVL headers creates sightlines straight toward the Front Range while accommodating dual islands, hidden walk-in pantries, and commercial ventilation hoods.
- Custom Walkout Basements & Multi-Generational Suites: Designing a lower-level layout with structural floating walls, dedicated HVAC zoning, a custom wet bar, wine storage, home gym, and barrier-free guest suite turns underutilized square footage into daily living space.
- Engineered Decks, Outdoor Kitchens & Privacy Landscaping: Building a covered composite and steel-framed deck or terraced stone patio inside a gated community requires aligning structural caisson footings and gas/electrical rough-ins with neighborhood architectural review standards to protect neighbor sightlines and long-term property value.
Frequently Asked Questions
What are the main gated communities in Highlands Ranch, Colorado?+
Does Highlands Ranch have a 24-hour guard-gated neighborhood?+
Are there gated lock-and-leave patio homes or townhomes in Highlands Ranch?+
Do residents of gated communities in Highlands Ranch have access to the four HRCA recreation centers?+
How do the build eras differ across Highlands Ranch gated neighborhoods?+
What should buyers inspect regarding private streets and drainage in a gated enclave?+
Why is an Engineering review valuable when purchasing a gated estate in Highlands Ranch?+
Can I remodel the kitchen, basement, or deck of a home inside a Highlands Ranch gated community?+
Which gated communities in Highlands Ranch have the best Front Range mountain views?+
How do I schedule a private tour of gated homes in Highlands Ranch?+

Highlands Ranch Realtor, residential builder, home rehab expert, and engineer sharing general construction knowledge, layout and remodeling ideas for basements, decks, landscaping, and kitchens, and helping clients know what questions to ask independent licensed inspectors across Douglas County.
Want accompanied gate access and a builder’s eye on your next Highlands Ranch home purchase?
Read Saber’s Realtor, Builder & Engineer Bio or reach out directly for a private tour.