

3712 Cactus Creek Court 201Highlands Ranch, CO 80126
Mortgage Calculator
Monthly Payment (Est.)
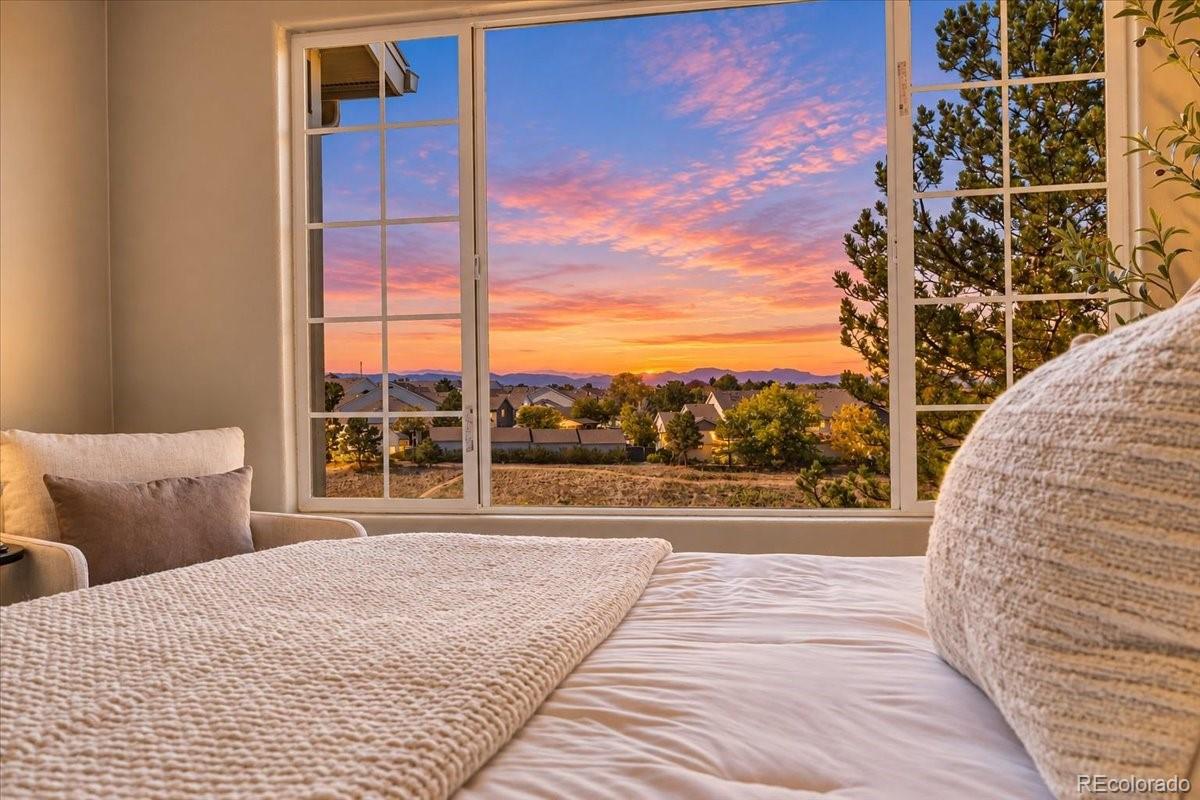
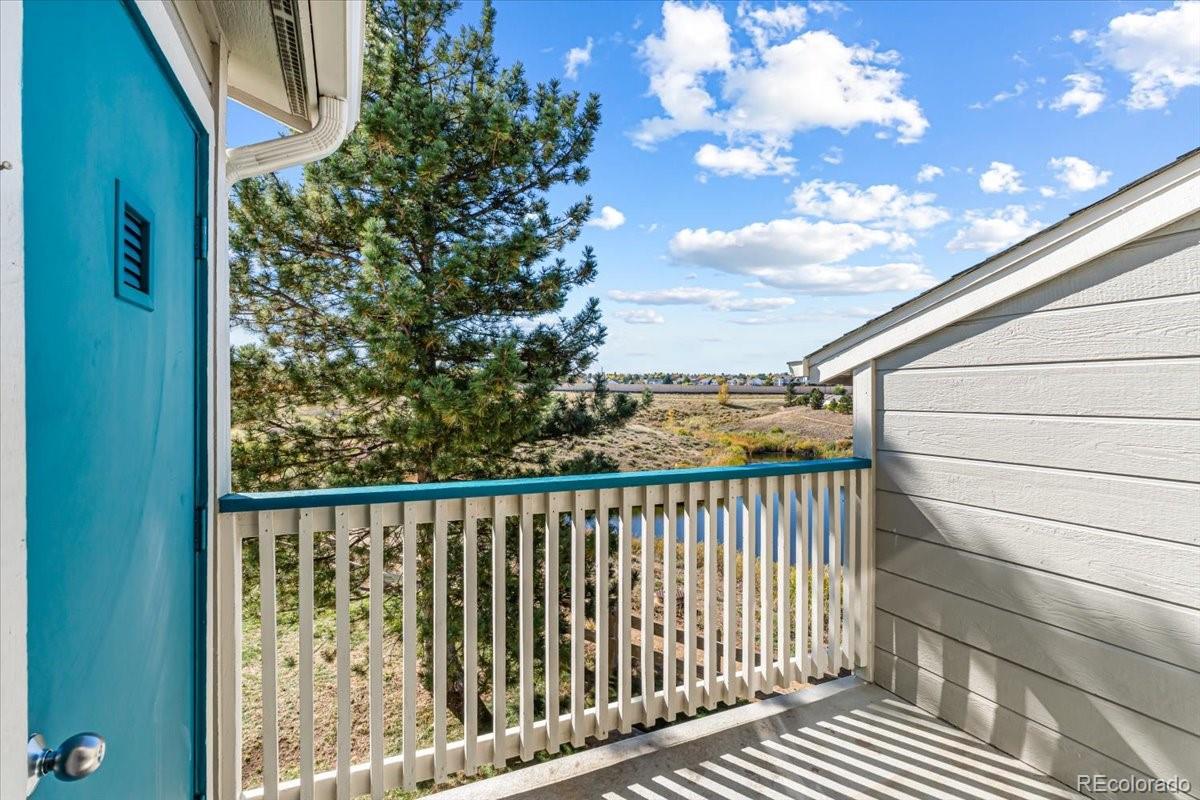
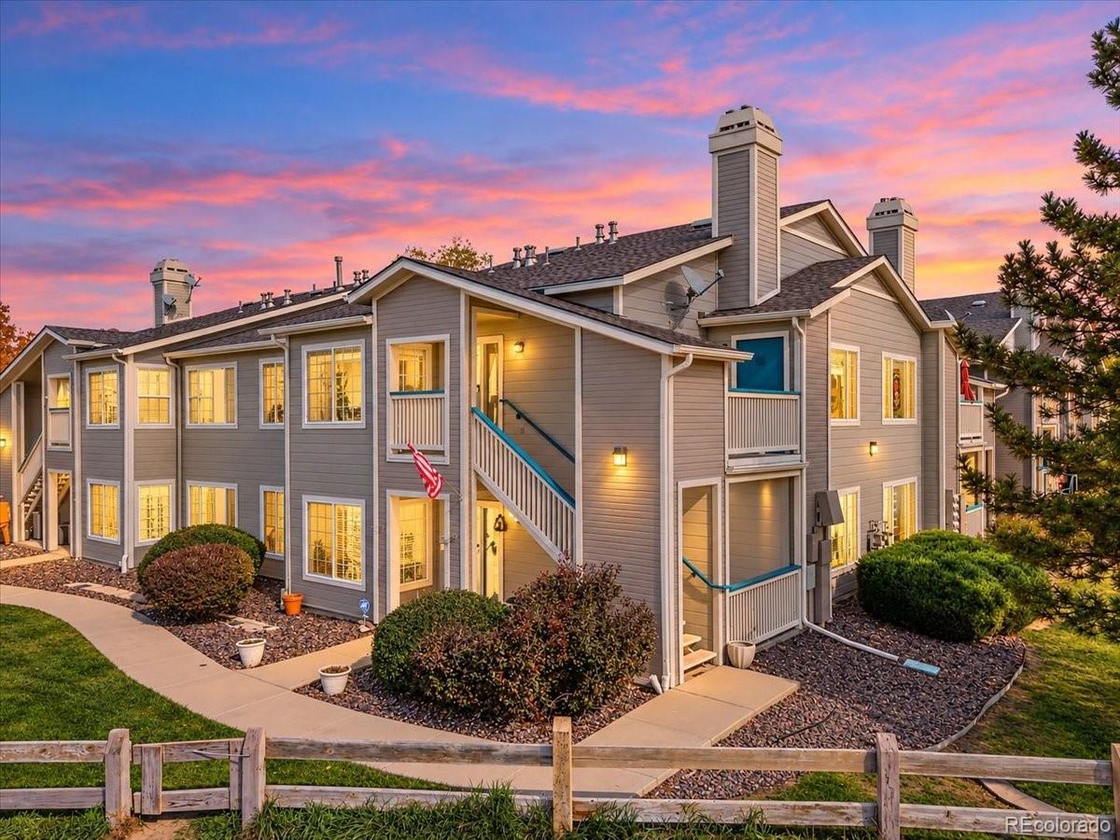
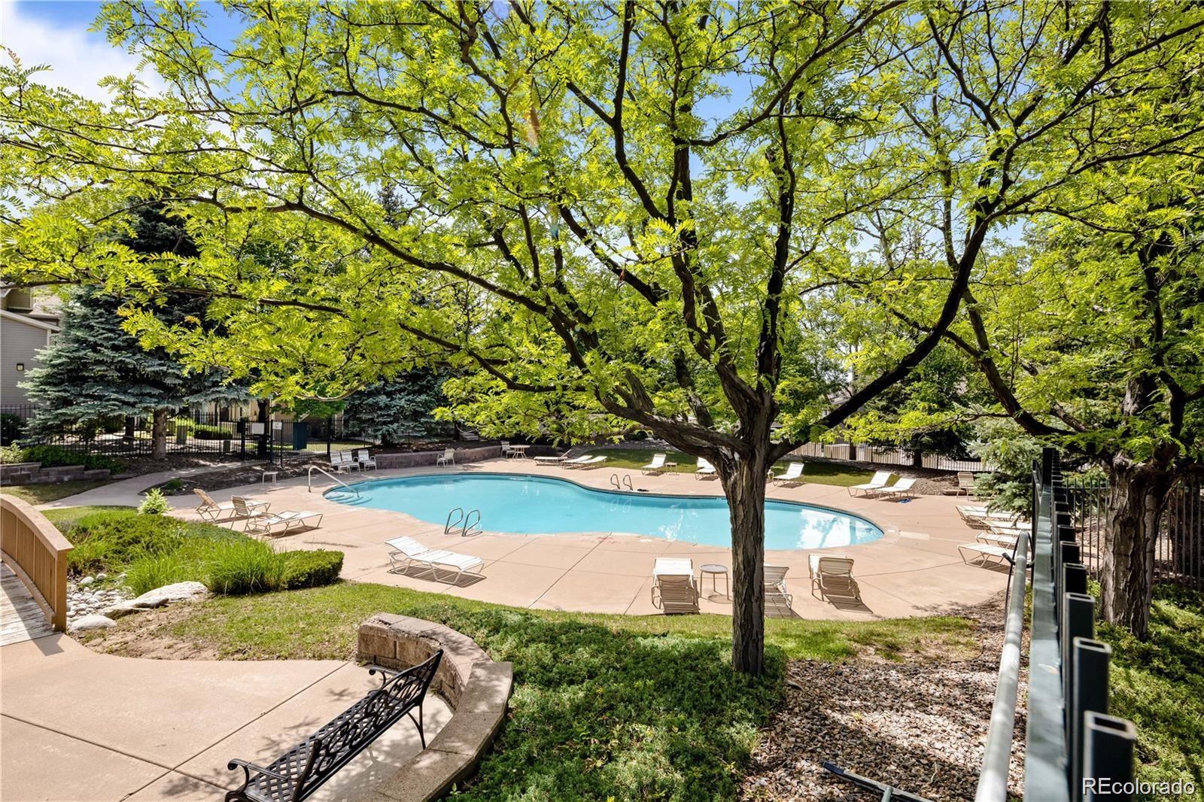
Enter an interest rate to see your estimated monthly payment.MOUNTAIN VIEWS + OPEN SPACE + TWO PRIMARY SUITES + 1-CAR GARAGE + HIGHLANDS RANCH LIFESTYLE! Second-floor PENTHOUSE condo in the highly desirable Canyon Ranch community! Light, bright, and full of personality, this home offers an open floor plan, vaulted ceilings, beautiful flooring, and a stunning stone-surround gas fireplace. The kitchen makes a statement with gorgeous deep green cabinetry, stainless steel appliances, ample storage, and a dining area filled with natural light and MOUNTAIN VIEWS!!!! Step outside onto your private balcony and take in the Colorado fresh air! TWO spacious bedrooms, TWO full bathrooms, a desirable dual-primary layout offer flexibility, comfort, and privacy. The primary suite features vaulted ceilings, a walk-in closet, and a private bathroom with double sinks and BRAND NEW WALK IN SHOWER. In-unit laundry and a detached 1-car garage add everyday convenience #50-C. **newer water heater** LOCATION, LOCATION, LOCATION! Enjoy nearby open space, a peaceful pond, and walking trails throughout the community. Canyon Ranch offers fantastic amenities including an outdoor pool, hot tub, clubhouse, and fitness center. PLUS, enjoy access to all FOUR Highlands Ranch recreation centers featuring pools, fitness facilities, tennis courts, and more! Minutes from shopping, restaurants, parks, trails, and everything Highlands Ranch has to offer. Whether you're a first-time buyer, downsizing, or simply looking for a lock-and-leave lifestyle without sacrificing comfort or location, this home delivers! Douglas County School District!!! Access to four premier Highlands Ranch recreation centers, trails, parks, and top-rated schools, with quick access to C-470, the DTC, Red Rocks, and Downtown Denver. Incredible trail access to the backcountry trail system, Bluffs Regional Park, Highline Canal Trail, and more! Minutes to shopping, dining and entertainment at Park Meadows Mall! No one above you!!! RARE open space and mountain views!!!
| 5 days ago | Listing updated with changes from the MLS | |
| 6 days ago | Listing first seen on site |

The content relating to real estate for sale in this Web site comes in part from the Internet Data eXchange ("IDX") program of METROLIST, INC., DBA RECOLORADO real estate listings held by brokers other than Landmark Residential Brokerage are marked with the IDX Logo. This information is being provided for the consumers' personal, non-commercial use and may not be used for any other purpose. All information subject to change and should be independently verified.
Skip the dropdown filters. Tap the microphone icon inside our AI Concierge—or type your request—to find matching listings in Highlands Ranch, Douglas County, or neighboring South Metro suburbs, and get instant answers on floor plans and remodeling ideas.
Rooted in Highlands Ranch — Serving Buyers & Sellers Across Douglas County & Metro Denver
Whether you are searching within all 43 Highlands Ranch neighborhoods or comparing properties in Parker, Castle Rock, Lone Tree, Centennial, Littleton, Englewood, or Denver, this live REcolorado MLS portal gives you direct, real-time access to every active listing across the Front Range.
Within our flagship Highlands Ranch market (ZIP codes 80126, 80129, and 80130), we help you navigate all three distinct construction eras—and we bring that exact same level of neighborhood, construction, and market knowledge whenever your search or home sale takes you anywhere in the greater Denver Metro area:
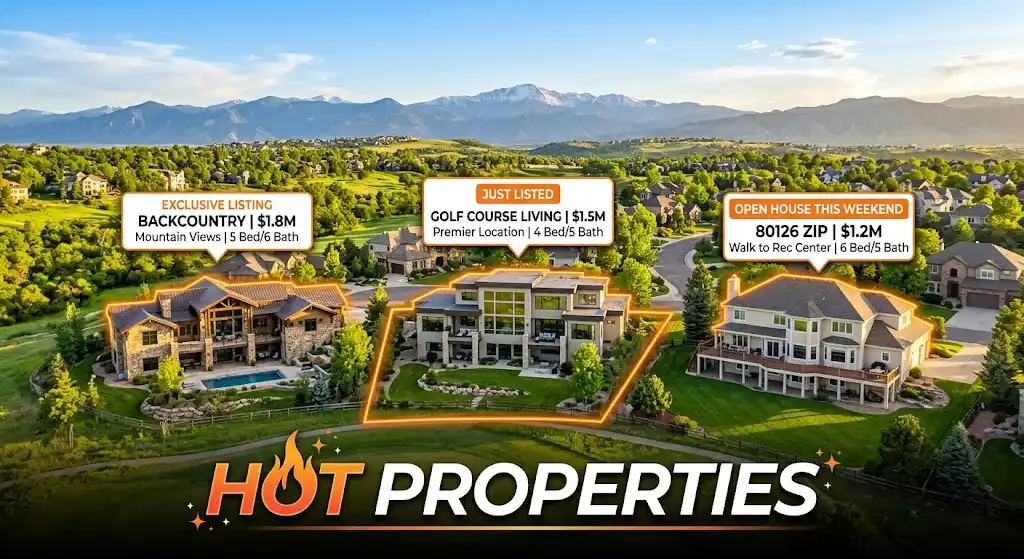
- Newer Luxury, Custom & Contemporary Builds: Including gated Backcountry and low-maintenance Tresana in Highlands Ranch, as well as newer luxury enclaves in Lone Tree, Parker, and Castle Rock featuring open-concept great rooms, gourmet kitchens, and expansive covered decks.
- 2000s & 2010s Executive Neighborhoods: Spanning Firelight, The Hearth, Indigo Hill, Highwoods, and the Highlands Ranch Golf Club alongside executive communities across Douglas and Arapahoe Counties with 9-foot basement ceilings, 3-to-4-car garages, and top-rated school feeders.
- Established 1980s & 1990s Classic Neighborhoods: Anchored by Northridge, Eastridge, Westridge, Southridge, and Falcon Hills—plus classic mature-tree neighborhoods in Littleton, Centennial, and Denver—where thoughtful kitchen layout, deck, or basement updates create remarkable long-term equity.
Highlands Ranch & South Metro Property Search Matrix
Use the structured matrix below to explore homes by architectural style, price tier, square footage, or neighboring South Metro suburb:
| Search Category | Featured Communities & Corridors | Builder & Layout Highlights |
|---|---|---|
| Luxury & Gated Custom Estates | Backcountry, Mansion Hills, Kentley Hills, Highwoods, Falcon Hills, and Highlands Ranch Golf Club. | Custom and semi-custom architecture featuring 3-to-4-car garages, walkout lower levels, panoramic Front Range views, and indoor-outdoor covered decks. |
| Ranch-Style, Patio & 55+ Living | Tresana, Verona, Highlands Ranch Golf Club, Gleneagles Village, Palomino Park, and Backcountry patio enclaves. | Main-floor primary suites, zero-step entry potential, wide hallways, lock-and-leave exterior maintenance options, and bright finished lower levels for visiting guests. |
| Walkout Basements & Greenbelt Lots | The Hearth, Firelight, Indigo Hill, Westridge Knolls, Timberline Ridge, and Southridge ridge lines. | Sloped topography allowing full-height lower-level windows, direct patio walkouts to open space trail corridors, and ideal footprints for custom wet bars and guest suites. |
| South Metro Suburb Comparisons | Highlands Ranch, Lone Tree, Parker, Castle Rock, Centennial, Littleton, and Metro Denver. | Compare commute times, HOA structures, lot sizes, and housing styles in our South Metro Relocation & Suburb Comparison Hub. |
| Browse by Exact Price or Square Footage | All Highlands Ranch neighborhoods (80126, 80129, 80130) plus surrounding Douglas County communities. | Dedicated search brackets in our Homes by Price Hub and Homes by Square Footage Hub. |
How a Residential Builder & Engineer’s Perspective Helps During Showings
When you tour a property for 15 to 30 minutes, it is easy to be distracted by fresh paint and designer staging. While a brief real estate showing is a visual walkthrough and never a substitute for comprehensive testing by independent, licensed third-party home and structural inspectors, walking through homes alongside a Designated Broker who is also a Residential Builder, Home Rehab Expert, and Engineer gives your family a calm, educational advantage.
During our tours, I share general construction knowledge and practical layout ideas—helping you envision what it would take to open up a kitchen island, design a custom walkout basement, replace an aging wood deck with low-maintenance composite decking, or refresh yard landscaping. Just as importantly, I help you compile a focused list of property-specific questions to hand to your licensed home inspector, sewer technician, roofer, or structural engineer during your contract inspection period. Explore more in our Builder & Engineer’s Perspective Guide.
Listing With a Home Rehab Specialist to Maximize Your Net Equity
If you own a home in Highlands Ranch, Lone Tree, Parker, Castle Rock, Centennial, Littleton, or anywhere in the Denver Metro area, preparing your property for market with a residential builder and rehab specialist can make a substantial difference at the closing table. Before you spend a single dollar on contractors, I walk through your home with you to share honest guidance on which targeted cosmetic updates—such as lighting refreshes, paint tones, kitchen layout refinements, or curb-appeal landscaping—deliver real return on investment, and which expensive renovations you should skip completely.
Highlands Ranch & Metro Denver Home Search FAQs
Do you represent buyers and home sellers across the entire Denver Metro area as well as Highlands Ranch?+
How often are the REcolorado MLS listings on this page updated?+
What build eras and home styles can I find in Highlands Ranch and South Metro Denver?+
How does working with a Realtor who is also a residential builder and engineer help when buying or selling?+
How do Highlands Ranch, Lone Tree, Parker, Centennial, and Castle Rock compare?+
Can I filter homes by walkout basement, ranch layout, acreage, or school district?+
How do I schedule a showing or request a listing consultation for my home?+

Realtor, residential builder, home rehab expert, and engineer serving Highlands Ranch, Douglas County, and the greater Denver Metro area—sharing general construction knowledge, layout and remodeling ideas for basements, decks, landscaping, and kitchens, and helping clients know what questions to ask independent licensed inspectors.
Buying or selling in Highlands Ranch, Douglas County, or anywhere in Metro Denver?
Read Saber’s Builder & Engineer Bio or reach out directly for a 1-on-1 consultation with zero sales pressure.
Did you know? You can invite friends and family to your search. They can join your search, rate and discuss listings with you.