








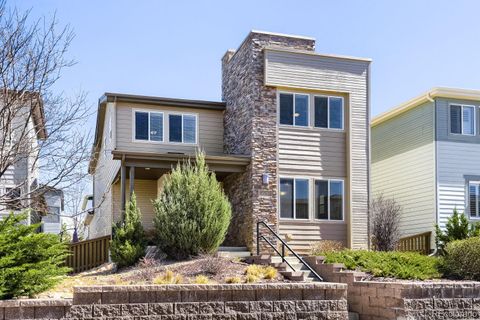


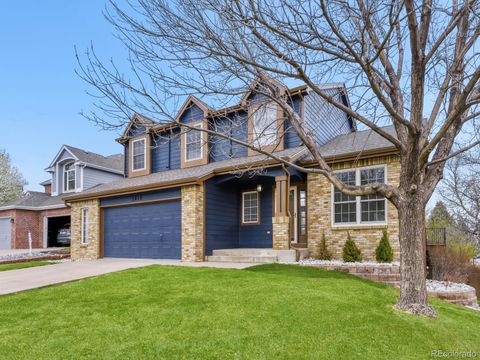


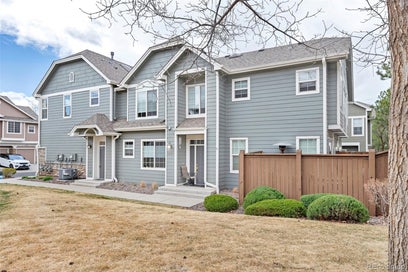

Skip the endless search filters. Tap the microphone icon inside our AI Concierge—or type your command—to compare neighborhood values, search active listings by square footage or price tier, or ask specific builder and remodel ROI questions.
How a Builder, Rehab Specialist, and Engineer Decodes Highlands Ranch Sold Data
Active listings only tell you what a homeowner hopes to get; closed transactions tell you where real capital actually cleared the market. Yet scrolling through raw closing prices without understanding the physical structure, mechanical condition, and permit history behind each sale can easily mislead both buyers and sellers. Two identical floor plans on the same street in Highlands Ranch can close for wildly different prices within the same month—and the reason almost always comes down to what sits behind the drywall, beneath the foundation grading, and inside the mechanical room.
When I analyze closed sales for my clients, I evaluate every comparable transaction through the lens of an residential builder, home rehab expert, and engineer. Instead of relying on surface-level bedroom and bathroom counts, we dissect the underlying structural and architectural variables that drove the final contract price:
- Permitted Structural Rehabs vs. Cosmetic Flips: A closed sale featuring a Douglas County-permitted kitchen layout reconfiguration (such as installing a flush LVL beam to open the main load-bearing wall, upgrading to a 200-amp electrical service panel, replacing aging water lines with PEX, and installing new low-E windows) commands a vastly different valuation tier than an unpermitted cosmetic flip where an investor simply painted original 1990s oak cabinets and laid budget vinyl plank over uneven subfloors.
- Custom Basement, Deck & Landscaping Architecture: Appraisers and discerning buyers pay a substantial premium for cohesive indoor-to-outdoor design. A sold property with a professionally engineered composite wrap-around deck, positive foundation grading across expansive bentonite clay soil, and a custom-designed walkout basement with a wet bar and guest suite cannot be compared dollar-for-dollar against a base-condition home with an unfinished basement and a weathered wood patio.
- Net Effective Sold Price After Concessions: A recorded closing price of $850,000 looks very different when the seller contributed $20,000 toward a buyer’s 2-1 mortgage rate buydown or credited $18,000 during inspection resolution for a hail-damaged roof, failing ledger board, or aging furnace. We factor seller concessions and inspection credits directly into our pricing models.
Sold Valuation Drivers Across All Three Highlands Ranch Build Eras
One of the biggest mistakes out-of-area agents and automated algorithms make in Douglas County is pulling comparable sales across a arbitrary one-mile radius that mixes completely different construction eras. In Highlands Ranch, closed sales stratify across three distinct architectural eras, each governed by its own buyer profile and appraisal adjustments. For month-by-month macro trends, pair this live sold feed with our Highlands Ranch real estate market reports.
| Highlands Ranch Build Era | Primary Neighborhoods & Product Types | What Drives Top-Dollar Closed Sales |
|---|---|---|
| Newer Luxury Builds & Modern Construction | Late-phase custom estates in Backcountry, newer luxury patio homes, and modern architectural infill across southern Highlands Ranch. | Buyers pay peak premiums for main-floor primary suites, 10-foot+ ceilings, multi-slide glass walls opening to covered outdoor living rooms, 200-amp+ EV-ready electrical panels, and unobstructed Wilderness Area views. |
| 2000s & 2010s Luxury & Semi-Custom Estates | Backcountry, Tresana, Firelight, Indigo Hill, Kentley Hills, Highwoods, and the Highlands Ranch Golf Club. | Closed prices separate sharply between original-condition 2000s interiors (tuscan travertine and dark cherry cabinetry) and modernized estates featuring opened kitchen islands, refinished white-oak flooring, and custom walkout basements. |
| Established 1980s & 1990s Villages | Northridge, Eastridge, Westridge, Southridge, Falcon Hills, The Hearth, and Venneford Ranch. | Mature tree-lined cul-de-sac lots and greenbelt buffers command strong demand when paired with verified mechanical and structural upgrades, including modern electrical load panels, updated plumbing, Class-4 impact roofs, and composite deck retrofits. |
Why Crude Price-Per-Square-Foot Averages and Automated Portals Fail in Highlands Ranch
Homeowners frequently divide a neighbor’s recently sold price by the total square footage shown on a consumer real estate portal and apply that number to their own property. In practice, licensed Colorado residential appraisers never value a home using a blended total-square-foot multiplier. When you search Highlands Ranch homes by square footage or evaluate closed comps, three critical appraisal rules govern how value is actually assigned:
1. Above-Grade GLA vs. Below-Grade Basement Valuation
Under Fannie Mae and Freddie Mac appraisal standards, Gross Living Area (GLA) includes only finished square footage completely above grade. A 3,200-square-foot above-grade two-story home with a 1,400-square-foot finished basement (4,600 total finished square feet) is valued on two separate appraisal grid lines. Above-grade square footage carries a substantially higher dollar-per-square-foot adjustment than below-grade basement footage—though a bright, level walkout basement with full egress windows commands a significantly higher adjustment than a subterranean basement with small window wells.
2. Ranch Floor Plans vs. Two-Story Footprints
Because main-level living requires a larger concrete foundation footprint, a wider roof truss system, and more excavation per square foot of living space, ranch-style homes in Highlands Ranch consistently sell for a higher price per above-grade square foot than two-story homes of identical size. Comparing a sold ranch home against a sold two-story home without a structural floor-plan adjustment will skew a valuation by tens of thousands of dollars.
3. Micro-Location, Trail Connectivity & Lot Topography
Automated Valuation Models (AVMs) struggle to quantify micro-location attributes that buyers immediately feel during a showing: whether a backyard faces south for fast winter snowmelt on the driveway, whether the deck looks directly onto an HRCA greenbelt trail or into a neighbor’s second-story windows, and whether the home sits on a quiet cul-de-sac or backs to a collector road. We weigh each of these site-specific variables alongside property-specific HOA disclosures and master HRCA recreation proximity.
How Buyers and Sellers Use Closed Comps to Protect Equity
Whether you are preparing to list your home or engineering an offer on an active listing, closed MLS data is your strongest negotiation lever when paired with accurate construction cost data:
- For Home Sellers (Engineering Your Pre-Listing ROI): Before you spend a dollar on pre-sale updates, we compare closed sales of unrenovated homes against fully updated homes in your exact subdivision. Through our Maximized Selling System and Highlands Ranch home valuation tool, I show you which targeted kitchen, lighting, deck, and landscaping improvements generate a multi-dollar return at the closing table—and which projects you should skip entirely.
- For Home Buyers (Calculating True After-Repair Value & Appraisal Protection): Before submitting an offer, we benchmark the target property against the three most recent, structurally comparable sales in the same Douglas County school feeder. If a home needs a panel upgrade, basement finish, kitchen wall removal, or deck rebuild, I provide real-world builder cost estimates during our tour so your offer price reflects both current comps and actual rehabilitation costs.

Frequently Asked Questions
Why is closed MLS sold data more reliable than active listing prices in Highlands Ranch?+
Why is price-per-square-foot often misleading when comparing sold homes in Highlands Ranch?+
How does a builder and rehab specialist evaluate sold flips versus permitted structural remodels?+
How do closed sales differ across Highlands Ranch’s three primary construction eras?+
How much value does a finished walkout basement add to a sold price in Highlands Ranch?+
How do greenbelt lots and Front Range mountain views impact closed sale prices?+
Do online automated valuation models (AVMs) account for seller concessions or inspection credits?+
How do HRCA recreation centers and Douglas County school feeders influence sold comps?+
How can home sellers use recently sold data to plan pre-listing renovations with high ROI?+
How do I request a custom builder-backed Comparative Market Analysis (CMA) for my Highlands Ranch home?+

Highlands Ranch Realtor, residential builder, home rehab expert, and engineer sharing general construction knowledge, layout and remodeling ideas for basements, decks, landscaping, and kitchens, and helping clients know what questions to ask independent licensed inspectors across Douglas County.
Want a builder-backed valuation of what your Highlands Ranch home would sell for today?
Read Saber’s Builder & Engineer Bio or reach out directly for a custom Comparative Market Analysis.