


Living in Highlands Ranch, CO: The Complete Community Guide
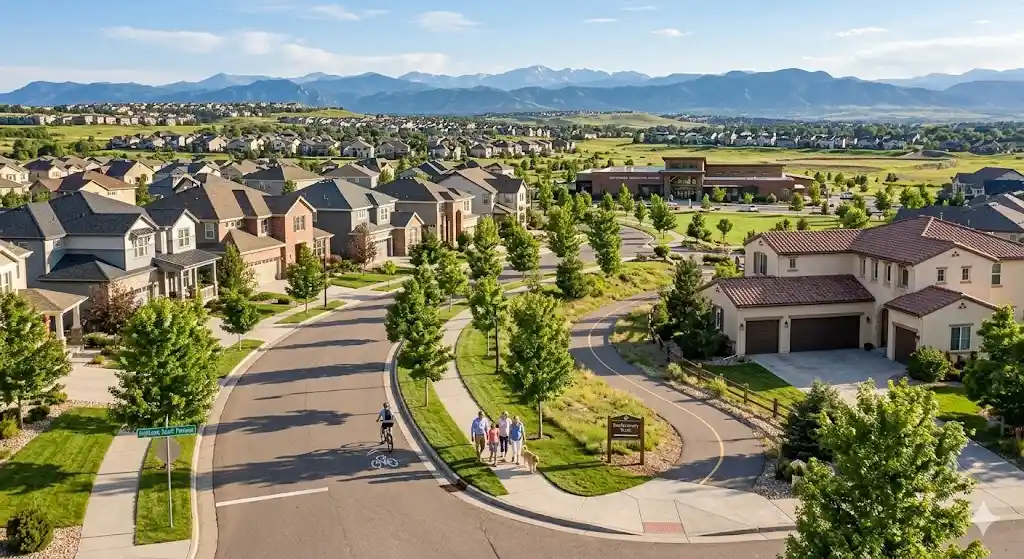
Living in Highlands Ranch, Colorado offers a premier master-planned lifestyle in northern Douglas County just 12 miles south of Downtown Denver. Spanning 22,000 acres with roughly 105,000 residents, the community is organized around four HRCA recreation districts (Northridge, Eastridge, Westridge, and Southridge), 70+ miles of interconnected trails, the 8,200-acre Backcountry Wilderness Area, top-rated Douglas County schools, and three distinct residential build eras—from brand-new contemporary homes and 2000s/2010s luxury estates in Backcountry, Firelight, and Tresana to established 1980s and 1990s neighborhoods ideal for custom basement, deck, landscaping, and kitchen layout design.
Skip the endless search filters. Tap the microphone icon inside our AI Concierge—or type your command—to find homes by price, square footage, neighborhood, walkout basement, greenbelt lot, or school feeder, plus get instant builder and HRCA answers.
How Highlands Ranch Is Organized: The 4 HRCA Regions & Three Build Eras
Originally master-planned in 1981 across 22,000 rolling acres of historic Douglas County ranchland, Highlands Ranch was designed around open-space preservation, interconnected greenbelt corridors, and direct C-470 access. Understanding how our Highlands Ranch neighborhoods are structured starts with the four foundational recreation districts—each anchored by its own HRCA Recreation Center—alongside specialized luxury, golf, and lock-and-leave micro-markets:
- Northridge (The Established Northern Core · 80126): As the first quarter developed along Broadway and C-470, Northridge features tall, mature tree canopies, generous lot dimensions, the historic Highlands Ranch Mansion, and the quickest highway access toward Downtown Denver and the Denver Tech Center (DTC).
- Eastridge (Central Convenience & University Corridor · 80126 & 80130): Positioned near University Boulevard and Colorado Boulevard, Eastridge blends mid-sized 1980s and 1990s single-family neighborhoods with fast access to shopping, medical campuses, and the Eastridge Recreation Center.
- Westridge (Elevated Views, Redstone Park & Town Center Access · 80129): Known for rolling topography, Front Range views, and proximity to Lucent Boulevard, Children’s Hospital Colorado South Campus, Redstone Park, and the walkable Highlands Ranch Town Center.
- Southridge (Late-1990s & 2000s Master-Planned Enclaves · 80126 & 80130): Spanning the southern ridges bordering the Backcountry Wilderness Area, Southridge houses popular open-concept neighborhoods including The Hearth, Firelight, Kentley Hills, and Indigo Hill near the Southridge Recreation Center.
- Luxury, Golf & Low-Maintenance Micro-Markets: Beyond the four core quarters, buyers can choose 24/7 guard-gated custom and semi-custom estates in Backcountry (featuring the private Sundial House clubhouse), fairway residences in Highlands Ranch Golf Club, gated acreage in Mansion Hills, Falcon Hills, and Highwoods, or maintenance-free townhomes and patio villas in Tresana, Verona, Palomino Park, and Brownstones at Town Center.
How the HRCA Rec Centers, Backcountry Wilderness & Metro District Work Together
One of the biggest advantages of living in Highlands Ranch is how community recreation and municipal infrastructure are divided between two dedicated entities. First, the Highlands Ranch Community Association (HRCA) serves as the master nonprofit homeowner association overseeing architectural design standards, more than 80 annual cultural and race-series events, and four full-scale recreation facilities—Northridge, Eastridge, Westridge, and Southridge Recreation Centers—complete with indoor and outdoor resort pools, lap lanes, cardio and free-weight floors, indoor turf and court facilities, and dedicated pickleball and tennis complexes.
Second, the Highlands Ranch Metro District operates as the local service government funded through property taxes, maintaining 26 neighborhood and regional parks, 70+ miles of paved and natural-surface greenbelt trails, over 2,600 acres of interior open space, parkway forestry, snow removal, and the Highlands Ranch Senior Center. Along the southern perimeter, over a third of the entire community is permanently preserved inside the 8,200-acre Backcountry Wilderness Area, giving residents private singletrack trails, wildlife habitat, equestrian boarding at the equine center, and outdoor education camps minutes from their driveway. Because individual neighborhoods, gated enclaves, and townhome communities carry property-specific covenant rules and inclusions, we always review exact HOA disclosure packets and governing documents during buyer due diligence.
Highlands Ranch Community & Housing Blueprint at a Glance
Use the side-by-side matrix below to compare Highlands Ranch residential build eras, recreational infrastructure, and school feeders from both a lifestyle and general construction perspective.
| Community Pillar / Era | Key Enclaves & Facilities | Builder, Engineer & Lifestyle Takeaway |
|---|---|---|
| Newer & Modern Construction | Late-phase custom builds, modern ridge-line infill, and contemporary patio and single-family residences. | Features 200-amp EV-ready electrical panels, modern energy-code insulation, open-span engineered floor joists, and low immediate capital maintenance. |
| 2000s & 2010s Luxury & Resort Enclaves | Backcountry, Firelight, Indigo Hill, Kentley Hills, Highlands Ranch Golf Club, Tresana, and Verona. | Combines 9-to-12-foot ceilings, chef kitchens, and walkout greenbelt lots with guard-gated resort amenities at The Sundial House or lock-and-leave townhome convenience. |
| Established 1980s & 1990s Neighborhoods | Northridge, Eastridge, Westridge, Southridge, Falcon Hills, Falcon Creek, and The Hearth. | Offers mature tree canopies and generous yard footprints with strong equity potential for custom kitchen layout openings, basement finishes, and composite deck builds. |
| HRCA Master Recreation & Wilderness | Northridge, Eastridge, Westridge, and Southridge Rec Centers plus the 8,200-acre Backcountry Wilderness Area. | Delivers four multi-million-dollar fitness and aquatic centers alongside 27 miles of private wilderness trails and year-round community events at Town Center. |
| Metro District Parks, Trails & Water | Redstone Park, Civic Green Park, Highland Heritage Regional Park, 4 dog parks, Senior Center, and Highlands Ranch Water. | Provides 70+ miles of paved and dirt trails connecting every neighborhood to parks and schools, backed by municipal water service with EyeOnWater leak alerts. |
| Douglas County Schools (DCSD) | Rock Canyon, Mountain Vista, ThunderRidge, and Highlands Ranch High Schools, plus STEM School and SkyView Academy. | Anchors long-term resale stability with top-performing neighborhood feeder tracks, modernized elementary campuses, and nationally recognized K-12 STEM charter pathways. |
Walking Through Highlands Ranch Homes with a Builder & Engineer’s Perspective
Buying or preparing to sell a home in Douglas County benefits from looking beyond cosmetic staging. As a Realtor, residential builder, home rehab expert, and engineer, I share general construction knowledge through our Builder’s Perspective guide so you can explore layout and remodeling possibilities while knowing exactly what questions to ask independent, licensed third-party home and structural inspectors during due diligence:
- Expansive Bentonite Clay Soils & Exterior Grading Considerations: Front Range soils expand when wet and contract during dry cycles. During showings, we discuss why positive exterior perimeter grading, downspout extensions, window well drainage, and floating basement partition gaps matter, and help you formulate smart questions for your licensed home or structural inspector.
- Electrical Capacity, Mechanical Lifespans & High-Altitude Wear: Across different build eras, homes vary from 100-amp or 125-amp service panels in 1980s properties to 200-amp panels in newer builds. We share general construction context on what to ask your licensed inspectors regarding panel upgrade capacity for EV chargers or hot tubs, plumbing supply materials, high-altitude HVAC service history, and Class 4 impact-resistant roofing.
- Custom Basements, Decks, Landscaping & Kitchen Layout Ideas: Whether you are purchasing a luxury walkout estate in Backcountry or updating a 1990s two-story in Westridge, we love brainstorming layout and remodeling ideas—from opening up kitchen sightlines and planning custom lower-level guest suites to designing low-maintenance composite decks and water-wise Colorado landscaping that align with HRCA architectural guidelines.
Frequently Asked Questions About Living in Highlands Ranch
Where is Highlands Ranch located and what are its main commute corridors?+
How is Highlands Ranch organized around the four HRCA recreation districts?+
What build eras and architectural styles exist in Highlands Ranch?+
What amenities are included with the Highlands Ranch Community Association (HRCA)?+
What is the difference between the HRCA and the Highlands Ranch Metro District?+
What is the Backcountry Wilderness Area and how is it different from the Backcountry neighborhood?+
Which school district serves Highlands Ranch?+
What physical and construction considerations should buyers ask their licensed inspector about in Highlands Ranch?+
Do exterior home remodels, decks, and landscaping changes require HRCA architectural approval?+
Which home upgrades deliver the highest resale return in Highlands Ranch?+

Highlands Ranch Realtor, residential builder, home rehab expert, and engineer sharing general construction knowledge, layout and remodeling ideas for basements, decks, landscaping, and kitchens, and helping clients know what questions to ask independent licensed inspectors across Douglas County.
Want a builder and engineer’s perspective on your next Highlands Ranch home purchase, sale, or remodel?
Read Saber’s Builder & Engineer Bio or reach out directly for a personal real estate consultation.