

Southridge, Highlands Ranch — Live Market Pulse & Sold Scorecard
Anchored on Highlands Ranch ZIP codes 80126, 80129 & 80130 to automatically capture all listings entered under both "Highlands Ranch" and "Littleton" postal cities.
Market statistics calculated from live REcolorado IDX feed (excluding rentals and non-arm's-length entries). Have questions about a specific street, lot orientation, or remodeling layout (basements, decks, landscaping, kitchens)? Call/text Saber Amine (Owner & Designated Broker, Homes and People, Colorado Real Estate License #ER40029599) at 720-842-1600 or Contact Saber.




Skip the endless search filters. Tap the microphone icon inside our AI Concierge—or type your command—to find Southridge homes with walkout basements, greenbelt views, or Mountain Vista feeder zones, plus get instant builder and HOA answers.
Southridge Lifestyle, Topography & Architecture
If you drive south past Wildcat Reserve Parkway toward McArthur Ranch Road, you immediately feel the elevation shift that defines Southridge. As the newest of the four primary recreation districts in Highlands Ranch, Southridge was master-planned across rolling scrub-oak bluffs and high mesas bordering the 8,200-acre Backcountry Wilderness Area. That southern topography creates a very different architectural feel compared to the earlier northern villages: wider sightlines, miles of open space greenbelts threading directly behind cul-de-sacs, and a high concentration of walkout and garden-level basements facing the Front Range.
From a floor-plan standpoint, Southridge spans late-1990s and 2000s executive two-story and ranch residences in The Hearth and Firelight, 2000s and 2010s luxury builds and low-maintenance patio enclaves, and contemporary custom-renovated homes perched along the southern ridges. Buyers consistently target Southridge for its 9-foot and 10-foot main-level ceilings, three-car tandem garages, open-concept kitchen-to-family-room layouts, and immediate proximity to the East/West Regional Trail.
A Builder & Engineer’s Guide to Buying in Southridge
When I walk a Southridge home with clients—combining my perspective as a local Realtor, residential builder, home rehab expert, and engineer—we look far beyond quartz countertops and staging. The very hillside topography that gives Southridge its panoramic mountain and open-space views also introduces specific structural, drainage, and mechanical variables that smart buyers use to protect their investment or negotiate seller credits:
- Walkout Grading, Retaining Walls & Bentonite Clay Soils: Many Southridge lots sit on sloped cuts over expansive Douglas County Bentonite clay. During a showing, I help you know what to ask your licensed inspector regarding the exterior grade drop along the side yards, check timber or modular block retaining walls for hydrostatic lean, and verify that basement slabs and structural floating walls have maintained proper expansion gaps.
- Elevated Deck Framing & High-Altitude UV Exposure: Homes backing to greenbelts in Firelight, The Hearth, and Indigo Hill frequently feature second-story walkout decks facing south or west. Unshaded Colorado sun and foothill winds accelerate ledger-board fastener corrosion and timber checking. Designing a composite deck expansion with steel framing or covered patio shade structures is one of the highest-ROI outdoor living upgrades in Southridge.
- Two-Story Vaulted HVAC Balancing & Window Seals: Open two-story great rooms with walls of south-facing glass collect intense passive solar heat year-round while upper bedrooms run warm in July. We check dual-glazed low-E window perimeter seals for argon gas failure and evaluate whether the furnace and A/C condenser have motorized dampers or smart zoning to balance main-level and upper-level temperatures.
- Electrical Load Capacity for Modern Upgrades: While most 2000s and newer Southridge homes feature 150-amp or 200-amp main breaker panels with copper branch wiring, adding a Level 2 EV charger, a backyard hot tub, and a full custom walkout basement finish (wet bar, steam shower, and media room) requires a proper load calculation so you know before closing whether a sub-panel or service upgrade is needed.
Southridge Sub-Neighborhoods & Builder Data Matrix
Southridge encompasses several distinct micro-neighborhoods, each built by different production and semi-custom builders with unique lot slopes, floor-plan footprints, and remodel opportunities. Use the matrix below to compare the core pockets across the southern ridge:
| Southridge Pocket | Primary Build Era & Style | Lot & Trail Orientation | Builder & Remodel Focus |
|---|---|---|---|
| The Hearth | Late 1990s to mid-2000s executive two-story and ranch floor plans with 3-car garages. | Direct walkability to the Southridge Rec Center, Paintbrush Park, and Wildcat Mountain Elementary. | Ideal for kitchen island expansions, removing formal dining partition walls, and custom walkout patio builds. |
| Firelight | 2000s single-family residences, semi-custom ridge homes, and paired patio homes. | Winding greenbelt corridors connecting Copper Mesa Elementary and the East/West Regional Trail. | High-ceiling great rooms benefit from custom fireplace walls, zoned HVAC upgrades, and composite deck replacements. |
| Indigo Hill | 2000s to 2010s larger-footprint homes and elevated bluff properties near Wildcat Reserve. | Elevated southwestern ridge lots with views toward the foothills and Backcountry open space. | Focus on walkout basement structural finishes, wind-rated pergola structures, and retaining wall drainage. |
| Wildcat Ridge & Southern Enclaves | Late 1990s through 2010s mix of family two-stories, main-floor masters, and low-maintenance townhomes. | Immediate access to McArthur Ranch Road, Monarch Boulevard, and the Mountain Vista school campus. | Strong equity potential through primary bathroom wet-room remodels, EV charger sub-panels, and xeriscape landscaping. |
Southridge Rec Center, Backcountry Trails & Feeder Schools
Every homeowner in Southridge enjoys full membership in the Highlands Ranch Community Association (HRCA), unlocking access to all four HRCA recreation centers across the community. Right in the heart of the neighborhood at 4800 McArthur Ranch Road sits the Southridge Recreation Center—famous for its lodge-style stone architecture, the Wildcat Mountain outdoor pool, an indoor fitness and therapy pool, an elevated indoor track, a full pottery studio with professional kilns, and the Great Hall event venue. When evaluating any specific property in Southridge, we always review the exact HOA disclosures during due diligence so you have complete clarity on community covenants and exterior architectural guidelines before you close.
Outdoor enthusiasts gravitate to Southridge because you can step out your back gate onto paved greenbelt paths that link directly into the East/West Regional Trail, Paintbrush Park, and the gated trailhead portals of the 8,200-acre Backcountry Wilderness Area for hiking, trail running, gravel biking, and archery. For families prioritizing Douglas County School District (DCSD) academics and athletics, most of Southridge feeds into the highly sought-after Mountain Vista High School and Mountain Ridge Middle School feeder system, anchored by neighborhood elementary schools including Wildcat Mountain Elementary, Copper Mesa Elementary, and Heritage Elementary.
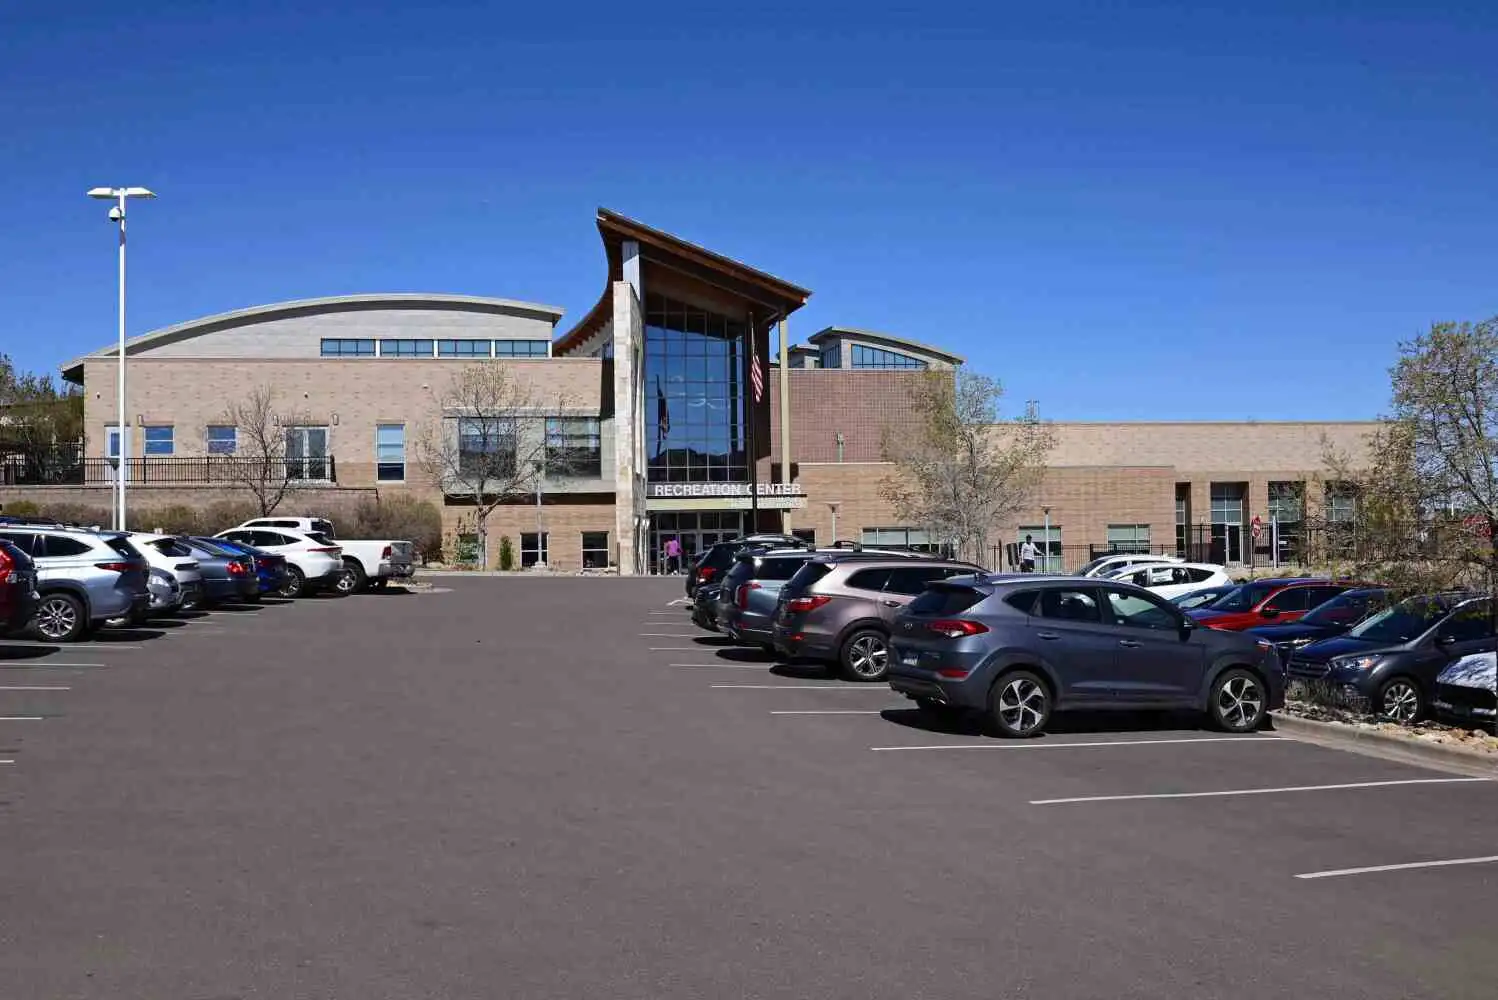
Frequently Asked Questions About Southridge
What types of homes and build eras are found in Southridge Highlands Ranch?+
What amenities are inside the Southridge Recreation Center?+
Which Douglas County schools serve Southridge in Highlands Ranch?+
What should buyers inspect on sloped walkout lots in Southridge?+
Does living in Southridge include access to all four HRCA recreation centers?+
How close is Southridge to trails and open space in Highlands Ranch?+

Highlands Ranch Realtor, residential builder, home rehab expert, and engineer sharing general construction knowledge, layout and remodeling ideas for basements, decks, landscaping, and kitchens, and helping clients know what questions to ask independent licensed inspectors across Douglas County.
Want a builder and engineer’s eye on a Southridge home purchase, sale, or remodel?
Read Saber’s Builder & Engineer Bio or reach out directly for a personal real estate consultation.