

Tresana, Highlands Ranch — Live Market Pulse & Sold Scorecard
Anchored on Highlands Ranch ZIP codes 80126, 80129 & 80130 to automatically capture all listings entered under both "Highlands Ranch" and "Littleton" postal cities.
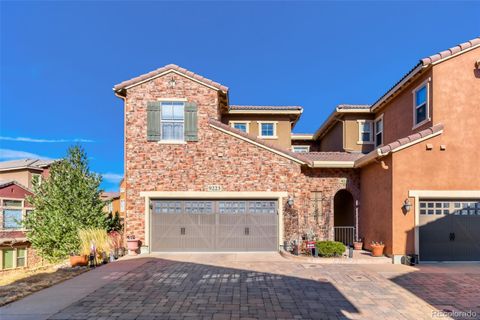
- 9218 Viaggio Way — $714,900 · 2 Bed · 3 Bath · 1,847 SqFt · Tresana (Listing courtesy of 1 Percent Lists Mile High via REcolorado)
Market statistics calculated from live REcolorado IDX feed (excluding rentals and non-arm's-length entries). Have questions about a specific street, lot orientation, or remodeling layout (basements, decks, landscaping, kitchens)? Call/text Saber Amine (Owner & Designated Broker, Homes and People, Colorado Real Estate License #ER40029599) at 720-842-1600 or Contact Saber.




After browsing the live Tresana listings above, tap the microphone icon inside our AI Concierge—or type your question—to compare Tresana floor plans, check sub-HOA coverage, or search lock-and-leave patio homes across Highlands Ranch.
Inside Tresana: Tuscan-Inspired Shea Homes Townhomes & Whole Foods Walkability
When homeowners in Douglas County decide to trade a high-maintenance single-family yard for a true lock-and-leave residence without sacrificing architectural presence, Tresana consistently sits at the top of the list. Developed by Shea Homes during the mid-2000s and early 2010s in northwest Highlands Ranch, Tresana stands apart from traditional suburban townhome developments through its cohesive Mediterranean and Tuscan design language. Every building features warm stucco elevations, natural stone wainscot accents, heavy barrel and flat concrete tile roofs, arched entryways, and private courtyards or covered balconies.
Location is Tresana’s second major advantage. Tucked just west of South University Boulevard and south of C-470 near Dad Clark Gulch, the community offers direct pedestrian walkability to Whole Foods Market, local cafes, dining, and medical offices, while sitting less than five minutes from vibrant shopping and dining in Highlands Ranch Town Center. Residents also enjoy a private, resort-style neighborhood pavilion featuring an outdoor heated swimming pool, year-round hot tub, outdoor fireplace lounge, and clubhouse—all before even stepping into the four master recreation centers included with Highlands Ranch residency.
A Builder & Engineer’s Guide to Tresana Floor Plans, Ranch Layouts & Garages
From a builder’s perspective, Shea Homes engineered Tresana with unusually smart spatial separation between neighboring residences. Rather than lining up narrow rowhomes with shared living-room walls from front to back, Shea staggered the footprints into clusters where entries, garages, and stairwells absorb much of the shared perimeter. Every residence in Tresana comes with an attached two-car garage with direct interior access—an essential winter feature in Colorado that many urban townhome communities lack.
Buyers comparing Tresana against larger detached patio homes in Backcountry or Verona will encounter three distinct layout configurations inside the community:
| Tresana Layout Type | Architectural Footprint & Living Flow | Builder & Remodel Perspective |
|---|---|---|
| Main-Floor Primary & Ranch Layouts | These ground-level or main-level primary suite townhomes provide stepless access from the attached two-car garage directly into the kitchen, great room, and primary bedroom. | Main-floor primary units command the strongest resale demand and offer excellent opportunities for zero-threshold shower remodels and custom walk-in closet cabinetry. |
| Carriage & Upper-Level Living Plans | Accessed via a private ground-level foyer and attached two-car garage, the entire living area, vaulted great room, kitchen, and bedrooms sit on one expansive upper level. | Because nobody lives above you, vaulted ceilings allow dramatic chandelier lighting, expanded kitchen island layouts, and superior acoustic privacy with elevated mountain or greenbelt views. |
| Two-Story Townhomes with Basements | Traditional two-story plans separate the main-level kitchen, dining room, and courtyard patio from upper-level bedroom suites, with select buildings offering full or walkout basements. | Units with unfinished or partially finished basements allow us to design custom guest suites, wet bars, and media rooms while preserving structural slab and perimeter drainage integrity. |
| Greenbelt & Dad Clark Gulch End Units | Perimeter end units border open space, walking paths, or the Dad Clark Gulch trail corridor, featuring extra side windows and larger wrap-around patios or covered decks. | South- and west-facing end units receive abundant Colorado sunlight, making low-E window glazing inspections and custom motorized patio shades high-value upgrades. |
The Hidden Costs & Lock-and-Leave Value of Living in Tresana
One of the most important financial steps when buying in Tresana is understanding how its dual association structure operates. Like other maintenance-assisted enclaves in Highlands Ranch, homeowners in Tresana pay two separate assessments: the monthly Tresana Condominium Association sub-HOA fee and the quarterly master Highlands Ranch Community Association (HRCA) assessment. You can review how master assessments and property tax mill levies work across the community in our HRCA Assessments vs. Metro District Guide.
- What the Monthly Tresana Sub-HOA Covers: Your monthly sub-association dues cover exterior stucco and stone maintenance, concrete tile roof repairs, snow removal right up to your front walkway and alley drives, common area landscaping and irrigation, water and sewer service, trash and recycling, exterior building hazard insurance, and private access to the Tresana pool, hot tub, and clubhouse.
- HO-6 “Walls-In” Insurance & Wind/Hail Deductibles: Because the Tresana sub-association carries the master exterior property policy, individual owners carry an HO-6 condominium policy covering interior finishes, personal property, and loss assessment coverage. During contract due diligence, we always audit the association’s current wind-and-hail deductible percentage so you can add an inexpensive loss-assessment endorsement to your personal policy.
- Reserve Study & Exterior Capital Planning: Concrete tile roofs and stucco exteriors last far longer in Colorado’s high-altitude UV climate than standard asphalt shingles and wood siding. Even so, we carefully inspect the sub-HOA’s most recent reserve study and balance sheet to verify healthy funding for long-term asphalt sealcoating, pool mechanicals, and exterior trim painting.
What an Residential Builder & Engineer Inspects Before You Buy in Tresana
Because Tresana was built between roughly 2006 and 2013, the community sits in a very specific mechanical and cosmetic window. The structural framing, engineered floor trusses, and concrete tile roofs are robust, but original interior mechanical systems and builder-grade finishes often separate a turnkey residence from a smart value-add remodel opportunity:
- Original HVAC Systems & Water Heaters: Units still running their original mid-2000s forced-air furnaces, central air condensers, or standard tank water heaters are at the end of their 15-to-18-year service life. Identifying aging mechanicals during inspection frequently allows us to negotiate seller credits toward high-efficiency replacements.
- Balcony Membranes & Courtyard Drainage: On upper-level carriage residences and two-story units with cantilevered balconies, we help you know what to ask your licensed inspector regarding the deck waterproofing membrane, drip-edge flashing, and stucco weep screeds to confirm zero moisture intrusion around sliding glass doors.
- Electrical Sub-Panels & Level-2 EV Charging: As a engineer, I check the amperage rating and available breaker spaces in the unit’s electrical panel. Because Tresana garages are attached directly to the unit, adding a 240-volt Level-2 EV charger is typically straightforward when the panel has spare capacity.
- Kitchen Modernization & Lighting Design: Many original Tresana kitchens feature dark Tuscan cherry cabinets, 42-inch uppers, and granite countertops with raised bar ledges. Cutting down a raised two-tier peninsula to a single-level waterfall quartz island and adding recessed LED task lighting completely transforms the main living area into a bright, contemporary space.
Frequently Asked Questions About Tresana
Who built the townhomes in Tresana in Highlands Ranch?+
What does the Tresana HOA fee cover in Highlands Ranch?+
Do Tresana residents also have access to the four HRCA recreation centers?+
Does Tresana offer main-floor primary suite floor plans?+
Do Tresana townhomes have basements and attached garages?+
What shopping and trails are within walking distance of Tresana?+
What schools serve the Tresana neighborhood in Highlands Ranch?+

Highlands Ranch Realtor, residential builder, home rehab expert, and engineer sharing general construction knowledge, layout and remodeling ideas for basements, decks, landscaping, and kitchens, and helping clients know what questions to ask independent licensed inspectors across Douglas County.
Want a builder and engineer’s eye on a Tresana townhome purchase, sale, or kitchen remodel?
Read Saber’s Builder & Engineer Bio or reach out directly for a personal real estate consultation.