

Townhomes & Condos 2,000 - 2,500 Sq Ft — 30-Day, 90-Day Quarter & 12-Month Market Scorecard
Unified across Highlands Ranch ZIP codes 80126, 80129 & 80130 (capturing 100% of homes entered under both "Highlands Ranch" and "Littleton" postal cities) · Historical DOM, Median Sold & MOI data not shown on national portals.
🏘️ Condos, Townhomes & Patio Homes
Supply Pace: 3.7 Months (Balanced Market (3–5.5 Mo))| Closed Sales Metric | Last 30 Days (1 Mo) | Last 90 Days (Quarter) | Last 12 Months |
|---|---|---|---|
| Homes Sold | 2 Sold | 5 Sold | 29 Sold |
| Median Sold Price | $565,000 | $740,000 ▲ +7.2% vs 12-Mo | $690,000 |
| Average Sold Price | $522,500 | $672,600 | $694,517 |
| Avg Sold $/Total SqFt | $256/SqFt | $306/SqFt | $318/SqFt |
| Average Days on Market | — | — | — |
🏠 Unified Active Homes in Townhomes & Condos 2,000 - 2,500 Sq Ft (Includes Both "Highlands Ranch" & "Littleton" Postal Listings)
Showing top 9 of 9 matching properties · 👉 Swipe left/right on mobile to browse homes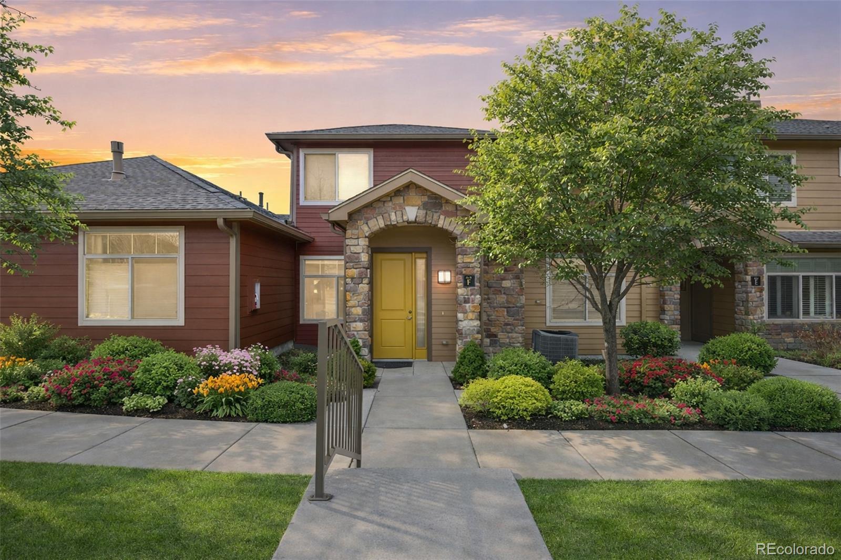
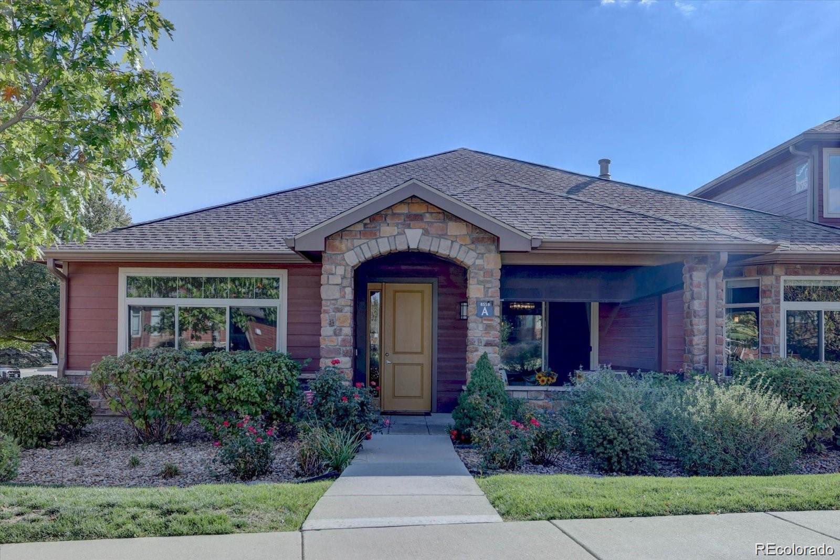
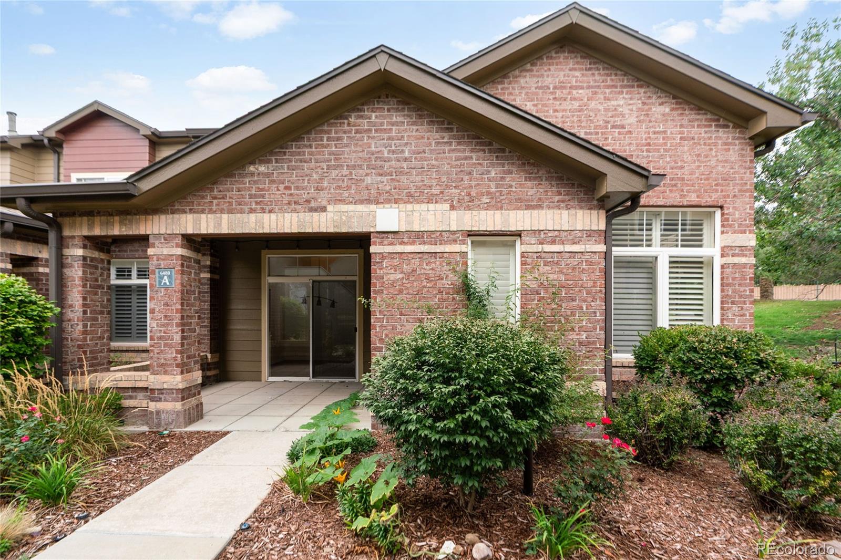
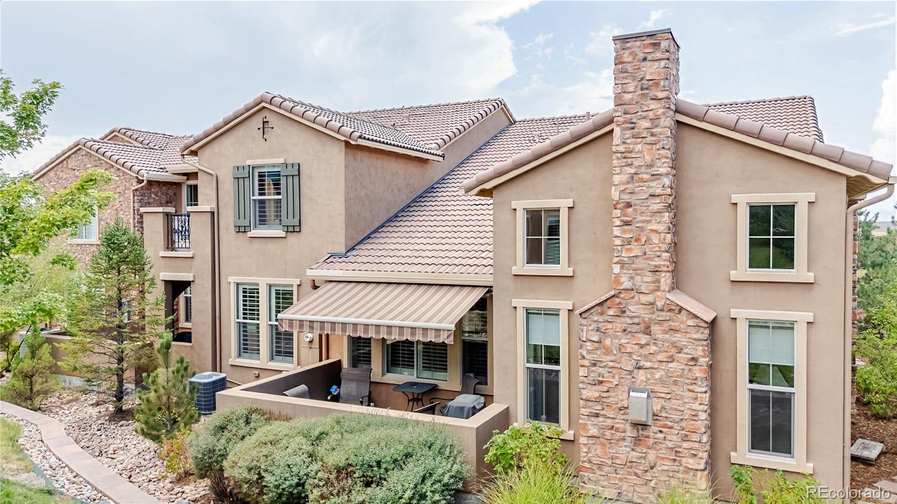
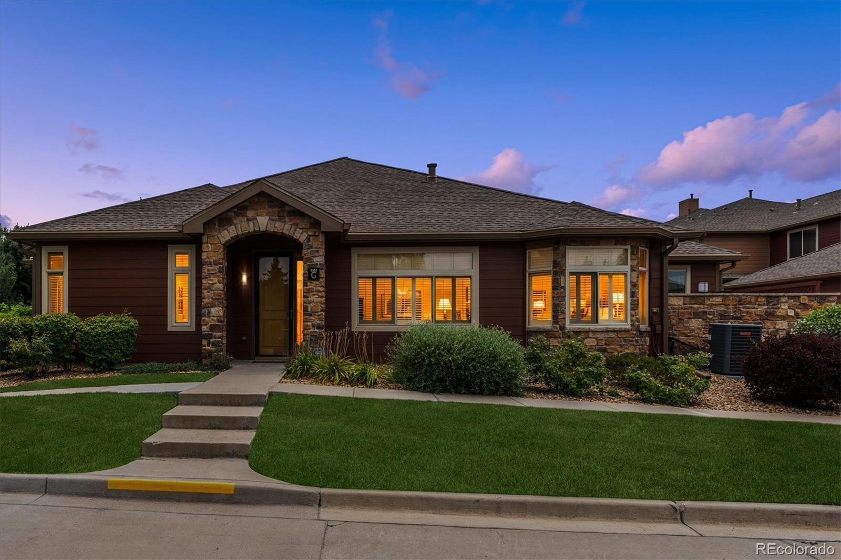
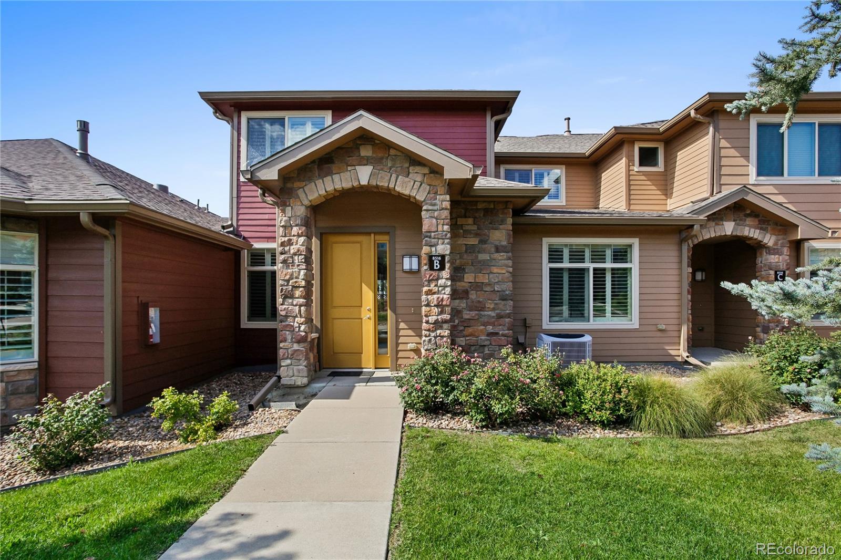
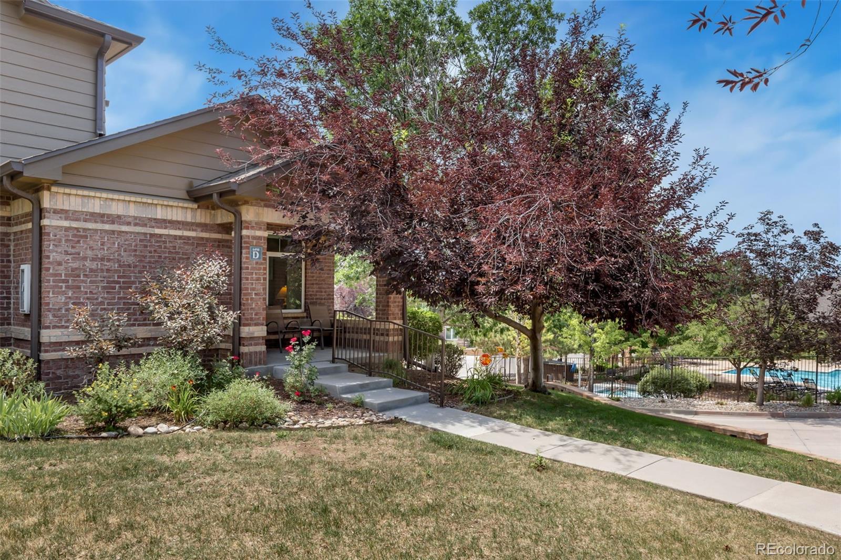

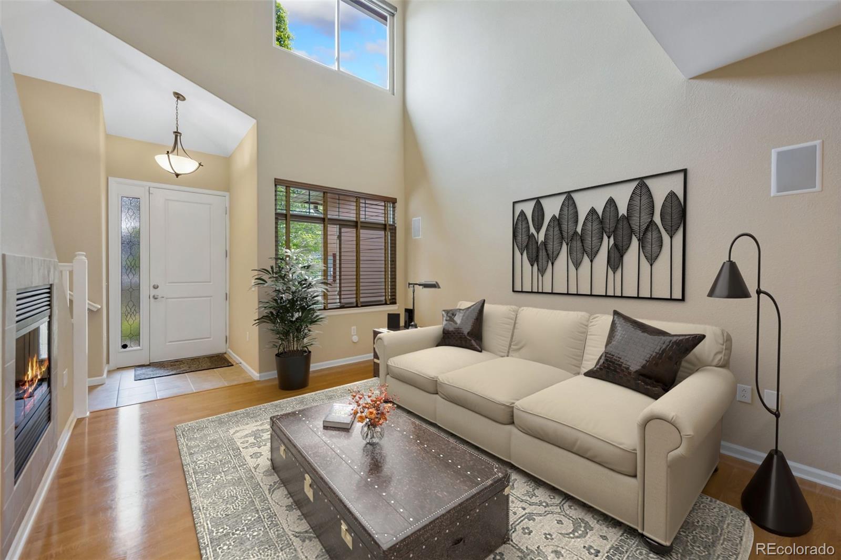
Live market analytics & property data from REcolorado IDX feed. Questions about a home or remodeling layout (basements, decks, landscaping, kitchens)? Call/text Saber Amine (Owner & Designated Broker, Homes and People, License #ER40029599) at 720-842-1600 or Contact Saber.




Skip the endless search filters. Tap the microphone icon inside our AI Concierge—or tap an example prompt below—to find homes by price, square footage, neighborhood, walkout basement, greenbelt lot, or school feeder, plus get instant builder and HOA answers.
Why 2,000 to 2,500 Sq Ft Is Highlands Ranch’s Core Townhome Sweet Spot
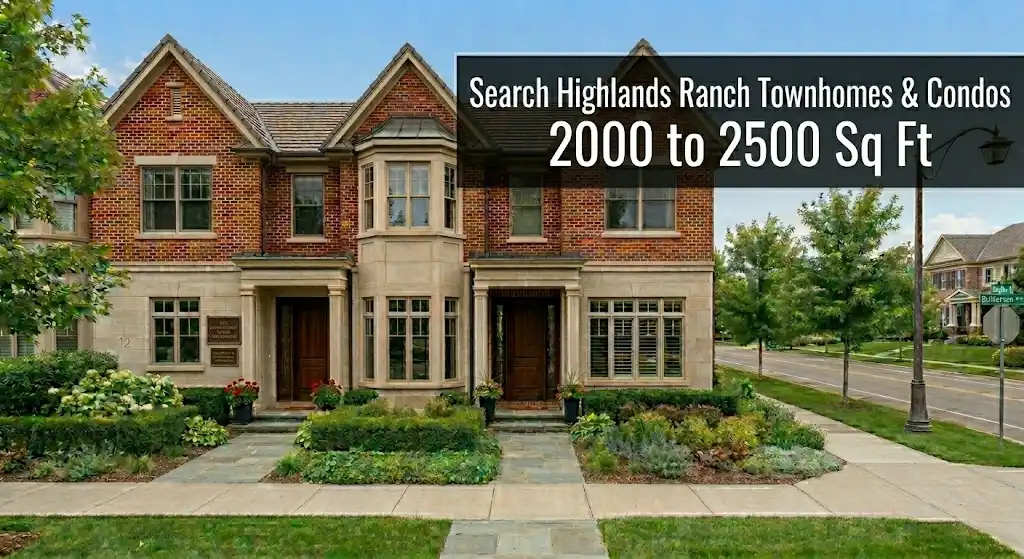
In the Highlands Ranch attached market, crossing the 2,000-square-foot threshold marks a major architectural shift. While condos and townhomes from 1,500 to 2,000 sq ft often rely on two-level slab-on-grade or crawlspace layouts, stepping into the 2,000 to 2,500 square foot bracket unlocks full basements, dedicated home offices or upper-level lofts, and true two-car attached garages.
At the same time, this tier remains more efficient to heat, cool, and furnish than larger condos and townhomes from 2,500 to 3,000 sq ft, making it one of the most liquid and sought-after square footage ranges for both move-up buyers and downsizers.
| Attached Floor Plan Type | Typical Level Distribution | Builder & Livability Highlights |
|---|---|---|
| Two-Story Townhomes with Basements | Approximately 1,500 to 1,800 square feet across the main and upper floors plus a 500 to 700 square foot finished lower level. | Offers classic single-family separation with upstairs bedrooms, main-floor kitchen and patio, and a lower-level rec room or guest suite. |
| Three-Level Town Center Rowhomes | Ground-level foyer, study, and tuck-under 2-car garage; second-level great room, kitchen, and balcony; third-level bedroom suites. | Maximizes elevated views and natural light on the main entertaining floor while keeping a compact, walkable urban footprint. |
| Mid-Sized Ranch & Patio Duplexes | Roughly 1,200 to 1,400 square feet on the main level paired with 900 to 1,100 square feet in a finished lower level. | Places the primary bedroom suite, laundry room, and garage entry on the ground level for convenient one-floor daily living. |
| Penthouse & Executive Resort Condos | Expansive single-level or lofted upper-floor condominium layouts from 2,000 to 2,350+ square feet with private covered decks. | Delivers vaulted ceilings, wide living rooms, and gated resort amenities without interior stairs between primary living zones. |
Where to Find 2,000 to 2,500 Sq Ft Condos & Townhomes in Highlands Ranch
Attached homes in the 2,000 to 2,500 square foot range are available across every major architectural generation of Highlands Ranch, giving buyers a wide choice of settings and styles:
- Newer Contemporary Townhomes & Paired Homes: Enclaves such as Verona and Spaces feature modern open-concept floor plans with 9-foot ceilings, oversized quartz islands, abundant window walls, and attached two-car garages that fall squarely in the 2,000 to 2,500 square foot bracket.
- 2000s & 2010s Town Center & Resort Enclaves: Walkable communities near Town Center—including Clocktower, Highland Walk, and Tresana—offer two- and three-story townhomes with easy access to Civic Green Park, Redstone Park, restaurants, and trails. In gated Palomino Park, select penthouse and lofted condominium residences also reach above 2,000 square feet.
- Established 1990s Golf-Course & Greenbelt Communities: Along the Highlands Ranch Golf Club, Gleneagles Village, and Chalet Townhomes corridors, 1990s-era townhomes and patio duplexes provide generous room dimensions, private driveways, mature landscaping, and finished basements overlooking open space or fairways.
Construction Knowledge & Remodeling Ideas for 2,000–2,500 Sq Ft Townhomes
When walking through a 2,000 to 2,500 square foot townhome or condo, having a residential builder, home rehab expert, and engineer by your side helps you look beyond staging and see how the layout can adapt to your lifestyle. During our showings, I share general construction knowledge, explore practical layout and remodeling ideas, and help you build a clear list of questions for your independent, licensed third-party home and structural inspectors:
- Opening Up 1990s & 2000s Kitchens and Dining Spaces: Many townhomes built in the late 1990s and 2000s feature partial pony walls, two-tier breakfast bars, or butler’s pantries that segment the kitchen from the living room. We can explore layout ideas for creating a clean, single-level island with continuous hardwood flooring and updated under-cabinet lighting while identifying which interior walls warrant review by a licensed structural engineer before any framing changes.
- Maximizing Upper Lofts & 500–700 Sq Ft Basements: In this square footage bracket, an open second-floor loft can often be enclosed with French doors to create a quiet remote office or third bedroom. Similarly, a 500-to-700-square-foot basement can be designed with a media lounge, built-in desk alcove, and three-quarter bath—and we can discuss code-compliant egress window placement and rough-in plumbing locations.
- Three-Level Thermal Comfort & Ventilation Questions: In three-level rowhomes and two-story townhomes with tuck-under garages, heat rises toward the top-floor bedrooms while the room directly above the garage can feel cooler in winter. From an engineering perspective, I encourage buyers to ask their licensed HVAC and home inspectors to check supply airflow on the upper level, inspect garage ceiling insulation, and verify that bathroom exhaust fans vent properly to the exterior.
- Balcony Waterproofing, Patio Grading & Window Seals: Whether a residence features a second-story cantilevered balcony near Town Center or a ground-level concrete patio overlooking a greenbelt, water management matters. Together, we can note deck surface conditions, downspout extensions, and casement window hardware so you know exactly what to ask your independent licensed home inspector to test during the inspection contingency.
HRCA Recreation Access & Property-Specific Association Review
Every condo and townhome located within the Highlands Ranch Community Association (HRCA) master boundaries enjoys full recreational access to all four HRCA recreation centers—Northridge, Eastridge, Westridge, and Southridge—as well as over 70 miles of trails and the 8,200-acre Backcountry Wilderness Area. Many townhome enclaves also maintain their own neighborhood pool, hot tub, pocket park, or clubhouse pavilion.
During the contract due diligence period, we carefully review the property-specific HOA governing documents and financial disclosures for your specific community. That review clarifies the association’s reserve study funding, exterior maintenance matrix (covering roofs, siding, stucco, balconies, driveways, and snow removal), parking and pet guidelines, and master wind-and-hail insurance deductible so you can tailor your personal HO-6 condo/townhome policy with confidence.
Frequently Asked Questions
What types of condos and townhomes fall into the 2,000 to 2,500 square foot range in Highlands Ranch?
Which Highlands Ranch neighborhoods have the most attached homes between 2,000 and 2,500 square feet?
Do townhomes in the 2,000 to 2,500 square foot bracket include an attached two-car garage?
What remodeling ideas add the most functionality to a 2,000 to 2,500 square foot townhome?
What questions should I ask my home inspector when purchasing a 2,000 to 2,500 sq ft attached home?
Are 2,000 to 2,500 sq ft condos and townhomes included in the master HRCA recreation centers?

Highlands Ranch Realtor, residential builder, home rehab expert, and engineer who shares general construction knowledge, layout and remodeling ideas for basements, decks, landscaping, and kitchens, and helps clients know what questions to ask independent licensed inspectors.
Want a builder and engineer’s perspective when buying, selling, or planning updates in Highlands Ranch?
Read Saber’s Builder & Engineer Bio or reach out directly for a personal advisory conversation.