

Townhomes & Condos 1,500 - 2,000 Sq Ft — 30-Day, 90-Day Quarter & 12-Month Market Scorecard
Unified across Highlands Ranch ZIP codes 80126, 80129 & 80130 (capturing 100% of homes entered under both "Highlands Ranch" and "Littleton" postal cities) · Historical DOM, Median Sold & MOI data not shown on national portals.
🏘️ Condos, Townhomes & Patio Homes
Supply Pace: 3.3 Months (Balanced Market (3–5.5 Mo))| Closed Sales Metric | Last 30 Days (1 Mo) | Last 90 Days (Quarter) | Last 12 Months |
|---|---|---|---|
| Homes Sold | 5 Sold | 18 Sold | 84 Sold |
| Median Sold Price | $559,250 | $545,000 ▲ +3.8% vs 12-Mo | $525,000 |
| Average Sold Price | $575,850 | $539,825 | $524,739 |
| Avg Sold $/Total SqFt | $336/SqFt | $315/SqFt | $311/SqFt |
| Average Days on Market | — | — | — |
🏠 Unified Active Homes in Townhomes & Condos 1,500 - 2,000 Sq Ft (Includes Both "Highlands Ranch" & "Littleton" Postal Listings)
Showing top 12 of 23 matching properties · 👉 Swipe left/right on mobile to browse homes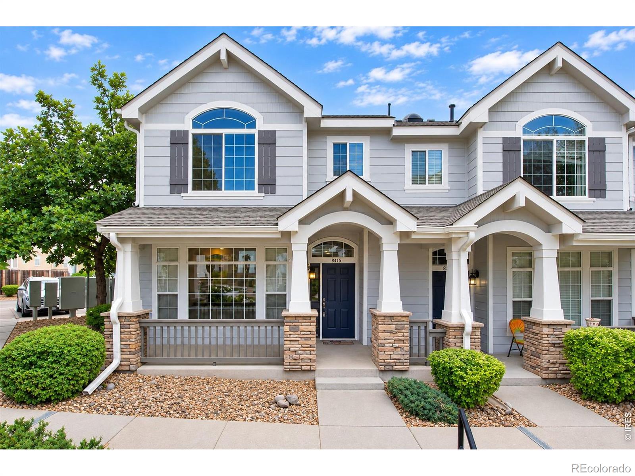
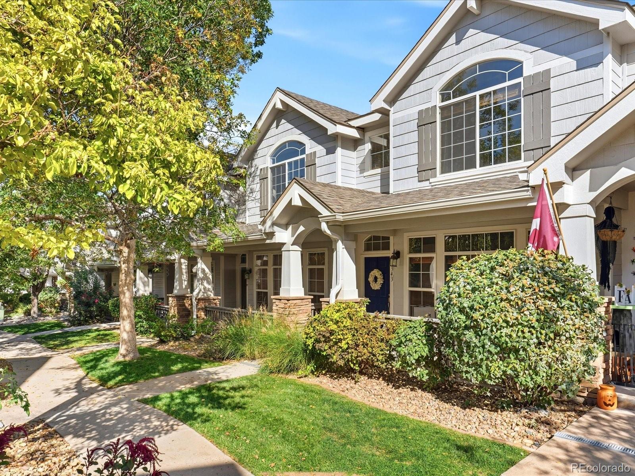
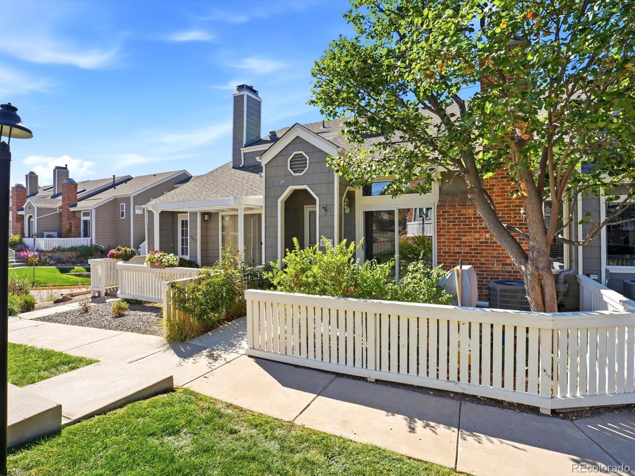
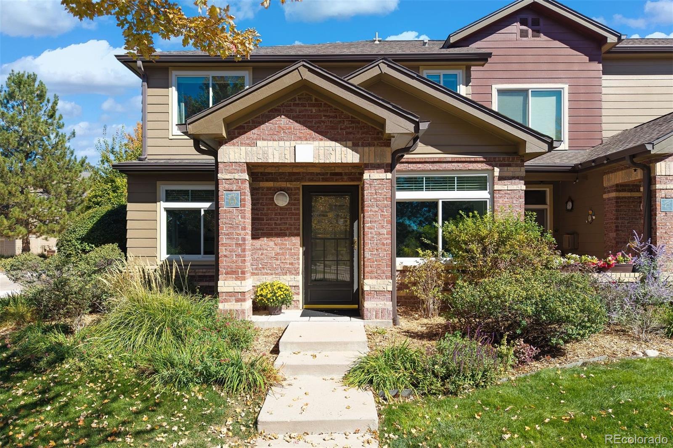
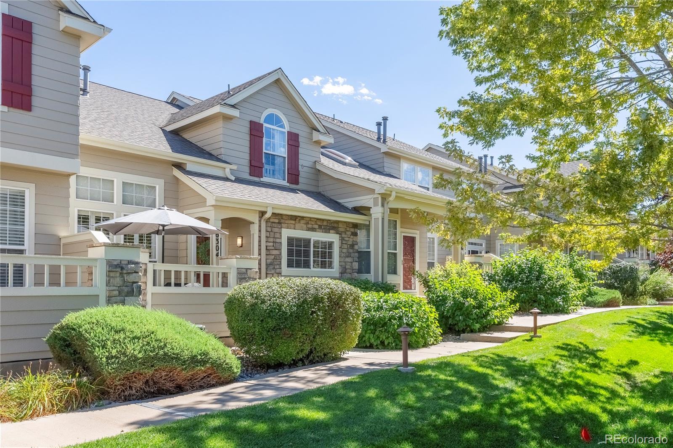
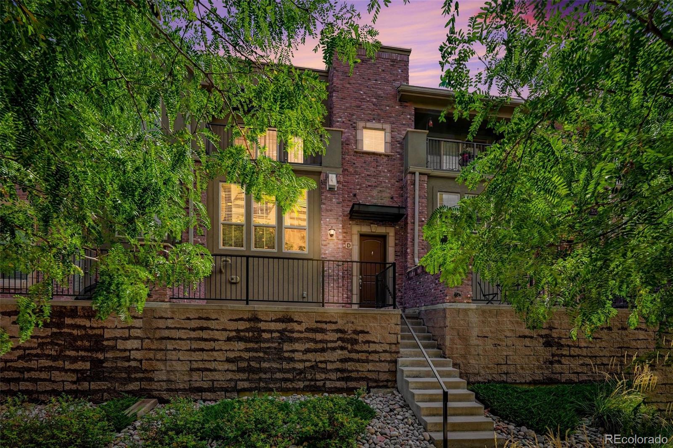
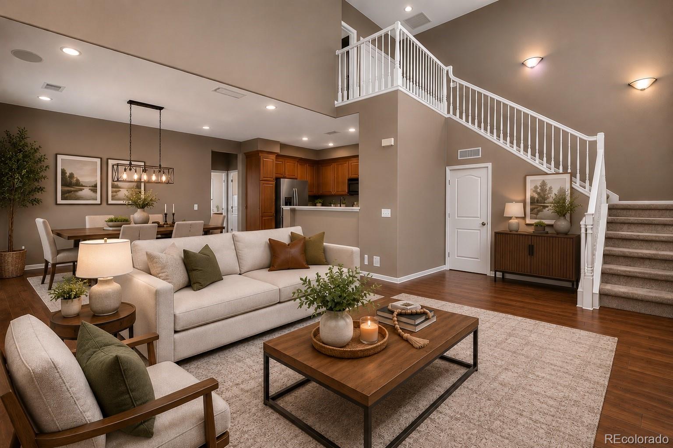
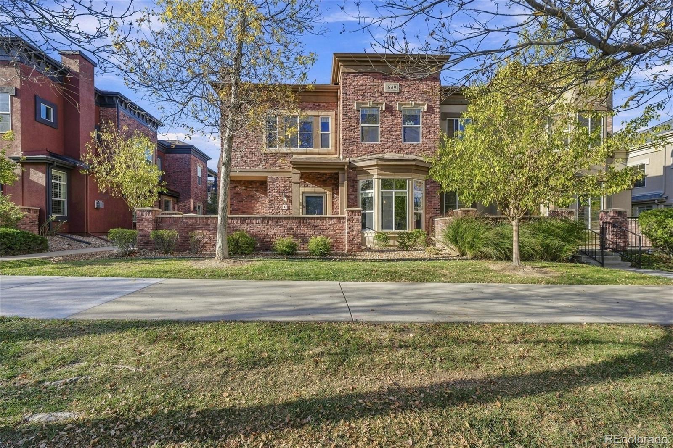
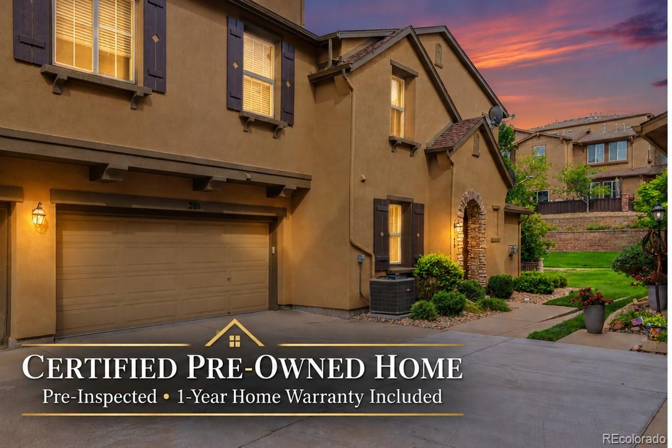
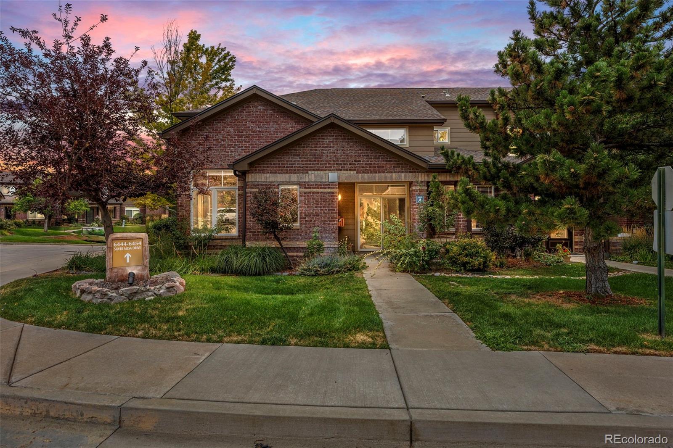
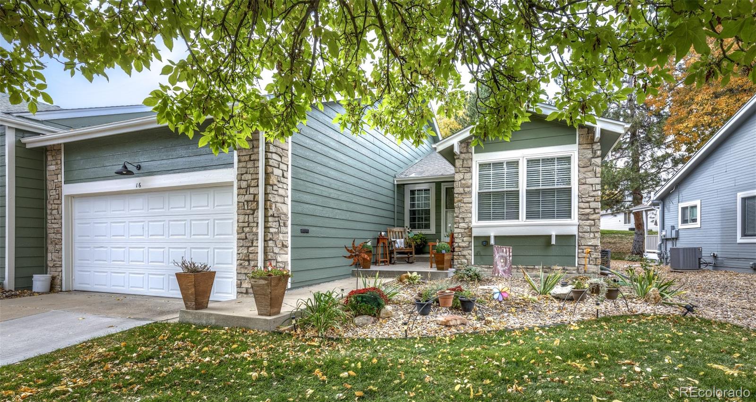
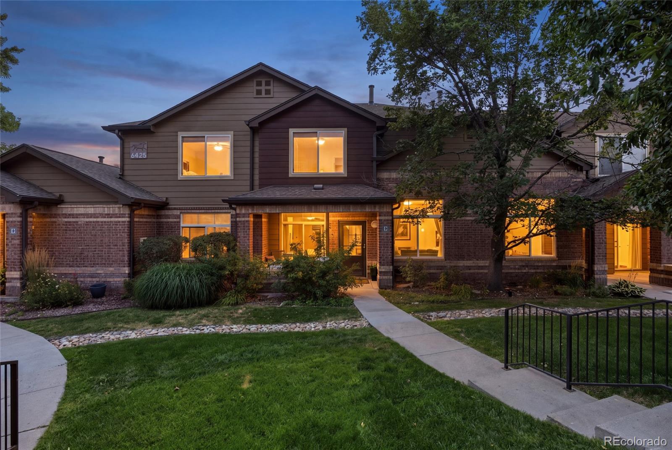
Live market analytics & property data from REcolorado IDX feed. Questions about a home or remodeling layout (basements, decks, landscaping, kitchens)? Call/text Saber Amine (Owner & Designated Broker, Homes and People, License #ER40029599) at 720-842-1600 or Contact Saber.




Skip the endless search filters. Tap the microphone icon inside our AI Concierge—or tap an example prompt below—to find homes by price, square footage, neighborhood, walkout basement, greenbelt lot, or school feeder, plus get instant builder and HOA answers.
How 1,500 to 2,000 Sq Ft Condos & Townhomes Live Across Highlands Ranch Build Eras
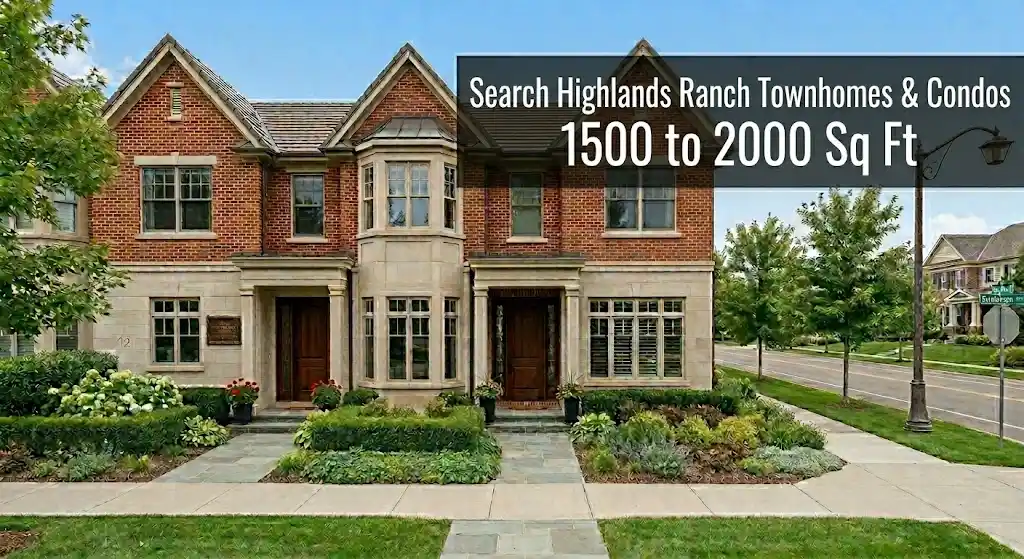
In Highlands Ranch, crossing the 1,500-square-foot threshold changes how an attached home functions day to day. Whereas properties in the 1,000 to 1,500 sq ft condo and townhome tier are predominantly single-level condominium flats or compact two-bedroom starter townhomes, the 1,500 to 2,000 square foot bracket introduces true multi-level separation, dedicated dining rooms or kitchen islands, two-car attached garages, and lower-level flex spaces.
Because Highlands Ranch was developed in distinct architectural waves from the early 1980s through newer infill and luxury construction, a 1,750-square-foot attached residence can feel completely different depending on its build era:
- Newer Construction & Contemporary Urban-Style Builds: Newer low-maintenance townhomes and modern flats near central shopping and transit corridors emphasize wide-plank engineered flooring, nine-foot ceilings on the main living level, quartz waterfall islands, energy-efficient double-pane glazing, and direct-access tandem or side-by-side two-car garages.
- 2000s & 2010s Luxury & Resort-Style Enclaves: Communities built during the 2000s and 2010s—including Tresana, Spaces, Clocktower near Town Center, and the gated enclaves of Palomino Park—feature Mediterranean, mountain-contemporary, and brownstone-inspired elevations. Floor plans in this era frequently offer vaulted upper-level primary suites, five-piece bathrooms, gas fireplaces, and private covered balconies or courtyard patios.
- Established 1980s & 1990s Townhome Neighborhoods: Classic enclaves such as Chalet Townhomes (steps from Northridge Recreation Center), Settlers Village, and Stonybridge offer traditional two-story townhome footprints over full basements. These established communities are prized for mature shade trees, greenbelt buffers, and generous lower-level footprints that allow buyers to customize their own finished recreation rooms or guest bedrooms.
Above-Grade Living Area vs. Total MLS Square Footage
From a residential builder and engineer’s perspective, the single most important detail to verify in the 1,500 to 2,000 square foot bracket is how the listing’s square footage is distributed between above-grade floors and below-grade basement levels. In Colorado MLS listings, “Total Square Footage” combines above-grade finished space with the basement footprint—even when that basement is unfinished concrete storage.
For example, a two-story townhome listed at 1,650 total square feet may consist of 1,100 square feet across the main and upper levels plus a 550-square-foot basement. By contrast, a three-story townhome in Clocktower or an upper-level carriage flat in Tresana or Palomino Park listed at 1,750 square feet may deliver all 1,750 square feet entirely above grade. Understanding that structural distinction helps you compare price-per-square-foot accurately before scheduling showings or stepping up into the 2,000 to 2,500 sq ft townhome tier.
| Layout Configuration | Typical Sq Ft Split | Representative Enclaves | Builder & Layout Perspective |
|---|---|---|---|
| 2-Story Townhome with Basement | 1,100 to 1,350 sq ft above grade plus 450 to 650 sq ft in the lower basement level. | Chalet Townhomes, Settlers Village, Stonybridge, and Spaces. | Ideal for buyers who want a private lower-level guest suite, media room, or dedicated workshop storage area. |
| 3-Story Urban & Tuck-Under Townhome | 1,550 to 1,950 sq ft entirely above grade across three connected levels. | Clocktower at Town Center and select Palomino Park townhome buildings. | Maximizes natural daylight and elevated views while placing the two-car garage and entry foyer on the ground level. |
| Large Single-Level & Carriage Flat | 1,500 to 1,990 sq ft on a single living plane with an attached garage below or adjacent. | Tresana, Highland Walk, and Gold Peak or Silver Mesa at Palomino Park. | Delivers wide-open great rooms, vaulted ceilings, and single-level living once you reach the main residential floor. |
Kitchen Layouts, Basement Finishing & Patio Ideas for 1,500–2,000 Sq Ft Townhomes
When walking through a 1,500 to 2,000 square foot condo or townhome during a showing, having a residential builder and home rehab perspective makes it easy to visualize how modest layout adjustments can dramatically improve everyday flow. Because exterior walls and rooflines are governed by the community association, the highest-return improvements focus on interior spatial efficiency and approved courtyard or patio enhancements:
- Opening 1980s & 1990s Galley Kitchens: Many established townhomes in Settlers Village, Stonybridge, and Chalet Townhomes were originally built with partial soffits or half-wall pass-throughs separating the kitchen from the dining area. Reconfiguring non-bearing partition walls to accommodate a counter-height peninsula or island immediately connects sightlines across the main floor and brings natural light from the patio doors deep into the kitchen.
- Designing High-Function Lower-Level Basements: If a townhome includes a 500-to-600-square-foot unfinished lower level, thoughtful basement layout design can transform that footprint into a legal conforming bedroom (where egress window wells exist), a three-quarter bath with a frameless glass shower, and a sound-insulated media or home office zone while preserving mechanical-room access.
- Private Courtyard, Deck & Container Landscaping Ideas: End-unit townhomes and ground-floor patio residences often include fenced rear courtyards or elevated balconies. Replacing weathered wood decking or cracked concrete pads with association-approved composite decking, paver stones, and low-water container landscaping creates an outdoor dining room that extends the main living level.
HOA Due Diligence, HRCA Recreation & Questions for Licensed Inspectors
One of the strongest lifestyle advantages of purchasing an attached home in Highlands Ranch is master community recreation access. Residents enjoy full membership privileges across all four HRCA recreation centers—Northridge, Eastridge, Westridge, and Southridge—featuring indoor and outdoor pools, fitness weight rooms, pickleball and tennis courts, and miles of interconnected open-space trails.
Because every attached enclave in Highlands Ranch maintains its own property-specific association disclosures, covenants, and reserve schedules, we always review the exact HOA governing documents, current operating budget, master insurance policy deductibles, and most recent reserve study during your contract due diligence period. Alongside that financial review, a brief 15-to-30-minute showing is the ideal time to note key questions for your independent, licensed third-party home and structural inspectors:
- Window Seals, Patio Sliders & Exterior Envelope Maintenance: End units in the 1,500 to 2,000 square foot tier feature extra side-elevation windows that bring in abundant Colorado sunshine. Ask your licensed home inspector to check double-pane thermal seals on south- and west-facing windows, test patio slider tracks, and clarify which exterior siding, trim, and roof components are maintained by the association versus the individual homeowner.
- Basement Moisture, Grading & Downspout Discharge: On townhomes with lower-level basements, Douglas County’s expansive clay soils make exterior water management essential. Have your independent inspector check basement utility rooms, sump pits, and foundation walls, and observe whether exterior downspouts and common-area irrigation direct runoff away from the building perimeter.
- Mechanical Systems, Water Heaters & Electrical Panels: In 1980s, 1990s, and early 2000s units, mechanical closets are often tucked into compact lower levels or garage alcoves. Ask your licensed inspector to verify the manufacturing dates and venting configurations of the forced-air furnace and water heater, test central air-conditioning differential temperatures, and inspect the main electrical breaker panel.
Frequently Asked Questions
What floor plan styles are most common in Highlands Ranch condos and townhomes between 1,500 and 2,000 square feet?
Does the 1,500 to 2,000 total square footage on the MLS include the basement?
Which Highlands Ranch neighborhoods offer attached homes in the 1,500 to 2,000 square foot range?
Do condos and townhomes in this tier include access to the four HRCA recreation centers?
What remodeling updates add the most value to a 1,500 to 2,000 square foot townhome?
What questions should buyers ask independent inspectors and review during HOA due diligence?

Highlands Ranch Realtor, residential builder, home rehab expert, and engineer who shares general construction knowledge, layout and remodeling ideas for basements, decks, landscaping, and kitchens, and helps clients know what questions to ask independent licensed inspectors.
Want a builder and engineer’s perspective when buying, selling, or planning updates in Highlands Ranch?
Read Saber’s Builder & Engineer Bio or reach out directly for a personal advisory conversation.