

Condos & Townhomes $750K - $1M — Live Market Pulse & Sold Scorecard
Anchored on Highlands Ranch ZIP codes 80126, 80129 & 80130 to automatically capture all listings entered under both "Highlands Ranch" and "Littleton" postal cities.
• Single-Family Detached: 78 Active · 86 Sold · Median Sold: $700,000 (Avg: $795,187 · $293/SqFt)
• Condos & Townhomes: 19 Active · 14 Sold · Median Sold: $521,867 (Avg: $526,830 · $323/SqFt)
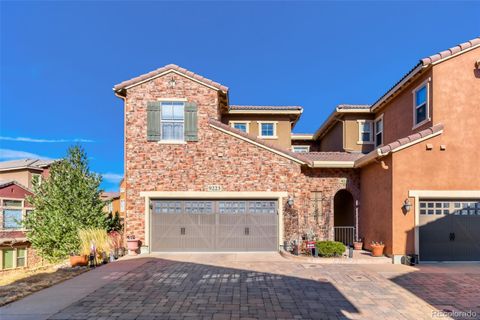
- 864 English Sparrow Trail — $625,000 · 3 Bed · 4 Bath · 2,500 SqFt · Highlands Ranch (Listing courtesy of Serhant Colorado LLC via REcolorado)
- 10636 Wildhurst Circle — $699,000 · 0 Bed · 0 Bath · 2,647 SqFt · Highlands Ranch Firelight (Listing courtesy of Mainstay Brokerage LLC via REcolorado)
- 1384 Shadow Mountain Drive — $950,000 · 6 Bed · 4 Bath · 3,641 SqFt · Highlands Ranch (Listing courtesy of KOIS REAL ESTATE via REcolorado)
- 10828 Cedar Brook Street — $745,000 · 3 Bed · 3 Bath · 2,562 SqFt · Highlands Ranch (Listing courtesy of Redfin Corporation via REcolorado)
- 9647 Cove Creek Drive — $619,000 · 3 Bed · 3 Bath · 1,817 SqFt · Westridge (Listing courtesy of Steven E Crozier, Independent Broker via REcolorado)
- 4244 Lark Sparrow Street — $630,000 · 3 Bed · 4 Bath · 2,438 SqFt · Highlands Ranch (Listing courtesy of One Stop Realty, LLC via REcolorado)
Market statistics calculated from live REcolorado IDX feed (excluding rentals and non-arm's-length entries). Have questions about a specific street, lot orientation, or remodeling layout (basements, decks, landscaping, kitchens)? Call/text Saber Amine (Owner & Designated Broker, Homes and People, Colorado Real Estate License #ER40029599) at 720-842-1600 or Contact Saber.




Skip the endless search filters. Tap the microphone icon inside our AI Concierge—or tap an example prompt below—to find homes by price, square footage, neighborhood, walkout basement, greenbelt lot, or school feeder, plus get instant builder and HOA answers.
Why $750K to $1M Is the Lock-and-Leave Sweet Spot in Highlands Ranch
For buyers who want the freedom to lock the front door and travel for weeks at a time without sacrificing the room dimensions of a detached single-family house, the $750,000 to $1,000,000 bracket is the heart of the Highlands Ranch attached market. Moving up from the $600K to $750K condos and townhomes tier brings a decisive jump in architectural width, ceiling height, garage capacity, and lot orientation, while stopping just short of the trophy fairway-front and custom elevator estates found in the condos and townhomes over $1M bracket.
Instead of stacked apartment-style corridors, nearly every residence in this price range lives like a paired patio home or multi-level townhome with a direct-entry two-car garage, private patio or composite deck, and full basement foundation. Whether you prefer a quiet golf-side cul-de-sac in Westridge, a stone-and-stucco village bordering open space in Southridge, or walkable proximity to Town Center dining and Civic Green Park, this tier represents all three build eras of Highlands Ranch.
Comparing $750K–$1M Townhome & Patio Villa Communities by Era
Highlands Ranch’s $750,000 to $1,000,000 attached inventory spans three distinct architectural generations. Established 1980s and 1990s golf communities such as Gleneagles Village and early phases of Highlands Ranch Golf Club Townhomes offer mature trees and generous footprints. The 2000s and 2010s luxury build era introduced resort-inspired enclaves like Tresana and the urban brick-and-stone rowhomes of Town Center Brownstones. Meanwhile, newer construction in Verona delivers contemporary paired villas engineered specifically for main-level living.
| Enclave & Build Era | Floor Plan Style & SqFt Range | Builder & Engineer Perspective |
|---|---|---|
| Verona Paired Patio Villas (Newer Construction Era, 80129) | Contemporary ranch and two-story paired homes offering 2,200 to 3,200+ finished square feet with open islands, covered patios, and 2-car garages. | Built to modern energy codes with 9-foot basement foundation pours, zero-step entry transitions, and wide open-span floor trusses. |
| Tresana Luxury Townhomes (2000s–2010s Luxury Era, 80126) | Stone-and-stucco townhomes with 2,100 to 3,300+ finished square feet, private courtyards, concrete tile roofs, and private community pool access. | Offers both main-floor primary suite plans and dramatic vaulted two-story layouts with walkout or garden-level basements. |
| Town Center Brownstones (2000s–2010s Urban Era, 80129) | Multi-level brick and masonry rowhomes featuring 2,400 to 3,400+ square feet, balcony terraces, and walkable access to Town Center shops and parks. | Sturdy masonry exterior envelopes and stacked vertical framing that often accommodates residential elevator retrofits. |
| Highlands Ranch Golf Club & Gleneagles Village Patio Homes (1990s–2000s Era, 80129) | Established golf-corridor patio villas and townhomes with 2,200 to 3,400+ finished square feet backing to fairways or Dad Clark Gulch trails. | Generous structural footprints make these prime candidates for opening up 1990s kitchen walls and modernizing walkout basement finishes. |
A Builder & Engineer’s Perspective on Floor Plans & Envelopes
When touring condos, townhomes, and patio villas between $750,000 and $1,000,000, subtle construction details separate an effortless lock-and-leave investment from a home that requires immediate capital updates. As a residential builder, home rehab expert, and engineer serving Highlands Ranch since 2002, I share practical construction knowledge to help you evaluate how each property is put together:
- True Main-Floor Living vs. Multi-Story Vertical Flow: Many buyers in this bracket want to avoid daily stair climbing. We look closely at garage-to-kitchen step heights, doorway widths, main-floor laundry placement, and whether the primary bathroom can accommodate a zero-threshold shower without disturbing floor joists below.
- Shared Party-Wall Placement & Acoustic Privacy: Paired patio homes in communities like Verona and Golf Club Townhomes share only a single party wall, whereas interior-row townhomes share two. Evaluating whether the shared wall borders a garage and stairwell versus a primary bedroom headboard makes a noticeable difference in quiet enjoyment.
- Driveway Orientation & Winter Solar Exposure: In hilly enclaves such as Tresana and Gleneagles Village, south- and west-facing driveways shed Colorado snow and ice rapidly between association plow cycles, whereas north-facing courtyard entries shaded by tall rooflines retain winter frost longer.
- Basement Slab Construction & Drainage Grading: Attached homes built over Douglas County’s expansive clay soils frequently utilize engineered floating basement slabs or structural wood floors. Knowing how to recognize floating-wall gap details in finished basements—and knowing what questions to ask an independent licensed structural inspector—protects your long-term peace of mind.
Kitchen, Basement & Deck Remodeling Ideas plus Inspection Strategy
One of the smartest strategies in the $750,000 to $1,000,000 bracket is purchasing a well-located end-unit townhome or golf-corridor patio villa with original 1990s or 2000s finishes and tailoring the interior to your exact taste. Drawing on hands-on experience designing basements, decks, landscaping, and new kitchen layouts, I help clients explore practical remodeling ideas during showings:
- Opening Up 1990s & 2000s Kitchen Layouts: Many established patio villas and townhomes feature partial partition walls or raised bar counters that pinch sightlines between the kitchen and great room. Reconfiguring those non-bearing partitions (or exploring flush beam options with a licensed engineer for load-bearing spans) allows for a wide single-level island, drawer-microwave prep zones, and ceiling-height cabinetry.
- Designing Bright Walkout & Garden-Level Basements: Lower levels in this price tier often provide 900 to 1,400 square feet of flexible space. Adding a custom kitchenette or wet bar, wide-plank luxury vinyl or engineered hardwood flooring, egress guest suites, and dedicated storage rooms turns the lower level into a private retreat for visiting family.
- Composite Decks, Courtyards & Low-Maintenance Landscaping: While association guidelines regulate exterior footprints and color palettes, upgrading an aging wood balcony or patio with approved composite decking, metal balusters, recessed step lighting, and container landscaping elevates outdoor entertaining with zero staining maintenance.
- Association Disclosure Review & Third-Party Inspections: Alongside master HRCA recreation access, every attached enclave operates under property-specific association rules covering roof replacement cycles, exterior stucco/paint reserves, insurance deductibles, and snow removal thresholds. I help you review those disclosures side-by-side with the questions you pose to your independent, licensed third-party home, radon, sewer-scope, and HVAC inspectors.
Frequently Asked Questions
What types of condos and townhomes can you buy for $750K to $1M in Highlands Ranch?
Which Highlands Ranch neighborhoods have the best selection of $750K to $1M townhomes?
Are there ranch-style patio homes with main-level primary suites in the $750K to $1M range?
Do townhomes in the $750K to $1M bracket include HRCA recreation center access?
What remodeling opportunities add the most value to a $750K to $1M Highlands Ranch townhome?
What should buyers ask independent home inspectors to check on a $750K to $1M townhome?

Highlands Ranch Realtor, residential builder, home rehab expert, and engineer who shares general construction knowledge, layout and remodeling ideas for basements, decks, landscaping, and kitchens, and helps clients know what questions to ask independent licensed inspectors.
Want a builder and engineer’s perspective when buying, selling, or planning updates in Highlands Ranch?
Read Saber’s Builder & Engineer Bio or reach out directly for a personal advisory conversation.