

Luxury Condos & Townhomes Over $1M — Live 30-Day, 90-Day Quarter & 12-Month Market Scorecard
Complete Highlands Ranch REcolorado MLS market coverage · Live 30-day, 90-day quarterly, and 12-month closed sales velocity, Median Sold Price, $/SqFt, and Months of Inventory.
🏘️ Condos, Townhomes & Patio Homes
Months of Inventory (MOI): 1.7 Months (Seller's Market (< 3 Mo))| Closed Sales Metric | Last 30 Days (1 Mo) | Last 90 Days (Quarter) | Last 12 Months |
|---|---|---|---|
| Closed Sales Count | 0 Sold | 3 Sold | 7 Sold |
| Median Sold Price | — | $1,050,000 | $1,055,000 |
| Average Sold Price | — | $1,051,667 | $1,065,279 |
| Sold $/SqFt | — | $294/SqFt | $311/SqFt |
| Average Days on Market | — | 55 days | 55 days |
🏠 Featured Active Homes in Luxury Condos & Townhomes Over $1M, Highlands Ranch
Showing top 1 of 1 matching properties · 👉 Swipe left/right on mobile to browse homes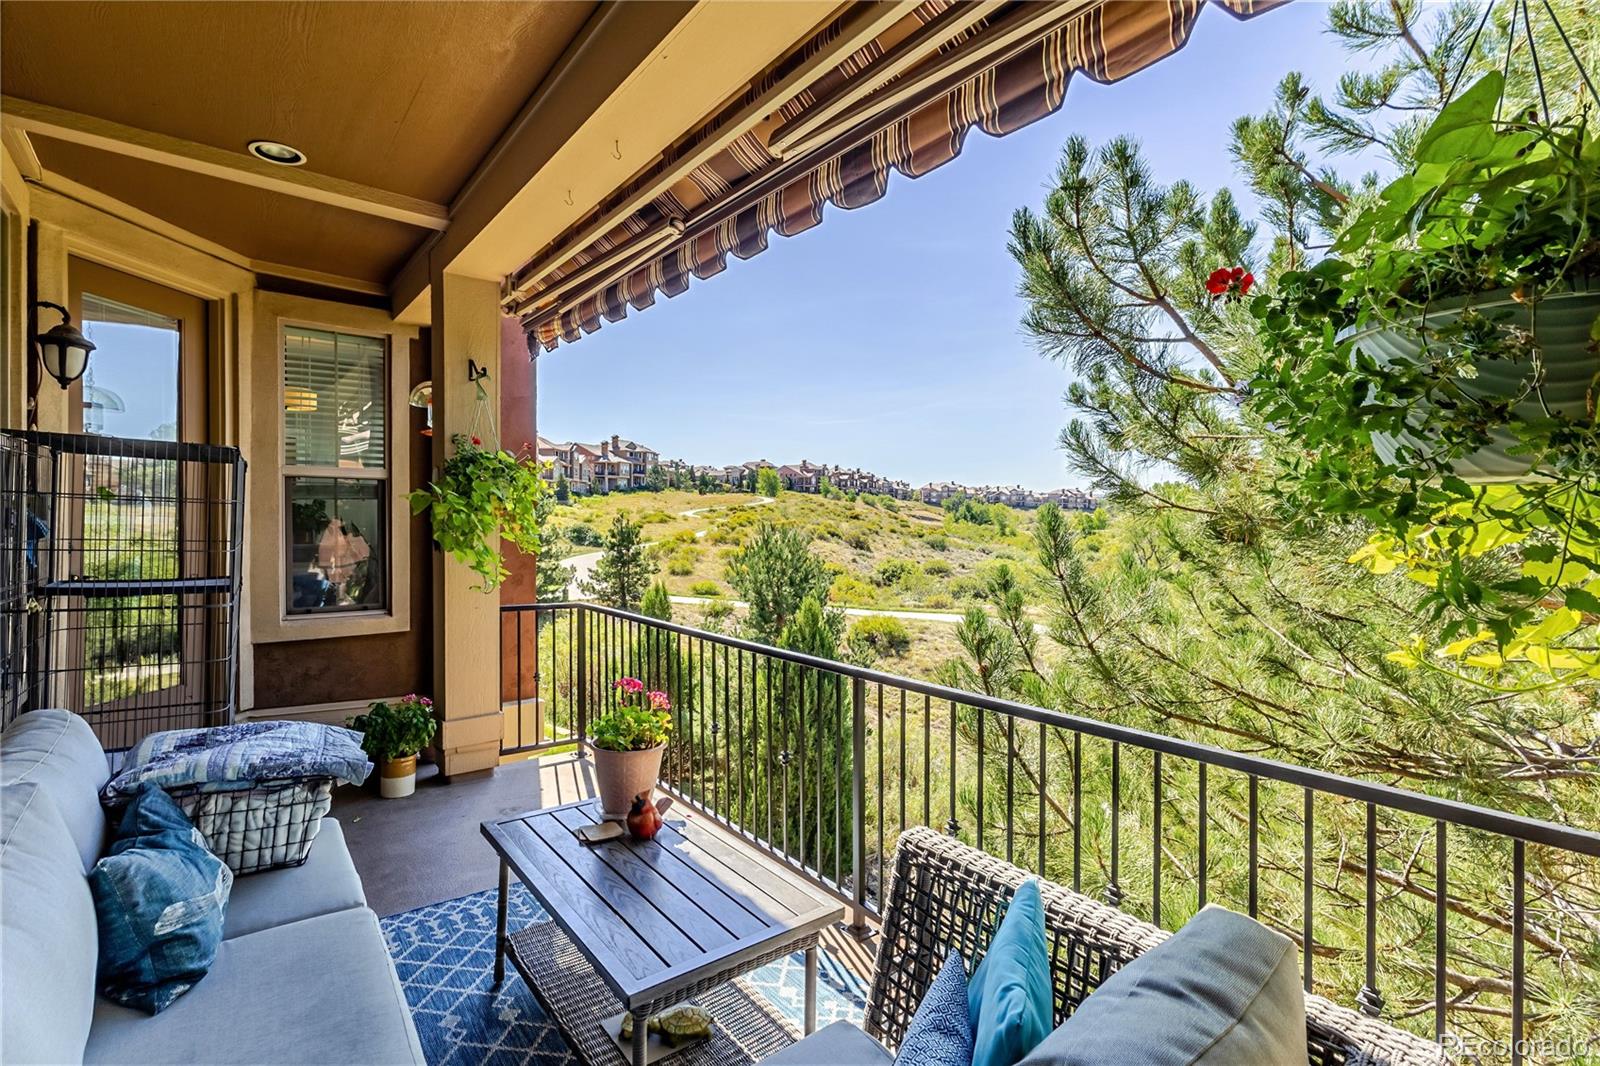
Live market analytics & property data from REcolorado IDX feed. Questions about a home or remodeling layout (basements, decks, landscaping, kitchens)? Call/text Saber Amine (Owner & Designated Broker, Homes and People, License #ER40029599) at 720-842-1600 or Contact Saber.



Skip the endless search filters. Tap the microphone icon inside our AI Concierge—or tap an example prompt below—to find homes by price, square footage, neighborhood, walkout basement, greenbelt lot, or school feeder, plus get instant builder and HOA answers.
What Defines the $1M+ Attached Luxury Market in Highlands Ranch
Buyers exploring attached residences above $1,000,000 in Highlands Ranch are rarely looking for a conventional condominium. Instead, this upper bracket serves discerning homeowners who want the architectural scale, storage capacity, and privacy of a custom single-family residence paired with true lock-and-leave exterior convenience. Many buyers entering this segment are empty-nesters or seasonal travelers transitioning from larger acreage or estate homes who refuse to compromise on chef-caliber kitchens, main-floor living convenience, or panoramic views of the Front Range and golf fairways.
Whereas the $750K to $1M condos and townhomes tier captures a broad mix of mid-sized townhomes and interior-lot patio homes, crossing the $1,000,000 mark unlocks flagship end-unit placements, 2,800 to 4,200+ finished square feet, finished walkout lower levels, and bespoke interior renovations. Across Highlands Ranch’s build eras—from thoroughly reimagined late-1990s golf-course villas in the 80129 corridor to 2000s/2010s European-inspired stone enclaves in 80126 and newer contemporary paired residences—listings over $1M represent the top percentile of low-maintenance living in Douglas County.
Comparing $1M+ Townhome, Brownstone & Patio Villa Enclaves
Because land in Highlands Ranch is nearly built out, Million-Dollar-Plus attached residences are concentrated in a handful of signature communities. Buyers typically weigh three distinct lifestyle footprints: ranch-style patio villas bordering manicured golf holes in Highlands Ranch Golf Club Townhomes, resort-style hillside townhomes in Tresana bordering open space near Southridge, and multi-story urban residences with elevator capability in the Town Center Brownstones steps from Civic Green Park. Newer lock-and-leave paired homes in Verona and extensively remodeled penthouse or golf-view residences in Palomino Park also enter this bracket when appointed with high-end custom finishes.
| Enclave & Build Era | Architectural Footprint & Setting | Builder & Engineer Layout Perspective |
|---|---|---|
| Highlands Ranch Golf Club Patio Homes & Townhomes (Late 1990s–2000s, 80129) | Spacious ranch and 1.5-story paired patio villas with 2,800 to 3,900+ finished square feet backing directly to fairways, lakes, and views of the Front Range. | Wide structural footprints support main-level primary suites, expansive island kitchen reconfigurations, and walkout lower-level wet bars or guest suites. |
| Tresana Luxury Townhomes (2000s–2010s Build Era, 80126) | European-inspired stone and stucco residences featuring vaulted ceilings, private courtyards, 2-car attached garages, and a dedicated community pool pavilion near Southridge. | Hillside grading creates dramatic walkout lower levels and elevated composite decks overlooking open space corridors and Backcountry trailheads. |
| Town Center Brownstones (2000s–2010s Urban Luxury, 80129) | Classic brick-and-stone multi-level rowhomes offering 3,000 to 4,200+ square feet, rooftop or upper terraces, and direct walkability to Civic Green Park and Town Center dining. | Many residences include private residential elevators or stacked closet framing engineered for an elevator retrofit across three to four finished levels. |
| Verona & Newer Lock-and-Leave Paired Villas (Newer Construction Era, 80126/80129) | Modern open-concept paired villas and low-maintenance residences built with contemporary energy clearances, tall basement foundation walls, and covered outdoor living rooms. | Newer truss and I-joist floor systems eliminate interior bearing walls between the kitchen, dining room, and great room for seamless entertaining. |
A Builder & Engineer’s Perspective on High-End Attached Construction
When evaluating a townhome, patio villa, or brownstone over $1,000,000, understanding how the structure was framed and enveloped is just as important as admiring the countertops and cabinetry. As a residential builder, home rehab expert, and engineer who has guided Highlands Ranch clients since 2002, I share general construction knowledge so you can look beyond surface staging and understand how different build eras perform over time.
- Party-Wall Acoustic Separation & Framing Assemblies: High-caliber luxury townhomes and paired patio villas typically utilize double-stud or staggered-stud party walls with air gaps, sound-attenuating batt insulation, and multi-layer gypsum shaftliners. When touring a property, notice where stair stringers, plumbing stacks, and garage doors sit relative to the shared wall, as floor-plan symmetry directly influences day-to-day quietness.
- Stucco, Stone Masonry & Concrete Tile Envelope Details: Many $1M+ enclaves in Highlands Ranch feature hard-coat or synthetic stucco paired with natural stone wainscoting and concrete tile roofs. In Colorado’s high-altitude freeze-thaw climate, proper kick-out flashing at roof-to-wall intersections, weep screeds above stone ledges, and elastomeric sealant upkeep around high-exposure western windows are essential items to discuss with your independent licensed home inspector.
- Elevator Shafts & Aging-in-Place Structural Readiness: In three- and four-story brownstones, a private elevator transforms vertical living into effortless single-level accessibility. If a residence currently uses stacked closets rather than an active cab, we explore how the shaft framing, pit slab depth, and mechanical closet placement are configured so you know what questions to ask a licensed elevator specialist and structural engineer.
- Walkout Grading & Expansive Soil Drainage: Golf-front and open-space townhomes frequently sit on sloped walkout lots over Douglas County’s expansive clay soils. Observing how roof downspouts, courtyard drains, and association greenbelt irrigation slope away from the lower-level foundation wall helps protect finished basement living areas and floating structural slabs.
Kitchen, Basement & Outdoor Living Ideas plus Inspection Strategy
Even above $1,000,000, buyers frequently encounter prime end-unit golf or mountain-view residences from the late 1990s or 2000s that have impeccable lot placement but retain original cherry cabinetry, tiered peninsula bars, or dated primary bath layouts. Drawing on hands-on experience designing basements, decks, landscaping, and new kitchen layouts, I help buyers visualize high-return layout improvements before they commit to a purchase:
- Reconfiguring Kitchen Layouts & Sightlines: Many established patio homes separated the kitchen from the great room with two-tier bartops or partial pantry walls. Opening those partitions to install a single-level waterfall island, concealed walk-in pantry cabinetry, and 48-inch induction or dual-fuel ranges dramatically modernizes the main level while maximizing fairway or mountain views.
- Custom Walkout Basements & Guest Retreat Zones: In attached homes with 1,000 to 1,500+ square feet of lower-level space, designing a temperature-controlled wine display, wet bar, acoustic media lounge, and private en-suite guest bedroom allows visiting family to enjoy their own level without crowding the main-floor primary suite.
- Decks, Covered Patios & Courtyard Landscaping Ideas: Because exterior footprints in attached communities are governed by association architectural guidelines, upgrading within the approved envelope—such as low-maintenance composite decking, powder-coated aluminum railings with glass panels for unobstructed golf views, motorized solar shades, and xeriscape courtyard planters—delivers resort-grade outdoor living.
- Smart HOA Document & Independent Inspection Due Diligence: Every Highlands Ranch residence enjoys master HRCA recreation center and trail privileges, while attached communities also maintain property-specific association covenants covering exterior maintenance, roofs, insurance allocations, and capital reserves. During your contract review period, I help you formulate targeted questions for the association management disclosures as well as for your independent, licensed third-party home, roof, radon, sewer-scope, and structural inspectors.
Frequently Asked Questions
Which Highlands Ranch neighborhoods offer condos and townhomes over $1M?
What distinguishes a $1M+ townhome in Highlands Ranch from the $750K to $1M tier?
Do $1M+ townhomes and patio villas in Highlands Ranch include full HRCA recreation access?
Can a multi-level townhome or brownstone in Highlands Ranch accommodate a private residential elevator?
What construction and inspection questions matter most when buying a luxury attached home over $1M?
Why are $1M+ luxury townhomes in Highlands Ranch frequently scarcity-driven?

Highlands Ranch Realtor, residential builder, home rehab expert, and engineer who shares general construction knowledge, layout and remodeling ideas for basements, decks, landscaping, and kitchens, and helps clients know what questions to ask independent licensed inspectors.
Want a builder and engineer’s perspective when buying, selling, or planning updates in Highlands Ranch?
Read Saber’s Builder & Engineer Bio or reach out directly for a personal advisory conversation.