

Condos & Townhomes $600K - $750K — Live Market Pulse & Sold Scorecard
Anchored on Highlands Ranch ZIP codes 80126, 80129 & 80130 to automatically capture all listings entered under both "Highlands Ranch" and "Littleton" postal cities.
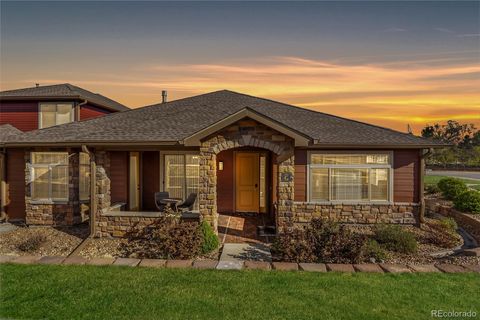
- 864 English Sparrow Trail — $625,000 · 3 Bed · 4 Bath · 2,500 SqFt · Highlands Ranch (Listing courtesy of Serhant Colorado LLC via REcolorado)
- 10636 Wildhurst Circle — $699,000 · 0 Bed · 0 Bath · 2,647 SqFt · Highlands Ranch Firelight (Listing courtesy of Mainstay Brokerage LLC via REcolorado)
- 1384 Shadow Mountain Drive — $950,000 · 6 Bed · 4 Bath · 3,641 SqFt · Highlands Ranch (Listing courtesy of KOIS REAL ESTATE via REcolorado)
- 10828 Cedar Brook Street — $745,000 · 3 Bed · 3 Bath · 2,562 SqFt · Highlands Ranch (Listing courtesy of Redfin Corporation via REcolorado)
- 9647 Cove Creek Drive — $619,000 · 3 Bed · 3 Bath · 1,817 SqFt · Westridge (Listing courtesy of Steven E Crozier, Independent Broker via REcolorado)
- 4244 Lark Sparrow Street — $630,000 · 3 Bed · 4 Bath · 2,438 SqFt · Highlands Ranch (Listing courtesy of One Stop Realty, LLC via REcolorado)
Market statistics calculated from live REcolorado IDX feed (excluding rentals and non-arm's-length entries). Have questions about a specific street, lot orientation, or remodeling layout (basements, decks, landscaping, kitchens)? Call/text Saber Amine (Owner & Designated Broker, Homes and People, Colorado Real Estate License #ER40029599) at 720-842-1600 or Contact Saber.




Skip the endless search filters. Tap the microphone icon inside our AI Concierge—or tap an example prompt below—to find homes by price, square footage, neighborhood, walkout basement, greenbelt lot, or school feeder, plus get instant builder and HOA answers.
What Your Budget Unlocks From $600K to $750K in Highlands Ranch
In Highlands Ranch, the $600,000 to $750,000 price tier marks the transition from compact condominiums into full-scale townhomes and contemporary paired residences that live like single-family homes. While the $500K to $600K condos and townhomes bracket features a high concentration of two-bedroom condos and compact townhomes, stepping into the $600,000 to $750,000 tier consistently delivers attached side-by-side two-car garages, private entry courtyards, and lower-level basements, while providing a more accessible entry point than the larger patio villas in the $750K to $1M condos and townhomes tier.
This bracket attracts a diverse group of Douglas County buyers: professionals looking for walkable Town Center living near C-470 and Lucent Boulevard, move-up townhome buyers seeking a dedicated home office and finished basement rec room, and downsizers who want low-maintenance exterior living with full access to all four Highlands Ranch Community Association (HRCA) recreation centers and trail systems.
Comparing $600K–$750K Condo & Townhome Communities Across Build Eras
Every build era of Highlands Ranch is represented between $600,000 and $750,000. Buyers drawn to mid-century modern lines and bright open-concept main floors gravitate toward 2010s contemporary residences in Spaces or European-styled townhomes in Tresana. Those seeking gated resort amenities or mature golf-course corridors frequently compare top-tier townhomes inside Palomino Park alongside established 1990s townhome enclaves in Gleneagles Village, Highland Walk, and Carlyle Park.
| Community & Build Era | Architectural Style & SqFt Range | Builder & Engineer Perspective |
|---|---|---|
| Spaces & Newer Paired Enclaves (2010s–Newer Era, 80129) | Contemporary two-story paired homes and townhomes with 1,750 to 2,400+ square feet, oversized windows, side courtyards, and 2-car alley or front garages. | Engineered I-joist floor systems create wide, column-free main levels with modern electrical panels and high-efficiency HVAC systems. |
| Tresana & Clocktower at Town Center (2000s–2010s Luxury Era, 80126/80129) | Stone-and-stucco townhomes in Tresana and spacious urban flats or two-level residences in Clocktower ranging from 1,700 to 2,450+ square feet. | Durable masonry and stucco exteriors paired with vaulted upper bedrooms and private courtyard or balcony outdoor living zones. |
| Palomino Park Townhome Enclaves (Late 1990s–2000s Resort Era, 80130) | Gated resort community townhomes and penthouses offering 1,800 to 2,500+ square feet, attached 2-car garages, and private club and park amenities. | Two-story vaulted great rooms respond exceptionally well to modern kitchen island conversions and fireplace surround updates. |
| Gleneagles Village, Highland Walk & Carlyle Park (1990s Established Era, 80129/80126) | Classic two-story and ranch townhomes offering 1,850 to 2,600+ finished square feet near Links Golf Course, High Line Canal trails, and Town Center. | Full basement foundations and mature greenbelt lots provide substantial square footage per dollar and strong kitchen/bath remodel upside. |
A Builder & Engineer’s Perspective on Attached Home Systems
Because the $600,000 to $750,000 bracket blends 1990s townhomes with 2000s and 2010s construction, comparing underlying building systems helps you make a confident, eyes-wide-open decision. As a residential builder, home rehab expert, and engineer working with Highlands Ranch buyers and sellers since 2002, I share general construction knowledge on the details that matter most:
- 1990s Mechanical, Plumbing & Electrical Evolution: In established 1990s townhome enclaves, many original furnaces, air conditioners, and water heaters have already gone through one replacement cycle. When touring, we note equipment manufacture dates, check whether original 1990s plumbing supply piping has been updated to copper or PEX, and help you prepare targeted questions for your independent licensed home inspector.
- End-Unit Window Exposure & Thermal Efficiency: End-unit townhomes command a premium in this bracket because three-sided window exposure floods the stairwell and dining area with natural light. At the same time, south- and west-facing dual-pane windows from the late 1990s or early 2000s experience intense Colorado UV exposure, making perimeter glazing seals and Low-E window replacements a smart item to evaluate.
- Garage Entry Configuration & Storage Clearances: Unlike lower price brackets where tandem garages or detached carports are common, most $600,000 to $750,000 townhomes feature side-by-side two-car garages. Checking garage door header height, depth for full-size SUVs, and 240-volt subpanel capacity for EV charger installation is a practical step during showings.
- Basement Foundations & Expansive Soil Framing: Townhomes with lower levels in Douglas County are engineered around expansive clay soils using floating concrete slabs or structural subfloors. Understanding how floating partition walls are framed above the slab helps you evaluate both existing finished basements and unfinished lower levels.
Kitchen, Basement & Courtyard Remodeling Ideas plus Inspection Strategy
Buyers in the $600,000 to $750,000 range often weigh a move-in-ready contemporary home against a larger 1990s or 2000s townhome that could shine with thoughtful updates. Drawing on hands-on experience designing basements, decks, landscaping, and new kitchen layouts, I help you explore realistic remodeling ideas before you buy:
- Modernizing Galley & Peninsula Kitchen Layouts: Many 1990s and early-2000s townhomes were built with enclosed U-shaped kitchens or soffited upper cabinets. Removing overhead soffits to run cabinetry to the ceiling, lowering raised bar walls into a continuous quartz peninsula or island, and adding under-cabinet task lighting makes the entire main level feel wider and brighter.
- Finishing Unfinished Basements for High-Value Living Space: Finishing an 800-to-1,000-square-foot unfinished townhome basement is one of the most cost-effective ways to add a third or fourth bedroom, a 3/4 bath, and a media lounge while staying below the $750,000 ceiling.
- Private Courtyards, Composite Balconies & Container Landscaping: Updating a fenced townhome patio or entry courtyard with flagstone or porcelain pavers, approved composite decking, drip-irrigated planter beds, and warm low-voltage lighting creates an inviting outdoor dining space within association guidelines.
- Association Document Review & Independent Inspections: In addition to master HRCA recreation center and trail privileges, every attached community provides property-specific association disclosures detailing exterior insurance, roof and siding maintenance responsibilities, and reserve study balances. During due diligence, I help you review those documents and organize clear questions for your independent, licensed third-party home, radon, sewer-scope, and HVAC inspectors.
Frequently Asked Questions
What types of condos and townhomes are available from $600K to $750K in Highlands Ranch?
Which Highlands Ranch neighborhoods offer $600K to $750K condos and townhomes?
How does the $600K to $750K townhome tier compare to the $500K to $600K bracket?
Do $600K to $750K townhomes in Highlands Ranch include HRCA recreation center access?
Can you finish an unfinished basement in a $600K to $750K Highlands Ranch townhome?
What inspection items should buyers ask independent inspectors to check in this price tier?

Highlands Ranch Realtor, residential builder, home rehab expert, and engineer who shares general construction knowledge, layout and remodeling ideas for basements, decks, landscaping, and kitchens, and helps clients know what questions to ask independent licensed inspectors.
Want a builder and engineer’s perspective when buying, selling, or planning updates in Highlands Ranch?
Read Saber’s Builder & Engineer Bio or reach out directly for a personal advisory conversation.