

Condos & Studios Under 750 Sq Ft — 30-Day, 90-Day Quarter & 12-Month Market Scorecard
Unified across Highlands Ranch ZIP codes 80126, 80129 & 80130 (capturing 100% of homes entered under both "Highlands Ranch" and "Littleton" postal cities) · Historical DOM, Median Sold & MOI data not shown on national portals.
🏘️ Condos, Townhomes & Patio Homes
Supply Pace: 9.6 Months (Buyer's Market (6+ Mo))| Closed Sales Metric | Last 30 Days (1 Mo) | Last 90 Days (Quarter) | Last 12 Months |
|---|---|---|---|
| Homes Sold | 1 Sold | 4 Sold | 5 Sold |
| Median Sold Price | $240,000 | $265,000 | $265,000 |
| Average Sold Price | $240,000 | $255,000 | $262,800 |
| Avg Sold $/Total SqFt | $335/SqFt | $384/SqFt | $387/SqFt |
| Average Days on Market | — | — | — |
🏠 Unified Active Homes in Condos & Studios Under 750 Sq Ft (Includes Both "Highlands Ranch" & "Littleton" Postal Listings)
Showing top 4 of 4 matching properties · 👉 Swipe left/right on mobile to browse homes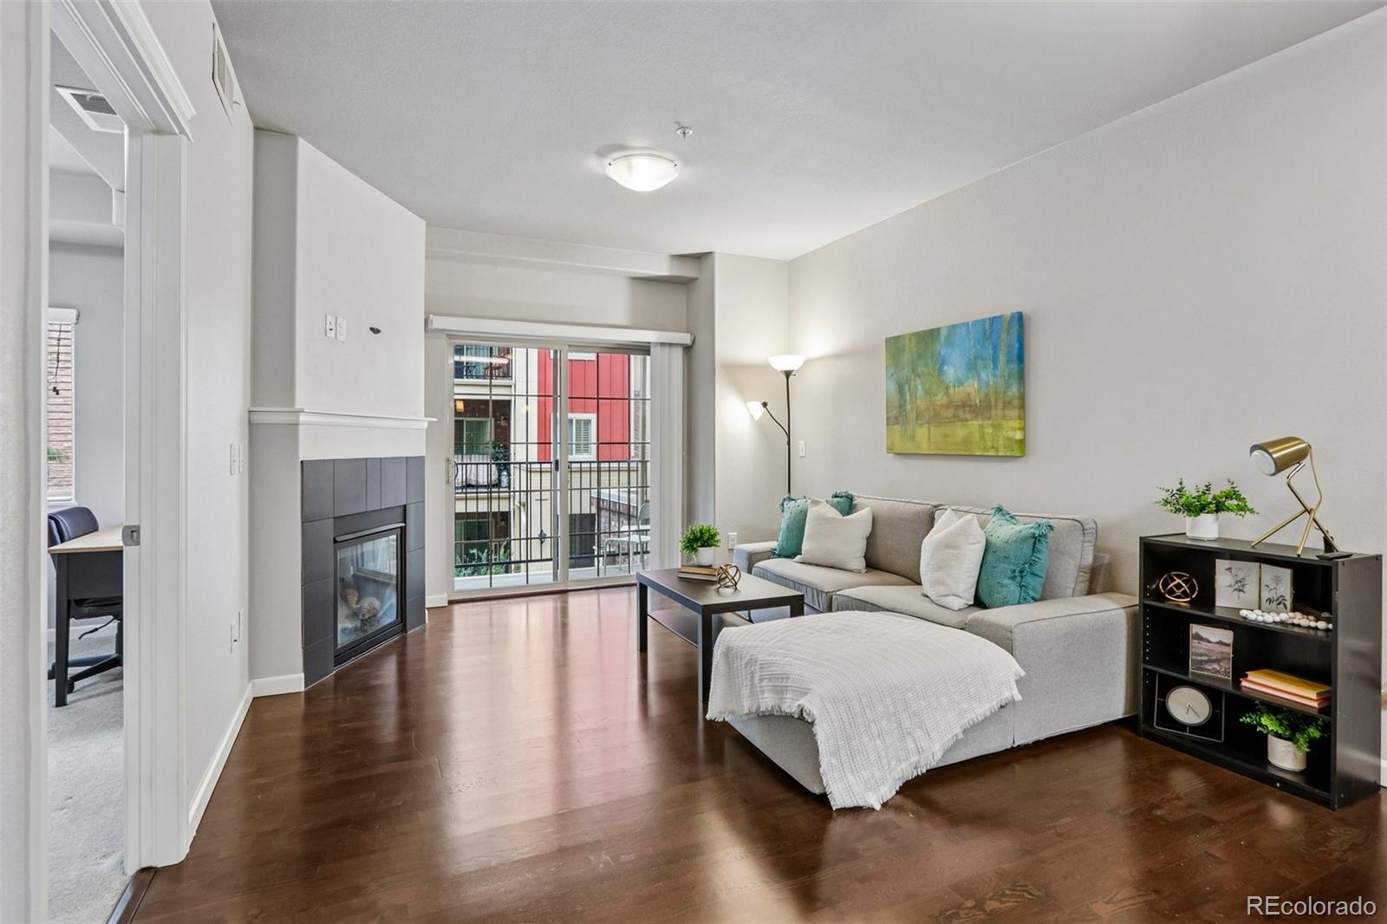
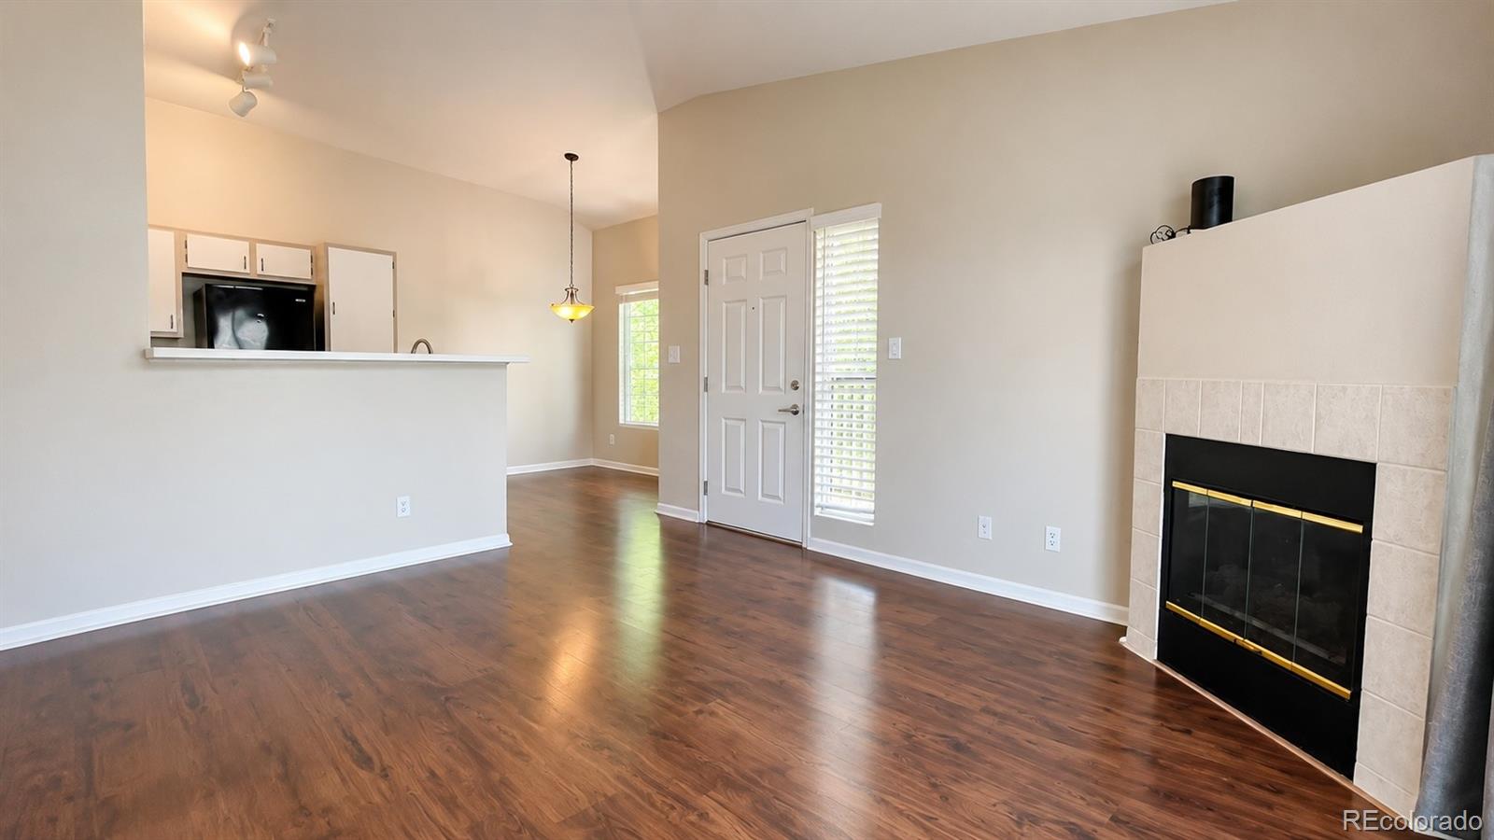

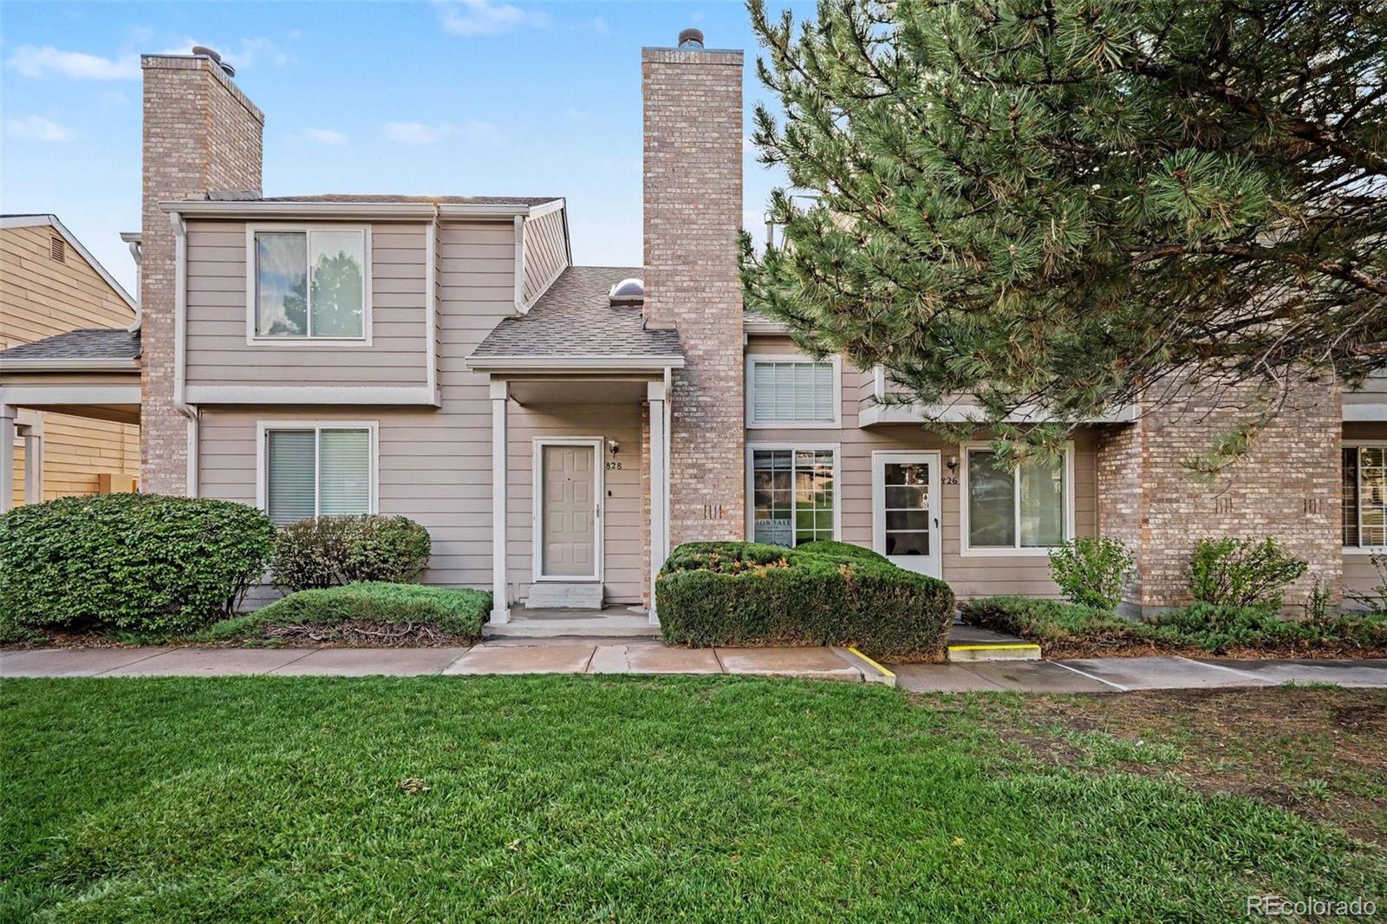
Live market analytics & property data from REcolorado IDX feed. Questions about a home or remodeling layout (basements, decks, landscaping, kitchens)? Call/text Saber Amine (Owner & Designated Broker, Homes and People, License #ER40029599) at 720-842-1600 or Contact Saber.




Skip the endless search filters. Tap the microphone icon inside our AI Concierge—or tap an example prompt below—to find homes by price, square footage, neighborhood, walkout basement, greenbelt lot, or school feeder, plus get instant builder and HOA answers.
Where to Find Condos Under 750 Sq Ft Across Build Eras
Because Highlands Ranch was master-planned predominantly around single-family neighborhoods and larger multi-story townhomes, attached residences under 750 square feet represent the rarest footprint in the community. When listings in this bracket hit the market, they are almost universally 1-bedroom, 1-bathroom single-level condominiums rather than multi-story townhomes. For first-time buyers, single professionals, frequent travelers seeking a lock-and-leave Colorado basecamp, and long-term investors, this tier delivers the most accessible entry point into Douglas County while unlocking full membership to all four HRCA recreation centers.
Understanding how these compact residences vary across Highlands Ranch’s build eras helps you target the right architectural style and location:
- Established 1980s & 1990s Garden-Style Enclaves: Early-to-mid-phase communities such as Sugarmill (near Dad Clark Park and University Boulevard) feature 660-to-740-square-foot 1-bedroom flats with vaulted upper-level ceilings, wood-burning or gas fireplaces, private covered balconies, and immediate access to mature greenbelt trails.
- Late-1990s & 2000s Resort and Urban-Style Residences: Gated resort communities like Palomino Park and mid-rise elevator buildings in Clocktower near Town Center introduced higher 9-foot ceilings, wider windows, underground or detached garage options, and walkable proximity to restaurants, retail, and UC Health Highlands Ranch Hospital.
- Newer Construction Context: Modern attached builders in and around Highlands Ranch rarely construct units under 750 square feet today, focusing instead on 1,200-to-2,400-square-foot multi-story townhomes. If you need a slightly larger 1-bedroom with a den or a compact 2-bedroom layout, comparing the 750 to 1,000 Sq Ft Condo & Townhome Tier will broaden your active options considerably.
Floor Plan Comparison & Space Architecture
When every square foot counts, the difference between a 660-square-foot layout and a 740-square-foot layout comes down to hallway waste, kitchen geometry, and exterior patio depth. Because none of the properties in this tier include a basement, all mechanical equipment, laundry appliances, and seasonal storage must be integrated directly into the single-level footprint or an adjacent balcony utility closet.
| Layout Archetype | Typical Size & Era | Floor Plan Characteristics | Builder & Space Planning Note |
|---|---|---|---|
| Garden-Level 1-Bed Flat | 650 to 730 sq ft across 1980s and 1990s complexes such as Sugarmill. | Direct ground-level entry with minimal stairs, galley kitchen, living room fireplace, and covered walk-out patio. | Ideal for pet owners and step-free accessibility; ask your home inspector to check exterior patio drainage and window well grading. |
| Top-Floor Vaulted 1-Bed Condo | 670 to 745 sq ft across 1990s and early 2000s multi-story buildings. | Second- or third-floor walk-up residence featuring vaulted living room ceilings, clerestory windows, and private deck storage. | Vaulted ceilings make a 700-square-foot room feel significantly larger and eliminate overhead footstep noise from upstairs neighbors. |
| Resort & Elevator 1-Bed Suite | 690 to 750 sq ft in late-1990s and 2000s enclaves like Palomino Park and Clocktower. | Open peninsula kitchen, 9-foot ceilings, wider bathroom vanities, walk-in bedroom closet, and underground or garage parking options. | Elevator access or single-level garage-to-door transitions create true lock-and-leave convenience for travel-focused owners. |
Builder & Engineer Perspective: Systems, Acoustics & Due Diligence
A 15-to-30-minute real estate showing is a brief visual walkthrough rather than a technical or structural inspection, which is why having a Realtor with a background as a residential builder, home rehab expert, and engineer helps you spot key building characteristics early and know exactly which questions to ask independent, licensed third-party home inspectors and lending professionals during due diligence.
When walking compact condominiums under 750 square feet in Highlands Ranch, here is the general construction and due diligence knowledge I share with clients:
- Floor-Ceiling Assemblies & Acoustic Privacy: In 1980s and 1990s wood-framed multi-family buildings, acoustic separation between levels depends heavily on subfloor underlayment and whether an upstairs unit has replaced carpet with hard-surface flooring. During a showing, we pay attention to floor location (ground floor vs. middle floor vs. top-floor vaulted) and check HOA architectural rules regarding acoustic underlayment ratings (IIC/STC) if you plan to install luxury vinyl plank or engineered hardwood.
- Compact Mechanical Closets, Water Heaters & Plumbing Lines: In sub-750-square-foot condos, the furnace, air handler, and water heater are typically tucked into a balcony utility closet or an interior hallway alcove. In pre-1996 buildings, it is smart to have your licensed home inspector verify whether original supply plumbing or shutoff valves have been updated, check the age and drain-pan routing of the water heater, and evaluate window seal integrity.
- Balcony Framing, Exterior Envelope & Association Disclosures: Because exterior roofs, siding, stairs, and balcony decks in condominium communities are typically maintained by the association, your contract review window is critical. Together with your lender and professional advisors, you should review the property-specific HOA disclosures, current reserve study, master insurance policy deductibles, and owner-occupancy ratios so you have complete clarity on both financing eligibility and upcoming community maintenance plans.
Smart Remodeling & Kitchen Layout Ideas for Compact Condos
One of the biggest advantages of renovating a condo under 750 square feet is scale: because total square footage is modest, upgrading finishes with higher-grade materials requires far less material volume than remodeling a 3,500-square-foot house. When clients ask how to make a 675-to-740-square-foot Highlands Ranch condo live and feel like a much larger residence, we explore several practical layout and design ideas:
- Opening the Kitchen-to-Living Sightline: Many 1980s and 1990s 1-bedroom condos originally featured dropped overhead soffits or partial partition walls separating a narrow galley kitchen from the living room. Where non-load-bearing framing and HOA guidelines allow, removing an upper soffit and installing a single-level waterfall or overhang quartz peninsula creates an uninterrupted sightline from the front entry all the way to the patio glass.
- Continuous Flooring & Low-Profile Lighting: Replacing segmented tile, carpet, and transition strips with a single continuous light-oak LVP or engineered wood floor across the entry, kitchen, and living room eliminates visual boundaries. Pairing continuous flooring with 3000K recessed wafer LED lighting and under-cabinet task lighting brightens interior corners that lack direct window exposure.
- Vertical Storage & Built-In Workspace Integration: Without a basement, vertical volume is your best storage asset. Extending kitchen wall cabinets to the ceiling, building a custom floor-to-ceiling closet system in the primary bedroom, and converting a dead dining alcove into a floating built-in desk with upper shelving allow a sub-750-square-foot condo to comfortably support remote work and Colorado outdoor gear.
Frequently Asked Questions
What types of floor plans exist under 750 square feet in Highlands Ranch?
Which Highlands Ranch neighborhoods have condos under 750 square feet?
Do condos under 750 square feet include garage parking or storage?
Do owners of small condos still get access to all four HRCA recreation centers?
What should buyers review in HOA documents when purchasing a compact condo?
How can you make a 650-to-750-square-foot condo feel larger without moving structural walls?

Highlands Ranch Realtor, residential builder, home rehab expert, and engineer who shares general construction knowledge, layout and remodeling ideas for basements, decks, landscaping, and kitchens, and helps clients know what questions to ask independent licensed inspectors.
Want a builder and engineer’s perspective when buying, selling, or planning updates in Highlands Ranch?
Read Saber’s Builder & Engineer Bio or reach out directly for a personal advisory conversation.