

Homes Under 1500 Sq Ft in Highlands Ranch — Live 30-Day, 90-Day Quarter & 12-Month Market Scorecard
Complete Highlands Ranch REcolorado MLS market coverage · Live 30-day, 90-day quarterly, and 12-month closed sales velocity, Median Sold Price, $/SqFt, and Months of Inventory.
🏡 Single-Family Detached Homes
Months of Inventory (MOI): 7.7 Months (Buyer's Market (6+ Mo))| Closed Sales Metric | Last 30 Days (1 Mo) | Last 90 Days (Quarter) | Last 12 Months |
|---|---|---|---|
| Closed Sales Count | 3 Sold | 14 Sold | 14 Sold |
| Median Sold Price | $499,000 | $520,000 | $520,000 |
| Average Sold Price | $497,705 | $525,251 | $525,251 |
| Sold $/SqFt | $412/SqFt | $402/SqFt | $402/SqFt |
| Average Days on Market | — | — | — |
🏠 Featured Active Homes — Homes Under 1500 Sq Ft in Highlands Ranch
Showing top 9 of 9 matching properties · 👉 Swipe left/right on mobile to browse homes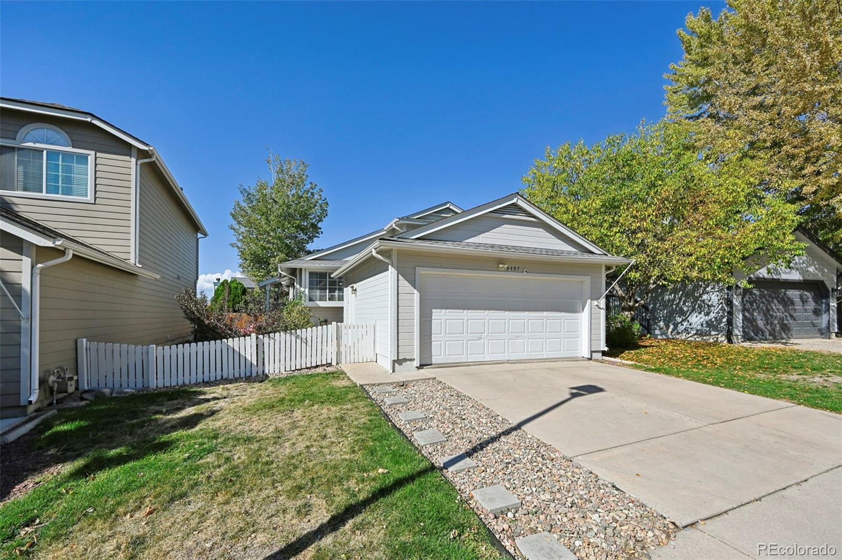
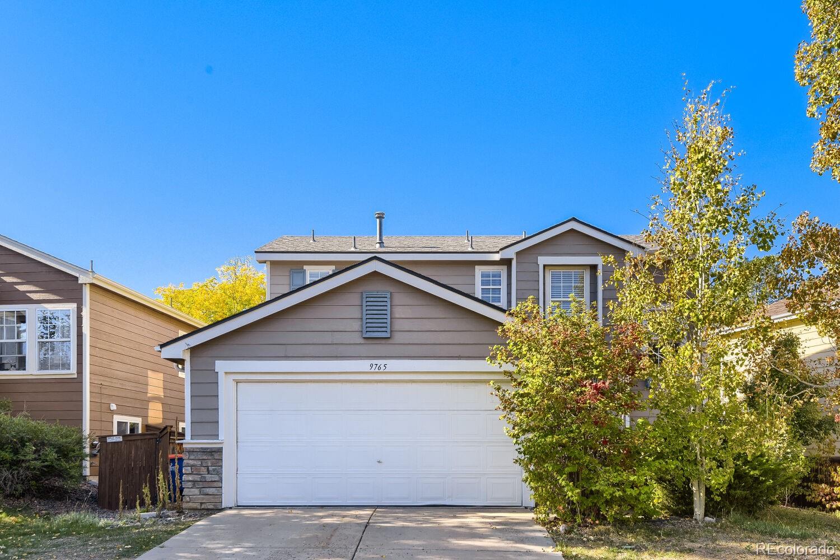

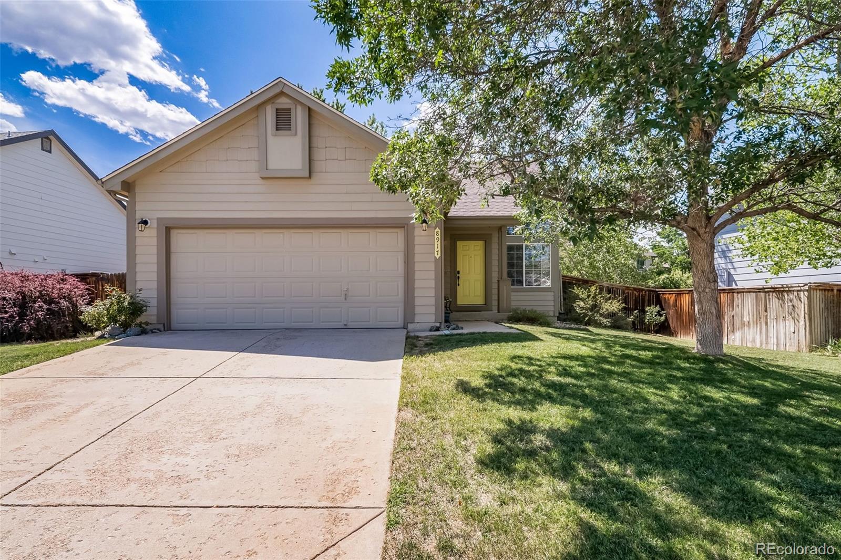
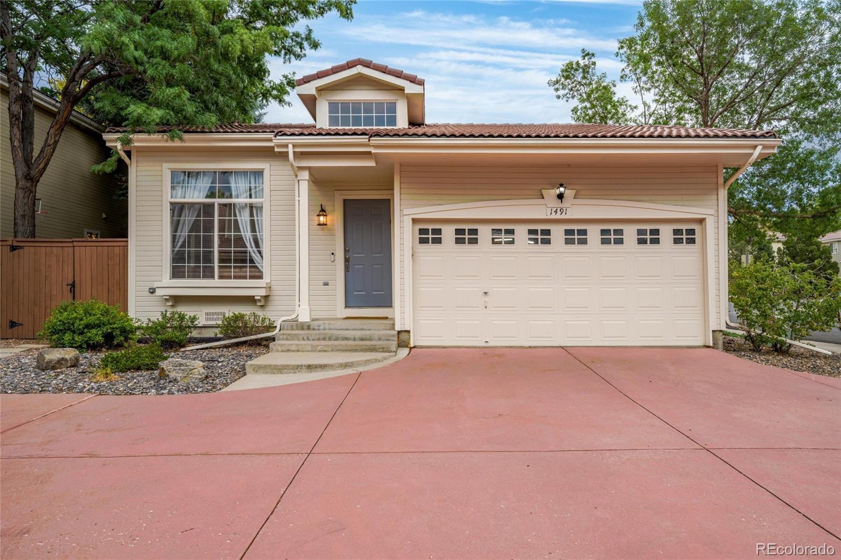
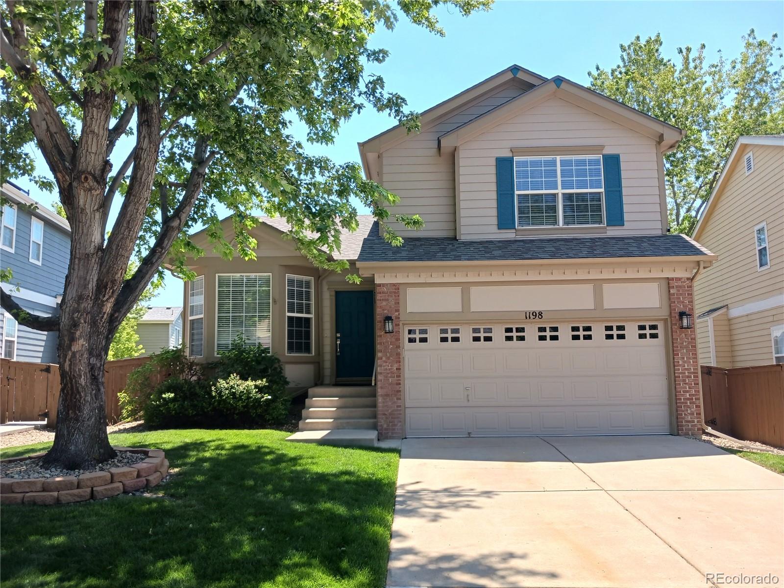
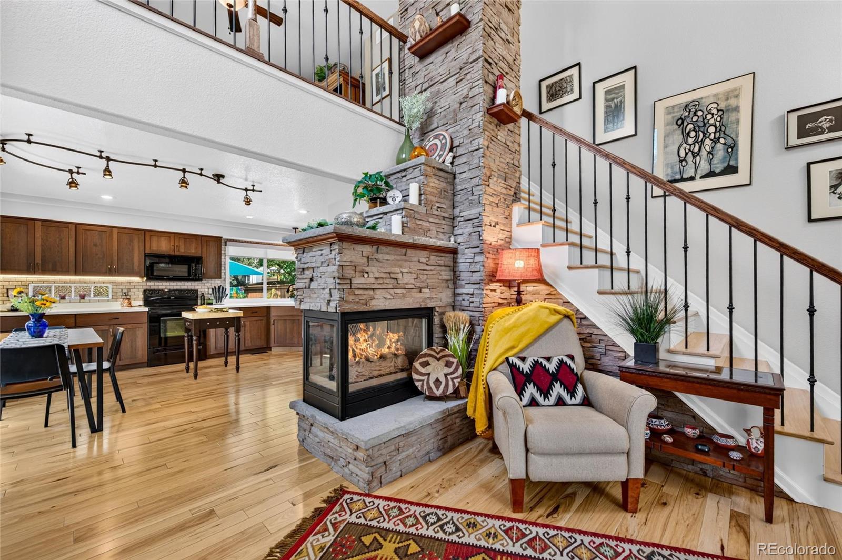
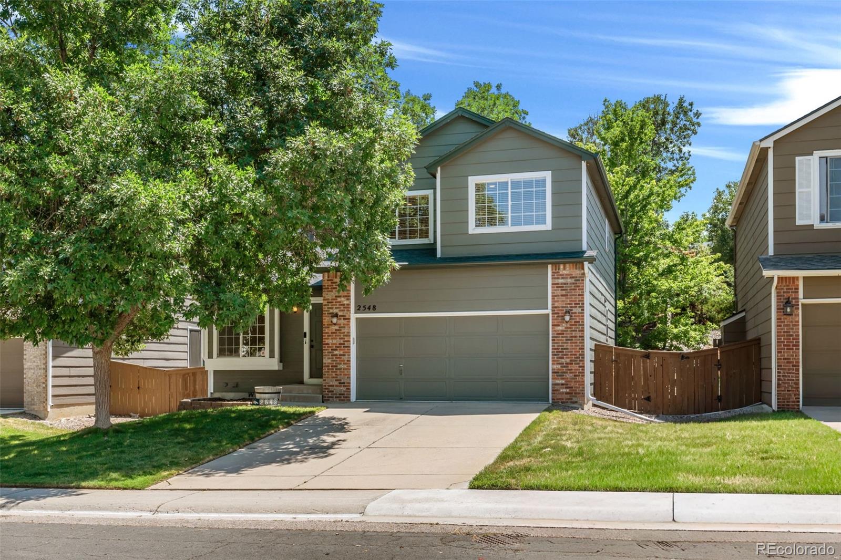
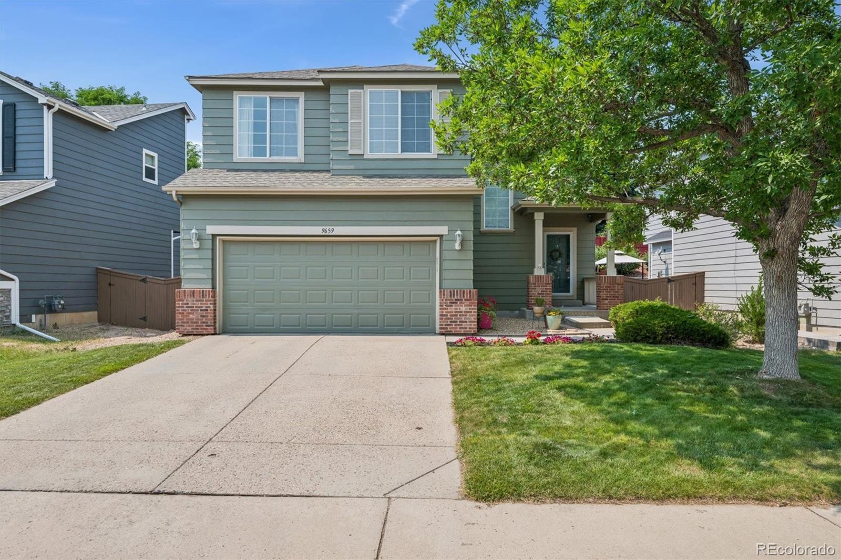
Live market analytics & property data from REcolorado IDX feed. Questions about a home or remodeling layout (basements, decks, landscaping, kitchens)? Call/text Saber Amine (Owner & Designated Broker, Homes and People, License #ER40029599) at 720-842-1600 or Contact Saber.



Skip the endless search filters. Tap the microphone icon inside our AI Concierge—or tap an example prompt below—to find homes by price, square footage, neighborhood, walkout basement, greenbelt lot, or school feeder, plus get instant builder and HOA answers.
Understanding the Sub-1,500 Sq Ft Detached Market Across Build Eras
Detached single-family homes under 1,500 square feet occupy a unique niche in Highlands Ranch real estate. Because buyers in this bracket acquire a fee-simple detached house with a private fenced yard and an attached 2-car garage at price points that frequently overlap with larger luxury townhomes, demand from both first-time single-family buyers and empty-nest downsizers remains consistently strong throughout the year.
How these compact detached homes were designed depends on the era in which each neighborhood was built:
- Established 1980s & 1990s Neighborhoods: Early phases of Northridge, Eastridge, and Westridge introduced 1,100-to-1,490-square-foot detached starter homes. These properties typically feature vaulted main-level living rooms, wood-burning or gas fireplaces, mature trees, and deeper backyard lots than newer developments.
- 2000s Low-Maintenance Patio & Courtyard Enclaves: During the late 1990s and 2000s, builders created select main-floor-living patio home pockets designed for buyers who wanted a single-story detached footprint with wider hallways, higher 9-foot ceilings, and compact, easy-to-maintain courtyard lots.
- Newer Luxury & Modern Construction Context: Newer detached construction in communities like Backcountry, Tresana, and modern infill pockets almost always exceeds 2,200 total square feet once full lower-level basements are included. If you are searching specifically for a 1-story home that has a full unfinished or finished basement underneath, be sure to also explore our dedicated Highlands Ranch Ranch-Style Homes page and the 1,500 to 2,000 Sq Ft Single-Family Tier.
Floor Plan Archetypes & Total vs. Above-Grade Square Footage
One of the most important technical details for Colorado homebuyers to understand is how REcolorado MLS calculates square footage. Because standard IDX search filters sort by Total Square Feet (which combines above-grade square footage plus total basement area), a 1,350-square-foot ranch built over a full 1,350-square-foot basement registers as a 2,700-total-square-foot property. Consequently, detached homes that appear in the Under 1,500 Total Sq Ft search feed are predominantly built over an insulated crawlspace or a compact partial basement.
| Floor Plan Style | Typical Dimensions | Foundation & Layout | Builder & Livability Insight |
|---|---|---|---|
| Single-Story Ranch on Crawlspace | 1,080 to 1,450 total sq ft with 2 to 3 bedrooms and 2 bathrooms. | True single-level living built over a heated or insulated crawlspace with an attached 2-car garage. | Zero interior stairs make this the top choice for aging-in-place buyers; zero square footage is lost to stairwells. |
| Compact Tri-Level / Split-Level | 1,250 to 1,495 total sq ft with 3 bedrooms and 2 bathrooms. | Main-level kitchen and living room, half-flight up to bedrooms, and half-flight down to a garden-level family room. | Provides two distinct living areas and natural acoustic separation between bedrooms and media spaces in under 1,500 square feet. |
| Compact Two-Story Starter Home | 1,300 to 1,500 total sq ft with 3 bedrooms and 2.5 bathrooms. | Open main-level living, dining, and half-bath on the ground floor with all bedrooms located upstairs over a crawlspace. | Smaller building footprint leaves a larger proportion of the lot open for backyard decks, patios, and lawn space. |
Builder & Engineer Perspective: Crawlspaces, Grading & Systems
Because a 15-to-30-minute real estate showing is a brief visual walkthrough rather than a technical inspection, my role as a Realtor, residential builder, home rehab expert, and engineer is to share general construction knowledge during our tour and help you know what questions to ask independent, licensed third-party home and structural inspectors during your contract inspection period.
When touring detached homes under 1,500 square feet across Highlands Ranch, here are the most valuable construction details to keep on your radar:
- Crawlspace Environments & Expansive Soil Grading: Because many sub-1,500-square-foot single-family homes sit over a crawlspace rather than a full basement, exterior water management around the perimeter foundation is essential in Douglas County’s expansive clay soils. When you hire a licensed home inspector, ask them to enter the crawlspace to check the condition of the polyethylene vapor barrier, verify perimeter insulation, inspect floor joists and plumbing drain lines, and confirm that exterior grading and downspout extensions carry roof runoff well away from the foundation walls.
- 1980s & 1990s Mechanical, Plumbing & Electrical Updates: In established neighborhoods built between 1982 and 1995, many compact homes have already undergone partial remodels, while others retain original mechanical systems. Have your licensed inspector verify whether original water supply piping has been updated to copper or PEX, check the age and venting of the main-level utility-closet furnace and water heater, and confirm the amperage and breaker space of the electrical panel.
- Roofing, Siding & HRCA Architectural Compliance: Unlike condominiums where exterior maintenance is handled by a building association, detached single-family homeowners maintain their own roof, siding, paint, fencing, and yard under master HRCA architectural guidelines. Reviewing property-specific HOA disclosures and checking the age of impact-resistant roof shingles and exterior trim during due diligence protects your post-closing budget.
Kitchen, Deck & Landscaping Ideas to Expand Compact Living
A 1,250-to-1,450-square-foot detached house can live remarkably large when the interior sightlines and outdoor living zones are thoughtfully connected. During showings, I love helping clients brainstorm high-impact remodeling and layout ideas across kitchens, decks, and landscaping:
- Vaulted Great-Room Kitchen Reconfigurations: Many 1980s and 1990s ranch and tri-level homes were framed with a half-wall or pantry partition separating the kitchen from the vaulted living area. After consulting a licensed structural engineer to verify whether an interior wall is load-bearing, replacing a closed partition with a wide island or peninsula immediately unites the kitchen, dining nook, and living room into a bright, modern great room.
- Indoor-to-Outdoor Deck & Patio Extensions: In Colorado’s sunny climate, a well-designed backyard deck or stamped-concrete patio effectively acts as a second living and dining room for seven months of the year. Replacing a small 8-by-10 builder-grade concrete pad with a 250-to-350-square-foot covered composite deck, pergola, and low-voltage perimeter landscaping transforms how a sub-1,500-square-foot home entertains.
- Garage Storage Systems & Mudroom Drop Zones: When a home does not have a full basement for seasonal gear, the attached 2-car garage becomes invaluable. Installing overhead ceiling storage racks, wall-mounted ski and bike tracks, and a built-in bench-and-locker drop zone right inside the garage entry door keeps the main living areas completely clutter-free.
Frequently Asked Questions
What types of single-family homes are under 1,500 square feet in Highlands Ranch?
Do single-family homes under 1,500 square feet in Highlands Ranch have basements?
Which Highlands Ranch neighborhoods have the most detached homes under 1,500 square feet?
Do compact single-family homes in Highlands Ranch still have 2-car garages and fenced yards?
What inspection questions are most important for a 1980s or 1990s home under 1,500 square feet?
How can you remodel a compact single-family home to maximize livable space?

Highlands Ranch Realtor, residential builder, home rehab expert, and engineer who shares general construction knowledge, layout and remodeling ideas for basements, decks, landscaping, and kitchens, and helps clients know what questions to ask independent licensed inspectors.
Want a builder and engineer’s perspective when buying, selling, or planning updates in Highlands Ranch?
Read Saber’s Builder & Engineer Bio or reach out directly for a personal advisory conversation.