

Homes 3,000 - 3,500 Sq Ft in Highlands Ranch — Live Market Pulse & Sold Scorecard
Anchored on Highlands Ranch ZIP codes 80126, 80129 & 80130 to automatically capture all listings entered under both "Highlands Ranch" and "Littleton" postal cities.
• Single-Family Detached: 78 Active · 86 Sold · Median Sold: $700,000 (Avg: $795,187 · $293/SqFt)
• Condos & Townhomes: 19 Active · 14 Sold · Median Sold: $521,867 (Avg: $526,830 · $323/SqFt)
- 864 English Sparrow Trail — $625,000 · 3 Bed · 4 Bath · 2,500 SqFt · Highlands Ranch (Listing courtesy of Serhant Colorado LLC via REcolorado)
- 10636 Wildhurst Circle — $699,000 · 0 Bed · 0 Bath · 2,647 SqFt · Highlands Ranch Firelight (Listing courtesy of Mainstay Brokerage LLC via REcolorado)
- 1384 Shadow Mountain Drive — $950,000 · 6 Bed · 4 Bath · 3,641 SqFt · Highlands Ranch (Listing courtesy of KOIS REAL ESTATE via REcolorado)
- 10828 Cedar Brook Street — $745,000 · 3 Bed · 3 Bath · 2,562 SqFt · Highlands Ranch (Listing courtesy of Redfin Corporation via REcolorado)
- 9647 Cove Creek Drive — $619,000 · 3 Bed · 3 Bath · 1,817 SqFt · Westridge (Listing courtesy of Steven E Crozier, Independent Broker via REcolorado)
- 4244 Lark Sparrow Street — $630,000 · 3 Bed · 4 Bath · 2,438 SqFt · Highlands Ranch (Listing courtesy of One Stop Realty, LLC via REcolorado)
Market statistics calculated from live REcolorado IDX feed (excluding rentals and non-arm's-length entries). Have questions about a specific street, lot orientation, or remodeling layout (basements, decks, landscaping, kitchens)? Call/text Saber Amine (Owner & Designated Broker, Homes and People, Colorado Real Estate License #ER40029599) at 720-842-1600 or Contact Saber.




Skip the endless search filters. Tap the microphone icon inside our AI Concierge—or tap an example prompt below—to find homes by price, square footage, neighborhood, walkout basement, greenbelt lot, or school feeder, plus get instant builder and HOA answers.
How 3,000 to 3,500 Sq Ft Floor Plans Compare Across Highlands Ranch Build Eras
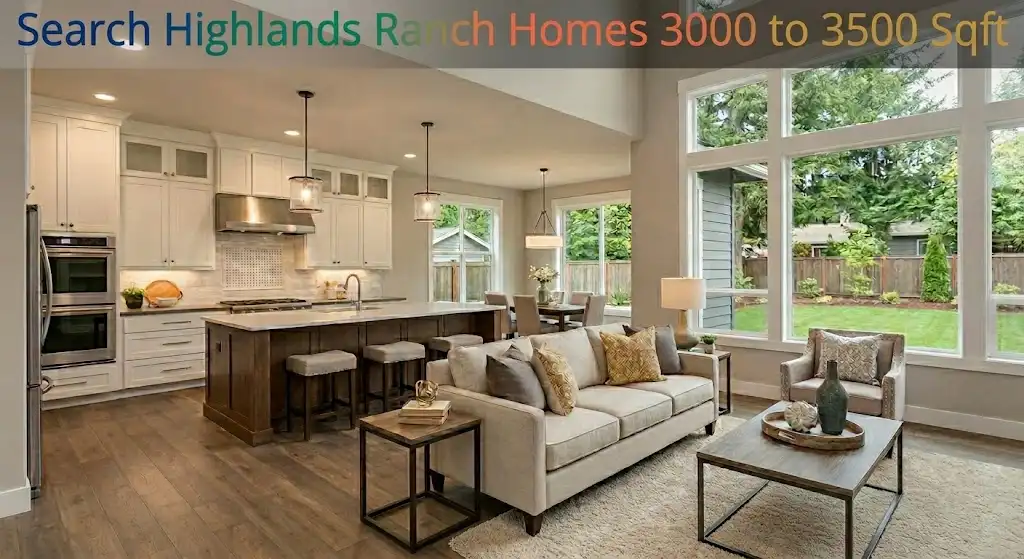
In Highlands Ranch, the 3,000 to 3,500 total square foot bracket sits right at the center of the single-family market, bridging mid-sized move-up homes and larger custom residences. Because Highlands Ranch developed across distinct architectural phases from the early 1980s through newer luxury enclaves, two homes with identical 3,250-square-foot MLS totals can live very differently depending on when and where they were built.
In newer luxury builds and 2000s to 2010s neighborhoods such as Backcountry, Firelight, The Hearth, and Timberline Ridge, builders prioritized wide-open great rooms, oversized center kitchen islands, main-level study offices, upper-level laundry rooms, and 9-foot basement foundation walls. Meanwhile, in established 1980s and 1990s neighborhoods across Northridge, Eastridge, Westridge, and Falcon Creek, 3,000 to 3,500 square foot residences often feature formal front living and dining rooms, vaulted two-story ceilings, mature shade trees, and generous backyard footprints that invite custom outdoor living upgrades.
| Build Era & Key Neighborhoods | Signature Floor Plan Characteristics | Builder & Remodeling Perspective |
|---|---|---|
| Newer Luxury & Late-Phase Builds (Backcountry & Custom Pockets) | These residences feature single-story ranch and compact two-story designs with wide-plank hardwood floors, walk-in pantries, multi-panel patio sliders, and tall 9-foot basement ceilings. | Modern engineered floor trusses and pre-planned rough-ins make finishing or customizing a lower-level media lounge, gym, or wet bar remarkably straightforward. |
| 2000s & 2010s Move-Up Neighborhoods (Firelight, The Hearth, Indigo Hill, Highwoods) | These homes typically offer 2,200 to 2,500 square feet above grade with 4 bedrooms, a main-level study, an open kitchen-to-family-room flow, and a 3-car or tandem garage. | Many homes in this era are reaching the window for kitchen island updates, composite deck conversions, and custom basement bath additions. |
| 1980s & 1990s Established Neighborhoods (Northridge, Eastridge, Westridge, Falcon Creek) | These properties combine vaulted formal living and dining areas, 4 upper-level bedrooms, and 900 to 1,200 square foot basements set on mature landscaped lots. | Removing non-structural kitchen partitions or reimagining the backyard deck and landscaping can transform a classic 1990s floor plan into a modern showpiece. |
Understanding Above-Grade Living Area vs. Total Basement Square Footage
One of the most important nuances when searching for 3,000 to 3,500 square foot homes in Colorado is how REcolorado MLS calculates total square footage. Because total building area combines above-grade finished living space with the entire below-grade basement footprint (whether finished or unfinished), this tier naturally splits into two distinct architectural styles:
- Two-Story Move-Up Residences (2,100–2,500 Sq Ft Above Grade + 900–1,200 Sq Ft Basement): This is the classic four-bedroom family layout in Highlands Ranch. The main floor typically houses an entry foyer, a dedicated home office or formal dining space, a powder bath, a mudroom/laundry room off the garage, and a connected kitchen and family room, while all bedrooms sit upstairs.
- Main-Floor Ranch Plans (1,600–1,850 Sq Ft Main Level + 1,500–1,750 Sq Ft Basement): Because a single-story ranch requires a larger foundation footprint than a two-story home, a 1,700-square-foot main level automatically places the property around 3,400 total square feet. When paired with sloped topography on walkout basement lots in Highlands Ranch, the lower level lives like a bright second main floor with direct patio access.
A Builder and Engineer’s Perspective on Basements, Kitchens, Decks, and Lot Grading
A 15-to-30-minute real estate showing is a visual walkthrough rather than a formal home or structural inspection, but walking a 3,000 to 3,500 square foot property with a residential builder, home rehab expert, and engineer gives you a practical lens for how the home can adapt to your lifestyle. During showings, we focus on sharing general construction knowledge, exploring layout and remodeling concepts, and helping you compile smart questions for your independent, licensed third-party home and structural inspectors:
- Basement Layout Ideas & Mechanical Routing: In homes with unfinished or dated basements, we look at how the main HVAC trunk ductwork, support posts, electrical sub-panel capacity, and rough-in plumbing are positioned so you can visualize where a fifth bedroom, three-quarter bath, wet bar, or media room would flow best.
- Kitchen & Main-Level Flow Concepts: In 1990s and early 2000s homes where a half-wall, pantry closet, or formal dining partition separates the kitchen from the family room, we discuss practical layout possibilities—such as island reorientation and pantry consolidation—and note which framing spans your licensed structural engineer should review before any remodeling plans are drawn.
- Decks, Landscaping & Surface Drainage Questions: Because Douglas County sits on expansive bentonite clay soils, outdoor living upgrades go hand-in-hand with proper water management. We explore ideas for composite deck expansions, covered pergolas, and low-maintenance Colorado landscaping while noting grading slopes, downspout extensions, and window wells you can ask your licensed home inspector to examine closely during due diligence.
HRCA Recreation Centers, Backcountry Trails, and Property Due Diligence
Every single-family home in the 3,000 to 3,500 square foot tier across Highlands Ranch benefits from membership in the master Highlands Ranch Community Association (HRCA). Residents receive year-round access to four full-scale recreation centers—Northridge, Eastridge, Westridge, and Southridge—along with indoor and outdoor aquatics, lap pools, pickleball and tennis courts, fitness studios, and over 70 miles of paved and natural trails connecting neighborhood greenbelts to the 8,200-acre Backcountry Wilderness Area.
Because architectural guidelines, exterior paint palettes, roof material standards, and neighborhood-specific services vary by subdivision, we always review the exact property-specific HOA and governing documents delivered during your contract due diligence period, alongside verifying Douglas County School District RE-1 elementary, middle, and high school feeder boundaries for the specific street address.
Frequently Asked Questions
Does the 3,000 to 3,500 square foot tier in Highlands Ranch include the basement?
Which Highlands Ranch neighborhoods offer single-family homes between 3,000 and 3,500 square feet?
Can you find ranch-style main-floor living homes in the 3,000 to 3,500 square foot range?
What should buyers look for in an unfinished basement within this size tier?
How can I open up a 1990s kitchen layout in a 3,000 to 3,500 square foot Highlands Ranch home?
Are 3,000 to 3,500 square foot homes included in the Highlands Ranch Community Association (HRCA)?

Highlands Ranch Realtor, residential builder, home rehab expert, and engineer who shares general construction knowledge, layout and remodeling ideas for basements, decks, landscaping, and kitchens, and helps clients know what questions to ask independent licensed inspectors.
Want a builder and engineer’s perspective when buying, selling, or planning updates in Highlands Ranch?
Read Saber’s Builder & Engineer Bio or reach out directly for a personal advisory conversation.