

Sundance, Highlands Ranch — 30-Day, 90-Day Quarter & 12-Month Market Scorecard
Unified across Highlands Ranch ZIP codes 80126, 80129 & 80130 (capturing 100% of homes entered under both "Highlands Ranch" and "Littleton" postal cities) · Historical DOM, Median Sold & MOI data not shown on national portals.
🏘️ Condos, Townhomes & Patio Homes
Supply Pace: 1.2 Months (Seller's Market (< 3 Mo))| Closed Sales Metric | Last 30 Days (1 Mo) | Last 90 Days (Quarter) | 36-Month Sample* |
|---|---|---|---|
| Homes Sold | 0 Sold | 1 Sold | 10 Sold |
| Median Sold Price | — | $521,867 ▼ -2.6% vs 12-Mo | $536,000 |
| Average Sold Price | — | $521,867 | $544,716 |
| Avg Sold $/Total SqFt | — | $288/SqFt | $314/SqFt |
| Average Days on Market | — | — | — |
🏠 Unified Active Homes in Sundance, Highlands Ranch (Includes Both "Highlands Ranch" & "Littleton" Postal Listings)
Showing top 1 of 1 matching properties · 👉 Swipe left/right on mobile to browse homes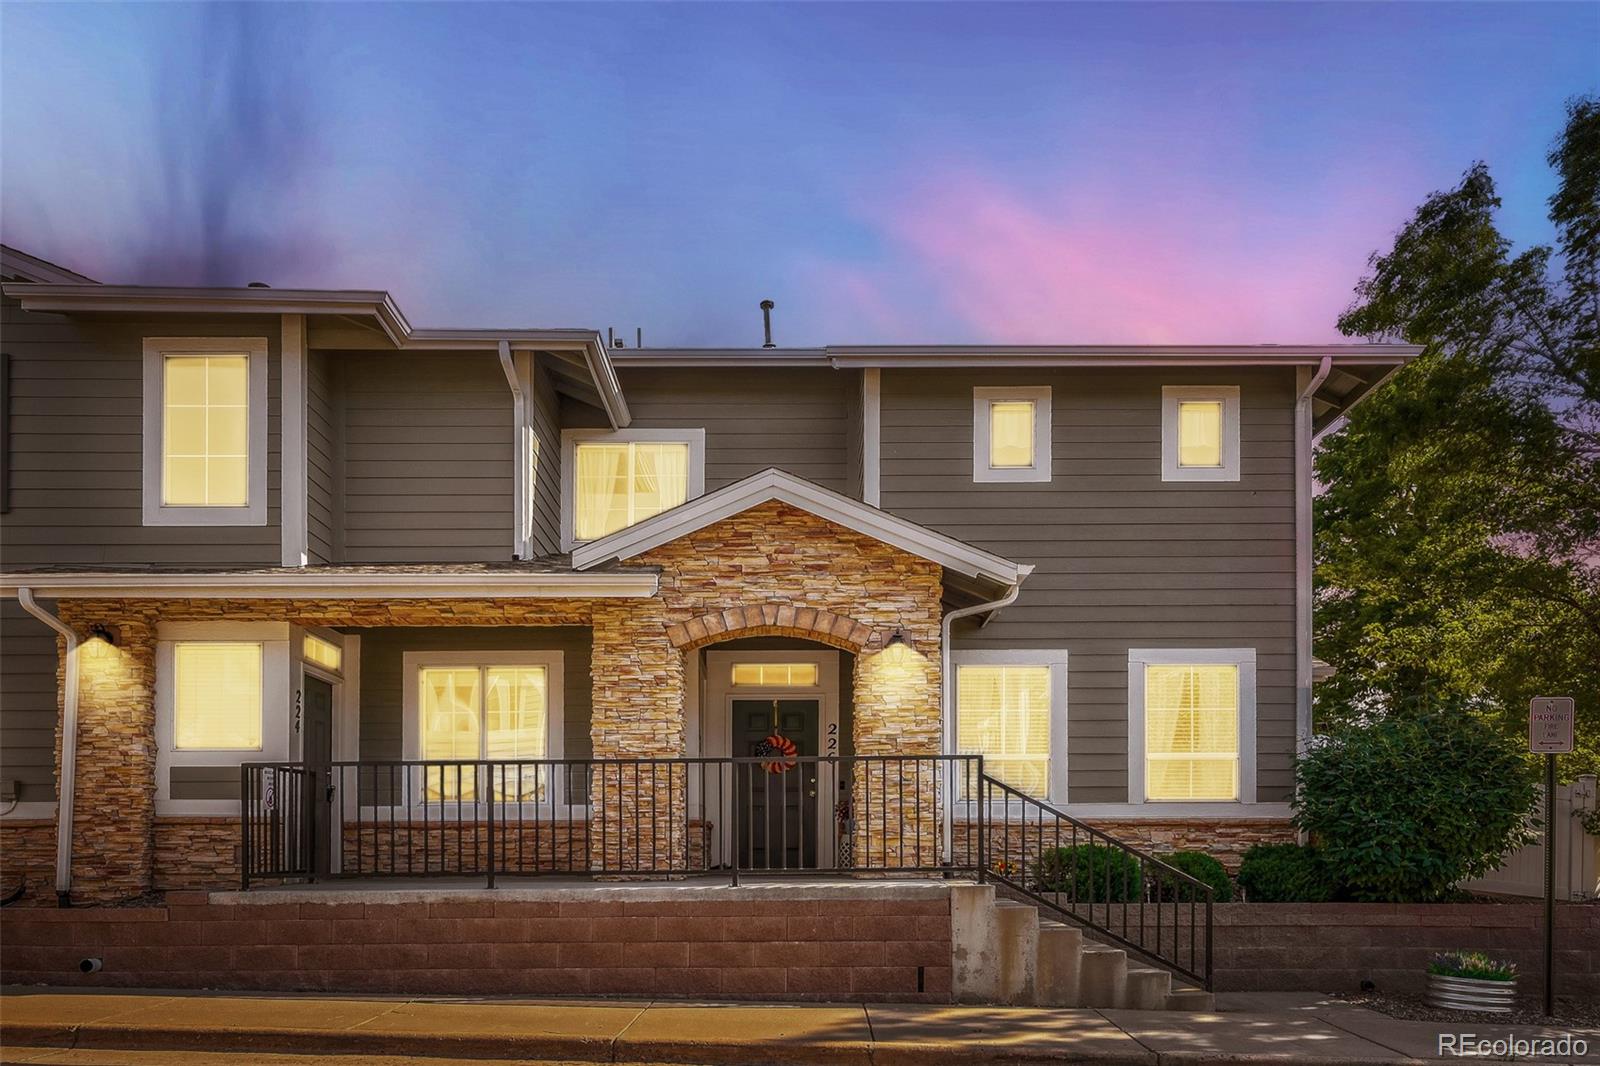
Live market analytics & property data from REcolorado IDX feed. Questions about a home or remodeling layout (basements, decks, landscaping, kitchens)? Call/text Saber Amine (Owner & Designated Broker, Homes and People, License #ER40029599) at 720-842-1600 or Contact Saber.
Skip the endless search filters. Tap the microphone icon inside our AI Concierge—or type your command—to find homes by price, square footage, neighborhood, walkout basement, greenbelt lot, or school feeder, plus get instant builder and HOA answers.
Neighborhood Profile & Architectural Overview
Sundance is the dedicated attached townhome enclave inside the sought-after Indigo Hill neighborhood in zip code 80129. Constructed primarily during the late 1990s and early 2000s, Sundance was designed for buyers who want the elevated central-west location and trail connectivity of Indigo Hill without the weekend exterior upkeep of a large detached lot. Residences feature two-story attached floor plans with vaulted main-level living rooms, gas-log fireplaces, open dining areas, two to three upstairs bedrooms, private patios, and attached garages.
Within the broader Highlands Ranch real estate market—which spans original 1980s and 1990s villages in Northridge and Eastridge, late-1990s and 2000s central-west neighborhoods, 2000s and 2010s luxury enclaves such as Backcountry, Tresana, Firelight, and Verona, and newer construction—Sundance occupies an important middle-tier sweet spot. It offers more contemporary architectural ceiling heights, attached garage convenience, and modern PEX or copper supply plumbing than 1980s starter condos while remaining significantly more attainable than custom patio homes or detached executive residences in 80129.
| Neighborhood Attribute | Sundance at Indigo Hill Profile (80129) | Builder & Buyer Takeaway |
|---|---|---|
| Master Enclave & Build Era | Located inside the Indigo Hill corridor of 80129, Sundance was built primarily between the late 1990s and early 2000s. | This build era utilizes modern copper or PEX supply plumbing, though 25-year furnaces, water heaters, and windows warrant careful inspection. |
| Architectural Style & Garages | Residences feature two-story attached townhome floor plans with vaulted living spaces, gas fireplaces, and attached garages. | Direct-entry attached garages and open main-floor sightlines make Sundance highly liquid when listings hit the MLS. |
| Town Center & Park Proximity | Positioned minutes from Highlands Ranch Town Center, Civic Green Park, the Douglas County Library, and Redstone Park. | Proximity to year-round concerts, farmers markets, dining, and trails anchors long-term buyer demand. |
| Recreation & HOA Amenities | Homeowners receive full HRCA access to all four recreation centers while exterior maintenance is coordinated through the neighborhood association. | Always review property-specific HOA disclosures, financial reserve studies, and master insurance policies during due diligence. |
| Commuter & Medical Access | Lucent Boulevard provides a 5-minute connection to C-470 and UCHealth Highlands Ranch Hospital, and a 15-to-20-minute drive to the DTC. | Interior townhome loops stay buffered from arterial highway traffic while keeping C-470 commuter ramps minutes away. |
Walkable Recreation, Parks & Commute Logistics
Living in Sundance places you right next to the social and commercial heart of central-west Highlands Ranch. Within three to five minutes, residents can reach Highlands Ranch Town Center, Civic Green Park, the Highlands Ranch branch of Douglas County Libraries, Target, King Soopers, and dozens of local restaurants and coffee shops. Outdoor recreation is equally close: Foothills Park, Redstone Park, and the High Line Canal and Backcountry perimeter trailheads connect directly into the 70-mile master trail network.
Through full membership in the Highlands Ranch Community Association, Sundance homeowners enjoy access to all four HRCA recreation centers, with both the Westridge Recreation Center (9650 Foothills Canyon Blvd) and Southridge Recreation Center (4800 McArthur Ranch Rd) located a short drive away. For commuters, heading north on Lucent Boulevard or South Broadway puts you onto C-470 and past the UCHealth Highlands Ranch Hospital medical campus in roughly five minutes, keeping the Denver Tech Center (DTC) 15 to 20 minutes away. Public schools serving the enclave belong to the Douglas County School District (DCSD), typically feeding into Saddle Ranch Elementary or Eldorado Elementary, Ranch View Middle School, and ThunderRidge High School (always verify exact street-by-street school boundary assignments during due diligence).
Builder & Engineer Educational Perspective
A common misconception among townhome buyers is that because an association coordinates exterior maintenance, you only need to inspect from the drywall in. As a residential builder, home rehab expert, and engineer, I never ignore the exterior envelope or foundation perimeter of an attached residence in Douglas County:
- Perimeter Grading, Downspouts & Fire-Wall Integrity: Even on an attached townhome, commercial turf sprinklers and roof downspouts discharging too close to the building can saturate Douglas County's expansive bentonite clay soils. During our walkthrough, we check exterior grading, patio slabs, garage floors, and crawlspace or basement walls for moisture or differential movement, and we help you know what to ask your licensed inspector regarding the shared party-wall drywall inside the garage and utility closet to ensure intact fire-separation sealing.
- 25-Year HVAC, Water Heater & Window Thermal Seals: Townhomes built around the turn of the millennium are squarely in their 25-year mechanical replacement window. Buyers and their licensed inspectors should review the manufacture dates and venting of the forced-air furnace, air conditioning condenser, and water heater, and we help you know what to ask your licensed inspector regarding all double-pane vinyl windows and patio sliding doors for failed thermal seals or frame warping.
- Electrical Load Panels, EV Charging & HOA Reserve Audits: I help you know what to ask your licensed inspector regarding the unit's 100-amp or 125-amp main electrical breaker panel in the garage to verify bus bar health, proper GFCI/AFCI protection, and load capacity if you plan to install a 240V Level-2 EV charger. Simultaneously, we conduct a rigorous review of property-specific HOA disclosures, financial reserve studies, and master wind-and-hail insurance deductibles before your objection deadline.
High-ROI Remodeling: Kitchens, Flooring & Baths
Because inventory in Sundance is tight and buyer demand for lock-and-leave homes in 80129 is consistently high, thoughtful interior remodeling turns a late-1990s layout into a high-equity modern townhome:
- Single-Level Kitchen Peninsulas & Recessed LED Lighting: Original Sundance kitchens often feature two-tier laminate breakfast bars and builder-grade oak cabinets. Lowering the bar wall to counter height for an oversized quartz peninsula, adding deep soft-close drawer bases, and installing 3000K recessed LED lighting with under-cabinet task strips dramatically opens the main living and dining area.
- Continuous Wide-Plank Flooring & Fireplace Surrounds: Replacing segmented entry tile and living room carpet with continuous wide-plank luxury vinyl plank (LVP) or engineered hardwood unifies the entire main floor. Refacing the corner or wall gas fireplace with floor-to-ceiling large-format porcelain slab or stacked ledger stone highlights the vaulted ceiling volume.
- Upstairs Primary Bath & Smart HVAC Upgrades: Updating the upper-level primary bathroom with a frameless glass shower enclosure, quartz dual vanity, and quiet humidity-sensing exhaust fan—paired with a variable-speed furnace and smart thermostat—eliminates upstairs temperature swings and maximizes resale appeal.

Frequently Asked Questions
Where is Sundance located in Highlands Ranch?+
What types of homes and floor plans are in Sundance?+
Why is Sundance popular with lock-and-leave homebuyers?+
What should buyers inspect before purchasing a Sundance townhome?+
Do Sundance homeowners have access to HRCA recreation centers and trails?+
How fast is the commute from Sundance to C-470 and the Denver Tech Center?+

Highlands Ranch Realtor, residential builder, home rehab expert, and engineer sharing general construction knowledge, layout and remodeling ideas for basements, decks, landscaping, and kitchens, and helping clients know what questions to ask independent licensed inspectors across Douglas County.
Want a builder and engineer's eye on your next Sundance townhome purchase, sale, or remodel?
Read Saber's Builder & Engineer Bio or reach out directly for a personal real estate consultation.