

Homes Over 4,500 Sq Ft — Live Market Pulse & Sold Scorecard
Anchored on Highlands Ranch ZIP codes 80126, 80129 & 80130 to automatically capture all listings entered under both "Highlands Ranch" and "Littleton" postal cities.
- 864 English Sparrow Trail — $625,000 · 3 Bed · 4 Bath · 2,500 SqFt · Highlands Ranch (Listing courtesy of Serhant Colorado LLC via REcolorado)
- 10636 Wildhurst Circle — $699,000 · 0 Bed · 0 Bath · 2,647 SqFt · Highlands Ranch Firelight (Listing courtesy of Mainstay Brokerage LLC via REcolorado)
- 1384 Shadow Mountain Drive — $950,000 · 6 Bed · 4 Bath · 3,641 SqFt · Highlands Ranch (Listing courtesy of KOIS REAL ESTATE via REcolorado)
- 10828 Cedar Brook Street — $745,000 · 3 Bed · 3 Bath · 2,562 SqFt · Highlands Ranch (Listing courtesy of Redfin Corporation via REcolorado)
- 9647 Cove Creek Drive — $619,000 · 3 Bed · 3 Bath · 1,817 SqFt · Westridge (Listing courtesy of Steven E Crozier, Independent Broker via REcolorado)
- 4244 Lark Sparrow Street — $630,000 · 3 Bed · 4 Bath · 2,438 SqFt · Highlands Ranch (Listing courtesy of One Stop Realty, LLC via REcolorado)
Market statistics calculated from live REcolorado IDX feed (excluding rentals and non-arm's-length entries). Have questions about a specific street, lot orientation, or remodeling layout (basements, decks, landscaping, kitchens)? Call/text Saber Amine (Owner & Designated Broker, Homes and People, Colorado Real Estate License #ER40029599) at 720-842-1600 or Contact Saber.




Looking for a 4,500+ sq ft estate with a main-level guest suite, 4-car garage, or Front Range mountain views? Tap the microphone icon inside our AI Concierge—or try an example prompt below—to filter live MLS listings and get instant local answers.
Where to Find Single-Family Homes Over 4,500 Square Feet in Highlands Ranch
Stepping above the 4,500-square-foot threshold in Highlands Ranch moves you out of standard production tract housing and into semi-custom, custom, and executive-collection floor plans. Rather than being confined to a single construction decade, 4,500+ square foot residences span three distinct architectural eras across Douglas County:
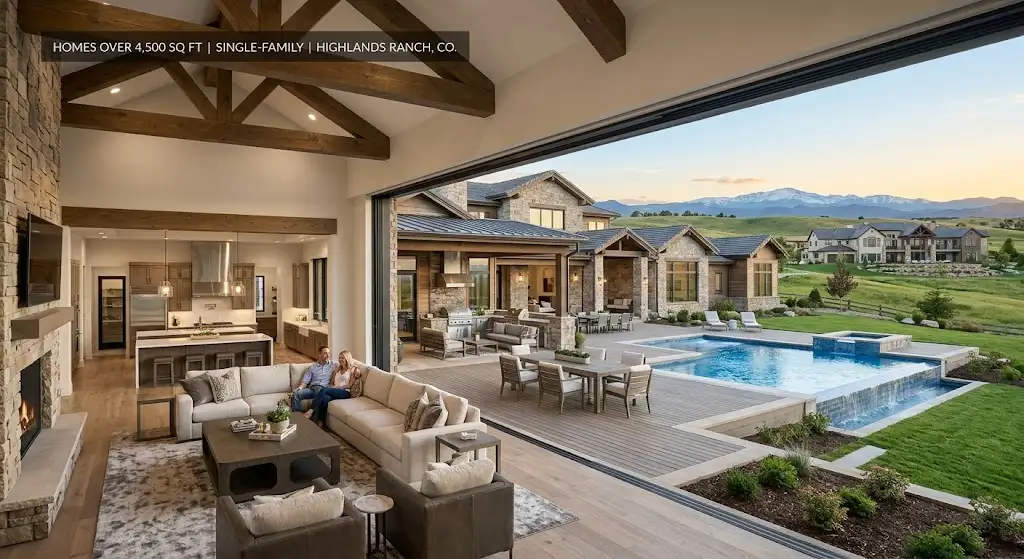
- Newer Luxury & Custom Builds (Mid-2000s to Present): The gated enclaves of Backcountry sit along the southern rim of Highlands Ranch bordering the 8,200-acre wilderness sanctuary. Here, custom and semi-custom builders created 4,500 to 8,500+ square foot Colorado modern, Tuscan, and mountain-craftsman estates featuring multi-slide glass walls, covered outdoor living rooms with fireplaces, and private clubhouse access at the Sundial House.
- 2000s & 2010s Executive & Golf Communities: Neighborhoods such as Firelight, Highlands Ranch Golf Club, Indigo Hill, Kentley Hills, Weatherstone, and the open-space ridges of The Hearth offer 4,500 to 6,000+ square foot two-story and wide-footprint ranch homes. These floor plans are prized for main-floor guest bedrooms with dedicated three-quarter baths, dual staircases, curved upper catwalks, and split or tandem 3-to-4-car garages.
- Established Custom Estate Enclaves (1980s & 1990s): In western and northern Highlands Ranch, Falcon Hills and Mansion Hills offer custom architectural builds on wider, mature-tree lots (frequently 0.25 to 0.60+ acres). Many of these residences have undergone comprehensive kitchen, primary suite, and walkout basement renovations that pair timeless lot privacy with modern interior finishes.
How 4,500+ Square Feet Is Distributed: Two-Story Estates vs. Luxury Ranches
When evaluating luxury homes in Highlands Ranch over 4,500 square feet, the most important architectural distinction is how the square footage is split between the above-grade floors and the lower walkout or garden-level basement:
In a **two-story estate** (for example, a 4,800-to-5,600-square-foot residence in Firelight, Kentley Hills, or Backcountry), you will typically find 3,200 to 3,900 square feet above grade. That above-grade footprint comfortably accommodates a grand two-story family room, a chef’s island kitchen with a butler’s pantry and formal dining room, a private main-floor study, and a main-floor guest suite, while the upper level houses an oversized primary retreat plus three secondary bedrooms (often configured with one private en-suite bath and one Jack-and-Jill bath). Beneath the main floor, a 1,400-to-1,900-square-foot finished basement adds a fifth or sixth bedroom, a dedicated fitness room, a custom wet bar or speakeasy-style lounge, and an enclosed home theater.
In a **wide-footprint luxury ranch** (measuring 4,500 to 6,000+ total square feet), the main level typically spans 2,300 to 3,100 square feet on a single story, matched by an equally expansive 2,200-to-3,000-square-foot walkout lower level. Because the foundation footprint of a ranch is so wide, the walkout basement enjoys a long wall of full-height rear windows and patio doors opening onto the backyard, making the lower level live like a second full main floor rather than a traditional basement.
Comparing Highlands Ranch Neighborhoods With 4,500+ Sq Ft Homes
Use the comparison table below to see how lot sizes, build eras, and architectural layouts differ across the primary Highlands Ranch neighborhoods offering homes over 4,500 square feet.
| Neighborhood Enclave | Primary Build Era | Typical Size & Lot Profile | Signature Architectural & Builder Notes |
|---|---|---|---|
| Backcountry | Mid-2000s through newer luxury construction. | 4,500 to 8,500+ sq ft on view, cul-de-sac, and wilderness-backing homesites. | Custom and semi-custom estates with 10-foot main floors, indoor-outdoor covered decks, and walkout lower levels bordering open space. |
| Firelight & The Hearth | 2000 to 2007 executive single-family builds. | 4,500 to 5,800 sq ft on 0.16 to 0.32+ acre lots near trails and DCSD schools. | Popular 5-to-6-bedroom floor plans featuring main-level guest suites, upper bonus rooms, and finished walkout basements. |
| Highlands Ranch Golf Club & Indigo Hill | Late 1990s through 2010s semi-custom and luxury collections. | 4,500 to 6,200+ sq ft with fairway, lake, and Front Range mountain vistas. | Wide ranch and grand two-story footprints designed around west-facing decks and expansive lower-level entertaining spaces. |
| Kentley Hills & Weatherstone | 1998 to 2004 executive move-up enclaves. | 4,500 to 5,500 sq ft on quiet cul-de-sacs and greenbelt-adjacent lots. | Many residences showcase remodeled chef kitchens, custom spa primary baths, and high-end finished theater and bar basements. |
| Falcon Hills & Mansion Hills | 1980s and 1990s custom architectural estates. | 4,500 to 7,000+ sq ft on generous 0.25 to 0.60+ acre mature-tree lots. | One-of-a-kind custom architecture offering exceptional yard privacy and high-equity kitchen, deck, and primary bath remodeling potential. |
A Builder & Engineer’s Perspective on 4,500+ Sq Ft Estates
When you purchase a residence exceeding 4,500 square feet, both the architectural rewards and the physical scale of the home’s systems increase significantly. Because a 15-to-30-minute real estate showing is a brief visual walkthrough, I use my background as a Highlands Ranch Realtor, residential builder, home rehab expert, and engineer to share general construction knowledge, explore layout and remodeling ideas, and help you know what specific questions to ask your independent, licensed third-party home and structural inspectors during due diligence:
- Multi-Zone HVAC & Mechanical Balancing: Homes over 4,500 square feet almost always utilize two furnaces, two central air-conditioning condensers, and either dual 50-gallon water heaters or high-recovery tankless systems. During your inspection period, it is smart to ask your licensed HVAC specialist to verify airflow balance between the upper bedroom level and the walkout basement, as well as humidification and zone-damper operation.
- Expansive Roof Spans, Valleys & Gutter Discharge: Large estates in Firelight, Backcountry, and Falcon Hills often feature complex roof geometry with concrete tile, stone-coated steel, or heavy architectural shingles. Because a 4,500+ square foot roof collects a high volume of snowmelt and summer rain, ask your independent roofing and home inspectors to evaluate valley flashing, underlayment age, and downspout extensions so roof runoff is carried well away from the foundation over Douglas County’s expansive clay soils.
- Elevated Decks, Courtyards & Outdoor Living Ideas: Many 4,500+ square foot homes sit on walkout lots with elevated composite or redwood decks overlooking open space or mountain views. Whether you are evaluating an existing multi-level deck or brainstorming ideas to add a covered patio roof, outdoor kitchen, or tiered xeriscape landscaping, we help you think through layout possibilities and identify what structural ledger, footing, and guardrail questions to ask your licensed inspector or contractor.
- Customizing Kitchens, Primary Baths & Lower-Level Suites: In late-1990s and early-2000s estates, the structural "bones"—soaring vaulted ceilings, wide staircases, and three-car garages—are already in place. Sharing a builder’s perspective during a tour helps you see how reconfiguring a butler’s pantry, expanding a center kitchen island, or updating a five-piece primary bath can elevate a classic 2000s estate to brand-new luxury standards.
Explore Other Highlands Ranch Square Footage Tiers
Frequently Asked Questions: Homes Over 4,500 Sq Ft
Which Highlands Ranch neighborhoods have the highest concentration of homes over 4,500 square feet?
Does the 4,500+ square foot tier include both above-grade living area and finished basements?
Can I find single-story ranch homes over 4,500 total square feet in Highlands Ranch?
What multi-generational features are common in Highlands Ranch homes over 4,500 square feet?
What recreation amenities are included with 4,500+ square foot homes in Highlands Ranch?
What questions should buyers ask independent inspectors when purchasing a 4,500+ square foot estate?

Highlands Ranch Realtor, residential builder, home rehab expert, and engineer who shares general construction knowledge, layout and remodeling ideas for basements, decks, landscaping, and kitchens, and helps clients know what questions to ask independent licensed inspectors.
Want a builder and engineer’s perspective when touring 4,500+ sq ft estates in Highlands Ranch?
Read Saber’s Builder & Engineer Bio or reach out directly for a personal advisory conversation.