

Chalet Townhomes, Highlands Ranch — Live Market Pulse & Sold Scorecard
Anchored on Highlands Ranch ZIP codes 80126, 80129 & 80130 to automatically capture all listings entered under both "Highlands Ranch" and "Littleton" postal cities.
Market statistics calculated from live REcolorado IDX feed (excluding rentals and non-arm's-length entries). Have questions about a specific street, lot orientation, or remodeling layout (basements, decks, landscaping, kitchens)? Call/text Saber Amine (Owner & Designated Broker, Homes and People, Colorado Real Estate License #ER40029599) at 720-842-1600 or Contact Saber.
Skip the endless search filters. Tap the microphone icon inside our AI Concierge—or type your command—to compare Chalet Townhomes with other attached enclaves, filter by garage size or finished basement, and get instant builder insights.
Mountain-Chalet Architecture & Enclave Layout
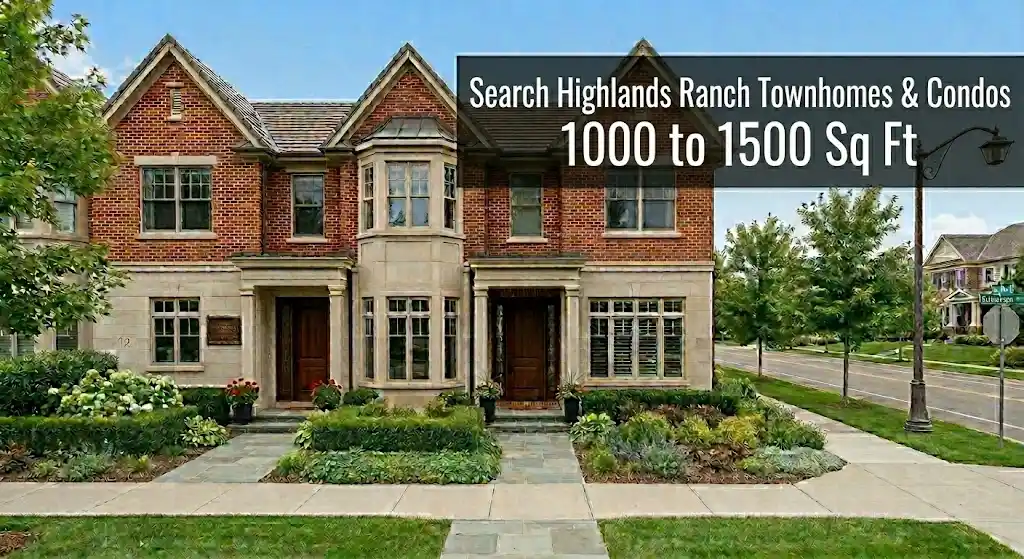
Within the broader landscape of Highlands Ranch neighborhoods, Chalet Townhomes occupies a distinctive architectural niche in ZIP code 80126. Built primarily between the late 1990s and early 2000s, the enclave moves away from flat-front suburban townhome rows in favor of a Colorado alpine aesthetic defined by steeply pitched multi-gable rooflines, textured stone masonry wainscots, recessed entry porches, and warm timber-inspired trim accents.
Understanding how Chalet Townhomes fits into the community requires looking across all three residential build eras in Highlands Ranch. While original 1980s and 1990s neighborhoods such as Northridge and Eastridge established the northern and eastern single-family core, and newer 2000s/2010s luxury communities like Backcountry, Tresana, and Firelight—alongside brand-new construction and custom luxury builds—expanded the southern perimeter, Chalet Townhomes bridges that transition. Buyers gain vaulted ceilings, open main-level sightlines, and private attached garages set along quiet interior cul-de-sacs away from heavy retail traffic.
Chalet Townhomes Specifications & Era Context
Whether you are comparing low-maintenance townhomes across Douglas County or preparing a Chalet residence for sale, evaluating the underlying construction specifications clarifies where long-term value lives. The table below outlines the core architectural and engineering benchmarks for Chalet Townhomes.
| Attribute | Chalet Townhomes Standard | Builder & Engineer Evaluation |
|---|---|---|
| Primary Location & Era | Located in Highlands Ranch ZIP code 80126, constructed primarily during the late 1990s and early 2000s transition era. | Offers modern engineered floor joists, taller main-level ceiling heights, and quieter double-stud or sound-attenuated party walls than 1980s attached product. |
| Exterior Envelope | Colorado mountain-chalet styling with steep multi-valley roofs, stone masonry accents, and composite or wood siding trim. | Steep-slope roof valleys shed snow rapidly, requiring proper ice-and-water shield membranes, kick-out flashing at stone wainscots, and oversized gutters. |
| Garage & Parking | Private attached one-car and two-car garages with direct interior kitchen or mudroom entry. | Insulated garage doors and sub-panel circuit routing make adding Level 2 EV charging straightforward during an electrical evaluation. |
| Interior Remodel Potential | Two-story and multi-level townhome layouts with vaulted living areas, gas fireplaces, and private patio or balcony spaces. | Removing non-structural half-walls between the kitchen and dining area unlocks wide island layouts and improved natural light flow. |
| Governance & Amenities | Includes master HRCA recreation and trail privileges alongside community-managed exterior maintenance. | Always review the property-specific HOA disclosures, reserve study, and master insurance policy details during contract due diligence. |
Builder & Engineer Audit: Roofs, Panels & Remodels
Walking a Chalet Townhome with an residential builder, home rehab expert, and engineer uncovers structural and mechanical details that standard home inspections often gloss over. Because these residences combine steep alpine roof geometry with turn-of-the-millennium mechanical systems, our physical walkthrough and document review focus on four specific areas:
- Steep-Pitch Roof Valleys & HOA Reserve Due Diligence: High-pitch chalet roofs create dramatic curb appeal, but complex intersecting valleys concentrate snowmelt and hail impact. During your inspection window, we pair a physical look at valley flashing, downspout extensions, and stone veneer mortar joints with a thorough audit of the property-specific HOA reserve study and roof replacement history.
- Electrical Load Panels & Modern Appliance Capacity: Unlike early-1980s attached homes that sometimes carry cramped split-bus panels, late-1990s and early-2000s townhomes in Chalet typically feature 150-amp to 200-amp service. As a engineer, I help you know what to ask your licensed inspector regarding breaker bus bars, AFCI/GFCI protection, and available load capacity if you plan to install a 240-volt Level 2 EV charger in the attached garage or convert to an induction range.
- Re-Engineering Early-2000s Kitchen Layouts: Many original Chalet floor plans separated the kitchen from the vaulted living room with raised laminate bar tops, soffit bulkheads, and compact pantries. By verifying which interior partitions carry point loads from the upper floor joists, we can design clean, single-level quartz islands, custom perimeter cabinetry, and under-cabinet task lighting that make the main floor feel significantly larger.
- HVAC Lifespan, Lower-Level Finishes & Patio Drainage: Unrenovated units still running original 20-to-25-year-old forced-air furnaces and water heaters are at the end of their mechanical service life. We also inspect lower-level slab or basement moisture barriers, window well drainage, and private patio or deck ledger flashing to ensure runoff slopes cleanly away from the foundation perimeter.
HRCA Recreation, Trails & Daily Commute
Homeowners in Chalet Townhomes enjoy full membership privileges across all four HRCA recreation centers—Eastridge, Southridge, Northridge, and Westridge—giving residents year-round access to indoor lap pools, weight rooms, pickleball and tennis courts, and fitness classes without maintaining private recreational facilities. Greenbelt connectors near the enclave link directly into the 70-plus-mile Highlands Ranch trail network and the 8,200-acre Backcountry Wilderness Area.
For daily commuters, the neighborhood's quiet interior streets sit minutes from University Boulevard, Colorado Boulevard, and Highlands Ranch Parkway. Residents can reach C-470 in roughly 7 to 10 minutes, placing the Denver Tech Center (DTC), Inverness, Meridian, and Lone Tree's Sky Ridge Medical Center corridor within a 15-to-20-minute drive outside peak rush windows, while neighborhood grocery stores, coffee shops, and dining sit 3 to 5 minutes away.
Frequently Asked Questions
What makes the architecture in Chalet Townhomes distinct from other attached communities?+
Do Chalet Townhomes include private attached garages?+
How does Chalet Townhomes compare across Highlands Ranch's different build eras?+
What structural and HOA due diligence should buyers perform in Chalet Townhomes?+
Do residents of Chalet Townhomes have access to HRCA recreation centers and trails?+
How long is the commute from Chalet Townhomes to the Denver Tech Center and C-470?+

Highlands Ranch Realtor, residential builder, home rehab expert, and engineer sharing general construction knowledge, layout and remodeling ideas for basements, decks, landscaping, and kitchens, and helping clients know what questions to ask independent licensed inspectors across Douglas County.
Want a builder and engineer's eye on a Chalet Townhome purchase, sale, or kitchen remodel?
Read Saber's Builder & Engineer Bio or reach out directly for a personal real estate consultation.