

Coventry Ridge, Highlands Ranch — Live Market Pulse & Sold Scorecard
Anchored on Highlands Ranch ZIP codes 80126, 80129 & 80130 to automatically capture all listings entered under both "Highlands Ranch" and "Littleton" postal cities.
Market statistics calculated from live REcolorado IDX feed (excluding rentals and non-arm's-length entries). Have questions about a specific street, lot orientation, or remodeling layout (basements, decks, landscaping, kitchens)? Call/text Saber Amine (Owner & Designated Broker, Homes and People, Colorado Real Estate License #ER40029599) at 720-842-1600 or Contact Saber.



Skip the endless search filters. Tap the microphone icon inside our AI Concierge—or type your command—to find homes by price, square footage, neighborhood, walkout basement, greenbelt lot, or school feeder, plus get instant builder and HOA answers.
Neighborhood Profile & Architectural Overview
Tucked away on peaceful cul-de-sacs including Woodland Circle and Woodland Court in zip code 80126, Coventry Ridge occupies a prized niche in the Douglas County housing market: authentic ranch-style townhome living. While the majority of attached residences across the Front Range are stacked vertically across two or three narrow levels, Coventry Ridge was engineered in the late 1990s and early 2000s around wide, single-level footprints. Homeowners step directly from a private attached two-car garage into a main level that houses the primary bedroom suite, five-piece primary bath, laundry room, kitchen, dining area, and vaulted living room, typically paired with a full finished basement below for visiting guests, a second living room, and abundant storage.
Across the three primary build eras of Highlands Ranch—from established 1980s and 1990s neighborhoods in Northridge and Eastridge to 2000s and 2010s luxury enclaves such as Backcountry, Tresana, and Gleneagles Village, as well as brand-new modern builds—buyers searching for homes with main-level primary bedrooms consistently target Coventry Ridge. With total finished layouts ranging from roughly 1,700 to over 2,200 square feet and mature greenbelt corridors bordering the community, these residences bridge the gap between a traditional single-family ranch home and a lock-and-leave patio townhome.
| Neighborhood Attribute | Coventry Ridge Profile (80126) | Builder & Buyer Takeaway |
|---|---|---|
| Primary Streets & Build Era | Residences are located along Woodland Circle and Woodland Court in 80126 and were built in the late 1990s and early 2000s. | Late-1990s construction avoids early polybutylene piping, though 25-year HVAC systems, water heaters, and windows warrant lifecycle checks. |
| Architectural Style & Size | The enclave specializes in ranch-style townhomes with main-floor primary suites and finished basements totaling 1,700 to 2,200+ square feet. | True single-story living with an attached two-car garage is structurally scarce in Highlands Ranch, supporting strong long-term resale value. |
| Greenbelt & Outdoor Living | Cul-de-sac buildings sit amidst mature pines, manicured lawns, and adjacent community greenbelt paths with private rear patios or decks. | End-unit locations adjacent to the greenbelt corridor command premium buyer interest for their extra windows and privacy. |
| Recreation & Trail Access | Homeowners enjoy full HRCA membership with quick access to the Northridge and Eastridge Recreation Centers and Dad Clark Park trails. | Always review property-specific HOA disclosures, reserve studies, and exterior maintenance schedules during contract due diligence. |
| Commuter & Shopping Access | Positioned between South University Boulevard and South Broadway, placing C-470 5 to 7 minutes north and the DTC 15 to 20 minutes away. | Buffered cul-de-sac streets eliminate cut-through traffic while keeping grocery plazas and medical campuses minutes away. |
Walkable Recreation, Parks & Commute Logistics
Coventry Ridge delivers the peaceful rhythm of an insulated residential enclave with immediate connections to Highlands Ranch's park and trail infrastructure. Paved greenbelt paths wind directly past Woodland Circle and Woodland Court, linking walkers and cyclists to Dad Clark Park, Falcon Park, and the broader 70-mile trail system. Through full membership in the Highlands Ranch Community Association, residents have access to all four HRCA recreation centers, with the Northridge Recreation Center (8800 S Broadway) and Eastridge Recreation Center (9568 S University Blvd) both just a five-minute drive away for indoor tennis, pickleball, lap swimming, and fitness classes.
Daily errands and regional commuting are equally effortless. Heading north on South University Boulevard or South Broadway puts you onto C-470 in five to seven minutes, translating to a 15-to-20-minute commute into the Denver Tech Center (DTC), Inverness, or Meridian. Shopping and dining at the University and Highlands Ranch Parkway retail center, Highlands Ranch Town Center, and The Streets at SouthGlenn are all within five to eight minutes. Public schools serving Coventry Ridge belong to the Douglas County School District (DCSD), typically feeding into Northridge Elementary, Mountain Ridge Middle School, and Mountain Vista High School (buyers should always verify exact school boundary assignments during due diligence).
Builder & Engineer Educational Perspective
Because Coventry Ridge ranch townhomes feature wider foundation footprints over full lower-level basements, our builder and electrical engineer walkthrough focuses on three specific structural and mechanical areas before you finalize a purchase:
- Perimeter Drainage, Irrigation & Window Well Grading: Community lawn irrigation along lush greenbelts runs frequently during the summer. We carefully inspect the exterior soil slope around lower-level egress window wells, check that roof downspouts extend well past the foundation walls, and examine the basement floor slab and structural steel I-beams for any movement over Douglas County's expansive clay soils.
- 25-Year HVAC, Water Heater & Window Thermal Seals: Units constructed between 1998 and 2002 are right at the 25-year mechanical replacement threshold. In the basement utility room, we verify the manufacture dates of the forced-air furnace, central air conditioner, and 50-gallon water heater, and we help you know what to ask your licensed inspector regarding large main-floor casement and slider windows for failed insulated glass seals.
- Electrical Load Panels, Garage EV Readiness & HOA Reserves: As a engineer, I share general perspective on the 100-amp or 150-amp main breaker panel in the attached garage to confirm bus bar integrity, GFCI/AFCI protection, and available amperage capacity for a 240V Level-2 EV charger. Simultaneously, we review the property-specific HOA disclosures, financial reserve study, and roof/siding maintenance cycle so you buy with complete financial clarity.
High-ROI Remodeling: Kitchens, Baths & Basements
Because vaulted main-floor ranch townhomes in 80126 are in perennial short supply, strategic interior modernization in Coventry Ridge captures top-of-market resale premiums from empty nesters and luxury downsizers:
- Single-Level Open Kitchen Islands & Lighting: Many late-1990s Coventry Ridge kitchens feature two-tier bar counters and oak cabinetry. Lowering the pony wall to a single-height quartz island, adding deep soft-close drawer bases, and installing 3000K recessed LED cans alongside under-cabinet task lighting opens the entire sightline across the vaulted great room and gas fireplace.
- Zero-Threshold Primary Bath & Accessibility Upgrades: Converting the original main-floor primary bathroom's oversized deck-mounted soaking tub and curbed shower stall into a barrier-free curbless walk-in shower with slip-resistant porcelain tile, blocking for grab bars, and comfort-height dual vanities makes the home effortless for long-term single-level living.
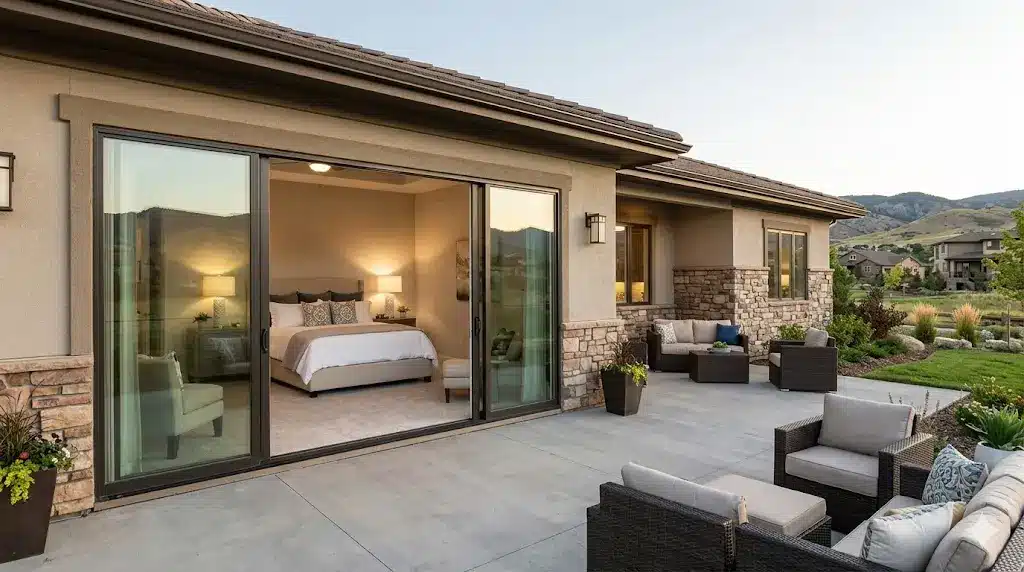
- Lower-Level Guest Suite & Private Patio Refreshes: Finishing or updating the lower-level third bedroom, full bath, and family room with plush carpet over high-density moisture-barrier pad—and refreshing the main-floor patio or composite deck overlooking the greenbelt—maximizes usable square footage for hosting family and guests.
Frequently Asked Questions
Where is Coventry Ridge located in Highlands Ranch?+
Do Coventry Ridge townhomes offer true main-floor living?+
When was Coventry Ridge built and how large are the homes?+
What should buyers inspect in a Coventry Ridge townhome?+
What HOA and recreation amenities are included in Coventry Ridge?+
How fast is the commute from Coventry Ridge to C-470 and the Denver Tech Center?+

Highlands Ranch Realtor, residential builder, home rehab expert, and engineer sharing general construction knowledge, layout and remodeling ideas for basements, decks, landscaping, and kitchens, and helping clients know what questions to ask independent licensed inspectors across Douglas County.
Want a builder and engineer's eye on your next Coventry Ridge townhome purchase, sale, or remodel?
Read Saber's Builder & Engineer Bio or reach out directly for a personal real estate consultation.