

Gold Peak — Live 30-Day, 90-Day Quarter & 12-Month Market Scorecard
Complete Highlands Ranch REcolorado MLS market coverage · Live 30-day, 90-day quarterly, and 12-month closed sales velocity, Median Sold Price, $/SqFt, and Months of Inventory.
🏘️ Condos, Townhomes & Patio Homes
Months of Inventory (MOI): 12 Months (Buyer's Market (6+ Mo))| Closed Sales Metric | Last 30 Days (1 Mo) | Last 90 Days (Quarter) | Last 12 Months |
|---|---|---|---|
| Closed Sales Count | 0 Sold | 0 Sold | 1 Sold |
| Median Sold Price | — | — | $480,000 |
| Average Sold Price | — | — | $480,000 |
| Sold $/SqFt | — | — | $329/SqFt |
| Average Days on Market | — | — | 37 days |
🏠 Featured Active Homes in Gold Peak, Highlands Ranch
Showing top 1 of 1 matching properties · 👉 Swipe left/right on mobile to browse homes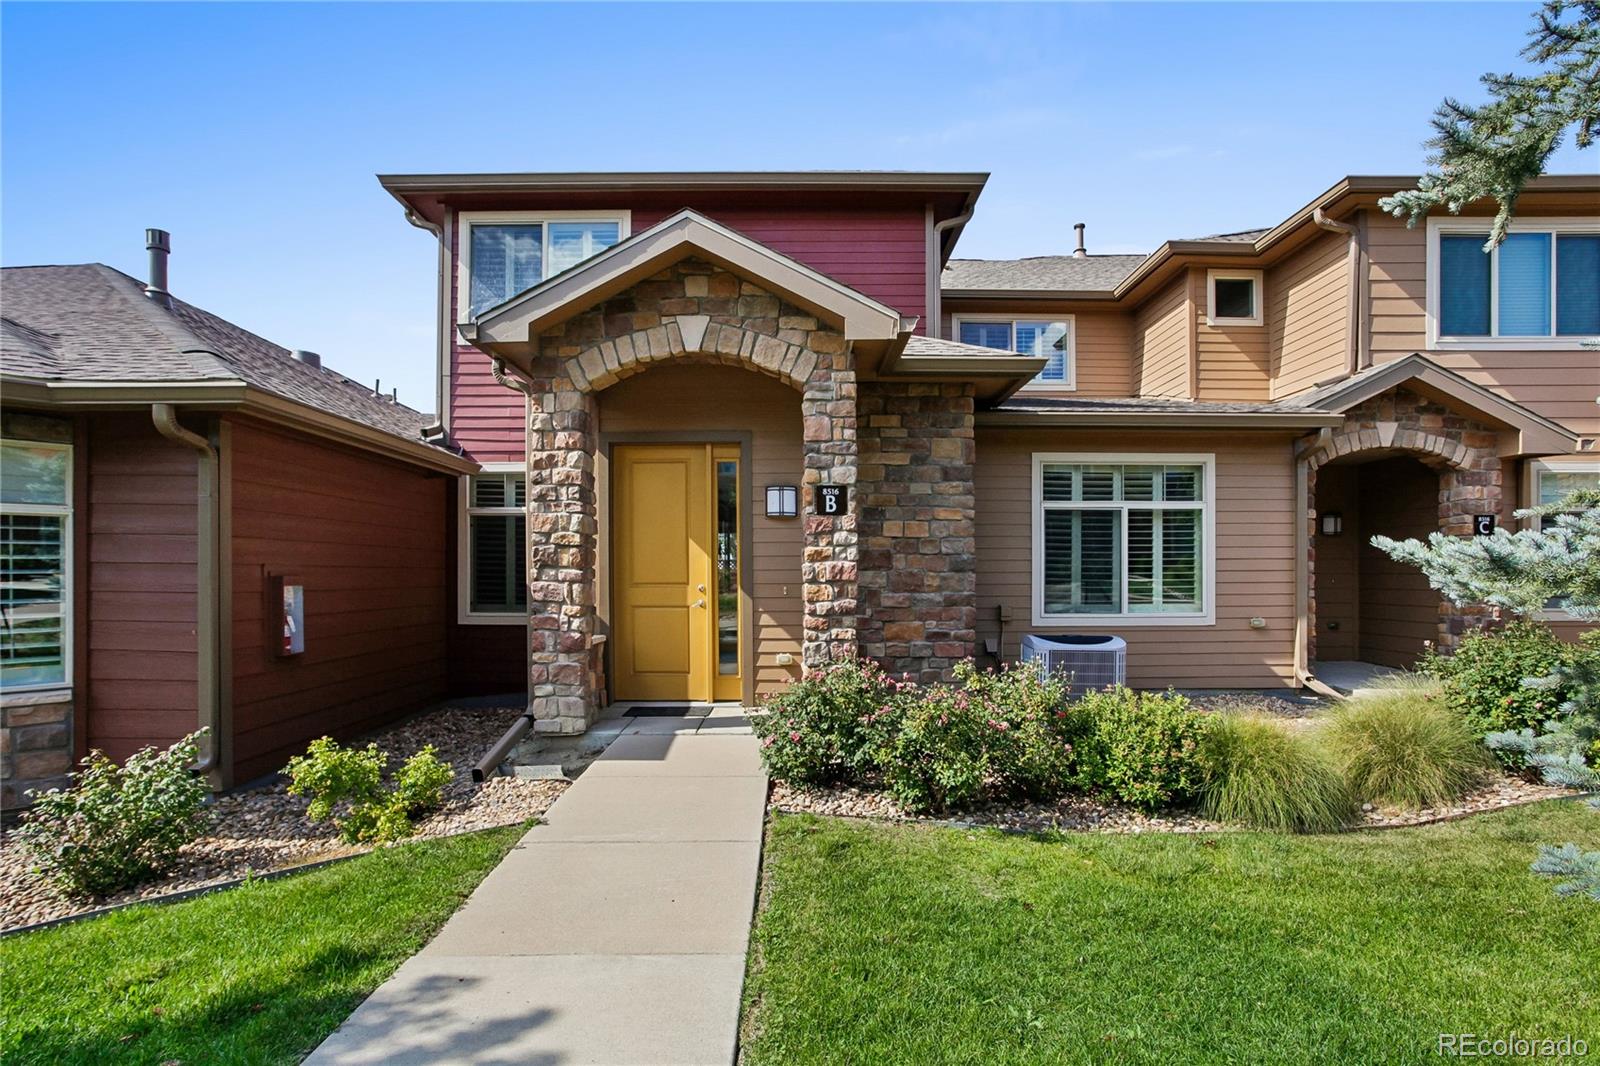
Live market analytics & property data from REcolorado IDX feed. Questions about a home or remodeling layout (basements, decks, landscaping, kitchens)? Call/text Saber Amine (Owner & Designated Broker, Homes and People, License #ER40029599) at 720-842-1600 or Contact Saber.



Skip the endless search filters. Tap the microphone icon inside our AI Concierge—or type your command—to find single-level ranch units, two-car garage townhomes, or guard-gated listings across Highlands Ranch, plus get instant builder and remodel answers.
Guard-Gated Resort Living & Floor Plan Variety
Tucked inside the 24-hour guard-gated Palomino Park resort enclave in eastern Highlands Ranch (ZIP code 80130), Gold Peak is one of the premier attached townhome villages along the South Quebec Street corridor. Unlike higher-density condominium buildings with подземное or detached parking, Gold Peak was engineered specifically for buyers who want single-family volume, private attached two-car garages, and lock-and-leave exterior maintenance inside a secure resort perimeter.
Viewing Gold Peak in the context of all three Highlands Ranch build eras highlights why inventory here rarely sits long. While established 1980s and 1990s neighborhoods like Northridge and Eastridge anchor the classic single-family market, and 2000s/2010s luxury enclaves such as Backcountry, Tresana, and Firelight—alongside brand-new construction and custom luxury homes—define the newer southern ridges, Gold Peak bridges the late-1990s and early-2000s resort era. Within Highlands Ranch gated communities, Gold Peak stands out for offering both multi-level 3-to-4-bedroom townhomes (~2,060+ sq ft) and rare end-unit ranch-style townhomes ("A" units exceeding 2,400 sq ft) with zero-step entry from the finished two-car garage and covered front porch.
Gold Peak Architectural & Structural Specifications
Because Gold Peak combines attached townhome construction with private resort infrastructure, evaluating the physical building envelope alongside interior layout flexibility is essential. The table below summarizes the key specifications across Gold Peak residences.
| Feature | Gold Peak Village Standard | Builder & Engineer Assessment |
|---|---|---|
| Location & Security | Located along Gold Peak Drive inside Palomino Park Resort in Highlands Ranch ZIP code 80130 with 24-hour manned gate access. | Controlled perimeter entry eliminates cut-through traffic and preserves quiet interior driveways and pedestrian walkways. |
| Floor Plan Configurations | Includes step-free single-level end-unit ranch homes (~2,450 sq ft) and open two-story townhomes (~2,060+ sq ft) with 3 to 4 bedrooms. | End-unit "A" floor plans provide flat, zero-step entry from both the garage and front porch, making them ideal for long-term accessibility and custom primary-bath roll-in shower retrofits. |
| Garages & Electrical Service | Private attached two-car garages with direct main-level kitchen or laundry entry and 150-to-200-amp electrical service panels. | Attached garage sub-panel routing readily supports 240V Level 2 EV charging stations and modern induction kitchen appliances. |
| Building Envelope | Resort-style stucco, brick/stone masonry accents, covered patios or balconies, and oversized double-pane window packages. | Walkthrough inspections should verify stucco control joints, window perimeter sealant on south- and west-facing walls, and patio drainage slope. |
| Governance & Due Diligence | Combines private Palomino Park Colorado Club and 30-acre park privileges with master HRCA recreation and trail access. | Buyers should thoroughly review property-specific HOA governing documents, reserve studies, and insurance declarations during due diligence. |
Builder & Engineer Audit: Kitchens, Mechanicals & Reserves
Because Gold Peak townhomes offer wide structural spans, vaulted ceiling volume, and generous natural light, they are prime candidates for high-return interior remodeling. When evaluating a Gold Peak listing as an residential builder, home rehab expert, and engineer, I focus on four high-impact areas:
- Opening Late-1990s Kitchen Layouts: Unrenovated Gold Peak units often retain original two-tier breakfast bars, compartmentalized pantry closets, and perimeter soffits. By verifying the load path of the upper-level floor trusses, we can remove non-bearing divider walls, install a single-level waterfall island, and integrate custom cabinetry with dedicated LED under-cabinet and recessed lighting circuits.
- Single-Level Accessibility & Primary Bath Redesign: In Gold Peak's single-level "A" ranch units, the wide hallway geometry and flat garage threshold allow seamless aging-in-place customization. Replacing dated 1990s soaking-tub decks with curbless, zero-threshold walk-in showers, heated porcelain tile floors, and reinforced grab-bar blocking elevates both daily comfort and resale demand.
- HVAC, Water Heater & Electrical Panel Audit: Residences that have not updated their original forced-air furnaces, central air condensers, or water heaters are operating past the typical 20-to-25-year mechanical lifecycle. We help you know what to ask your licensed inspector regarding burner heat exchangers, refrigerant lines, electrical breaker load balance, and attic insulation depth so any overdue mechanical replacements are factored directly into your negotiation strategy.
- Exterior Envelope & HOA Financial Reserve Review: Maintaining guard-gated roads, resort pools, clubhouses, and townhome exteriors requires disciplined capital planning. During the inspection and HOA document review period, we examine the property-specific reserve study, roof and stucco maintenance schedules, and master insurance deductibles so you buy with complete financial clarity.
Colorado Club, HRCA Amenities & DTC Commute
Living in Gold Peak provides two layers of recreational infrastructure. Inside the gates of Palomino Park, residents enjoy the private Colorado Club clubhouse—complete with a resort-style outdoor pool, hot tub, fitness center, gymnasium, tennis and pickleball courts, putting green, and nearly 30 acres of manicured park lawns and walking paths. Outside the gates, homeowners also hold full membership access to all four HRCA recreation centers (with Eastridge and Southridge just minutes away) and the Backcountry Wilderness Area trail network.
Commuters prize Gold Peak for its immediate eastern gateway position near South Quebec Street and C-470. You can merge onto C-470 or I-25 within minutes, reaching Sky Ridge Medical Center, Park Meadows, and the Lone Tree light rail stations in 5 to 8 minutes, and the Denver Tech Center (DTC) or Meridian business parks in 10 to 15 minutes outside peak rush hours.
Frequently Asked Questions
Where is Gold Peak located within Highlands Ranch?+
What floor plans and single-level living options are available in Gold Peak?+
What resort and community amenities do Gold Peak residents enjoy?+
How does Gold Peak compare across Highlands Ranch's residential build eras?+
What structural and HOA due diligence should buyers complete before purchasing in Gold Peak?+
How fast is the commute from Gold Peak to the Denver Tech Center and Lone Tree?+

Highlands Ranch Realtor, residential builder, home rehab expert, and engineer sharing general construction knowledge, layout and remodeling ideas for basements, decks, landscaping, and kitchens, and helping clients know what questions to ask independent licensed inspectors across Douglas County.
Want a builder and engineer's eye on a Gold Peak at Palomino Park purchase, sale, or remodel?
Read Saber's Builder & Engineer Bio or reach out directly for a personal real estate consultation.