

Timberline Ridge, Highlands Ranch — 30-Day, 90-Day Quarter & 12-Month Market Scorecard
Unified across Highlands Ranch ZIP codes 80126, 80129 & 80130 (capturing 100% of homes entered under both "Highlands Ranch" and "Littleton" postal cities) · Historical DOM, Median Sold & MOI data not shown on national portals.
🏡 Single-Family Detached Homes
Supply Pace: 2.7 Months (Seller's Market (< 3 Mo))| Closed Sales Metric | Last 30 Days (1 Mo) | Last 90 Days (Quarter) | Last 12 Months |
|---|---|---|---|
| Homes Sold | 1 Sold | 2 Sold | 9 Sold |
| Median Sold Price | $765,000 | $803,000 ▲ +6.4% vs 12-Mo | $755,000 |
| Average Sold Price | $765,000 | $784,000 | $841,556 |
| Avg Sold $/Total SqFt | $338/SqFt | $329/SqFt | $314/SqFt |
| Average Days on Market | — | — | — |
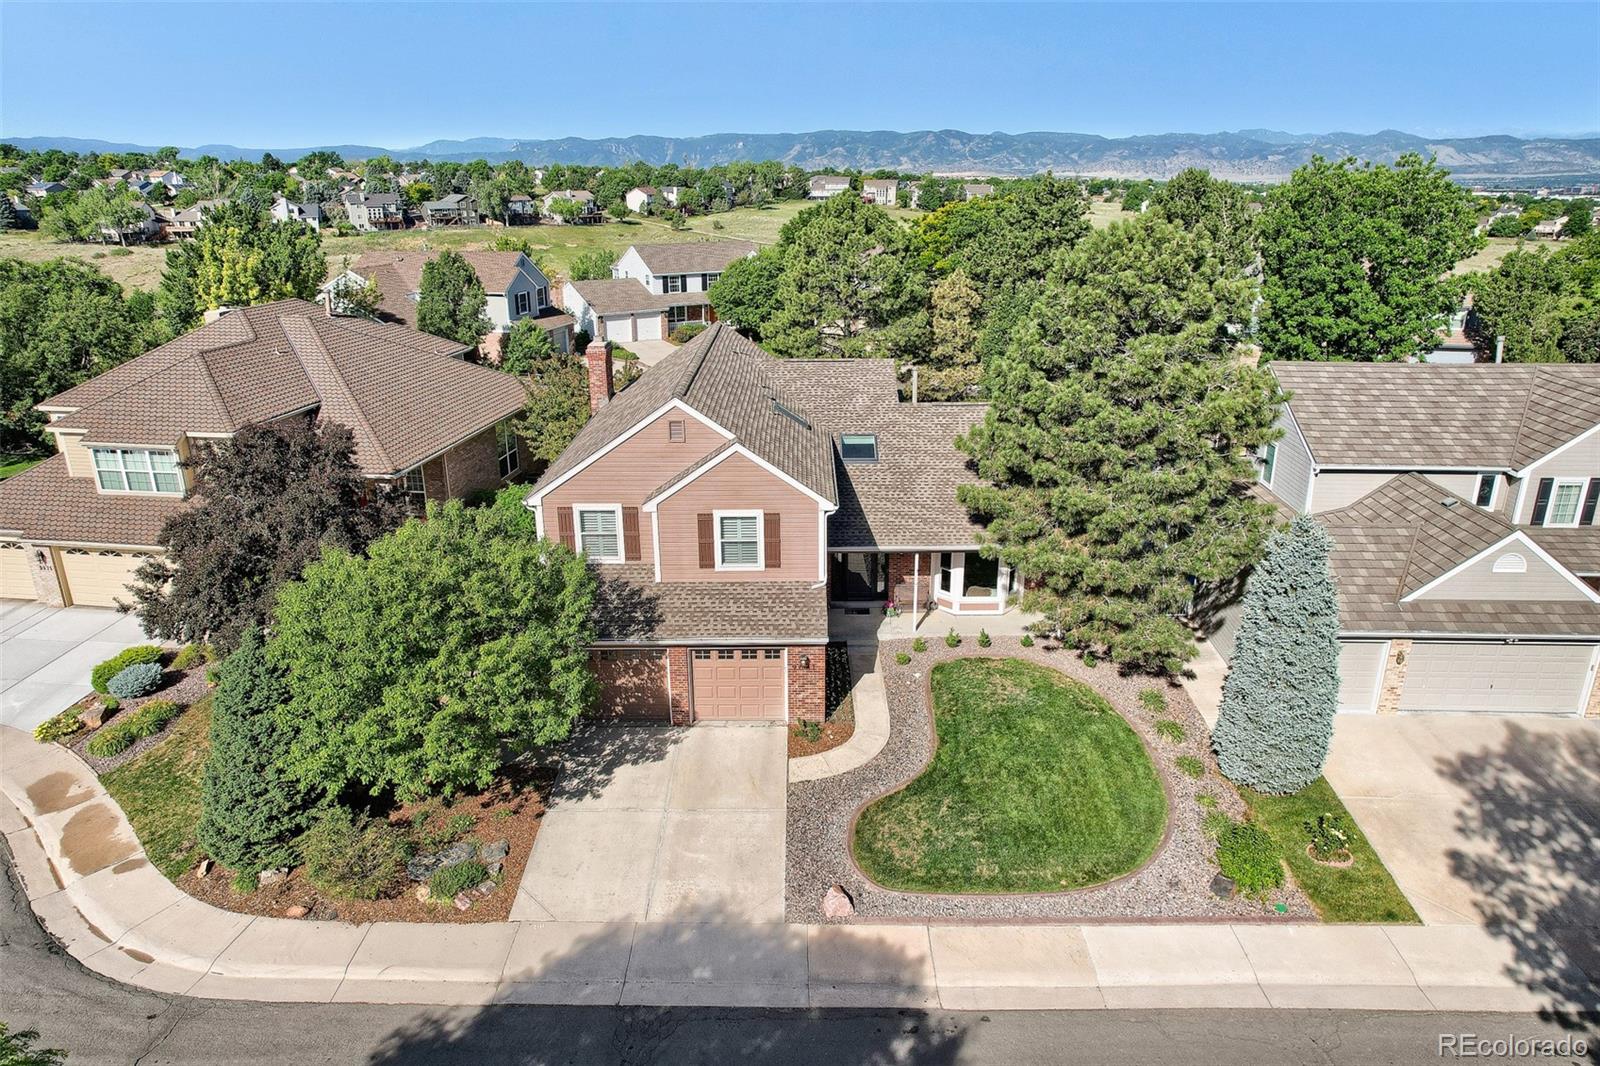
🏠 Unified Active Homes in Timberline Ridge, Highlands Ranch (Includes Both "Highlands Ranch" & "Littleton" Postal Listings)
Showing top 2 of 2 matching properties · 👉 Swipe left/right on mobile to browse homes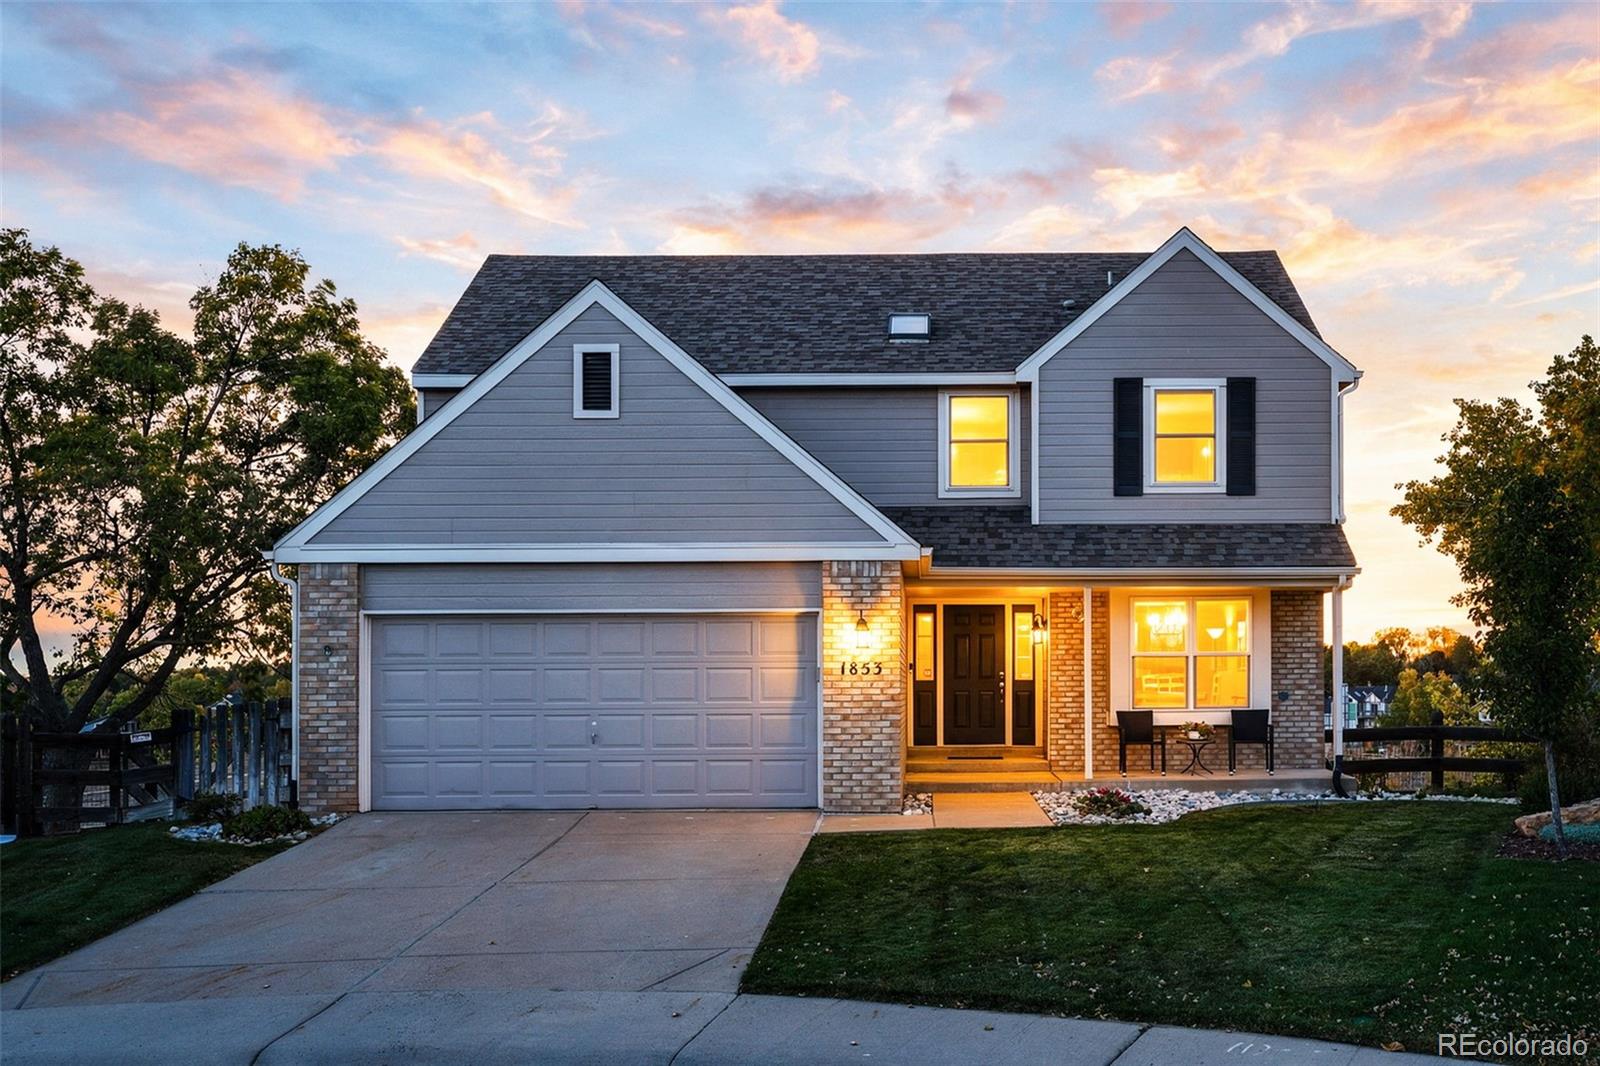
Live market analytics & property data from REcolorado IDX feed. Questions about a home or remodeling layout (basements, decks, landscaping, kitchens)? Call/text Saber Amine (Owner & Designated Broker, Homes and People, License #ER40029599) at 720-842-1600 or Contact Saber.



Skip the endless search filters. Tap the microphone icon inside our AI Concierge—or type your command—to find homes by price, square footage, neighborhood, walkout basement, greenbelt lot, or school feeder, plus get instant builder and HOA answers.
Ridgeline Walkouts & Sanford Homes Craftsmanship in 80126
Platted along rolling terrain just west of South University Boulevard and south of Venneford Ranch Road in ZIP code 80126, Timberline Ridge is one of central-north Highlands Ranch’s premier ridgeline enclaves. Constructed primarily by Sanford Homes between 1988 and 1995 along winding streets and private cul-de-sacs such as Timberline Ridge Drive, Timberchase Trail, Mountain Sage Run, Sunset Ridge Court, Sundrop Trail, and Wild Iris Run, the neighborhood was purposefully graded to capture open space corridors and panoramic Front Range views. Unlike flat interior tracts, many homes in Timberline Ridge sit on sloped greenbelt lots with full walkout basements and elevated multi-level decks overlooking Timberline Park and Sand Creek Park.
To understand how Timberline Ridge compares across the broader Highlands Ranch real estate landscape, we evaluate buyers’ goals across all three primary construction eras:
- Established Late-1980s & 1990s Villages (Timberline Ridge, Northridge, Venneford Ranch): Defined by towering 35-year shade trees, wide cul-de-sac lot frontages, lower property tax mill levies, and dramatic renovation upside when opening traditional kitchen and family room walls.
- 2000s & 2010s Luxury & Semi-Custom Enclaves: Communities such as Backcountry, Tresana, and Firelight offer newer stone-and-stucco elevations, 9-foot basement ceilings, and open great-room floor plans at higher acquisition baselines.
- Brand-New Construction & Newer Luxury Builds: Modern South Metro custom and infill residences feature factory-installed 200-amp electrical service, smart-home wiring, and contemporary energy codes, trading off the mature parkland canopy and central University Boulevard location of Timberline Ridge.
Timberline Ridge Structural & Lifestyle Specifications
Sanford Homes gave Timberline Ridge generous two-story proportions, vaulted formal living spaces, and walkout lower levels. Before purchasing or renovating a home in this subdivision, review the technical specifications and engineering checkpoints below.
| Feature Category | Timberline Ridge Standard Profile | Builder, Rehab & Engineer Inspection Focus |
|---|---|---|
| Location & ZIP Code | The neighborhood sits in central-north Highlands Ranch (ZIP code 80126) west of South University Boulevard along Timberline Ridge Drive, Timberchase Trail, and Mountain Sage Run. | Cul-de-sac lots backing to Sand Creek Park or Timberline Park greenbelts command strong resale premiums and require wind-rated roofing and west-facing window glazing checks. |
| Primary Builder & Era | Sanford Homes constructed the subdivision primarily between 1988 and 1995 with traditional two-story brick-accent and wood-siding elevations. | Inspect original masonite or cedar siding exposure on south- and west-facing walls, along with window perimeter flashing and exterior caulk joints. |
| Floor Plans & Walkout Basements | Residences typically offer 2,400 to 3,800+ total square feet with 4 to 5 bedrooms, 3 to 4 bathrooms, vaulted entry ceilings, and 2-car or 3-car garages. | Walkout foundation walls transition from full burial at the front porch to exposed framing at the rear patio, requiring careful inspection of frost-depth footings and retaining walls. |
| Elevated Decks & Outdoor Living | Second-story rear decks above walkout patios are a signature architectural feature across Timberline Ridge’s view lots. | Original 1990s lag-bolted deck ledgers, 4x4 support posts, and shallow concrete piers should be evaluated for rot, lateral sway, and modern 6x6 structural compliance. |
| Electrical Service & Plumbing | Homes were originally built with 100-amp to 150-amp main electrical panels and late-1980s to mid-1990s supply plumbing systems. | Verify whether original polybutylene supply lines have been replaced with copper or PEX, and calculate panel load capacity before adding an EV charger or hot tub. |
| HRCA Amenities & School Feeders | Residents enjoy full HRCA recreation access and feed into Sand Creek Elementary, Mountain Ridge Middle School, and Mountain Vista High School. | Always review the property-specific HOA disclosure documents during due diligence to confirm neighborhood-level architectural standards and community amenities. |
What I Inspect Inside 1988–1995 Sanford Homes in Timberline Ridge
Timberline Ridge is one of my favorite neighborhoods in 80126 to walk with buyers and sellers because the underlying Sanford Homes framing and lot topography provide a rock-solid canvas for high-ROI modernization. When we tour a property here, I focus our engineering and construction inspection on three critical areas:
1. Walkout Slope Grading, Retaining Walls & Elevated Deck Engineering
Homes along Mountain Sage Run, Sunset Ridge Court, and Timberchase Trail frequently sit on sloped walkout pads overlooking greenbelt trails. On walkout lots in Douglas County’s expansive bentonite clay soils, surface runoff from the front yard must be channeled cleanly down the side-yard swales past the lower walkout patio without pooling against the stepped concrete foundation wall or timber retaining walls. At the same time, we help you know what to ask your licensed inspector regarding the elevated second-story rear deck: many original late-1980s and early-1990s decks were built with 4x4 wood posts and ledger boards nailed or lag-screwed directly over siding without modern tension ties or metal flashing. Designing a custom composite deck with 6x6 posts, deep caisson footings, and steel cable or glass railings is one of the highest-return upgrades you can make on a Timberline Ridge view lot.
2. Opening Traditional Kitchen & Vaulted Family Room Sightlines
Classic Sanford floor plans in Timberline Ridge feature dramatic two-story vaulted formal living and dining rooms at the front entry, paired with a rear kitchen, breakfast nook, and sunken or step-down family room anchored by a brick fireplace. In original condition, partial partition walls, dropped soffits, and perimeter oak cabinetry can make the kitchen feel compartmentalized from the back-deck mountain views. As a residential builder and rehab specialist, I help buyers evaluate which interior walls carry second-floor bedroom joists and how to recess a flush LVL or steel header beam so you can install an oversized waterfall island, remove acoustic ceiling texture, and flood the entire main level with natural southern and western light.
3. 1988–1995 Plumbing Audits & Electrical Load Panel Capacity
Because Timberline Ridge was constructed between 1988 and 1995, inspecting the domestic water supply piping is mandatory: we verify at the main water shutoff, water heater manifold, and sink stops whether original gray polybutylene (PB2110) piping is present or if the home has already been repiped with Type L copper or PEX. On the electrical engineering side, we help you know what to ask your licensed inspector regarding the main service panel (typically 100-amp to 150-amp in unrenovated homes), check for double-tapped neutral or breaker lugs, and perform a load calculation so you know exactly what is required to support a 48-amp Level 2 EV charger, a walkout patio hot tub subpanel, and modern kitchen appliance circuits.
Parks, HRCA Facilities, Schools & University Boulevard Commutes
Few neighborhoods in Highlands Ranch match the park-and-trail integration of Timberline Ridge. Paved greenbelt paths weave directly through the subdivision into Timberline Park and Sand Creek Park, giving residents immediate access to playgrounds, sport courts, multi-use turf fields, and wooded creekside walking trails. Homeowners also receive full Highlands Ranch Community Association (HRCA) membership, unlocking all four recreation centers—with the Northridge Recreation Center on South Broadway and the Southridge Recreation Center on McArthur Ranch Road both less than ten minutes away—alongside the 8,200-acre Backcountry Wilderness Area.
Within the Douglas County School District, Timberline Ridge feeds into Sand Creek Elementary School, Mountain Ridge Middle School, and Mountain Vista High School, with convenient access to STEM School Highlands Ranch and SkyView Academy. Commuters appreciate sitting less than two minutes west of South University Boulevard and moments south of the C-470 interchange, placing the Streets at SouthGlenn, Highlands Ranch Town Center, Sky Ridge Medical Center, and the Denver Tech Center (DTC) within an effortless 10-to-18-minute drive.

Frequently Asked Questions
Where is Timberline Ridge located in Highlands Ranch?+
Who built the homes in Timberline Ridge and when were they constructed?+
Why are walkout basements and elevated decks so popular in Timberline Ridge?+
What structural and mechanical components should buyers inspect in a late-1980s or early-1990s Sanford home?+
What electrical panel upgrades are common when remodeling a Timberline Ridge home?+
Which Douglas County schools serve Timberline Ridge?+
What parks and HRCA recreation amenities are connected to Timberline Ridge?+

Highlands Ranch Realtor, residential builder, home rehab expert, and engineer sharing general construction knowledge, layout and remodeling ideas for basements, decks, landscaping, and kitchens, and helping clients know what questions to ask independent licensed inspectors across Douglas County.
Want a builder and engineer’s eye on your next Timberline Ridge home purchase, sale, or remodel?
Read Saber’s Builder & Engineer Bio or reach out directly for a private property evaluation.