

Kentley Hills — Homes for Sale & Market Scorecard
🏠 Featured Active Homes in Kentley Hills, Highlands Ranch
Showing top 5 of 5 active properties · 👉 Swipe left/right on mobile to browse homes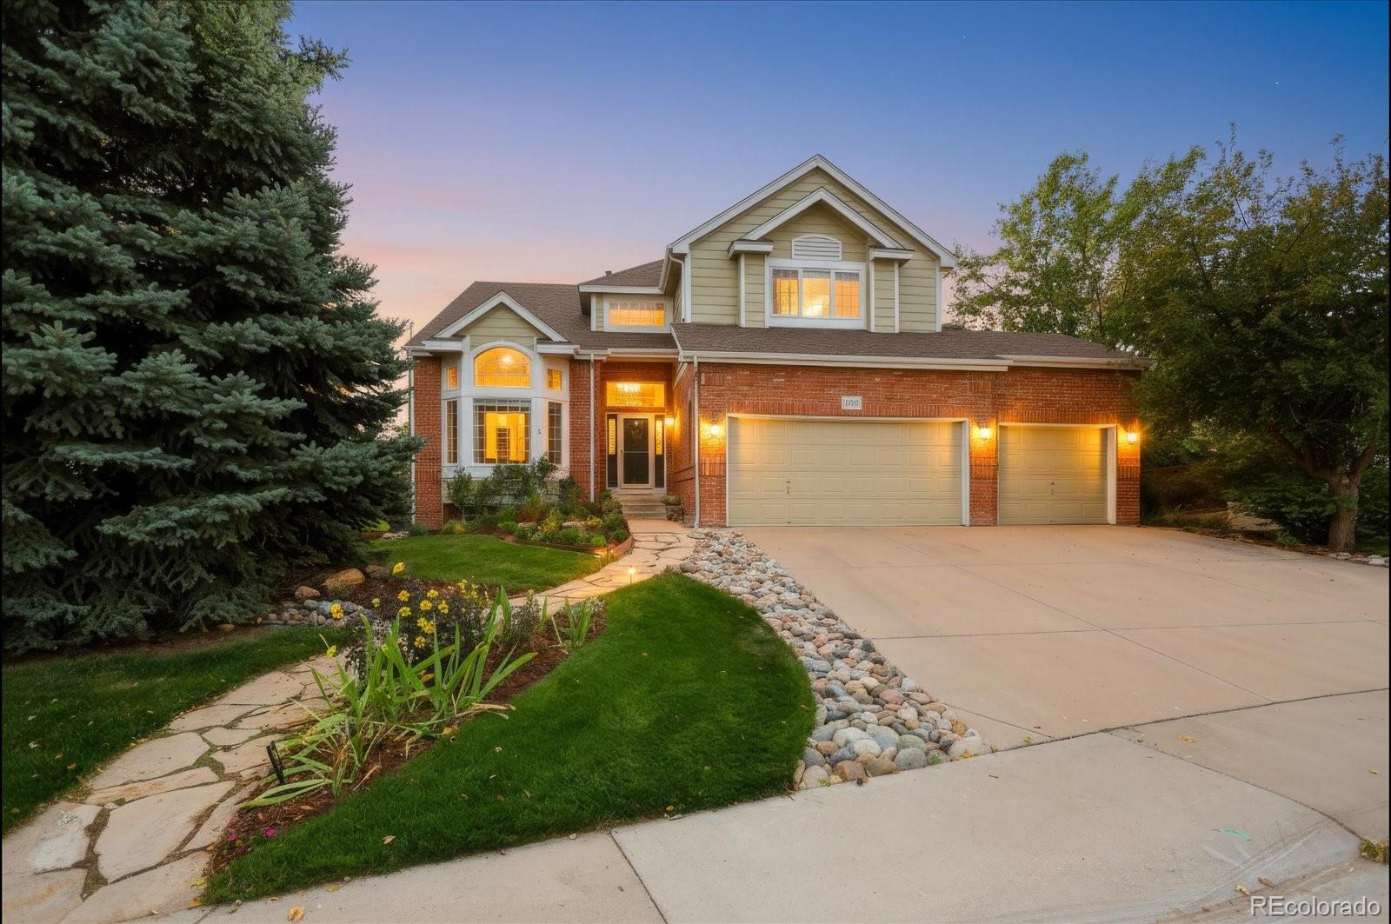
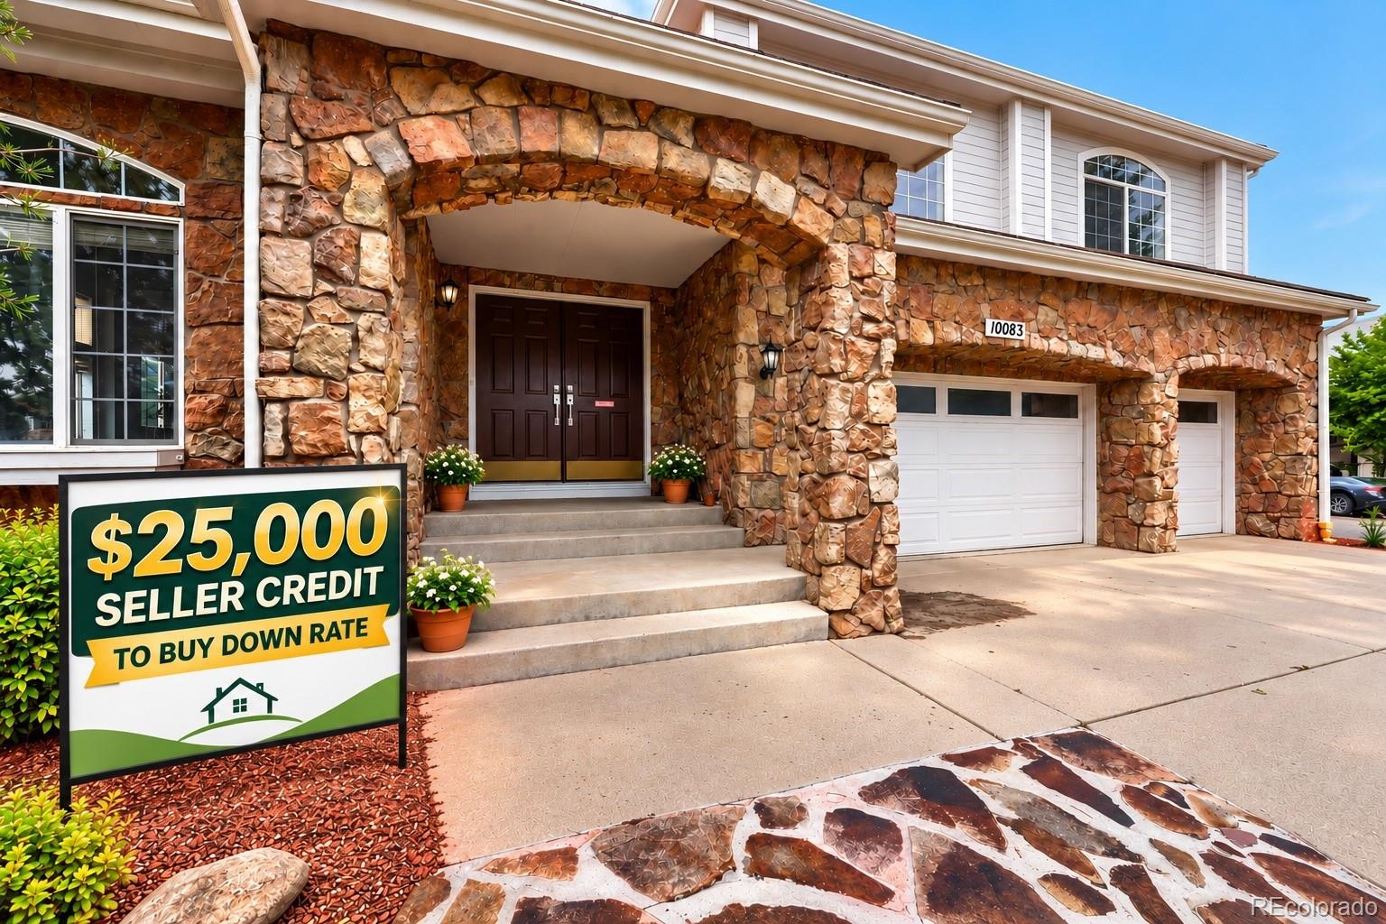
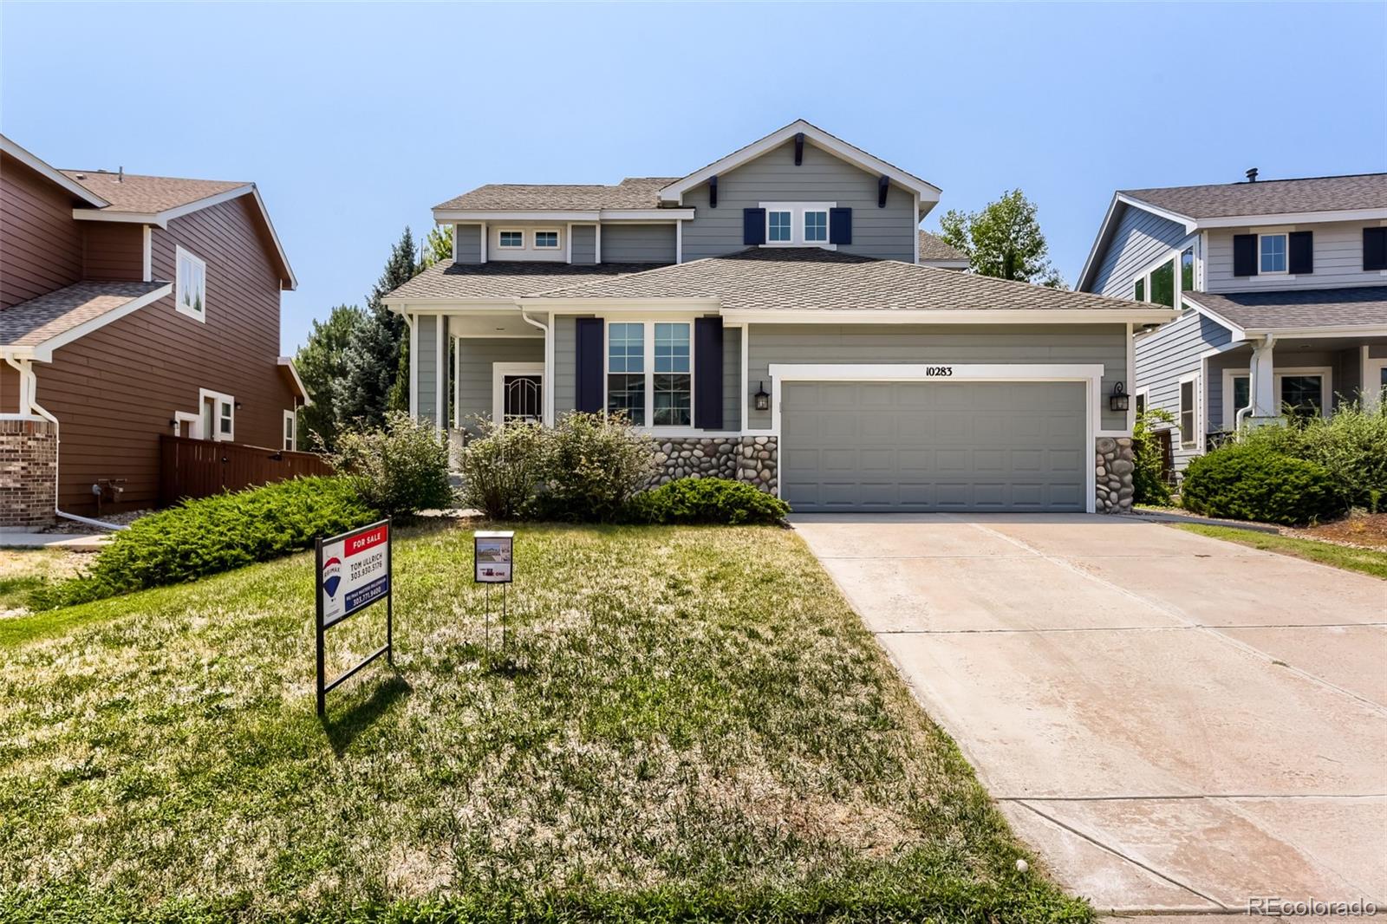


🏡 Single-Family Detached Homes
Last 90 Days Median: 9 Days in MLS| Live & Last 90 Days Market Metric | Latest Market Data |
|---|---|
| Live Active & Under-Contract Supply | 5 Active · 0 Under Contract |
| Median & Avg Active List Price | Median: $874,999 · Avg: $967,000 |
| Active List Range & $/Total SqFt | $715,000 – $1,395,000 · $246/SqFt |
| % of Active Homes with a Price Reduction | 100% |
| Home Sale Success Rate & Median Pace (Last 90 Days) | 66.7% Sold (6 Homes) (33.3% Unsold) · 9 Days on Market |
| Median Sold Price (Last 90 Days) | $857,500 (Med Net: $857,250) |
| Sold $/SqFt (Last 90 Days · 3-Benchmark Standard) | $361 Above-Grade · $274 Finished · $258 Total |
| Seller Concessions (Last 90 Days · % & Avg Credit) | 50% of sales · Avg $1,168 credit |
For Sellers (Protecting Your Equity): Homes priced and prepared properly in Week 1 sell near 99%–100% of asking in 6–14 days with minimal concessions, avoiding the $36,000–$87,000+ price-cut trap. For Buyers (Negotiating Dollars Off): Once a listing crosses 21 days on market, 52%–67% of sellers pay $9,389–$17,676 in closing-cost and rate-buydown credits—giving us hard mathematical leverage when writing your offer.
Data Source: The latest market data and the most accurate market data (active listings updated daily; our sold data is updated every 30 days). Questions about negotiation leverage or remodeling ideas (basements, decks, landscaping, kitchens)? Call/text Saber Amine (Owner & Designated Broker, Homes and People) at 720-842-1600 or Contact Saber.



Skip the endless search filters. Tap the microphone icon inside our AI Concierge—or type your command—to compare Kentley Hills estates against nearby luxury neighborhoods, filter by cul-de-sac lot or walkout basement, and get instant builder answers.
Secluded Cul-de-Sac Estates & Mature Greenbelt Buffers
Positioned in central Highlands Ranch (ZIP code 80126) just south of Ranch Road and west of South University Boulevard, Kentley Hills delivers a rare blend of custom architectural presence and sheltered neighborhood privacy. Arranged around quiet, low-traffic loops and deep cul-de-sacs—including Charissglen Circle, Charissglen Court, Briargrove Way, and Astorbrook Lane—the community was designed so that zero through-traffic cuts across its residential streets.
Whereas adjacent Mansion Hills sits along the exposed ridgeline overlooking the historic Highlands Ranch Mansion pastures, Kentley Hills is prized for its mature canopy of Colorado blue spruce, ponderosa pines, and deciduous shade trees that frame wide setbacks and private backyards. Many parcels back directly to landscaped open space belts and paved greenbelt trails, making it a perennial favorite among buyers searching for Highlands Ranch homes backing to greenbelts with custom curb appeal.
Architecture, Lot Profiles & Neighborhood Breakdown
Residences in Kentley Hills were crafted during the mid-to-late 1990s and early 2000s by respected custom and luxury semi-custom builders, with a high percentage of homes now showcasing designer chef's kitchens, spa-inspired primary bathrooms, and custom outdoor living pavilions. Classic timeless brick, natural stone, and stucco elevations give the streetscape a cohesive estate character that ages far more gracefully than standard production siding.
| Neighborhood Attribute | Kentley Hills Profile | Builder & Buyer Takeaway |
|---|---|---|
| Residence Types & Era | Custom and luxury semi-custom two-story and executive ranch residences built primarily in the 1990s and early 2000s, many with extensive modern renovations. | Generous structural spans, vaulted foyers, and main-level executive offices make these floor plans highly adaptable for modern living. |
| Finished Square Footage | Total finished living areas generally range from 4,000 to over 6,800 square feet, including custom finished walkout and garden-level lower levels. | Deep basement footprints with high ceilings allow dedicated media rooms, wine cellars, home gyms, and private guest suites. |
| Lot Sizes & Streetscape | Pie-shaped cul-de-sac and greenbelt lots typically span from 0.28 acres to over 0.60 acres with wide side-yard separation and mature landscaping. | Sheltered backyard orientations provide natural wind protection for custom outdoor kitchens, fire pits, pergolas, and swim spas. |
| Garages & Driveways | Oversized three-car and four-car side-load or courtyard-entry garages with expansive concrete or paver aprons. | Deep garage bays and high ceilings easily accommodate full-size SUVs, workshop cabinetry, golf carts, and overhead storage lifts. |
| Community Amenities & HOA | Full access to all four HRCA recreation centers, the 8,200-acre Backcountry Wilderness Area, and adjacent Historic Park trails. | Always verify property-specific HOA and architectural review guidelines during due diligence prior to planning exterior modifications. |
What a Residential Builder & Engineer Shares as General Considerations in Kentley Hills
When advising clients purchasing or preparing to sell in Kentley Hills, we look well beyond staging and fresh paint. Custom and semi-custom estates built in the 1990s and 2000s carry specific structural, mechanical, and electrical characteristics that directly impact long-term ownership value across the Highlands Ranch luxury home market:
- Mature Landscaping Irrigation & Bentonite Soil Drainage: Kentley Hills is famous for its lush, mature evergreens and expansive lawns. Over decades, settling around foundation window wells or over-irrigated planting beds adjacent to concrete walls can introduce moisture into Douglas County expansive clay soils. We help you know what to ask your licensed inspector regarding negative grading, subsurface drain tile outlets, and basement structural floor slabs during every walkthrough.
- Masonry, Stucco Flashing & Concrete Tile Roof Systems: Many Kentley Hills estates feature concrete tile roofs and stucco-over-frame or brick facades. While concrete roof tiles last for decades, the felt or synthetic underlayment and valley flashing beneath the tiles require periodic inspection, along with kick-out flashing where rooflines meet vertical stucco walls.
- Electrical Panel Capacity & Multi-System HVAC Zoning: Large two-story estates with finished walkout basements typically rely on dual forced-air furnaces and air conditioning condensers to keep upper-level bedrooms cool in July and basement living areas warm in January. As an engineer, I verify main breaker panel capacity (200A to 400A service), sub-panel wiring for remodeled kitchens and steam showers, and dedicated 240V circuits for EV charging.
- Custom Kitchen, Deck & Basement Layout Optimization: Because Kentley Hills lots offer exceptional privacy and mature tree cover, expanding an older redwood deck into a covered composite outdoor living room or opening up a load-bearing kitchen wall with a flush structural beam yields outstanding lifestyle and resale returns.
HRCA Amenities, Trail Connections & School Feeders
Kentley Hills offers effortless access to the finest outdoor and recreational amenities in Highlands Ranch. Paved greenbelt paths wind directly from the neighborhood toward the Highlands Ranch Mansion, Historic Park, and the Eastridge Recreation Center just minutes to the east. Homeowners enjoy full access to all four HRCA recreation centers (Eastridge, Northridge, Southridge, and Westridge) as well as the 8,200-acre Backcountry Wilderness Area.
Daily shopping, dining, and Whole Foods Market at The Streets at SouthGlenn and Highlands Ranch Town Center are less than ten minutes away via University Boulevard or Broadway, with C-470 providing a fast commute to the Denver Tech Center and Meridian International Business Center. Within the Douglas County School District, Kentley Hills residences typically feed into Bear Canyon Elementary or Northridge Elementary, Mountain Ridge Middle School or Ranch View Middle School, and Mountain Vista High School.

Frequently Asked Questions About Kentley Hills
Where is Kentley Hills located in Highlands Ranch?+
What types of homes and lot sizes are in Kentley Hills?+
Do Kentley Hills homeowners have full access to HRCA recreation centers?+
Which Douglas County public schools serve Kentley Hills?+
What should buyers inspect when purchasing an estate in Kentley Hills?+
How does Kentley Hills compare to Mansion Hills?+

Highlands Ranch Realtor, residential builder, home rehab expert, and engineer sharing general construction knowledge, layout and remodeling ideas for basements, decks, landscaping, and kitchens, and helping clients know what questions to ask independent licensed inspectors across Douglas County.
Buying, selling, or remodeling a luxury home in Kentley Hills?
Read Saber’s Realtor, Builder & Engineer Bio or reach out directly for a private property consultation.