

Updated & Remodeled Listings — Homes for Sale & Verified REcolorado Market Scorecard
🏠 Featured Active Homes in Updated & Remodeled Listings, Highlands Ranch
Showing top 12 of 125 active properties · 👉 Swipe left/right on mobile to browse homes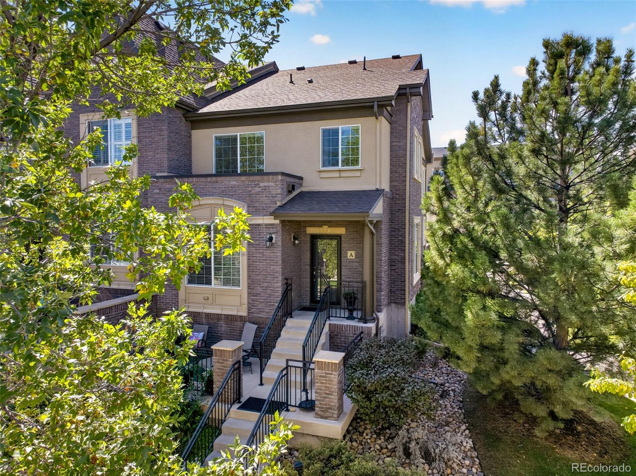
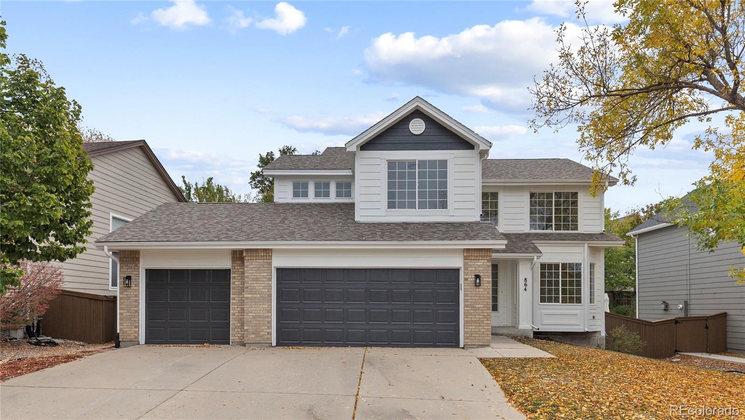
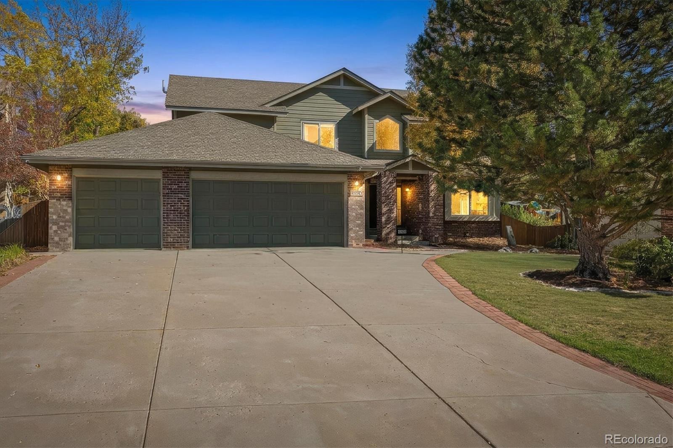
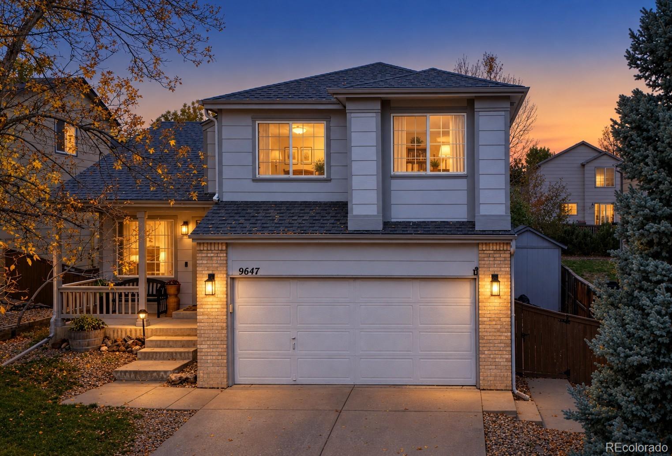
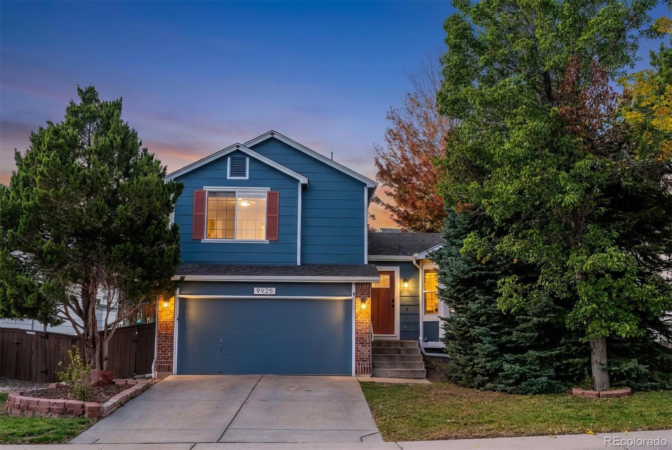
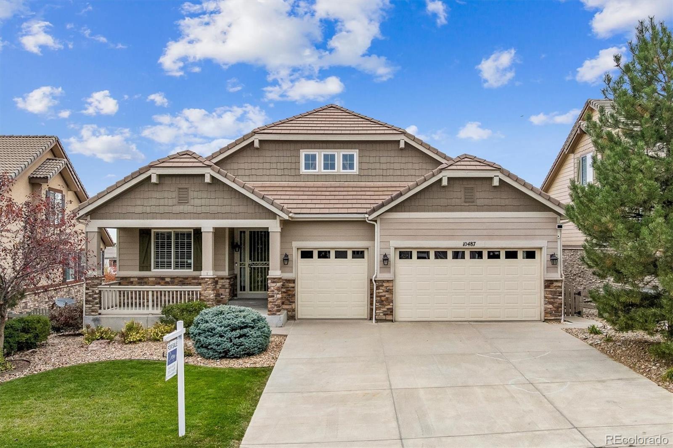
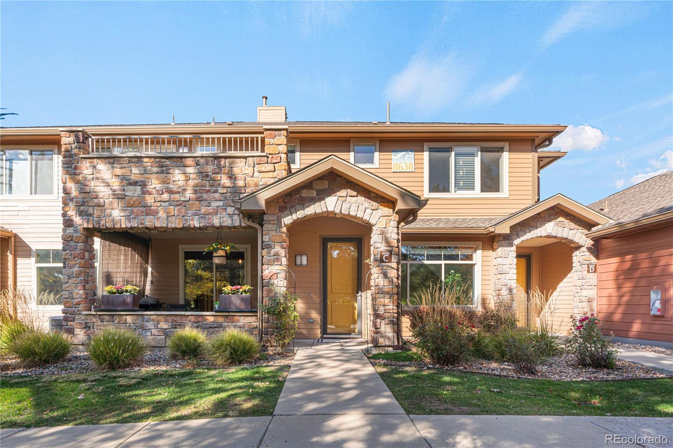
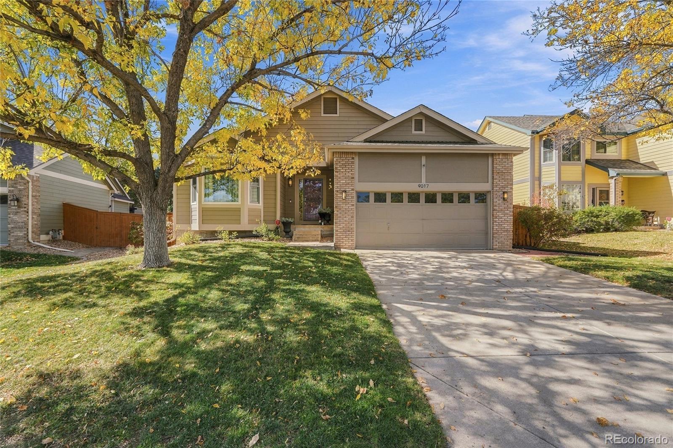
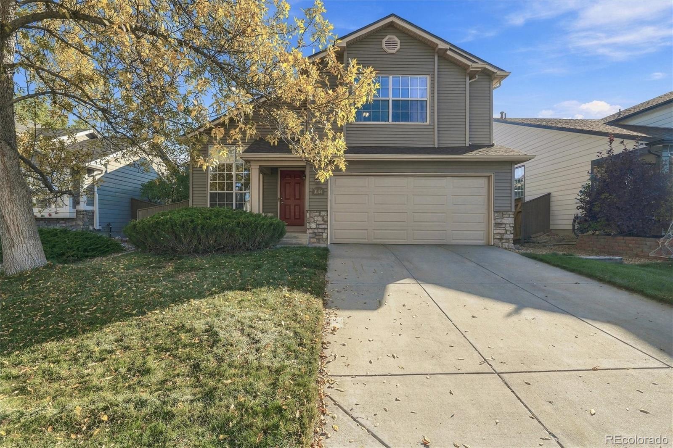
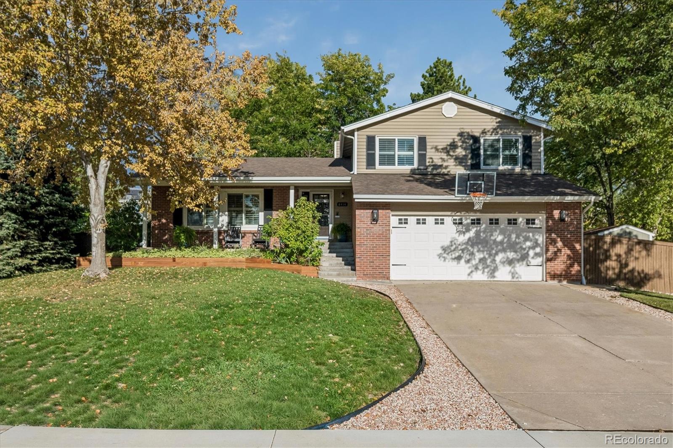
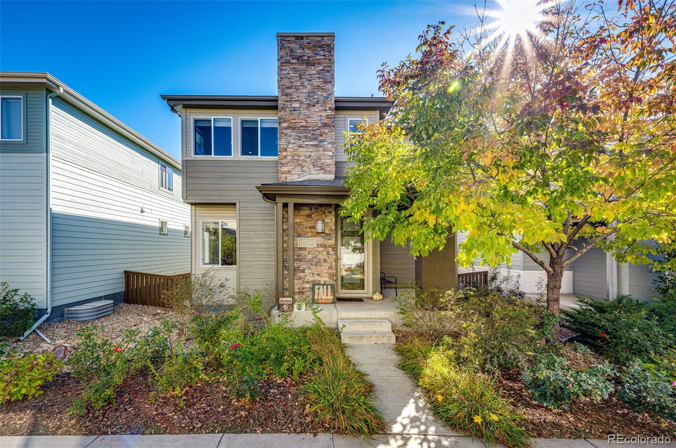
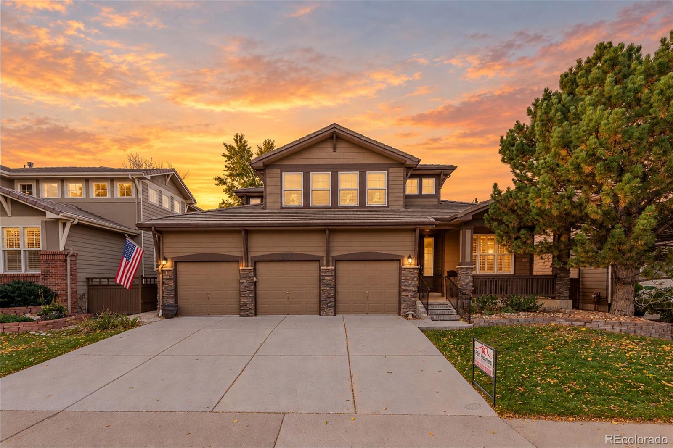
🏡 Single-Family Detached Homes
| REcolorado Live & 90-Day Official Metric | Verified Market Value |
|---|---|
| Live Active & Under-Contract Supply | 82 Active · 29 Under Contract |
| Median & Avg Active List Price | Median: $749,000 · Avg: $814,708 |
| Active List Range & $/Total SqFt | $475,000 – $1,995,000 · $303/SqFt |
| % of Active Homes with a Price Reduction | 60% |
| Verified Closed Sales (Last 12 Months) | 491 Sold · Median: $787,500 |
| All Highlands Ranch 90d Sold Benchmark | 269 Sold · Med $715,000 · 22 Days in MLS |
| All Highlands Ranch 90d Seller Concessions | 62.1% of sales · Avg $10,765 |
🏘️ Condos, Townhomes & Patio Homes
| REcolorado Live & 90-Day Official Metric | Verified Market Value |
|---|---|
| Live Active & Under-Contract Supply | 43 Active · 3 Under Contract |
| Median & Avg Active List Price | Median: $469,999 · Avg: $504,321 |
| Active List Range & $/Total SqFt | $249,900 – $1,100,000 · $323/SqFt |
| % of Active Homes with a Price Reduction | 79% |
| Verified Closed Sales (Last 12 Months) | 104 Sold · Median: $495,000 |
| All Highlands Ranch 90d Sold Benchmark | 50 Sold · Med $482,500 · 50 Days in MLS |
| All Highlands Ranch 90d Seller Concessions | 50% of sales · Avg $6,217 |
Live market analytics & verified sold benchmarks from REcolorado IDX. Questions about negotiation leverage or remodeling ideas (basements, decks, landscaping, kitchens)? Call/text Saber Amine (Owner & Designated Broker, Homes and People, License #ER40029599) at 720-842-1600 or Contact Saber.




Skip the endless search filters. Tap the microphone icon inside our AI Concierge—or type your command—to find updated kitchens, finished walkout basements, remodeled ranch plans, or greenbelt lots across Highlands Ranch.
Separating True Builder Craftsmanship From Rushed Cosmetic Flips
Buying a move-in-ready, updated home in Highlands Ranch allows you to skip months of living through construction dust and contractor scheduling. However, the word "remodeled" in an MLS description covers everything from a meticulous, permitted architectural overhaul down to the studs to a thirty-day investor flip that hides aging plumbing and overloaded electrical circuits behind fresh drywall and quartz countertops.
When you browse our Hot Properties listings and tour updated homes with Saber Amine—an residential builder, home rehab expert, and engineer—we help you know what to ask your licensed inspector regarding the home from the inside out. Before you pay a turnkey premium, we verify whether the renovation was engineered to last or merely dressed up to photograph well.
Evaluating Remodeled Homes Across All Three Highlands Ranch Build Eras
An "updated" home means something completely different depending on when the property was originally built. Whether you are touring a newer luxury residence with post-closing custom upgrades, a 2000s or 2010s custom estate in Backcountry, Tresana, or Firelight, or a reimagined 1980s or 1990s home in Northridge or Eastridge, we tailor our technical inspection to the exact construction era.
| Highlands Ranch Build Era | Typical Remodel & Upgrade Scope | Builder & Engineer Verification Checklist |
|---|---|---|
| Newer Luxury Builds & Recent Custom Homes | Owners typically invest in custom post-closing lower-level finishes, covered composite decks, outdoor kitchens, and terraced backyard landscaping. | We verify that the custom basement finish used floating walls over the slab, that Douglas County permits were closed, and that new irrigation zones pitch away from the foundation. |
| 2000s & 2010s Luxury Builds (Backcountry, Tresana, Firelight) | Renovations transition early-2000s Tuscan travertine and dark cherry cabinetry into bright modern chef kitchens, frameless spa showers, and updated smart-home lighting. | We check whether the seller also replaced 15-to-20-year multi-zone furnaces, condensers, and water heaters, and we help you know what to ask your licensed inspector regarding walkout deck ledgers and window seals. |
| Established 1980s & 1990s Builds (Northridge, Eastridge) | Full-scale rehabs remove segmented main-floor walls, replace honey-oak trim and original windows, and overhaul kitchens, bathrooms, and basements. | We help you know what to ask your licensed inspector regarding engineered LVL beams where load-bearing walls were removed, confirm legacy polybutylene plumbing is gone, and verify 200-amp electrical panel upgrades. |
How We Audit Remodeled Kitchens, Basements, Decks & Landscaping
Because Saber Amine actively designs and builds custom **basements, decks, landscaping, and new kitchen layouts**, our walkthrough of an updated Highlands Ranch home focuses on the exact construction details that general buyers and standard real estate agents miss:
- New Kitchen Layouts & Structural Beam Transfers: When a seller opens a wall between the kitchen and dining or family room, the ceiling load above must be transferred safely down to the foundation. We help you know what to ask your licensed inspector regarding for deflection, check whether a flush engineered beam was properly posted down to the basement footings, and verify dedicated 20-amp small-appliance and induction range circuits.
- Custom Finished Basements & Expansive Soil Framing: In Douglas County, basement partition walls must be framed with a floating void at the base so seasonal bentonite clay movement never cracks the main-floor drywall above. We also inspect wet-bar plumbing vents, bathroom ejector pumps, egress window wells, and sub-panel load distribution.
- Composite Decks & Covered Patio Engineering: Many flippers slap new composite deck boards on top of rotting 25-year-old joists and undersized concrete piers. We get underneath the deck to inspect the ledger flashing against the house band joist, joist hanger corrosion, steel post bases, and guardrail rigidity.
- Landscaping, Hardscaping & Foundation Grading: Fresh sod and decorative rock can mask negative drainage toward the foundation wall. We check retaining wall drainage weep holes, concrete patio slope, and buried downspout extensions to ensure the exterior renovation protects the structure.
Verifying Douglas County Permits, Electrical Panels & HRCA Approvals
An unpermitted remodel can become an expensive headache when you go to insure, refinance, or resell the home. Before we finalize your offer strategy—and throughout your inspection due diligence window—we verify the Douglas County building permit history to confirm that structural modifications, basement finishes, decks, water heaters, furnaces, and electrical panel replacements passed final municipal sign-off.
Every Highlands Ranch residence also includes membership in the Highlands Ranch Community Association (HRCA), unlocking four major recreation centers (Northridge, Eastridge, Westridge, and Southridge) and over 70 miles of trails. During due diligence, we review the property-specific HOA disclosure packet to confirm that exterior renovations—such as new roof materials, exterior paint schemes, decks, or backyard structures—received proper architectural committee approval. And if you ever decide you would rather buy clean structural bones at a discount and design your own custom finishes from scratch, you can also compare our Fixer-Upper Homes inventory side by side.

Frequently Asked Questions About Remodeled Homes in Highlands Ranch
How can I tell the difference between a high-quality remodel and a rushed cosmetic flip?+
What does an update or remodel look like across Highlands Ranch's three primary build eras?+
Does Douglas County require building permits for kitchen wall removals, decks, and finished basements?+
What electrical engineering checks are most important when buying a remodeled home?+
How do you inspect a newly finished basement in a remodeled Highlands Ranch home?+
How do we verify HRCA exterior approvals and property disclosures on an updated home?+
Do fully remodeled homes appraise for a higher price per square foot in Highlands Ranch?+

Highlands Ranch Realtor, residential builder, home rehab expert, and engineer sharing general construction knowledge, layout and remodeling ideas for basements, decks, landscaping, and kitchens, and helping clients know what questions to ask independent licensed inspectors across Douglas County.
Want a builder and engineer to inspect a remodeled Highlands Ranch home before you buy?
Read Saber's Builder & Engineer Bio or reach out directly to schedule a private walkthrough and permit audit.