

HRCA Approvals for Exterior Updates in Highlands Ranch
Refreshing a home’s curb appeal, building a custom composite deck, or redesigning backyard landscaping is one of the most rewarding ways to build long-term equity in Highlands Ranch. Whether you own an established 1980s or 1990s residence in Northridge or Eastridge, a 2000s luxury home in Backcountry, or a brand-new build, Residential Builder, Home Rehab Expert, and Engineer Saber Amine shares practical guidance on navigating the Highlands Ranch Community Association (HRCA) Architectural Review Committee (ARC) alongside Douglas County building permits.
Skip the endless search filters. Tap the microphone icon inside our AI Concierge—or type your command—to find homes by price, square footage, neighborhood, walkout basement, greenbelt lot, or school feeder, plus get instant builder and HOA answers.
Exterior Remodeling Priorities Across All Highlands Ranch Build Eras
One of the biggest reasons Highlands Ranch maintains such strong resale demand is its cohesive streetscape, open-space trail connectivity, and four master recreation centers managed by the Highlands Ranch Community Association (HRCA). Whether you are researching our buying older homes in Highlands Ranch guide or planning outdoor enhancements on a newer property, every visible exterior improvement is guided by the HRCA Residential Improvement Guidelines and your property-specific architectural disclosures reviewed during due diligence.
Rather than treating every home in Douglas County the same, it helps to look at how exterior upgrades differ across the community’s three primary construction eras—from established 1980s and 1990s neighborhoods like Northridge and Eastridge, to 2000s and 2010s luxury enclaves like Backcountry, Tresana, and Firelight, to brand-new construction.
| Highlands Ranch Build Era | Common Exterior & Outdoor Living Upgrades | Builder & Engineer Design Advisory Focus |
|---|---|---|
| Established 1980s & 1990s Villages (Northridge, Eastridge, Westridge, Southridge) | Projects frequently include full exterior paint refreshes, high-efficiency window replacements, composite deck rebuilds, Class 4 impact-resistant roofing, and cedar fence replacement. | Focus on matching approved window grid profiles, selecting pre-approved exterior paint palettes, and planning proper ledger flashing and footing depth for rebuilt decks. |
| 2000s & 2010s Luxury & Custom Builds (Backcountry, Firelight, Tresana, Highwoods) | Homeowners often add covered outdoor living rooms, built-in outdoor kitchens, custom stone fire features, motorized shade screens, and expanded walkout patio layouts. | Review property-specific architectural guidelines during due diligence to verify rear and side-yard setback lines, open-space view corridor rules, and roofline tie-in aesthetics. |
| Brand-New Construction & Recent Luxury Homes | Initial projects center on complete backyard landscaping installation, water-wise xeriscaping, retaining walls, custom pergolas, and perimeter fencing after builder closeout. | Preserve the builder’s engineered drainage swales and positive grading slope away from the foundation while submitting scaled landscape drawings for architectural review. |
How the HRCA Architectural Review Committee (ARC) Process Works
Many buyers closing on a home in Highlands Ranch assume they can have contractors start painting siding or framing a new backyard pergola the week after taking possession. In practice, starting exterior work without written HRCA Architectural Review Committee approval can lead to compliance notices, fines, or costly rework. Factoring the submittal window into your construction schedule keeps your project stress-free.
- Plan for a 30-to-45-Day Review Window: Once you submit a complete application package, the HRCA Architectural Review Committee typically processes requests within 30 days. Submitting clear, dimensionally accurate drawings the first time prevents back-and-forth clarifications that can push your start date back by several weeks.
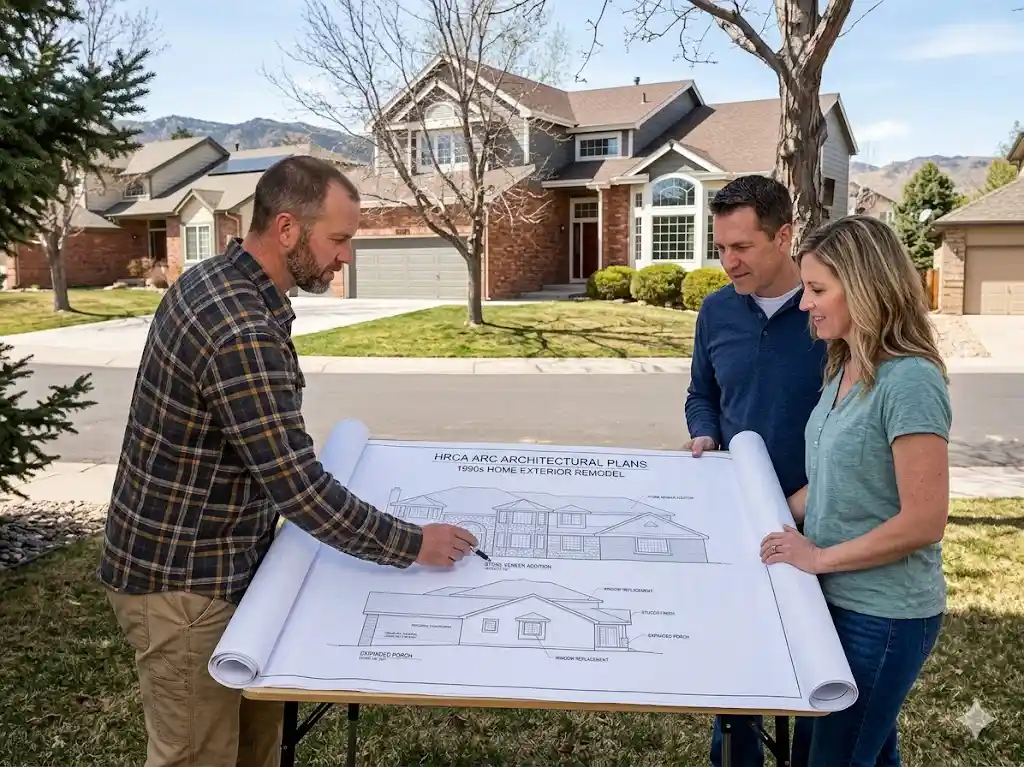
- What belongs in a Complete Submittal Package: Depending on the scope of your project, the committee looks for a scaled plot plan showing property boundaries and easements, elevation drawings with exact height and width dimensions, manufacturer material brochures, color swatches, and current photographs of the home’s exterior.
- Reviewing Property-Specific Disclosures Before Closing: When we represent buyers, we always review the property’s recorded architectural covenants and previous improvement approvals during the contract due-diligence window so you know that existing decks, sheds, and fences were properly approved.
Designing Decks, Landscaping, Paint, Windows & Roofing
As a Residential Builder, Home Rehab Expert, and Engineer, one of my favorite ways to help clients is sharing creative layout ideas for custom decks, outdoor living rooms, and backyard landscaping that elevate how a family uses their home every day while staying aligned with community design standards.
- Custom Decks, Pergolas & Outdoor Living Layouts: Whether you are planning a multi-level composite deck overlooking open space or researching 1990s deck safety and structural rot considerations, your ARC submittal should detail railing profiles, stair orientation, under-deck drainage, and lighting so your contractor can move smoothly into permitting.
- Backyard Landscaping, Turf & Drainage Grading: Updating high-water bluegrass into Colorado-friendly xeriscaping, stone patio pavers, and low-voltage accent lighting is a fantastic way to enhance outdoor living in Highlands Ranch. Always ensure your landscape contractor maintains positive drainage away from the foundation perimeter and respects utility easements.
- Exterior Paint Schemes & Window Replacements: The HRCA offers curated body, trim, and accent paint palettes designed to prevent identical schemes on adjacent lots. Likewise, when replacing aging 1980s or 1990s windows with high-efficiency double-pane or triple-pane units, verify that the exterior frame color and muntin grid pattern match the approved architectural style of your street.
- Fencing & Highlands Ranch Brown Stain: Standard cedar privacy and perimeter fences across the community follow specific height, setback, and open-space rail rules, and must be finished with the approved “Highlands Ranch Brown” solid stain formula.
Coordinating HRCA Approvals Alongside Douglas County Permits
A common misconception among homeowners is that an HRCA approval letter replaces a county building permit—or vice versa. In reality, they serve two distinct purposes: the HRCA reviews aesthetic harmony, colors, and lot setbacks, while the Douglas County Building Division reviews structural engineering, wind and snow loads, and life-safety codes.
For example, if you are replacing an older roof or considering a transition between asphalt shingles, stone-coated steel, or concrete tile, you will want both HRCA material approval and a Douglas County roofing permit. Furthermore, whenever a homeowner considers switching to a heavier roofing material or adding a solid roof cover over a deck, I always advise asking a licensed structural engineer to verify the dead-load and snow-load capacity of the existing roof trusses or deck footings before ordering materials. Coordinating your architectural drawings so they satisfy both the HRCA committee and Douglas County plan reviewers saves time, protects your home’s future resale documentation, and ensures every improvement is built to last.
Frequently Asked Questions
How long does the HRCA Architectural Review Committee take to approve exterior updates?+
What exterior projects require HRCA approval in Highlands Ranch?+
What fence stain color is required in Highlands Ranch?+
Do I need both HRCA approval and a Douglas County building permit for a new deck or roof?+
What should buyers ask when planning a roof material change on an older Highlands Ranch home?+
How does Saber Amine help clients plan exterior updates, decks, and landscaping?+

Related Highlands Ranch Builder Guides, Remodeling Ideas & Established Neighborhoods
Curated Douglas County real estate and builder resources by Saber Amine (Homes and People, Est. 2003 · Colorado Real Estate License #ER40029599)
Explore HRCA amenities, local Douglas County programs, and homeowner strategies.
General construction knowledge, remodeling ideas, and a builder's perspective by Saber Amine.
General construction knowledge, remodeling ideas, and a builder's perspective by Saber Amine.
Browse active MLS listings, HRCA recreation amenities, construction eras, and local parks.
View live Highlands Ranch homes for sale matching this architectural style and tier.
🧭 Explore MLS Search, AI Bot & Website
📈 Highlands Ranch Market Report (Oct 28, 2026)
| Timeframe | Median Price | Homes Sold |
|---|---|---|
| Last 30 Days | $1,135,000 | 11 Sold |
| Last 90 Days (Qtr) | $1,200,000 | 30 Sold |
| Last 12 Months | $1,200,000 | 1356 Sold |
📲 Install the Living in Highlands Ranch App
📞 Connect with Saber Amine (Homes and People)
Since September 2002 (and as Owner & Designated Broker of Homes and People since January 2003), Saber Amine has helped families buy and sell across every Highlands Ranch neighborhood—from brand-new construction and 2000s luxury estates in Backcountry, Tresana, and Firelight to established 1980s and 1990s homes in Northridge, Eastridge, Westridge, and Southridge.
Because Saber is also a Residential Builder, Home Rehab Expert, and Engineer, he shares general construction knowledge, explores layout and remodeling ideas for basements, decks, landscaping, and new kitchen layouts, and helps you know the right questions to ask independent, licensed third-party home inspectors during due diligence.