

Falcon Creek — Homes Under Contract & The Last 90 Days Sales Report
🤝 Homes Currently Under Contract in Falcon Creek, Highlands Ranch
0 pure active listings today · Showing 1 of 1 properties Under Contract / Pending · 👉 Swipe left/right on mobile to browse homes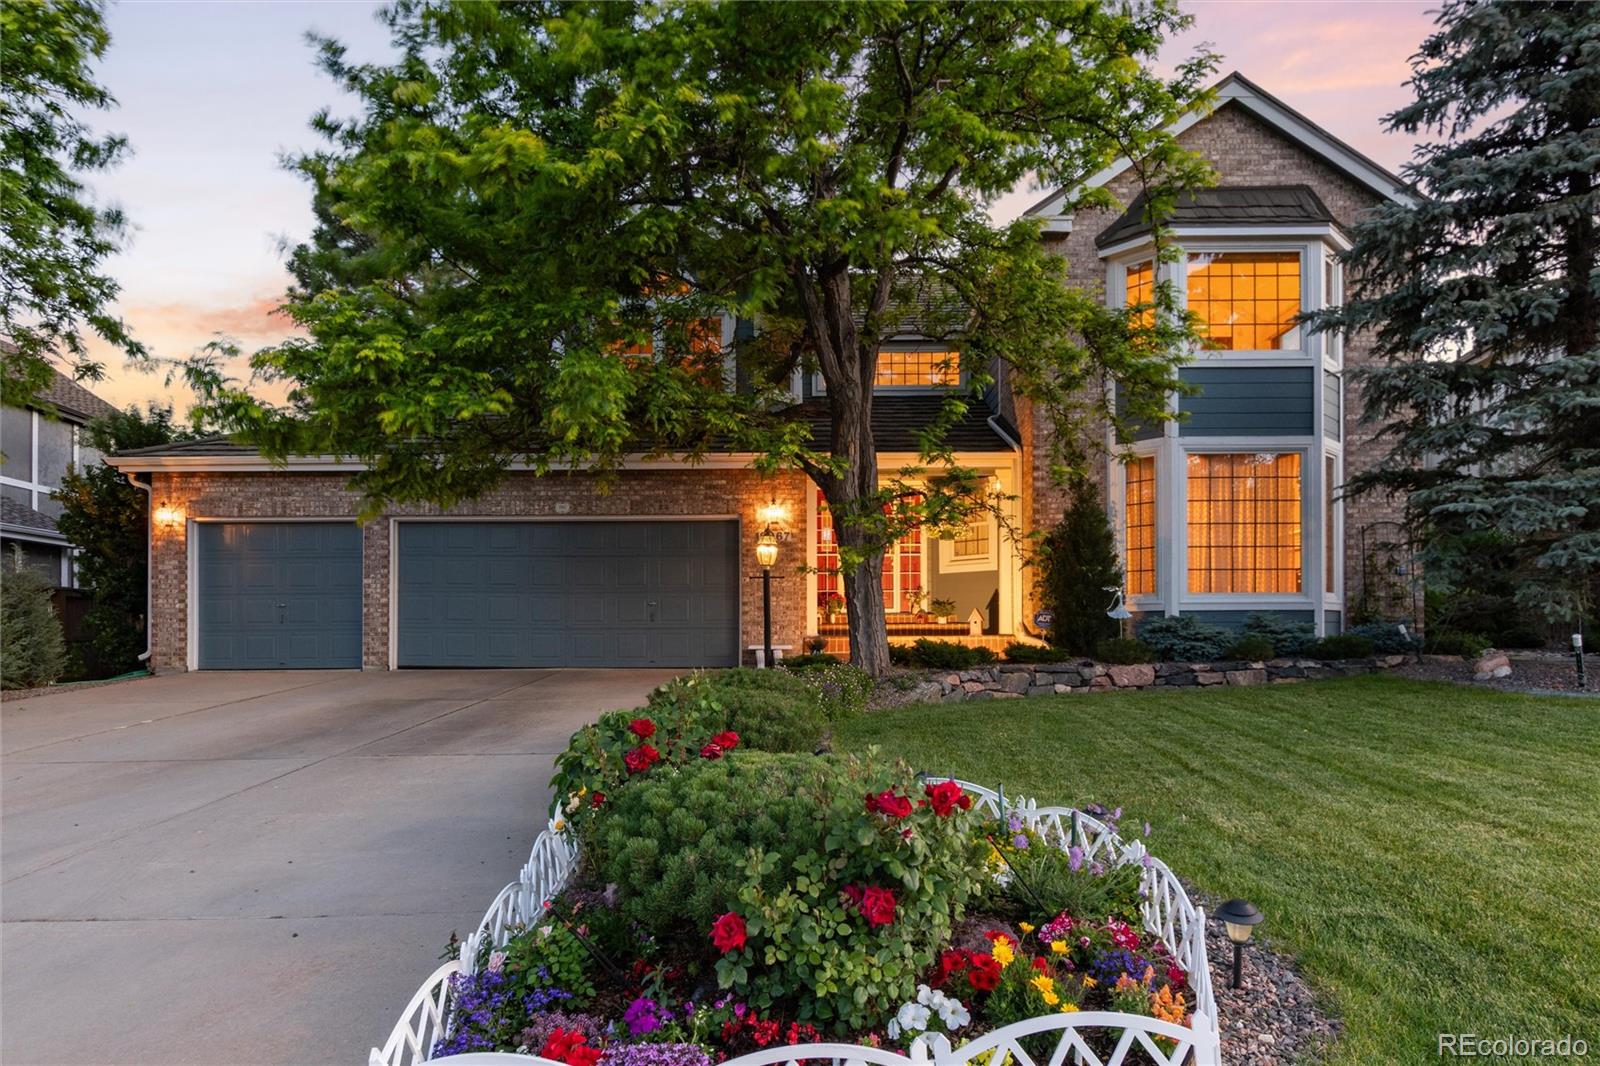
🏡 Single-Family Detached Homes
Last 90 Days Median: 84 Days in MLS| Live & Last 90 Days Market Metric | Latest Market Data |
|---|---|
| Live Active & Under-Contract Supply | 0 Active · 1 Under Contract |
| Home Sale Success Rate & Median Pace (Last 90 Days) | 1 Homes Sold · 84 Days on Market |
| Median Sold Price (Last 90 Days) | $1,050,000 (Med Net: $1,025,000) |
| Sold $/SqFt (Last 90 Days · 3-Benchmark Standard) | $428 Above-Grade · $262 Finished · $262 Total |
| Seller Concessions (Last 90 Days · % & Avg Credit) | 100% of sales · Avg $25,000 credit |
Data Source: The latest market data and the most accurate market data (active listings updated daily; our sold data is updated every 30 days). Questions about negotiation leverage or remodeling ideas (basements, decks, landscaping, kitchens)? Call/text Saber Amine (Owner & Designated Broker, Homes and People) at 720-842-1600 or Contact Saber.
Skip the endless search filters. Tap the microphone icon inside our AI Concierge—or type your command—to find homes by price, square footage, neighborhood, walkout basement, greenbelt lot, or school feeder, plus get instant builder and HOA answers.
Architecture, Build Eras & Fast Facts in Falcon Creek
When comparing residential pockets across our Highlands Ranch neighborhoods guide, buyers see a distinct evolution across the community’s build eras—from early 1980s Northridge neighborhoods to late-1990s family enclaves, 2000s and 2010s luxury estates in Backcountry and Tresana, and brand-new modern construction. Falcon Creek sits along the prized 80130 and 80126 east-central boundary inside the broader Eastridge corridor, offering generous two-story and ranch floor plans along quiet streets like Falcon Creek Drive and Cottoncreek Drive.
Constructed primarily during the mid-to-late 1990s and early 2000s, homes in Falcon Creek often span 3,000 to over 4,400 finished square feet, featuring grand two-story foyers, curved staircases, main-floor studies, three-car garages, and full basements. Because the enclave has matured over nearly three decades, streets are shaded by towering deciduous and pine canopies that provide immediate privacy and curb appeal.
| Neighborhood Attribute | Falcon Creek Specification | Builder & Engineer Note |
|---|---|---|
| Zip Code & Corridor | Falcon Creek sits along the 80130 and 80126 border in east-central Highlands Ranch with convenient access to Highlands Ranch Parkway and University Boulevard. | Interior cul-de-sac and greenbelt-backing lots command strong resale premiums due to reduced through-traffic and elevated deck privacy. |
| Build Era & Architecture | The neighborhood features detached single-family homes built in the 1990s and early 2000s with vaulted living areas, full basements, and two-to-three-car garages. | Dimensional lumber framing from this era makes opening non-structural kitchen partition walls or installing engineered LVL beams highly rewarding. |
| Anchor Park & Greenbelts | Residents enjoy close proximity to Falcon Park at 9555 Fallbrooke Drive, which offers a 150-person event pavilion, sports fields, and connected trails. | Homes backing to open-space greenbelts often feature walkout or garden-level basements ideal for multi-level composite deck extensions. |
| HRCA Recreation Access | Homeowners hold full membership to all four HRCA recreation centers, with Eastridge and Southridge located just a short drive or bike ride away. | Proximity to Eastridge Recreation Center provides quick year-round access to indoor lap pools, fitness weights, and tennis pavilions. |
| School Feeder Network | Properties feed into Douglas County School District RE-1 elementary, middle, and high schools alongside nearby K-12 charter schools. | Buyers should confirm exact street-level attendance zones with Douglas County School District RE-1 during due diligence. |
| Commute & Employment Hubs | C-470 interchanges at University Boulevard and Quebec Street are six to eight minutes away, placing Lone Tree and the Denver Tech Center within 12 to 18 minutes. | Dual north-south arterial routes via University Boulevard and Quebec Street allow commuters to bypass internal rush-hour bottlenecks. |
Falcon Park, Trail Connectivity & Commuter Corridors
Outdoor access is one of Falcon Creek’s strongest lifestyle advantages. Winding neighborhood sidewalks connect directly into the greenbelt trail corridors weaving toward Falcon Park, one of the premier athletic and event parks in eastern Highlands Ranch. Equipped with a 150-person covered pavilion, barbecue grills, electrical outlets, restrooms, playground structures, and full-size multi-use sports fields, Falcon Park serves as a year-round gathering hub for neighborhood residents.
For indoor recreation and aquatics, Falcon Creek sits minutes from both the Eastridge and Southridge HRCA recreation centers. Daily errands are equally effortless: grocery stores, pharmacies, and casual dining sit three to five minutes away along the University Boulevard and Highlands Ranch Parkway intersections, while Lone Tree’s Park Meadows retail district, Sky Ridge Medical Center, and the Denver Tech Center are an easy 12-to-18-minute drive via C-470.
A Builder & Engineer’s Due Diligence Guide for Falcon Creek Homes
In an established enclave like Falcon Creek, the spread between a cosmetic fixer-upper and a fully modernized turnkey residence often comes down to hidden structural, electrical, and mechanical fundamentals. When I tour Falcon Creek homes with buyers or prepare a seller’s listing for maximum market return, I focus on four high-impact areas:
- Mature Tree Roots, Flatwork Heaving & Bentonite Soil Grading: Nearly 30 years of mature landscaping gives Falcon Creek undeniable character, but invasive surface roots frequently heave concrete driveway aprons, front walkways, and rear patios. Even more importantly, when concrete slabs pitch backward toward the foundation wall, roof runoff and irrigation water can saturate Douglas County’s expansive bentonite clay soils. During every walkthrough, I help you know what to ask your licensed inspector regarding basement structural slabs, floating drywall gaps, sump pits, and downspout extensions to ensure positive perimeter drainage.
- Electrical Load Panels, Sub-Panels & EV Charging Capacity: Many 1990s homes in Falcon Creek were built with 150-amp main service panels that have since had basement finishes, hot tubs, or central air conditioners added over the decades. As an engineer, I help you know what to ask your licensed inspector regarding the main service panel brand, bus-bar condition, and available load capacity so you know immediately whether the home can support a 48-amp Level 2 electric vehicle charger, an induction kitchen range, or a dedicated basement wet-bar sub-panel.
- HVAC Lifecycle & Vaulted Two-Story Airflow Balancing: Falcon Creek floor plans often feature soaring two-story foyers and vaulted family rooms with large south- or west-facing windows. Original 80% AFUE builder furnaces and undersized single-stage air conditioners struggle to keep upper-floor bedrooms cool in July. We check equipment serial plates to verify whether the home has been upgraded to a 95%+ high-efficiency variable-speed furnace and properly sized condenser, and we evaluate return-air duct paths.
- Open-Concept Kitchen Remodels, Decks & Custom Basements: Because Falcon Creek sits in a high-demand location, remodeling older floor plans yields exceptional equity. We regularly design kitchen reconfigurations that remove dated formal dining bulkheads, engineer flush structural headers, and anchor the main level around an oversized quartz island. Pairing an open kitchen with a low-maintenance composite wrap-around deck and a custom basement guest suite elevates a 1990s frame to modern luxury standards.
Master HRCA Recreation Access & Architectural Guidelines
Homeownership in Falcon Creek includes membership in the master Highlands Ranch Community Association (HRCA), granting residents access to all four recreation centers (Eastridge, Southridge, Northridge, and Westridge), resort-style indoor and outdoor pools, fitness facilities, sports courts, community events, and the Backcountry Wilderness Area trail network.
Consistent architectural standards across Falcon Creek protect neighborhood aesthetics and property values. During contract due diligence, we review all property-specific HOA disclosure documents alongside HRCA Architectural Committee guidelines so you understand the streamlined approval process for exterior paint palettes, Class 4 impact-resistant roof replacements, composite deck expansions, and drought-tolerant xeriscape landscaping.

Frequently Asked Questions
Where is the Falcon Creek neighborhood located in Highlands Ranch?+
What types of homes are found in Falcon Creek?+
Which HRCA recreation centers and parks are closest to Falcon Creek?+
What structural and mechanical items should buyers inspect in Falcon Creek?+
What remodeling upgrades add the most value to a Falcon Creek home?+
How long is the commute from Falcon Creek to C-470 and the Denver Tech Center?+

Highlands Ranch Realtor, residential builder, home rehab expert, and engineer sharing general construction knowledge, layout and remodeling ideas for basements, decks, landscaping, and kitchens, and helping clients know what questions to ask independent licensed inspectors across Douglas County.
Want a builder and engineer’s eye on your next Falcon Creek purchase, sale, or remodel?
Read Saber’s Builder & Engineer Bio or reach out directly for a personal real estate consultation.