

Westridge Village, Highlands Ranch — Live Market Pulse & Sold Scorecard
Anchored on Highlands Ranch ZIP codes 80126, 80129 & 80130 to automatically capture all listings entered under both "Highlands Ranch" and "Littleton" postal cities.
Market statistics calculated from live REcolorado IDX feed (excluding rentals and non-arm's-length entries). Have questions about a specific street, lot orientation, or remodeling layout (basements, decks, landscaping, kitchens)? Call/text Saber Amine (Owner & Designated Broker, Homes and People, Colorado Real Estate License #ER40029599) at 720-842-1600 or Contact Saber.


Skip the endless search filters. Tap the microphone icon inside our AI Concierge—or type your command—to find homes by price, square footage, neighborhood, walkout basement, greenbelt lot, or school feeder, plus get instant builder and HOA answers.
Neighborhood Profile & Architectural Overview
Tucked inside the western corridor of Westridge in zip code 80129, Westridge Village was master-planned during the late 1990s and early 2000s to deliver maximum interior living space on low-maintenance, compact village lots. Along quiet residential loops such as Rosewalk Circle and neighboring cul-de-sacs, production builders engineered two-story and tri-level single-family homes with vaulted entry foyers, attached two-car garages, and efficient footprints that prioritize indoor livability and trail access over weekend lawn work.
Within the broader Highlands Ranch housing spectrum—which spans original 1980s and early 1990s subdivisions in Northridge and Eastridge, late-1990s and 2000s western villages, 2000s and 2010s luxury enclaves such as Backcountry, Tresana, and Firelight, and brand-new modern infill builds—Westridge Village occupies one of the most attainable single-family entry points in 80129. Buyers gain the same master-planned infrastructure, school feeder access, and recreation privileges found in higher-priced tracts while keeping exterior yard maintenance minimal.
| Neighborhood Attribute | Westridge Village Profile (80129) | Builder & Buyer Takeaway |
|---|---|---|
| Primary Build Era | Homes in Westridge Village were constructed primarily between 1997 and 2002 during the western expansion of Highlands Ranch. | This era utilizes modern PEX or copper supply plumbing rather than early-1990s polybutylene piping, though 25-year HVAC and roof systems require lifecycle verification. |
| Architectural Styles & Lot Layout | The community features compact, high-density village lots with two-story and tri-level single-family detached homes. | Narrow side-yard setbacks mean inter-lot drainage swales and gutter extensions must be properly graded to direct snowmelt away from neighboring foundations. |
| Recreation & Trail Connectivity | Interior sidewalks and pocket greenbelts connect directly to the Westridge Recreation Center at 9650 Foothills Canyon Boulevard. | Zero-commute walkability to pools, turf fields, and batting cages creates resilient resale demand among active households. |
| Shopping, Medical & Highway Access | Westridge Village sits roughly 3 minutes from Highlands Ranch Town Center and 5 minutes from C-470 and UCHealth Highlands Ranch Hospital. | Interior residential loops stay buffered from arterial road noise while keeping Lucent Boulevard commuter ramps minutes away. |
| Master Community Amenities | Properties include full membership in the Highlands Ranch Community Association (HRCA) and access to all four recreation centers. | Always review property-specific HOA disclosures and HRCA architectural guidelines during inspection and due diligence. |
Walkable Recreation, Parks & Commute Logistics
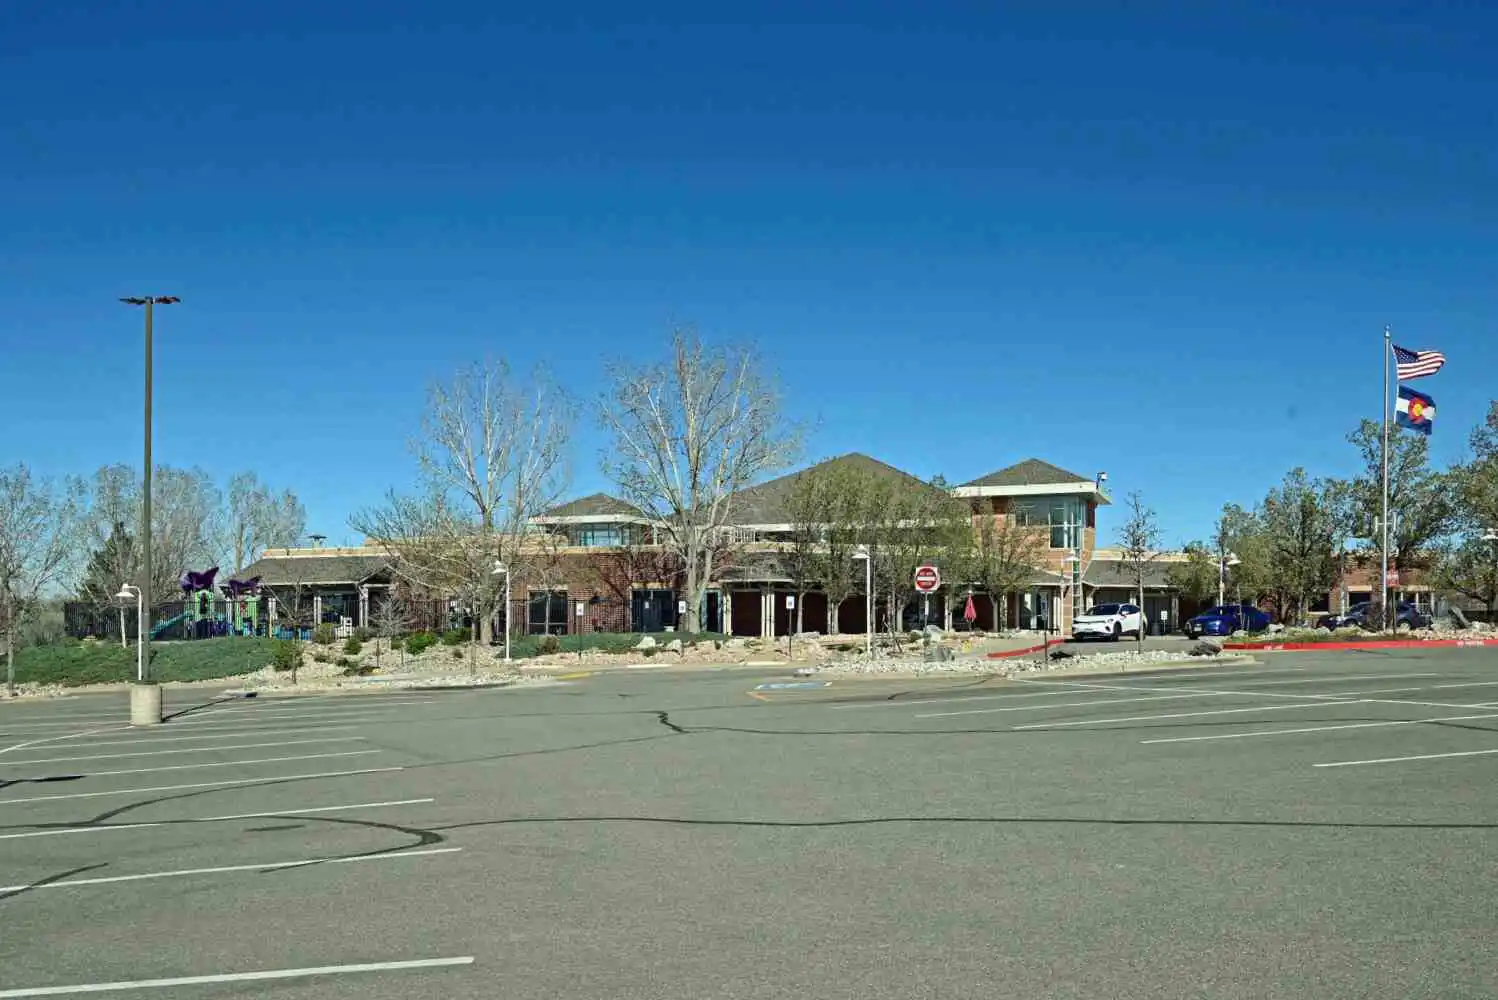
The defining everyday advantage of Westridge Village is its immediate pedestrian connection to the Westridge Recreation Center, one of the four flagship HRCA recreation centers. Without crossing major commercial highways, residents can walk or bike over to synthetic turf athletic fields, outdoor batting cages, an indoor lap and activity pool, outdoor summer leisure pools, a recently expanded weight and cardio pavilion, and an elevated outdoor fitness deck with panoramic Front Range views. Nearby Foothills Park and Marcy Park add playgrounds, dog-walking loops, and direct links into the 70-mile Highlands Ranch trail network.
For daily errands and commuting, Westridge Village sits in the sweet spot of the 80129 corridor. Highlands Ranch Town Center—anchored by Target, King Soopers, Civic Green Park, and local dining—is less than three minutes east. Commuters heading north on Foothills Canyon Boulevard or Lucent Boulevard reach the C-470 interchange and the UCHealth Highlands Ranch Hospital medical campus in roughly five minutes, placing the Denver Tech Center (DTC) 15 to 20 minutes away and Lockheed Martin's Waterton Canyon campus about 12 minutes southwest. Public schools in the area belong to the Douglas County School District (DCSD), typically feeding into Trailblazer Elementary or Eldorado Elementary, Ranch View Middle School, and ThunderRidge High School (buyers should always verify exact street-by-street school assignment boundaries during due diligence).
Builder & Engineer Educational Perspective
Evaluating a late-1990s or early-2000s home in a compact village subdivision requires a disciplined builder and engineer walkthrough. Because houses in Westridge Village sit closer together than those on traditional quarter-acre estates, the shared side-yard drainage swales between properties carry concentrated roof runoff from two adjacent structures at once. Over 25 years of freeze-thaw cycles, those narrow earthen swales can flatten or settle, allowing snowmelt to pool against poured concrete foundation walls and agitate Douglas County's expansive bentonite clay soils.
- Inter-Lot Swale & Downspout Auditing: During our walkthrough, we help you know what to ask your licensed inspector regarding the slope of every side-yard drainage channel, verify that gutters discharge at least five feet past the foundation corners without flooding a neighbor's window well, and check basement slabs and structural floor joists for differential movement.
- 25-Year Roof, Window & Siding Envelope Check: Many Westridge Village homes have weathered multiple Front Range hailstorms. We verify whether the roof has been upgraded to Class-4 impact-resistant asphalt shingles, check original double-pane vinyl windows for failed thermal seals or fogging, and inspect south- and west-facing fiber-cement or composite trim boards for UV wear.
- Electrical Panel Capacity & HVAC Lifecycle: Late-1990s production builds were typically equipped with 100-amp or 125-amp main electrical service panels. As a engineer, I help you know what to ask your licensed inspector regarding breaker bus bars, verify GFCI/AFCI protection, and determine whether a 200-amp service upgrade or sub-panel is required to support a 240V Level-2 EV charger, hot tub, or high-efficiency heat pump alongside replacement furnaces and water heaters.
High-ROI Remodeling: Kitchens, Decks & Basements
Because Westridge Village homes offer strong structural bones at an accessible price point for 80129, targeted interior and outdoor remodeling delivers exceptional equity returns when executed with proper structural engineering:
- Opening Late-1990s Kitchen & Great Room Layouts: Original builder floor plans in Westridge Village often separate the kitchen and family room with a pony wall, built-in media niche, or structural post. By engineering a flush LVL beam header, relocating HVAC return chases, and installing an oversized quartz waterfall island with dedicated 20-amp small-appliance circuits, you can make a 1,600-to-2,200-square-foot floor plan live like a modern open-concept build.
- Compact Backyard Patio, Deck & Privacy Landscaping Design: On narrower village lots, thoughtful outdoor geometry is everything. Replacing aging builder-grade wood steps or small concrete pads with a low-maintenance composite deck, stamped concrete courtyard patio, pergola shade structure, and strategic columnar evergreen screening creates private outdoor dining space without sacrificing drainage clearance.
- Code-Compliant Basement Finishing: Finishing or updating a lower level in Westridge Village adds valuable flex space for a guest suite, home office, or media room. Always build with floating walls over expansive soils, code-compliant egress windows, dedicated sub-panel circuits, and closed-cell rim-joist insulation for year-round comfort.
Frequently Asked Questions
Where is Westridge Village located in Highlands Ranch?+
When were homes in Westridge Village built and what styles are common?+
Can residents walk to the Westridge Recreation Center from Westridge Village?+
What structural and mechanical items should buyers inspect in Westridge Village?+
What HOA amenities and disclosures apply to Westridge Village?+
How fast is the commute from Westridge Village to C-470 and the Denver Tech Center?+

Highlands Ranch Realtor, residential builder, home rehab expert, and engineer sharing general construction knowledge, layout and remodeling ideas for basements, decks, landscaping, and kitchens, and helping clients know what questions to ask independent licensed inspectors across Douglas County.
Want a builder and engineer's eye on your next Westridge Village home purchase, sale, or remodel?
Read Saber's Builder & Engineer Bio or reach out directly for a personal real estate consultation.