Advance Home Search

Whether you are a luxury home seller, first time home buyer, or a seasoned investor, if you are thinking about Buying, or Selling, count on Saber and discover why he is dedicated to delivering results.

Save
Ask
Tour
Hide
Share
$750,000
87 Days On Site

8484 E Radcliff Avenue
Denver, CO 80237

For Sale|Single Family Residence|Active
4
Beds
3
Total Baths
2
Full Baths
1
Partial Bath
2,944
SqFt
$255
/SqFt
1969
Built
Subdivision:
Chermont Filing One
County:
Denver
Call Now: 720-842-1600
Is this the listing for you? We can help make it yours.
720-842-1600
8484 E Radcliff Avenue8484 E Radcliff Avenue8484 E Radcliff Avenue8484 E Radcliff Avenue
Save
Ask
Tour
Hide
Share

Mortgage Calculator

Monthly Payment (Est.)

$3,422
Calculator powered by Showcase IDX, a Constellation1 Company. Copyright ©2026 Information is deemed reliable but not guaranteed.

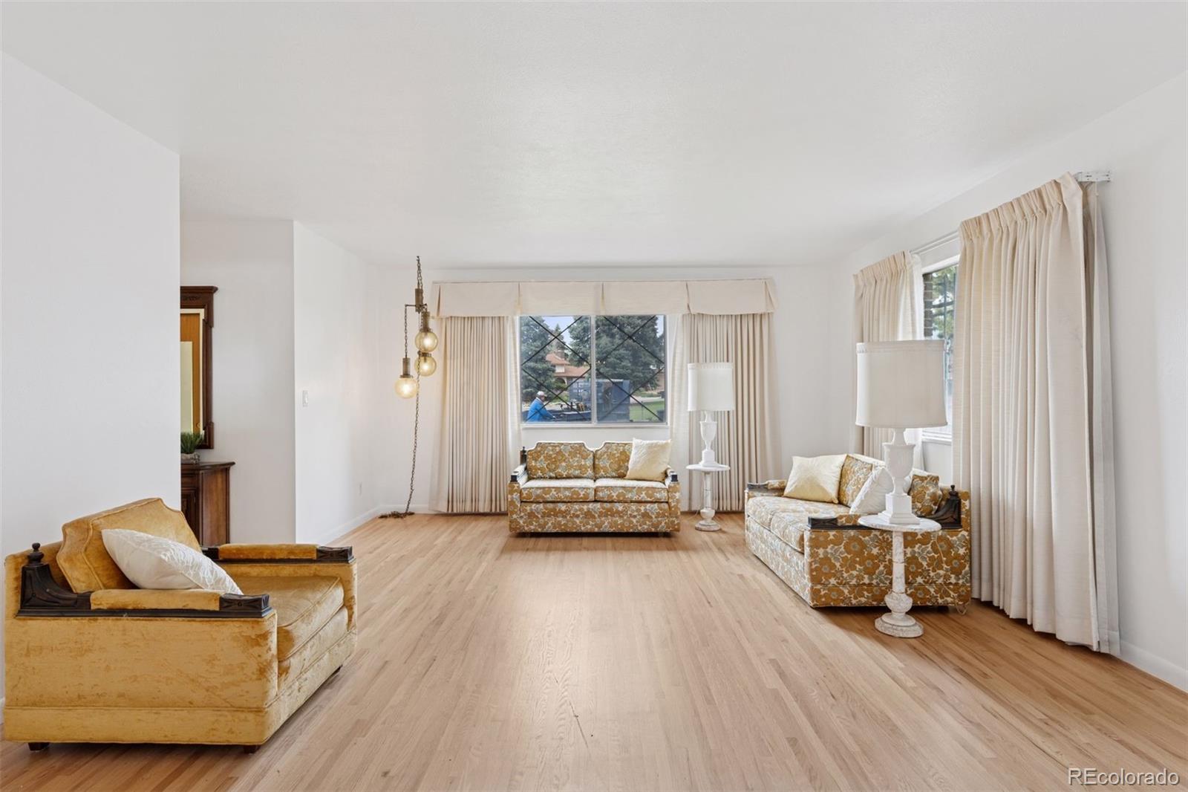
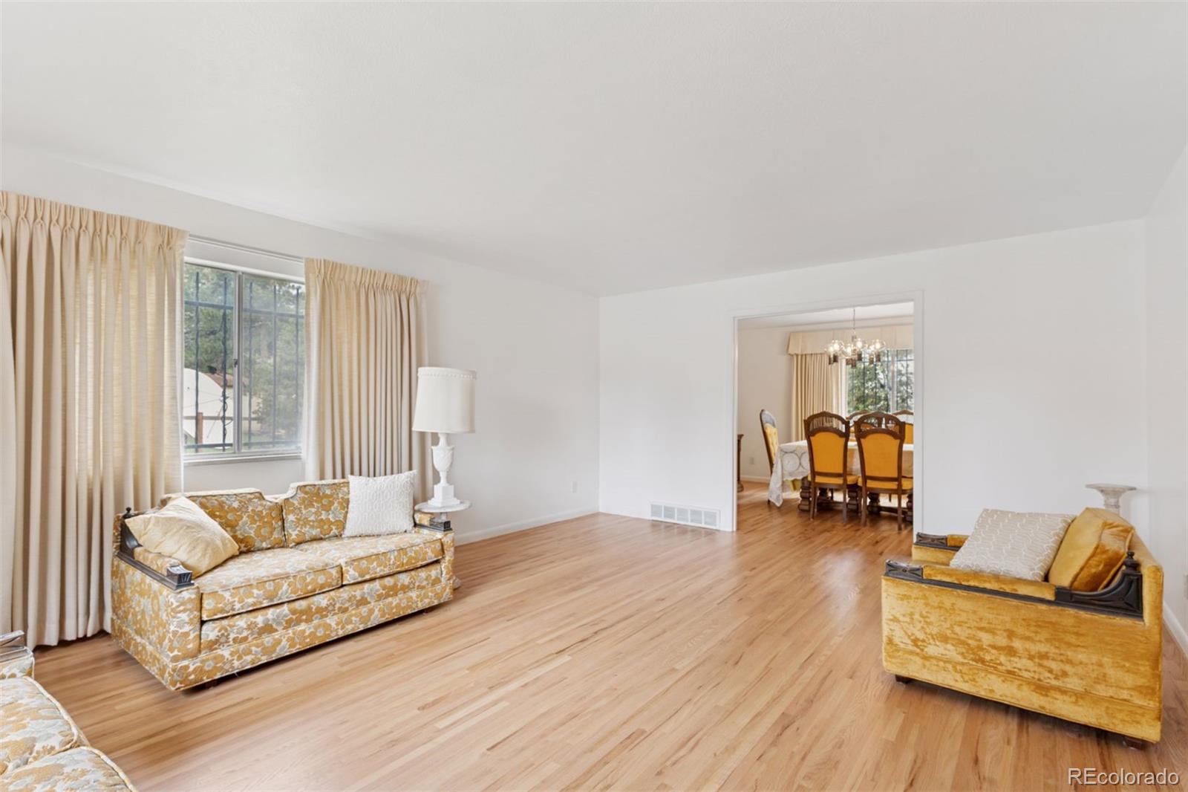
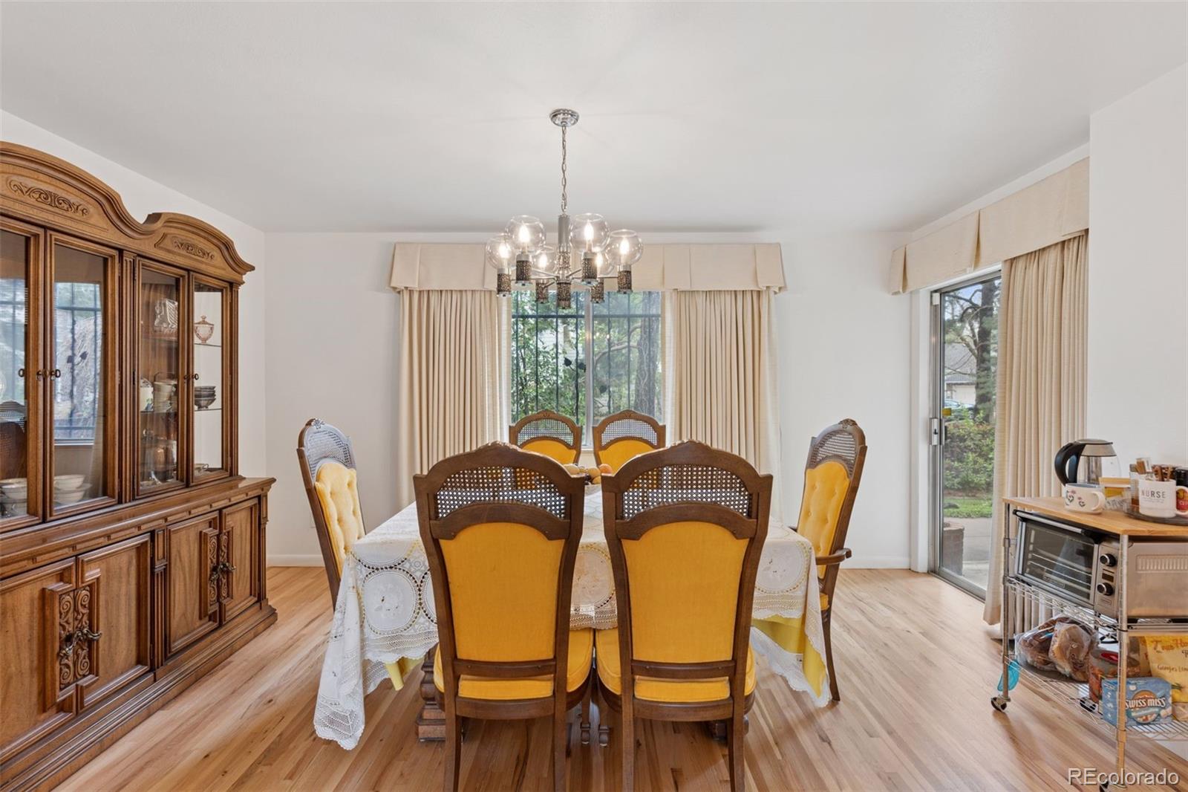
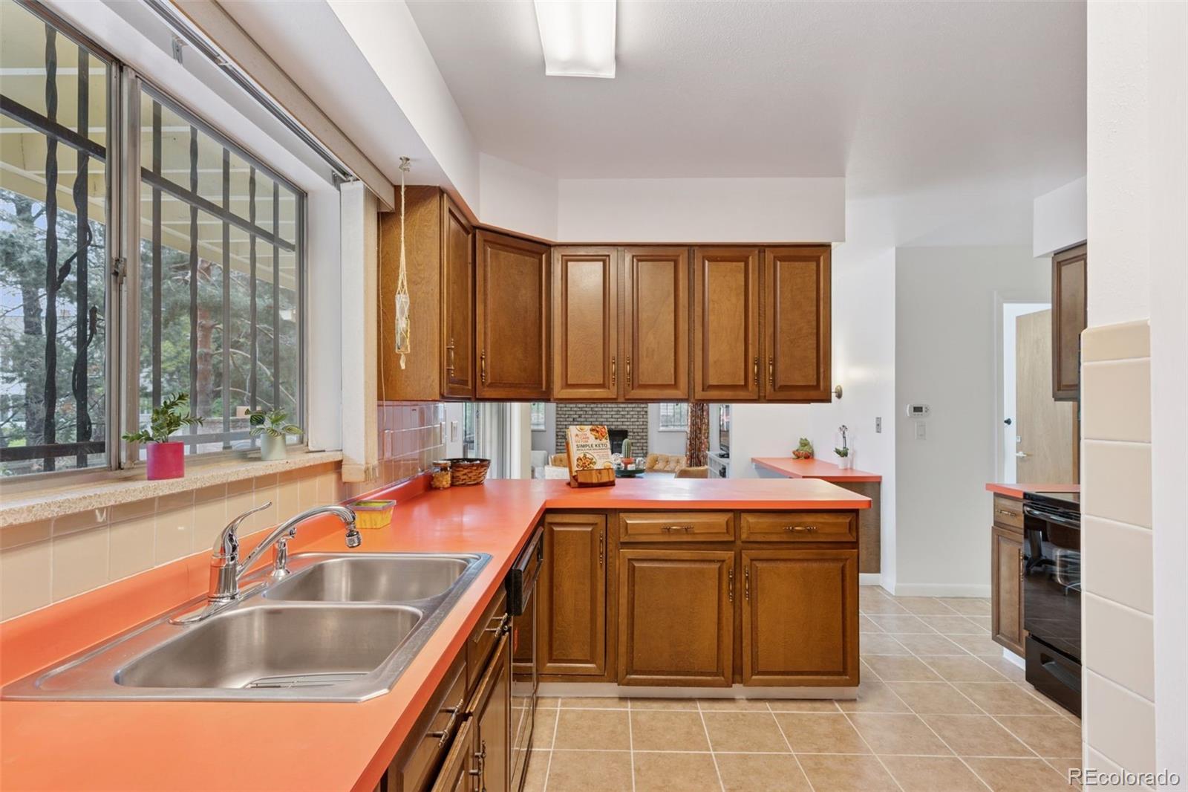
Welcome to this beautiful one-owner home with pet free history in the Denver Tech Center, which has been well maintained over the years. The 2-story brick house, 4 bedrooms, 2.5 bathrooms, full basement with 2 car garage, sits on a cul-de-sac in the community of Chermont, located off the entrance to I-225 and Yosemite. In the vicinity of DTC, and the RTD lite rail. This neighborhood offers access to Wallace Park and bike paths. The main floor level has a large family room, with a vaulted ceiling and gas fireplace. Large windows fill the room with natural light. There is a formal living room and dining room for entertainment. A large breakfast nook with a sliding door leads out to the covered patio. An updated half bathroom is located off the kitchen. The laundry room with washer and dryer leads out to a 2 car attached garage. Hardwood floors and ceramic tile complete this level. Upstairs, you will find 4bedrooms, featuring hardwood floors. The primary bedroom comes with its own remodeled en-suite bath with his and hers sinks, shower and two closets. This primary bedroom features a private balcony. One of the guest bedrooms has access to the balcony. The remodeled bathroom features a large tub and a shower with vanity space and storage. The basement is partially finished with a bonus room. This home sits on a well-developed pie shaped lot, landscaped with multiple flower beds, trees and shrubs. There is a barbeque pit with a smoker. Additional highlights include 2019 Central HVAC, 2022 new washer and dryer, 2024 new water heater. 2024 new electrical panel, 2024 bathrooms upgrades, 2024 new driveway, 2024 exterior and interior painting and 2026 new S/S dishwasher and sprinkler system. Don’t miss this great opportunity!

Save
Ask
Tour
Hide
Share
Listing Snapshot
Price 
$750,000
Days On Site 
87 Days
Bedrooms 
4
Inside Area (SqFt) 
2,944 sqft
Total Baths 
3
Full Baths 
2
Partial Baths 
1
Lot Size 
0.28 Acres
Year Built 
1969
MLS® Number 
5530478
Status 
Active
Property Tax 
$3,157
HOA/Condo/Coop Fees 
N/A
Sq Ft Source 
Public Records
Friends & Family
Recent Activity
4 days agoListing updated with changes from the MLS®
2 weeks agoPrice changed to $750,000
3 months agoListing first seen on site
General Features
Acres 
0.28
Attached Garage 
Yes
Direction Faces 
North
Foundation 
Slab
Garage 
Yes
Garage Spaces 
2
Levels 
Two
Parking 
ConcreteAttached
Parking Spaces 
2
Property Sub Type 
Single Family Residence
Security 
Carbon Monoxide Detector(s)Smoke Detector(s)
Sewer 
Public Sewer
SqFt Above 
2444
SqFt Below 
500
SqFt Total 
3414
Style 
Traditional
Utilities 
Cable AvailableElectricity AvailableNatural Gas Available
Water Source 
Public
Zoning 
S-SU-F
Interior Features
Appliances 
DishwasherDisposalDryerMicrowaveRangeRefrigeratorWasher
Basement 
Partial
Cooling 
Ceiling Fan(s)Central Air
Fireplace 
Yes
Fireplace Features 
Family Room
Fireplaces 
1
Flooring 
CarpetTileVinylWood
Furnished 
Unfurnished
Heating 
Forced AirNatural Gas
Interior 
Breakfast BarCeiling Fan(s)Laminate Counters
Laundry Features 
Sink
Bathroom Full 
Level - UpperDescription - Primary Bathroom
Bathroom Half 
Level - Main
Bedroom 
Level - UpperDescription - Bedroom 2, Balcony
Bonus Room 
Level - Basement
Dining Room 
Level - Main
Family Room 
Level - Main
Kitchen 
Level - Main
Laundry 
Level - Main
Living Room 
Level - Main
Utility Room 
Level - Basement
Save
Ask
Tour
Hide
Share
Exterior Features
Construction Details 
BrickFrameWood Siding
Exterior 
BalconyBarbecuePrivate Yard
Fencing 
FencedFull
Lot Features 
Cul-De-SacLandscapedLevelNear Public TransitSprinklers In FrontSprinklers In Rear
Patio And Porch 
Patio
Roof 
Composition
Community Features
School District 
Denver 1
Financing Terms Available 
CashConventionalFHAVA Loan
Roads 
Paved
Schools
School District
Denver 1
Elementary School
Samuels
Middle School
Hamilton
High School
Thomas Jefferson
Listing courtesy of Public Realty Company path0087@aol.com


The content relating to real estate for sale in this Web site comes in part from the Internet Data eXchange ("IDX") program of METROLIST, INC., DBA RECOLORADO real estate listings held by brokers other than Public Realty Company are marked with the IDX Logo. This information is being provided for the consumers' personal, non-commercial use and may not be used for any other purpose. All information subject to change and should be independently verified.

Neighborhood & Commute
Source: Walkscore
Disclosure: Community information and market data powered by Constellation Data Labs. Information is deemed reliable but not guaranteed.
Save
Ask
Tour
Hide
Share

Your Colorado Real Estate Hub

While we are the premier authority on Highlands Ranch real estate, our commitment to our clients extends far beyond the borders of Douglas County. The Denver Metro real estate market is incredibly vast, encompassing historic urban neighborhoods, rapidly expanding northern suburbs, and established southern enclaves. Because this portal is tethered directly to the local MLS, you have unfiltered access to every active listing, price reduction, and open house across the entire Front Range.

A Builder's Perspective: Evaluating the Front Range

When searching for homes across the Denver Metro area, buyers are faced with a massive variety of construction eras and soil conditions. My background as a builder is your greatest asset in this diverse market. If we are looking in Highlands Ranch or the newer south Metro suburbs, I am fiercely analyzing foundation grading and the presence of expansive soils—a notorious Colorado issue that can crack foundations. If your search takes us closer to central Denver or older historic suburbs, my focus immediately shifts to aging electrical panels, cast-iron plumbing, and structural settling. You aren't just getting an agent who unlocks the door; you are getting a structural advocate who ensures you don't overpay for someone else's deferred maintenance, no matter where in Colorado you choose to live.

Explore Highlands Ranch Hubs

Ready to start touring? Contact me today to schedule a private showing for any property in the Metro area.

Metro Denver Real Estate FAQs

Can I use this page to search for homes outside of Highlands Ranch?
Yes. While we specialize in Highlands Ranch, this search portal connects directly to the local MLS, allowing you to find active properties across the entire Denver Metro area.
How often are these real estate listings updated?
Our search feeds pull directly from the MLS, updating every 15 minutes to ensure you see the newest properties before they hit major national syndication sites.
Do you represent buyers across the entire Denver Metro area?
Yes. While Highlands Ranch is our primary focus, our structural expertise and market knowledge extend throughout the Front Range to serve our clients wherever their search takes them.
What should I watch out for when buying older homes in Denver?
Older Metro Denver homes often hide cast-iron plumbing, outdated electrical panels, and foundation settling. We actively evaluate these components during our tours.
How does your builder background benefit my home search?
I evaluate properties from the foundation up, helping you identify hidden liabilities like expansive soil damage or failing mechanicals before you go under contract.
How do I schedule a showing for a property I find here?
Simply click the 'Schedule a Tour' or 'Contact' button on any active listing, and we will arrange a private showing at your earliest convenience.

Ready to Find Your Next Home?

Navigating the Highlands Ranch market is easier with a local expert by your side. Whether you are ready to tour properties today or just starting to explore your options, I am here to help you every step of the way.

Contact Me Today