

Save
Ask
Tour
Hide
$544,999
23 Days On Site
5410 Netherland StreetDenver, CO 80249
For Sale|Single Family Residence|Active
3
Beds
3
Total Baths
3
Full Baths
3,118
SqFt
$175
/SqFt
2005
Built
Subdivision:
Green Valley Ranch
County:
Denver
Call Now: 720-842-1600
Is this the listing for you? We can help make it yours.
720-842-1600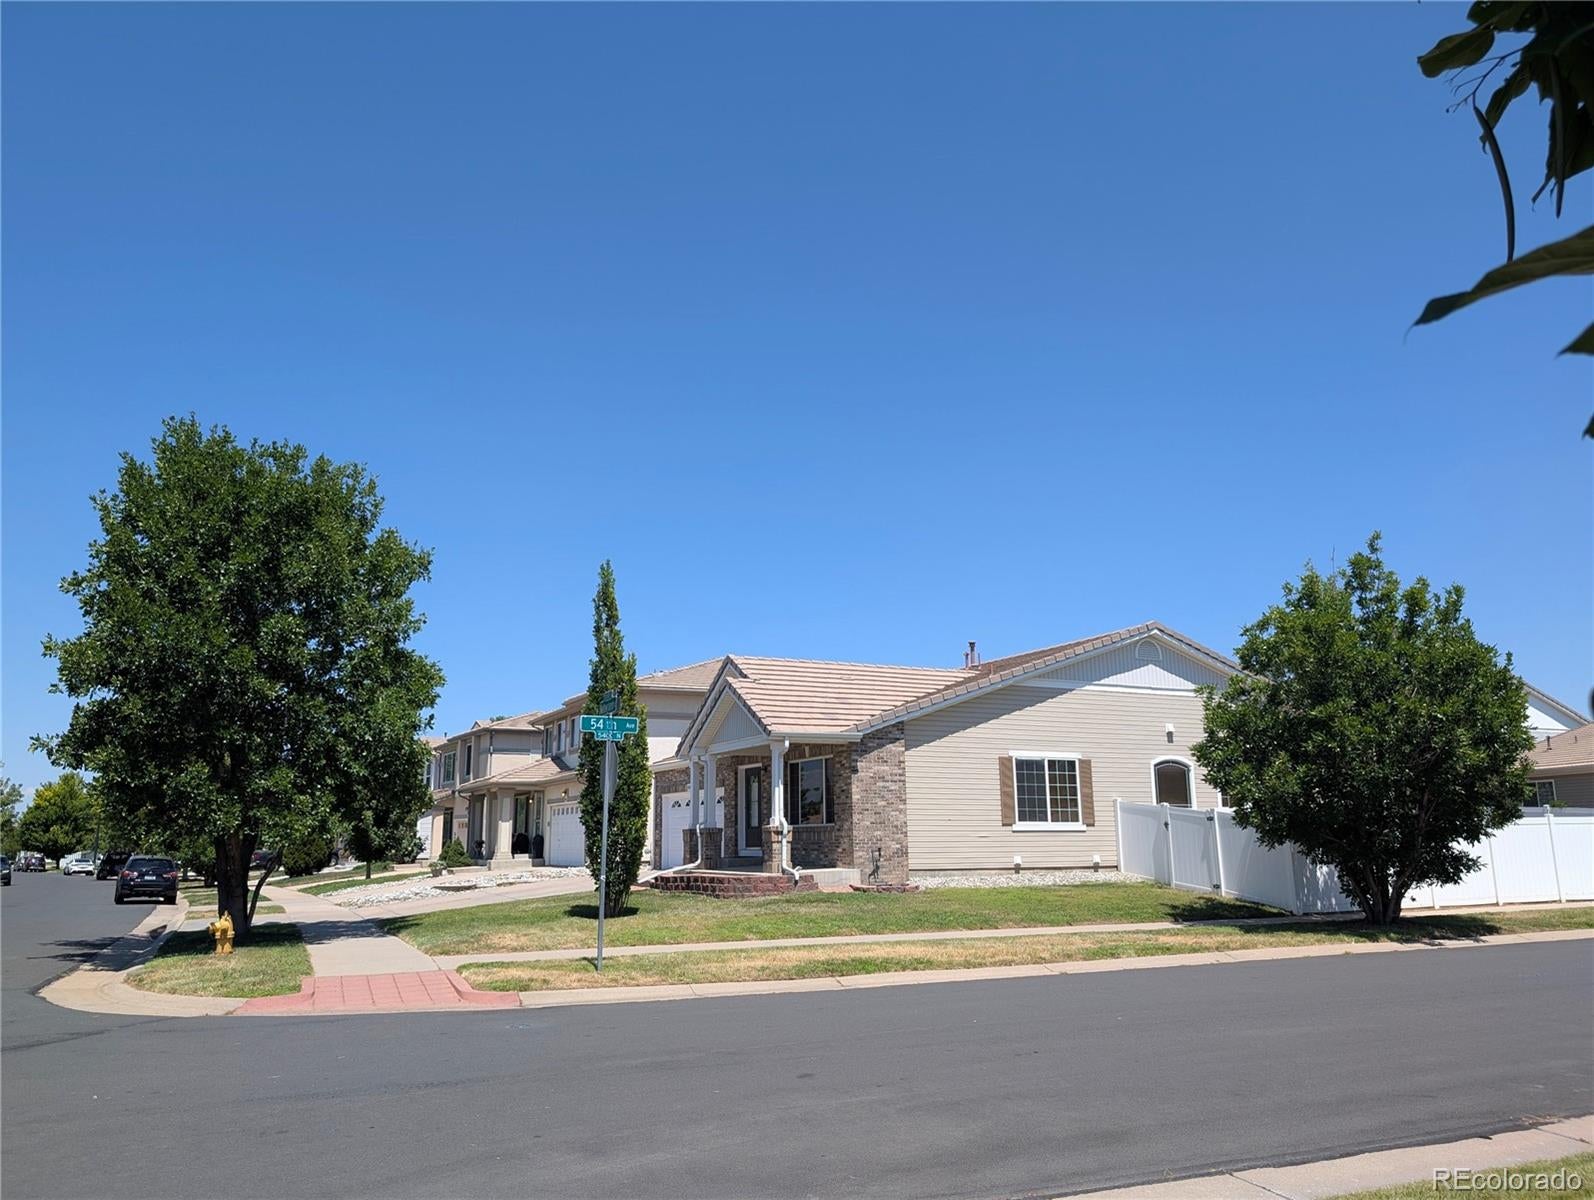
Save
Ask
Tour
Hide
Mortgage Calculator
Monthly Payment (Est.)
$2,487Calculator powered by Showcase IDX, a Constellation1 Company. Copyright ©2026 Information is deemed reliable but not guaranteed.
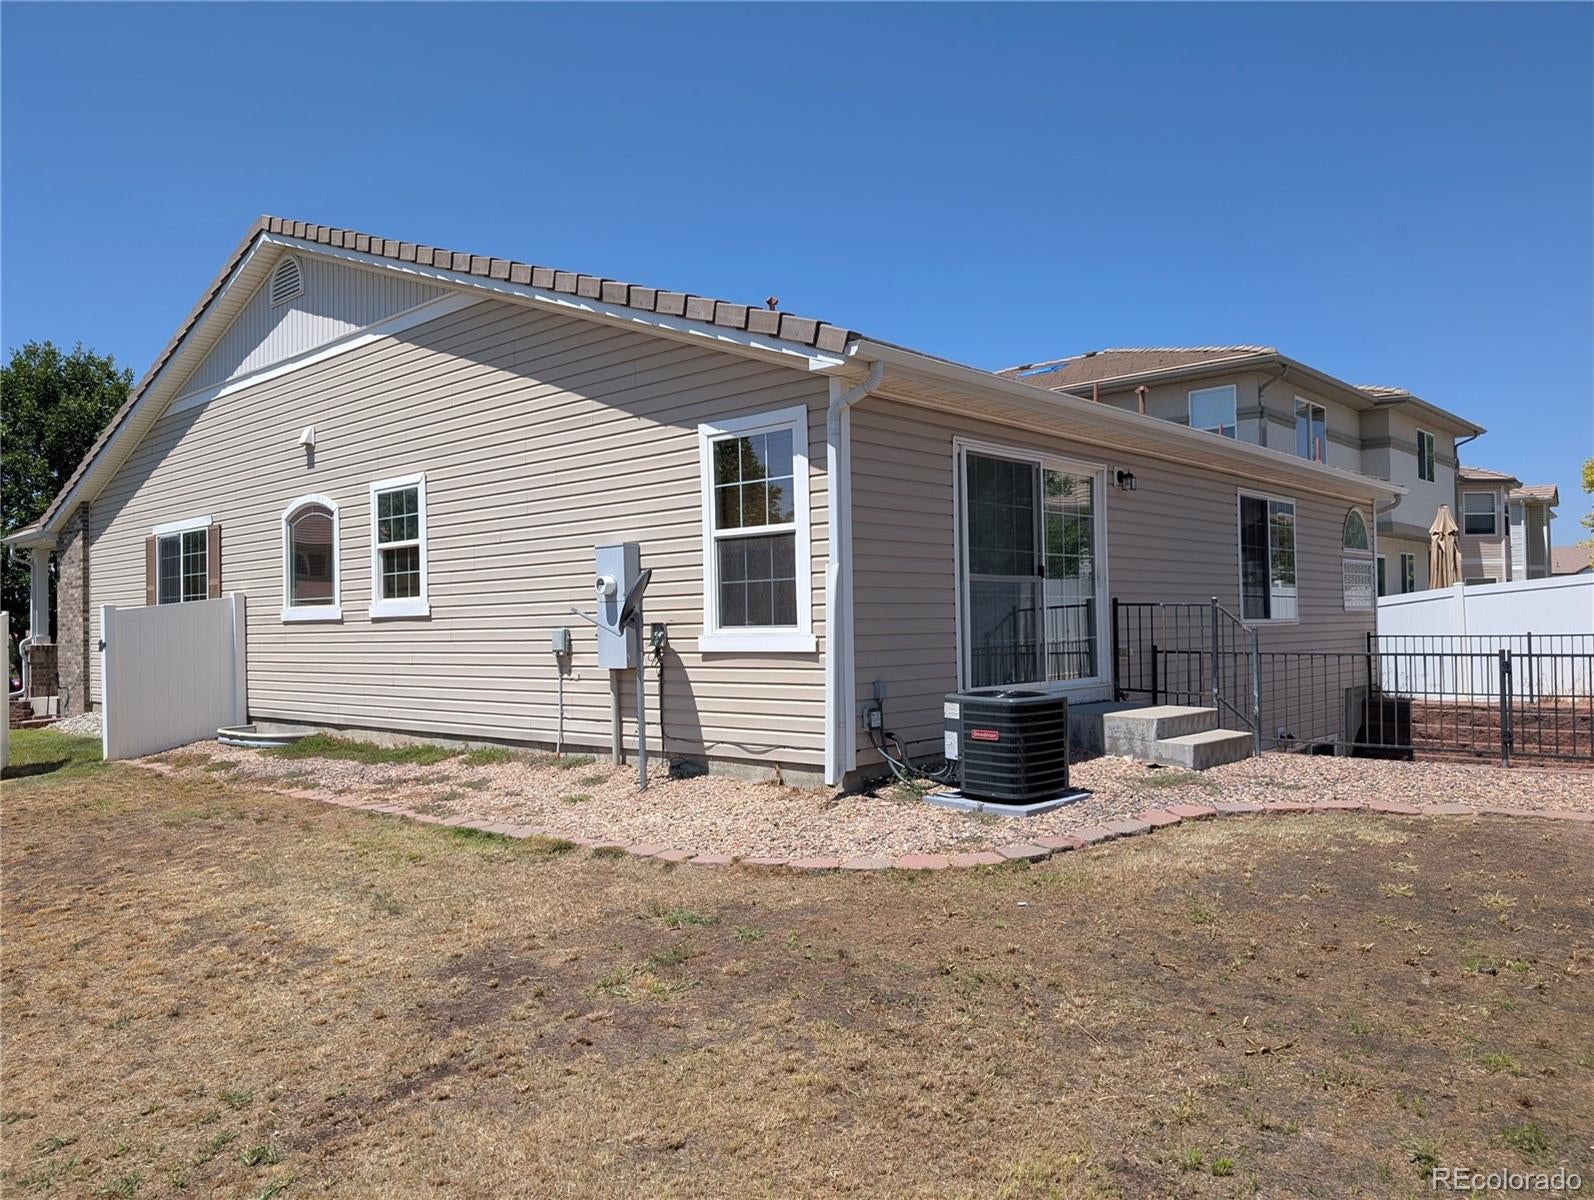
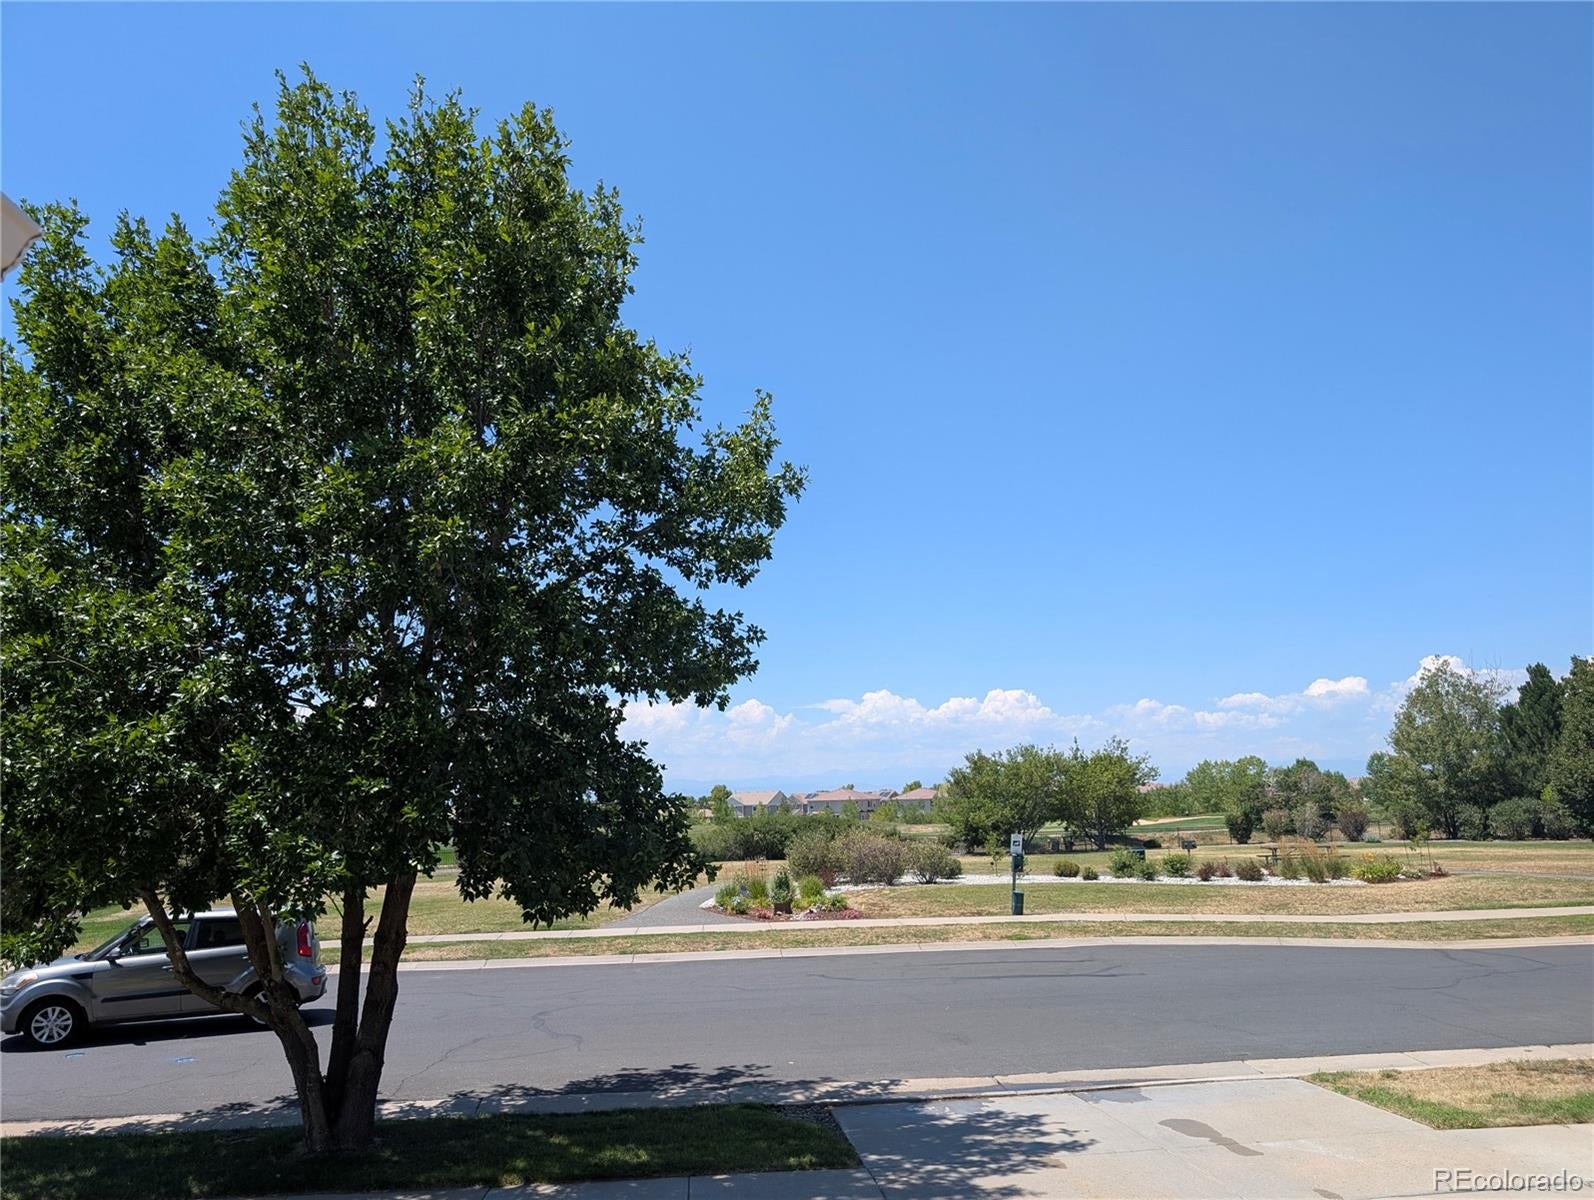
This home is very spacious with lots of natural light. It features new flooring throughout (carpet and linoleum), a new stove, and new window coverings. It also offers beautiful mountain and golf course views, and is located right across the street from a park and close to schools. Additionally, this community is part of a master-planned community, with a fitness center, parks, grocery stores, and shopping nearby. It is a fantastic corner lot, and the AC was recently replaced in 2025. Commuting is convenient too—the bus stop is just a short walk away, the light rail is a short drive, and Denver International Airport is a straight shot down Pena Blvd. (5410 Netherland St is truly set up for easy living and convenience!)
Save
Ask
Tour
Hide
Listing Snapshot
Price
$544,999
Days On Site
23 Days
Bedrooms
3
Inside Area (SqFt)
3,118 sqft
Total Baths
3
Full Baths
3
Partial Baths
N/A
Lot Size
0.14 Acres
Year Built
2005
MLS® Number
7768395
Status
Active
Property Tax
$4,947
HOA/Condo/Coop Fees
N/A
Sq Ft Source
Public Records
Friends & Family
Recent Activity
| yesterday | Listing updated with changes from the MLS® | |
| yesterday | Price changed to $544,999 | |
| 3 weeks ago | Listing first seen on site |
General Features
Acres
0.14
Attached Garage
Yes
Direction Faces
West
Foundation
Concrete Perimeter
Garage
Yes
Garage Spaces
2
Levels
One
Parking
ConcreteAttached
Parking Spaces
2
Property Sub Type
Single Family Residence
Security
Carbon Monoxide Detector(s)Smoke Detector(s)
Sewer
Public Sewer
SqFt Above
1834
SqFt Below
1284
SqFt Total
3118
Style
Contemporary
Utilities
Natural Gas AvailableCable AvailableElectricity AvailableElectricity ConnectedNatural Gas ConnectedPhone Available
Water Source
Public
Zoning
C-MU-20
Interior Features
Appliances
OvenDishwasherDisposalGas Water HeaterMicrowaveRangeRefrigeratorSelf Cleaning Oven
Basement
Sump PumpDaylightExterior EntryFinishedFullInterior EntryWalk-Out Access
Cooling
Central Air
Electric
220 Volts
Flooring
CarpetLaminate
Furnished
Unfurnished
Heating
Forced AirNatural Gas
Interior
Eat-in KitchenHigh CeilingsKitchen IslandLaminate CountersOpen FloorplanPantryWalk-In Closet(s)Wet Bar
Laundry Features
In Unit
Main Level Bedrooms
2
Window Features
Double Pane WindowsWindow Coverings
Bathroom Full
Level - Main
Bedroom
Level - MainDescription - Walk-in closet, five piece bath, sitting area
Kitchen
Level - MainDescription - Open floor plan with TV room. Slide in stove, dishwasher, built in oven and microwave, island, 2 bowl sink and garbage disposal
Laundry
Level - Main
Living Room
Level - MainDescription - Living room/Dining room combo; Open floor plan. Large windows (facing West) Scenic views of park across the street, golf course and mountains.
Media Room
Level - MainDescription - TV room w/ sliding glass doors, open to backyard
Save
Ask
Tour
Hide
Exterior Features
Construction Details
Frame
Exterior
Private YardRain Gutters
Fencing
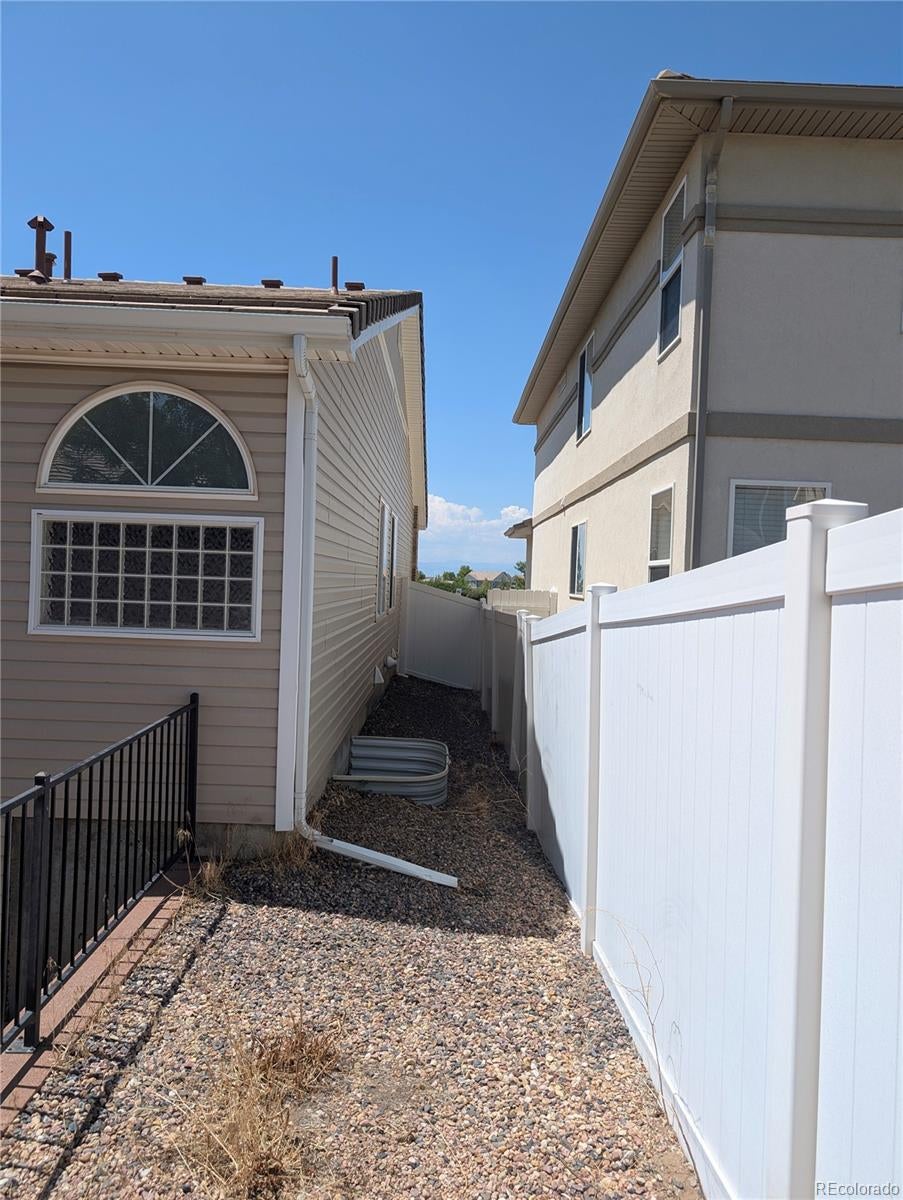
FencedFull
Lot Features
Corner LotLandscapedLevelMany TreesNear Public TransitSprinklers In FrontSprinklers In Rear
Patio And Porch
Front Porch
Roof
Other
View
Golf CourseMountain(s)
Waterview
Golf CourseMountain(s)
Windows/Doors
Double Pane WindowsWindow Coverings
Community Features
School District
Denver 1
Financing Terms Available
CashConventionalFHAVA Loan
Building Access
Ground
Roads
Paved
Schools
School District
Denver 1
Elementary School
Waller
Middle School
KIPP Montbello College Prep
High School
KIPP Denver Collegiate High School
Listing courtesy of The Resource Group LLC HybridMLSListings@Gmail.com

The content relating to real estate for sale in this Web site comes in part from the Internet Data eXchange ("IDX") program of METROLIST, INC., DBA RECOLORADO real estate listings held by brokers other than The Resource Group LLC are marked with the IDX Logo. This information is being provided for the consumers' personal, non-commercial use and may not be used for any other purpose. All information subject to change and should be independently verified.
The content relating to real estate for sale in this Web site comes in part from the Internet Data eXchange ("IDX") program of METROLIST, INC., DBA RECOLORADO real estate listings held by brokers other than The Resource Group LLC are marked with the IDX Logo. This information is being provided for the consumers' personal, non-commercial use and may not be used for any other purpose. All information subject to change and should be independently verified.
Neighborhood & Commute
Source: Walkscore
Disclosure: Community information and market data powered by Constellation Data Labs. Information is deemed reliable but not guaranteed.
Save
Ask
Tour
Hide