Whether you are a luxury home seller, first time home buyer, or a seasoned investor, if you are thinking about Buying, or Selling, count on Saber and discover why he is dedicated to delivering results.
NEW PRICE, SAME BEAUTIFUL HOME!
Move right into this beautifully refreshed 4-bedroom home offering mountain views, thoughtfully designed living, spacious primary suite, an oversized loft, solar & one of the most desirable locations in the neighborhood backing to open space. Don't miss the mountain views. Tour one of the best homes in fabulous Avion Community!
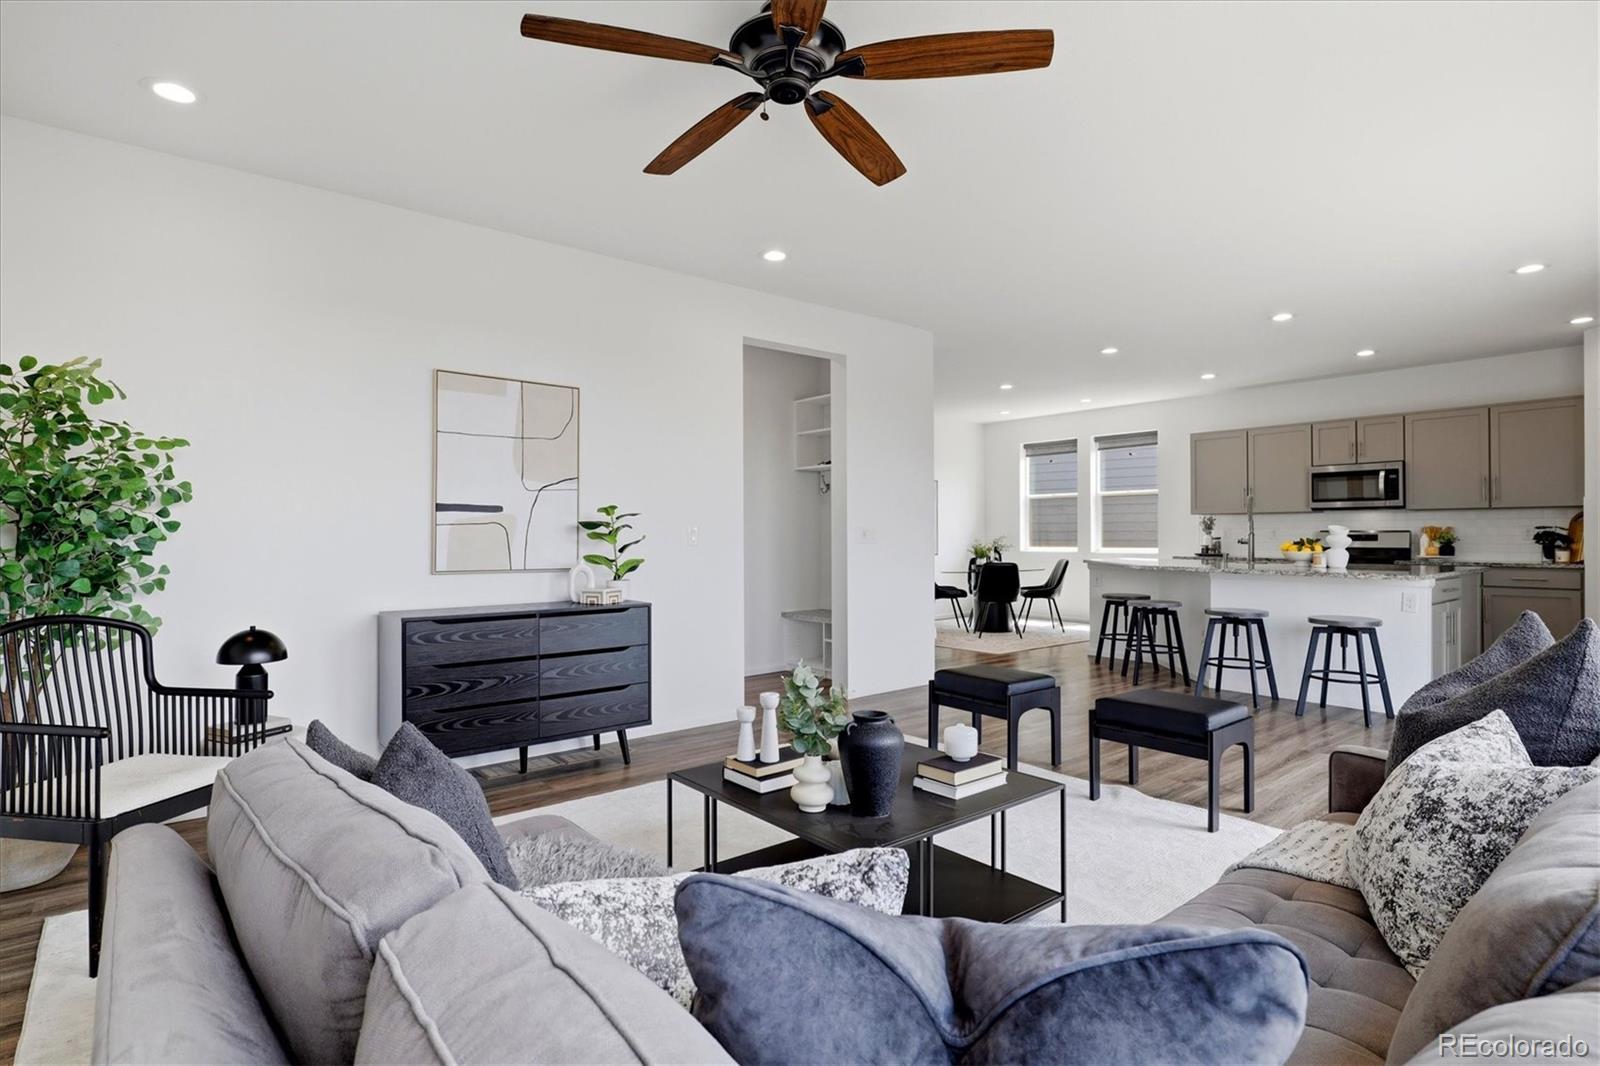
The heart of the home is the expansive open-concept kitchen featuring granite countertops, oversized center island w seating, stainless steel appliances, abundant cabinetry, subway tile backsplash, & a walk-in pantry. The kitchen flows seamlessly into the dining area & oversized family room, creating an ideal space for everyday living & entertaining.
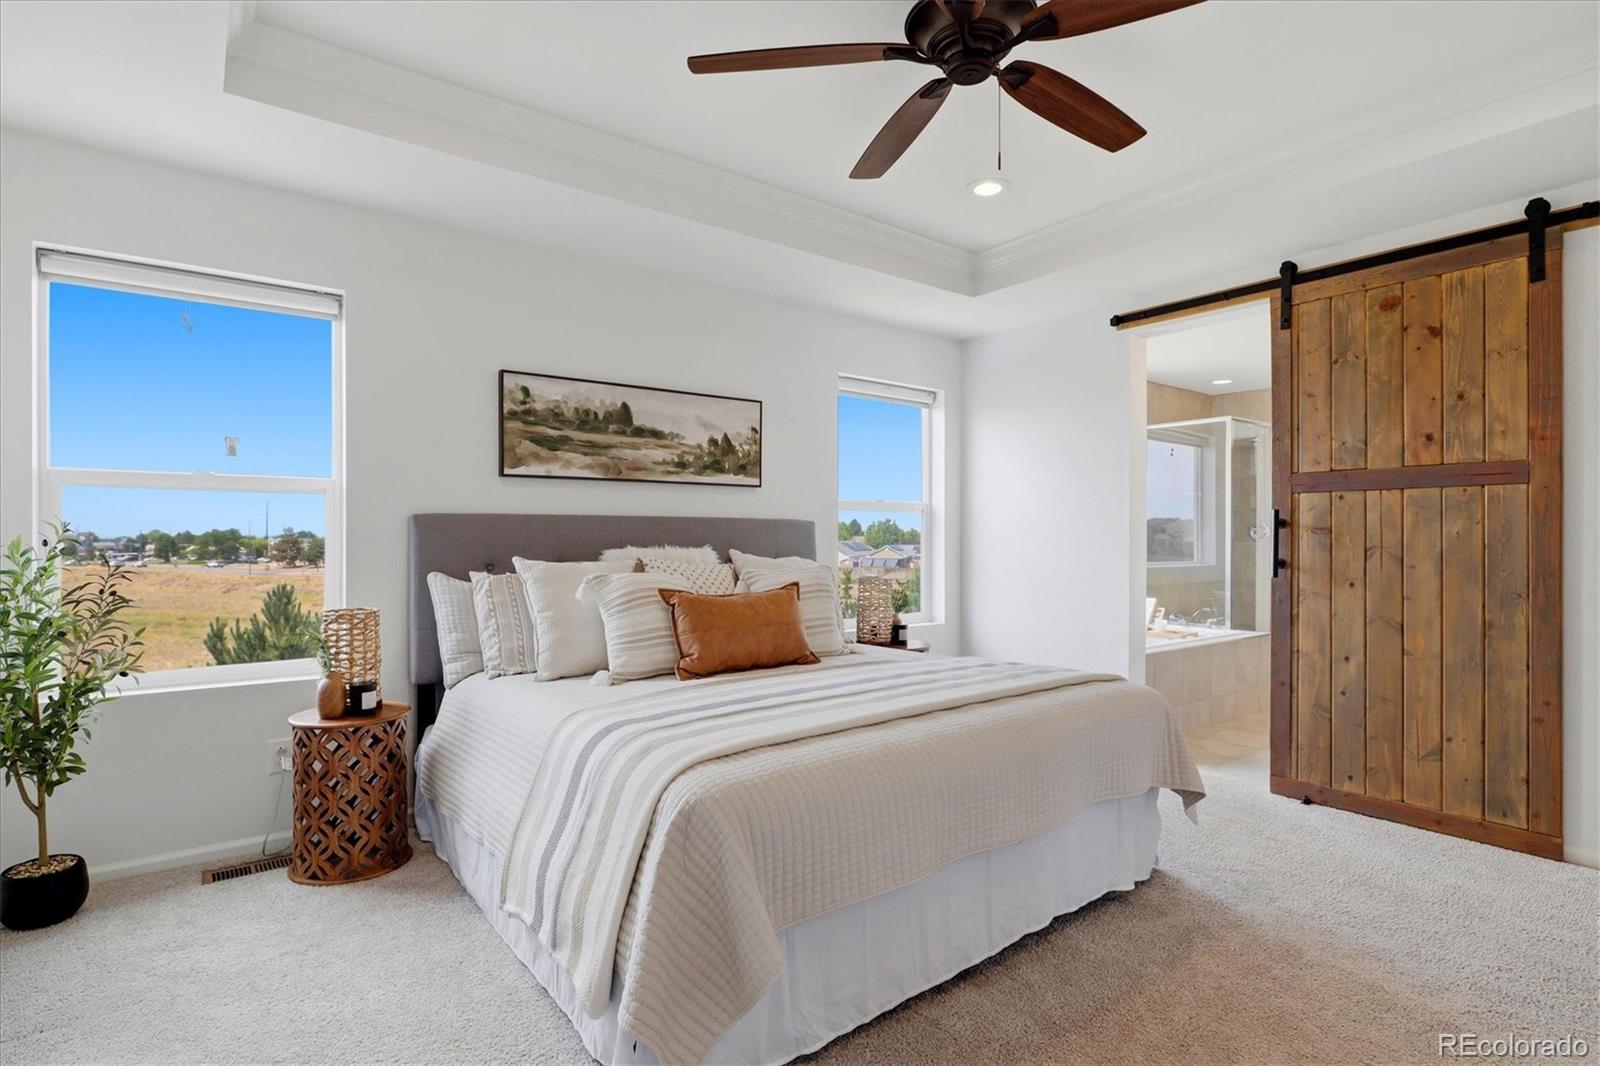
Upstairs, the versatile loft provides the perfect second living area, home office, media room, or play space. The spacious primary suite is a retreat w tray ceiling, a spa-inspired bath w a soaking tub, separate shower, dual vanity, & impressive custom walk-in closet. 2 additional bedrooms offer space for family, guests, or work-from-home flexibility.
The finished basement provides a space for entertaining, play areas, a non-conforming bedroom & bath. The spacious, attached 2-car garage also has custom storage racks ready for you!
Enjoy Colorado sunsets & mountain views from your backyard. The professionally landscaped yard offers room to relax, play, & entertain. The home also offers a paid off Solar system!
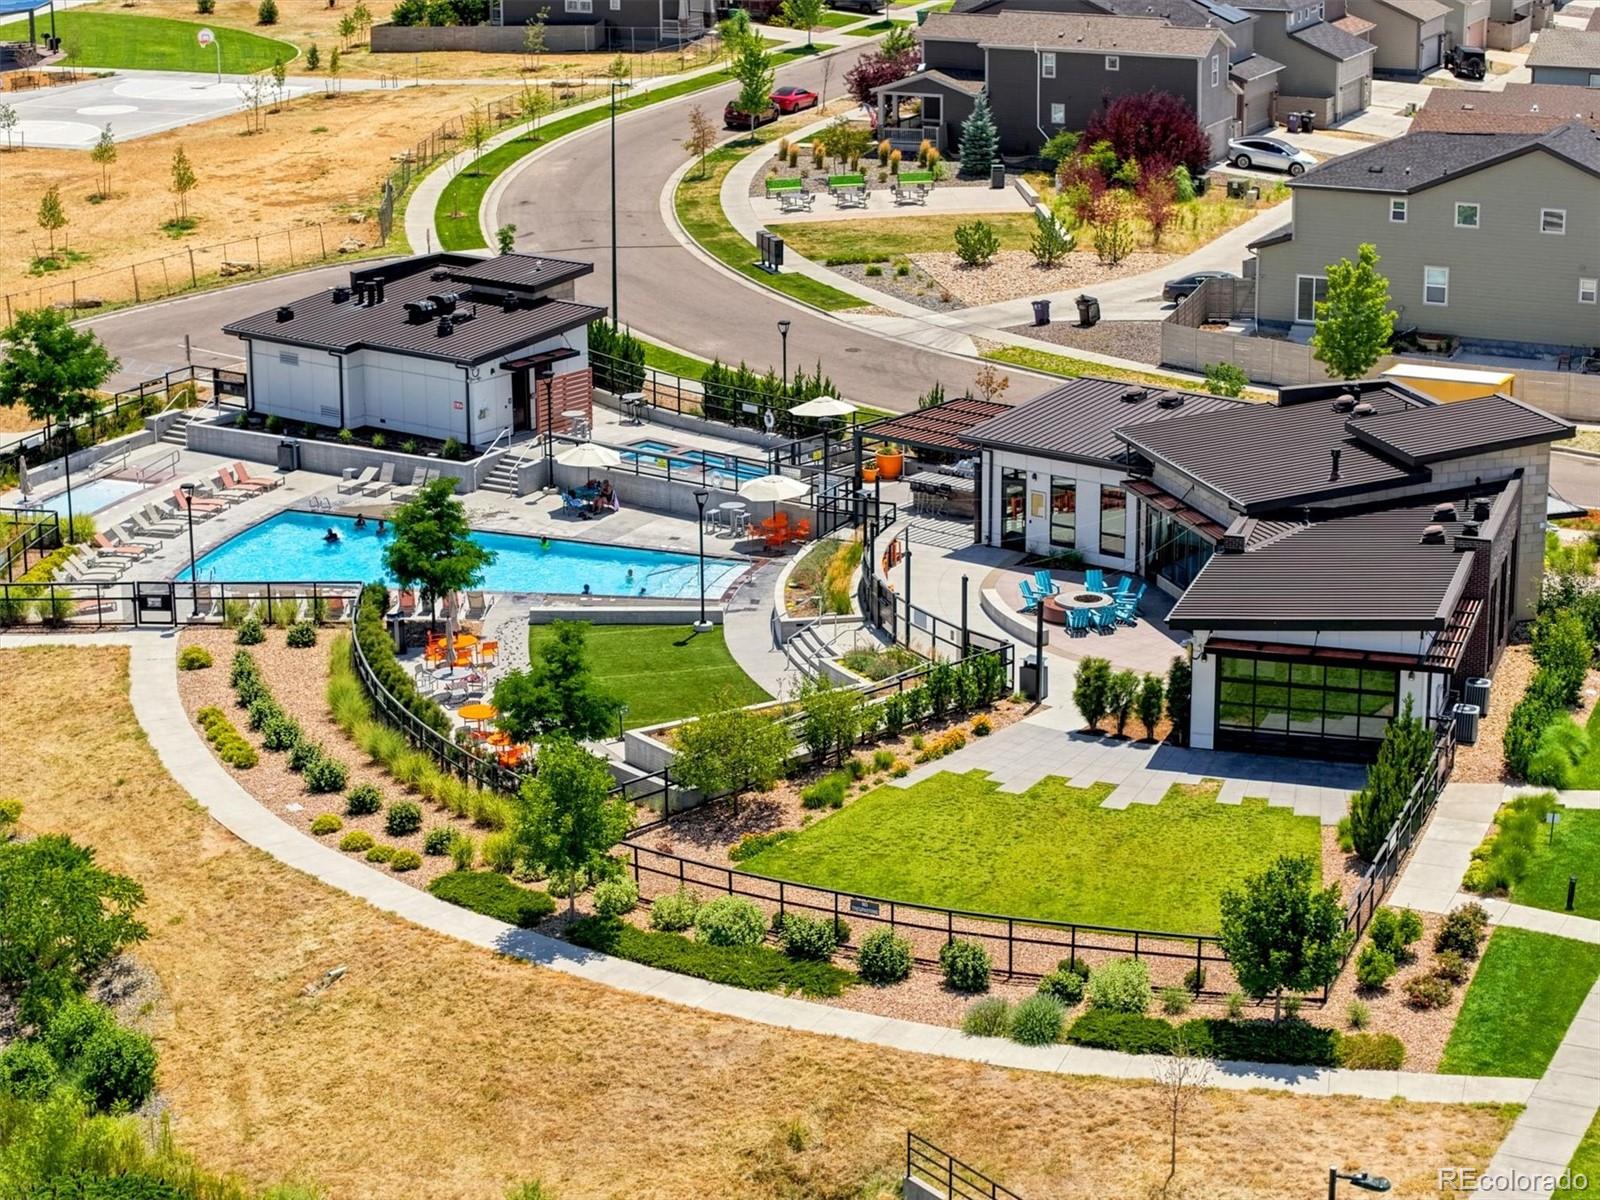
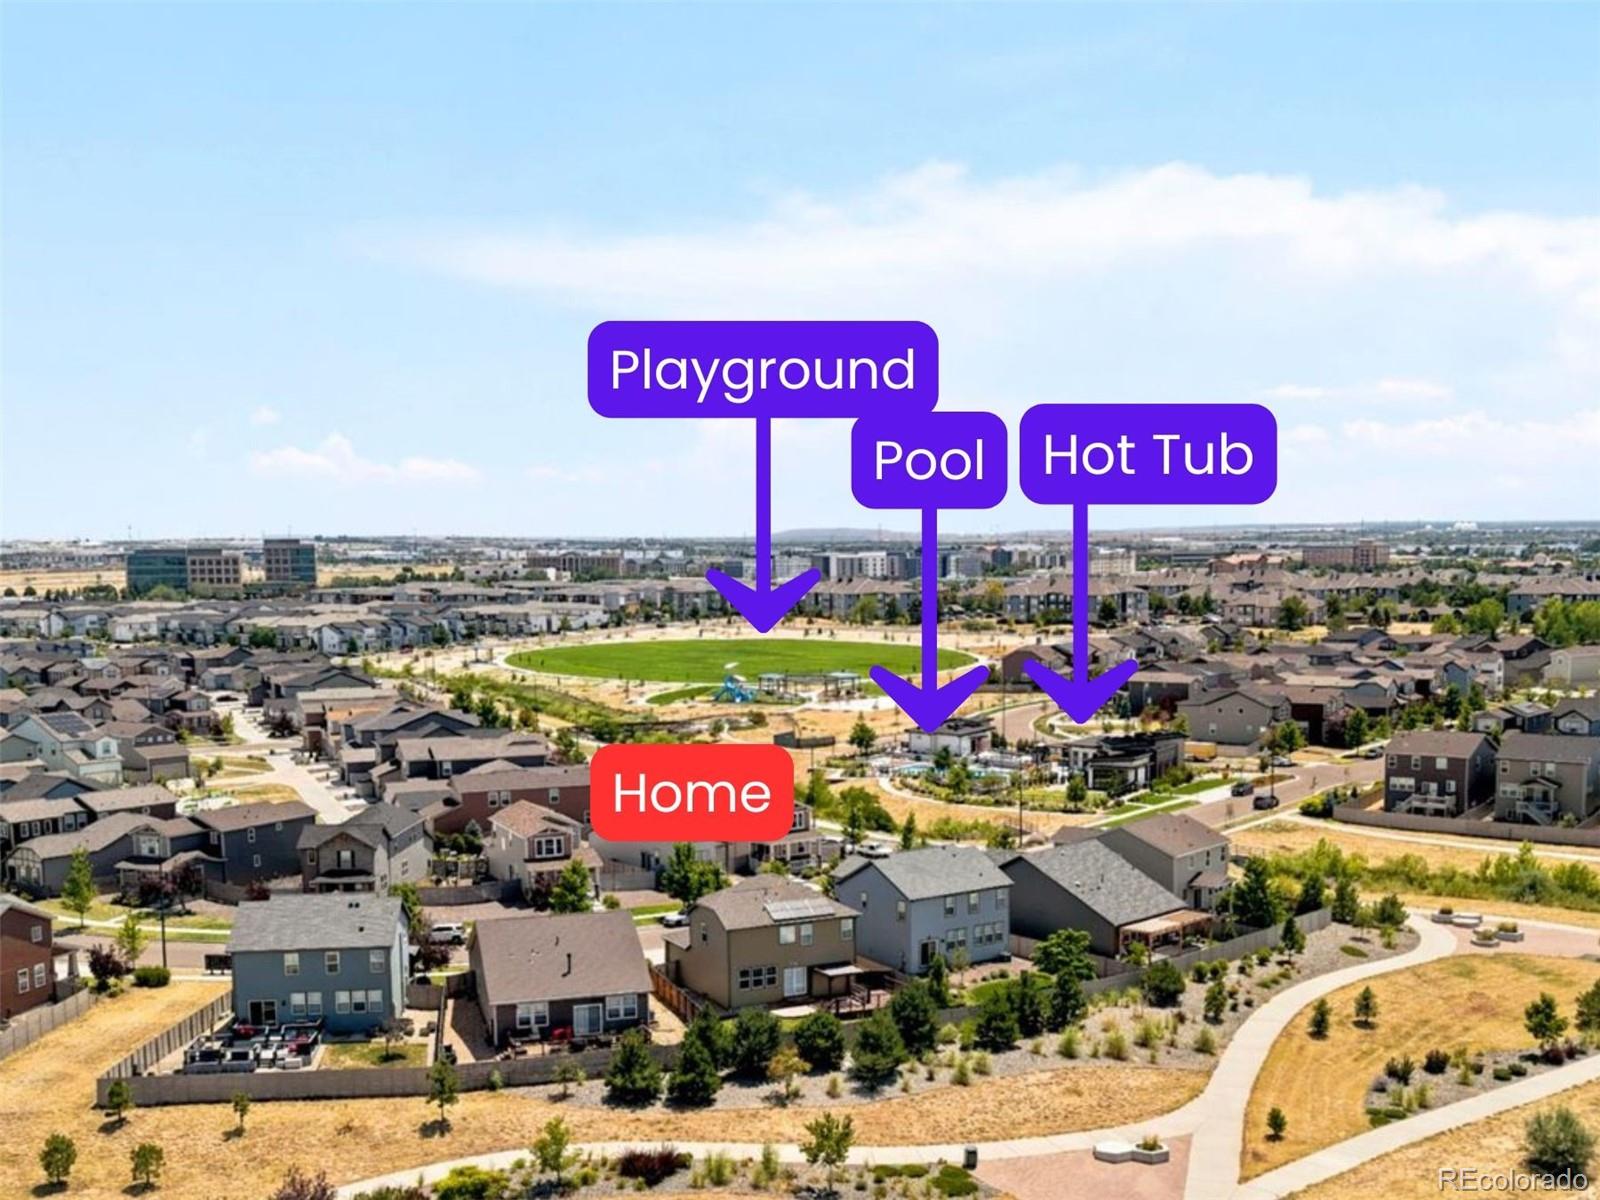
Located in one of Denver's fastest-growing communities, residents enjoy access to a community pool, a new neighborhood park w an expansive playground, walking trails, & convenient access to Denver International Airport, I-70 & E-470, shopping, restaurants, & the area's newest (& best) Costco.
BONUS: This home may qualify for the community reinvestment act providing 1.75% of the loan amount w a cap of $7,000 as credit towards buyer’s closing costs, prepaids & discount points. Contact listing agent for more details.
Level - UpperDescription - Luxurious 5-piece ensuite featuring dual granite vanities, oversized tile flooring, walk in shower, soaking tub and mountain views from both the soaking tub and vanity area. Expansive custom walk in closet complete with built in shelving, drawers, hanging space and exceptional organization.
Level - BasementDescription - Beautifully finished basement bathroom featuring a walk-in shower with glass enclosure, modern hexagon tile flooring, updated vanity and contemporary lighting. An ideal private bath for guests, multigenerational living or the finished lower-level suite.
Bedroom
Level - BasementDescription - Private lower level bedroom ideal for guests, multigenerational living or a quiet home office. This bedroom is non-comforming.
Dining Room
Level - MainDescription - Bright dining area off the kitchen offering perfect entertainment space and everyday convenience
Family Room
Level - BasementDescription - Flexible living space for entertaining, guests or recreation. Plumbing is ready for you to install your own wet bar.
Kitchen
Level - MainDescription - Designer kitchen featuring an oversized granite island with seating, stainless steel appliances, subway tile backsplash, abundant gray shaker cabinetry, walk in pantry and an open layout overlooking the great room. Enjoy mountain views while cooking, dining and entertaining.
Laundry
Level - UpperDescription - The best laundry you will see! Convenient upstairs laundry room located near all bedrooms for everyday ease with tons of built in storage and room to walk around.
Living Room
Level - MainDescription - Spacious open concept living room filled with natural light from oversized windows showcasing mountain views. The seamless connection to the kitchen creates the perfect space for gathering with family and friends.
Loft
Level - UpperDescription - Versatile, light filled, spacious loft perfect for a second family room, media space, home office, playroom or fitness area. Modern ceiling fan completes the look.
Mud Room
Level - MainDescription - Custom Built-in Cabinetry for the perfect drop zone
Utility Room
Level - Basement
Save
Ask
Tour
Hide
Share
Exterior Features
Construction Details
StoneVinyl SidingWood Siding
Exterior
Private Yard
Fencing
FencedFull
Lot Features
LandscapedNear Public TransitSprinklers In FrontSprinklers In Rear
Patio And Porch
DeckFront PorchPatio
Roof
Composition
View
Mountain(s)
Waterview
Mountain(s)
Windows/Doors
Double Pane WindowsWindow Coverings
Community Features
Association Amenities
ClubhouseParkPlaygroundPoolTrail(s)
School District
Denver 1
Financing Terms Available
CashConventionalFHAVA Loan
Roads
Paved
Schools
School District
Denver 1
Elementary School
Lena Archuleta
Middle School
DSST: Green Valley Ranch
High School
DSST: Green Valley Ranch
Listing courtesy of Guide Real Estate Jonell@coloradoREconnect.com
The content relating to real estate for sale in this Web site comes in part from the Internet Data eXchange ("IDX") program of METROLIST, INC., DBA RECOLORADO real estate listings held by brokers other than Guide Real Estate are marked with the IDX Logo. This information is being provided for the consumers' personal, non-commercial use and may not be used for any other purpose. All information subject to change and should be independently verified.
Neighborhood & Commute
Source: Walkscore
Disclosure: Community information and market data powered by Constellation Data Labs. Information is deemed reliable but not guaranteed.
While we are the premier authority on Highlands Ranch real estate, our commitment to our clients extends far beyond the borders of Douglas County. The Denver Metro real estate market is incredibly vast, encompassing historic urban neighborhoods, rapidly expanding northern suburbs, and established southern enclaves. Because this portal is tethered directly to the local MLS, you have unfiltered access to every active listing, price reduction, and open house across the entire Front Range.
A Builder's Perspective: Evaluating the Front Range
When searching for homes across the Denver Metro area, buyers are faced with a massive variety of construction eras and soil conditions. My background as a builder is your greatest asset in this diverse market. If we are looking in Highlands Ranch or the newer south Metro suburbs, I am fiercely analyzing foundation grading and the presence of expansive soils—a notorious Colorado issue that can crack foundations. If your search takes us closer to central Denver or older historic suburbs, my focus immediately shifts to aging electrical panels, cast-iron plumbing, and structural settling. You aren't just getting an agent who unlocks the door; you are getting a structural advocate who ensures you don't overpay for someone else's deferred maintenance, no matter where in Colorado you choose to live.
Ready to start touring? Contact me today to schedule a private showing for any property in the Metro area.
Metro Denver Real Estate FAQs
Can I use this page to search for homes outside of Highlands Ranch?
Yes. While we specialize in Highlands Ranch, this search portal connects directly to the local MLS, allowing you to find active properties across the entire Denver Metro area.
How often are these real estate listings updated?
Our search feeds pull directly from the MLS, updating every 15 minutes to ensure you see the newest properties before they hit major national syndication sites.
Do you represent buyers across the entire Denver Metro area?
Yes. While Highlands Ranch is our primary focus, our structural expertise and market knowledge extend throughout the Front Range to serve our clients wherever their search takes them.
What should I watch out for when buying older homes in Denver?
Older Metro Denver homes often hide cast-iron plumbing, outdated electrical panels, and foundation settling. We actively evaluate these components during our tours.
How does your builder background benefit my home search?
I evaluate properties from the foundation up, helping you identify hidden liabilities like expansive soil damage or failing mechanicals before you go under contract.
How do I schedule a showing for a property I find here?
Simply click the 'Schedule a Tour' or 'Contact' button on any active listing, and we will arrange a private showing at your earliest convenience.
Ready to Find Your Next Home?
Navigating the Highlands Ranch market is easier with a local expert by your side. Whether you are ready to tour properties today or just starting to explore your options, I am here to help you every step of the way.