

Homes for Sale: $1.6M to $2M — 30-Day, 90-Day Quarter & 12-Month Market Scorecard
Unified across Highlands Ranch ZIP codes 80126, 80129 & 80130 (capturing 100% of homes entered under both "Highlands Ranch" and "Littleton" postal cities) · Historical DOM, Median Sold & MOI data not shown on national portals.
🏡 Single-Family Detached Homes
Supply Pace: 1.4 Months (Seller's Market (< 3 Mo))| Closed Sales Metric | Last 30 Days (1 Mo) | Last 90 Days (Quarter) | Last 12 Months |
|---|---|---|---|
| Homes Sold | 4 Sold | 8 Sold | 35 Sold |
| Median Sold Price | $1,822,375 | $1,757,000 ▼ -4.9% vs 12-Mo | $1,846,800 |
| Average Sold Price | $1,772,344 | $1,768,672 | $1,817,997 |
| Avg Sold $/Total SqFt | $360/SqFt | $380/SqFt | $369/SqFt |
| Average Days on Market | — | — | — |
🏠 Unified Active Homes in Homes for Sale: $1.6M to $2M (Includes Both "Highlands Ranch" & "Littleton" Postal Listings)
Showing top 4 of 4 matching properties · 👉 Swipe left/right on mobile to browse homes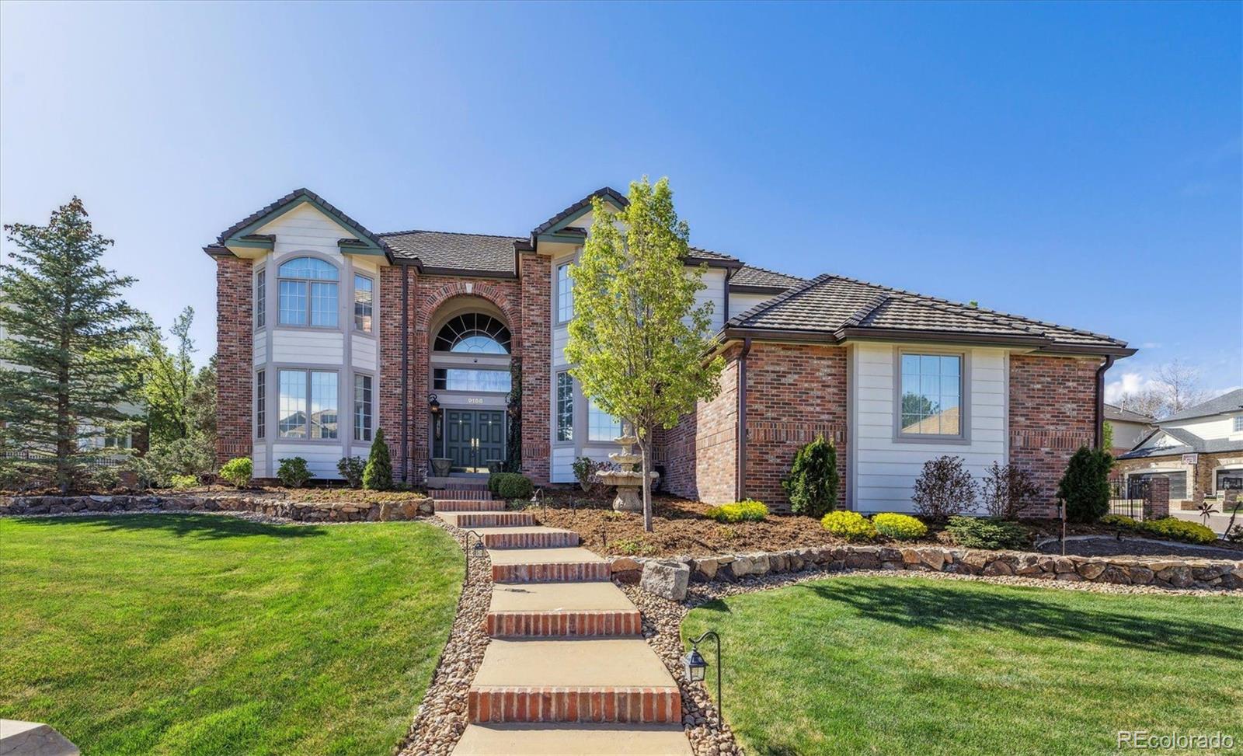
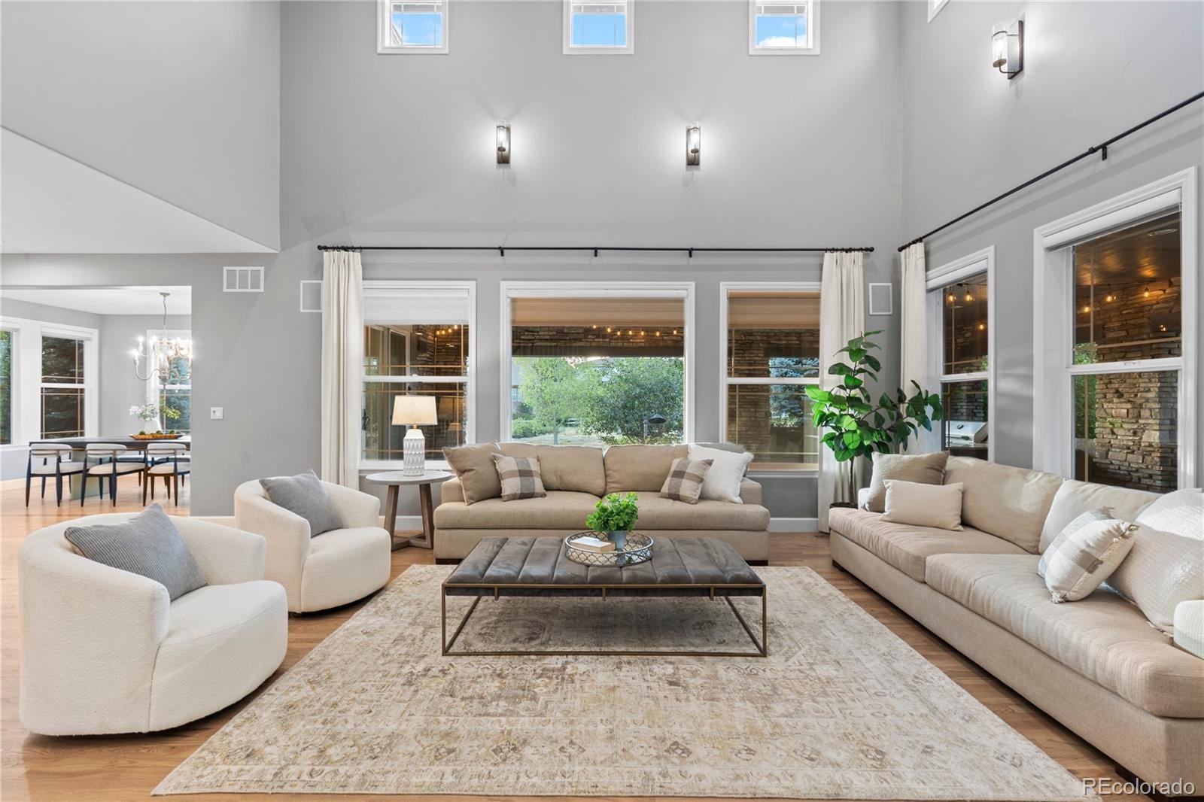
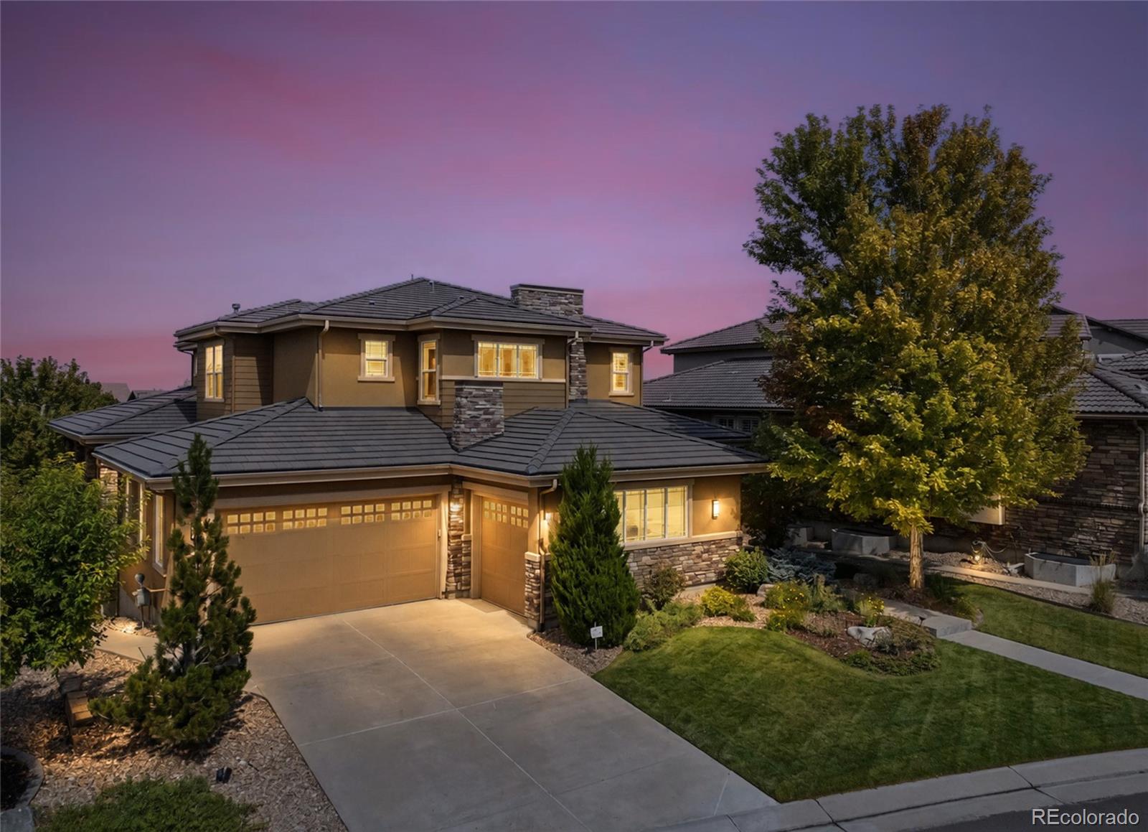
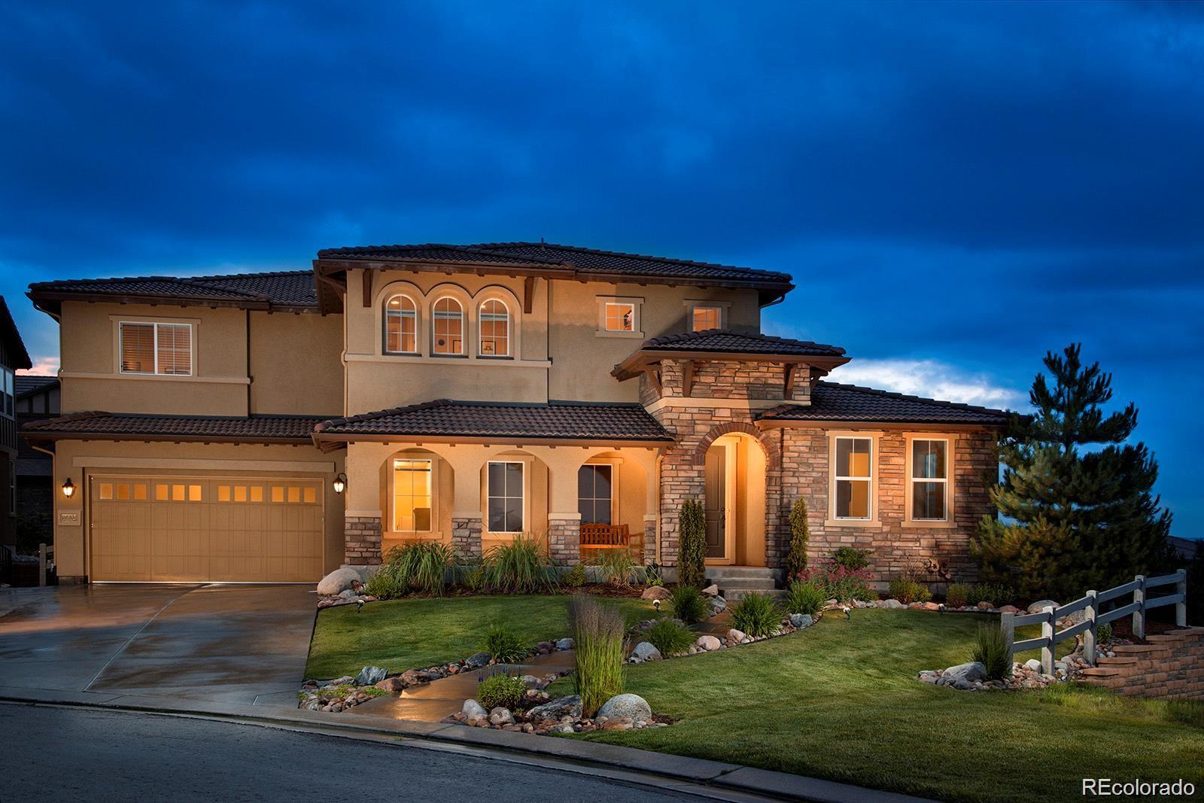
Live market analytics & property data from REcolorado IDX feed. Questions about a home or remodeling layout (basements, decks, landscaping, kitchens)? Call/text Saber Amine (Owner & Designated Broker, Homes and People, License #ER40029599) at 720-842-1600 or Contact Saber.




Skip the search filters. Tap the microphone icon inside our AI Concierge—or try a prompt below—to filter $1.6M to $2M homes by open-space backing, main-level primary suites, walkout basements, 3-car garages, or school feeders.
Inside the $1.6M to $2M Single-Family Market in Highlands Ranch
Positioned directly between executive move-up homes and ultra-luxury custom estates, the $1.6 million to $2 million single-family tier is one of the most dynamic segments in Highlands Ranch. Buyers in this price bracket gain architectural volume, high-end interior finishes, and premier lot settings without crossing into the $2M+ custom estate threshold.
Inventory in this bracket spans all three Highlands Ranch build eras: newer luxury and 2000s/2010s semi-custom homes in Backcountry, open-space backing two-story and ranch floor plans in Firelight, The Hearth, Indigo Hill, and Highwoods, golf-course residences in Highlands Ranch Golf Club, and extensively remodeled custom homes on mature trees and acreage-feel lots in Falcon Hills and Mansion Hills.
Open-Space Backing, Walkout Basements & Floor-Plan Flow
What separates a $1.6M to $2M Highlands Ranch residence from a standard move-up home is the combination of lot privacy, ceiling height, and seamless main-to-lower-level living:
- Greenbelt, Open-Space & Fairway Sightlines: Many homes in this tier back directly to permanent HRCA greenbelts, Big Dry Creek or Dad Clark Gulch trail corridors, championship golf holes, or the Backcountry Wilderness Area, creating unobstructed outdoor living and natural light across the rear elevation.
- Semi-Custom Ranch vs. Executive Two-Story Layouts: Buyers can choose between expansive single-story ranch floor plans (where a 2,600-to-3,200-square-foot main level sits over an equally wide finished walkout basement) and 5-to-6-bedroom two-story residences with upstairs bonus lofts, en-suite secondary bedrooms, and main-floor guest or study suites.
- Indoor-Outdoor Entertaining Decks & Courtyards: Covered composite or stone decks, private front courtyards with outdoor fireplaces, and lower-level covered patios turn Colorado’s 300 days of annual sunshine into year-round living space.
Where to Find $1.6M to $2M Single-Family Homes in Highlands Ranch
Use the comparison table below to evaluate how the primary neighborhoods in the $1.6M to $2M bracket compare across build eras, typical square footage, and lot characteristics.
| Neighborhood / Enclave | Build Era & Typical Size | Lot & Lifestyle Setting | Builder & Layout Perspective |
|---|---|---|---|
| Backcountry (Semi-Custom & Luxury) | 2000s, 2010s, and newer builds spanning 4,000 to 5,800+ total square feet. | Gated community with Sundial House clubhouse, trailheads, and wilderness views. | Features open chef’s kitchens, private courtyards, 9-foot basement pours, and covered view decks. |
| Firelight, The Hearth & Indigo Hill | 2000s executive two-story and ranch floor plans ranging from 4,200 to 6,000+ total square feet. | Ridge-top and greenbelt lots adjacent to Spearwood, Red Tail Park, and Southridge trails. | Many properties in this bracket showcase designer kitchen renovations, custom wet bars, and walkout lower levels. |
| Highlands Ranch Golf Club & Highwoods | Late 1990s and 2000s luxury single-family residences from 4,000 to 5,600+ total square feet. | Fairway frontage, lake views, and gated privacy near C-470 and Lucent Boulevard. | Ideal for buyers seeking main-floor primary suites or grand two-story foyers with western golf and mountain vistas. |
| Falcon Hills & Mansion Hills | 1980s and 1990s custom and executive residences spanning 4,400 to 6,200+ total square feet. | Wide custom lots with mature landscaping, quiet cul-de-sacs, and open-space backing. | Combines generous lot dimensions with high-end kitchen, bath, window, and outdoor-living modernizations. |
A Builder & Engineer’s Perspective: Comparing $1.6M to $2M Residences
In the $1.6M to $2M bracket—as well as the neighboring $1.3M to $1.6M single-family tier and the $2M+ ultra-luxury estate tier—buyers often weigh a pristine, recently remodeled 2000s home against a newer semi-custom build with original builder finishes.
As a Highlands Ranch Realtor, residential builder, home rehab expert, and engineer, I share general construction knowledge during our 15-to-30-minute showings to help you look past surface staging and evaluate how each property fits your long-term vision:
- Evaluating Remodel Craftsmanship & Layout Flow: When a late-1990s or 2000s luxury home is priced at $1.75M or $1.9M based on a recent renovation, we look closely at how thoughtfully the kitchen work triangle, pantry storage, primary bath layout, and lighting plan were designed—or explore layout ideas if you plan to customize the kitchen, basement, or outdoor deck yourself.
- Walkout Basements, Elevated Decks & Yard Grading: Many $1.6M to $2M homes sit on sloped greenbelt or view lots with elevated composite decks and walkout lower levels. During our tour, we discuss creative ideas for outdoor kitchens, covered pergolas, and terraced landscaping, while noting perimeter drainage paths over Douglas County’s expansive clay soils.
- Knowing What Questions to Ask Independent Licensed Inspectors: Residences in the 4,000-to-6,000-square-foot range typically rely on dual-zone HVAC systems, high-capacity water heaters, expansive roof valleys, and dozens of double-pane windows exposed to high-altitude Colorado UV. Because a real estate showing is a visual walkthrough rather than a physical inspection, we help you prepare the exact questions to ask your independent, licensed third-party home, roof, HVAC, sewer, and structural inspectors during due diligence.
Frequently Asked Questions
What types of single-family homes are available between $1.6M and $2M in Highlands Ranch?
How much square footage do $1.6M to $2M Highlands Ranch homes typically offer?
Are both gated and non-gated neighborhoods represented in the $1.6M to $2M price tier?
What HRCA recreation amenities are included with $1.6M to $2M homes in Highlands Ranch?
How does a residential builder and engineer’s perspective help when comparing $1.6M to $2M listings?
Should I also compare listings in the adjacent $1.3M–$1.6M and $2M+ price brackets?

Highlands Ranch Realtor, residential builder, home rehab expert, and engineer who shares general construction knowledge, layout and remodeling ideas for basements, decks, landscaping, and kitchens, and helps clients know what questions to ask independent licensed inspectors.
Want a builder and engineer’s perspective when buying, selling, or planning updates in Highlands Ranch?
Read Saber’s Builder & Engineer Bio or reach out directly for a personal advisory conversation.