

Homes with Finished Basements for Sale in Highlands Ranch: Valuation, Permits & Buyer's Guide — Homes for Sale & Market Scorecard
🏡 Live Homes with Finished Basements — Highlands Ranch
Single-family homes with finished lower levels matched via County Assessor finished basement SqFt & MLS dataNo matching Highlands Ranch homes fit that exact filter combination today.
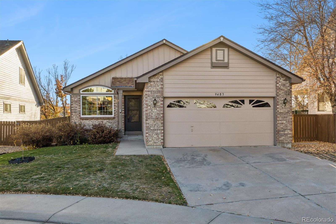

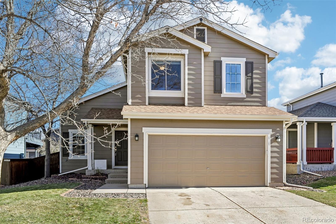
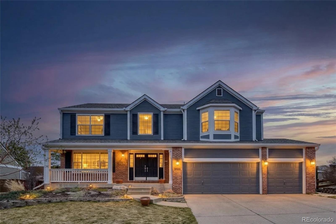
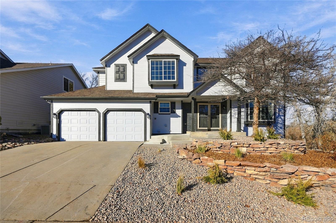

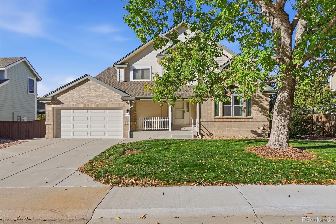
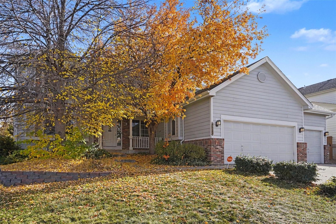
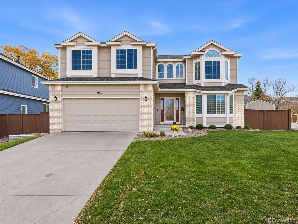
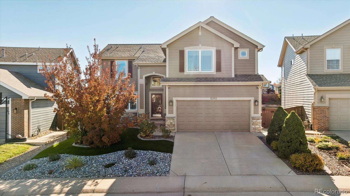
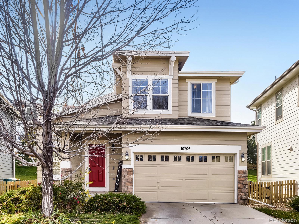
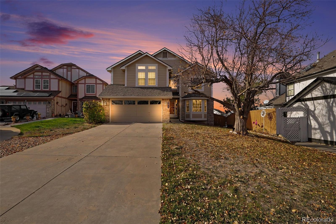
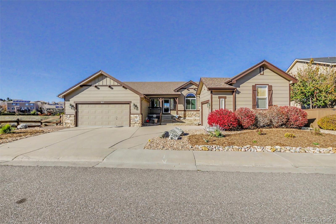
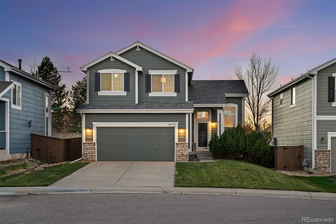
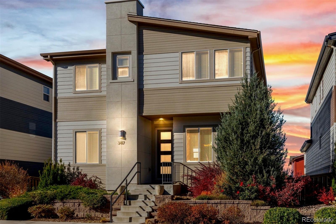
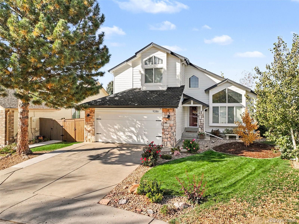
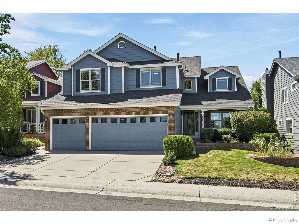

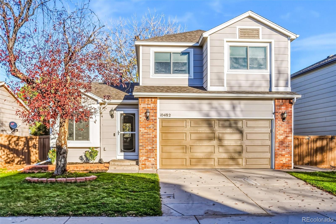

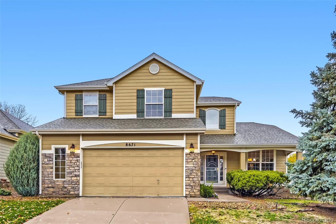

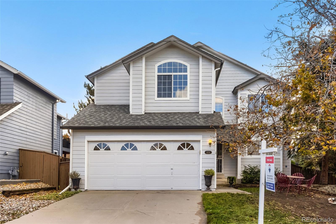
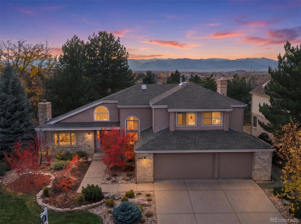
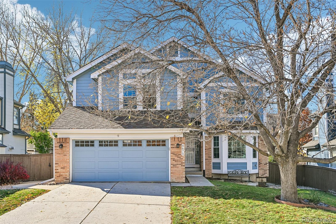


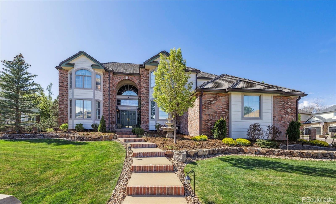
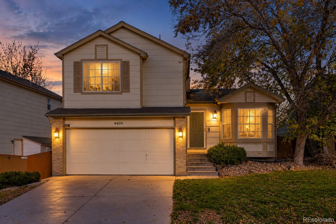
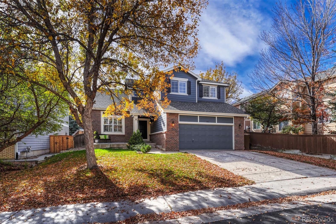
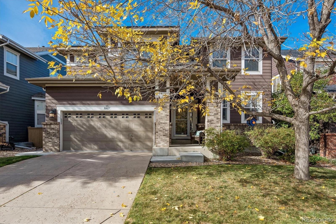
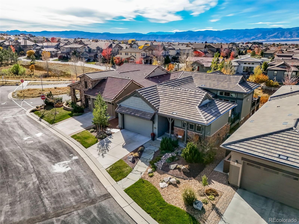
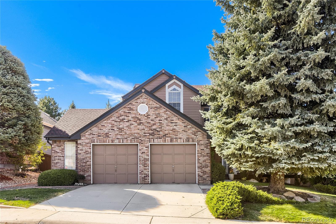
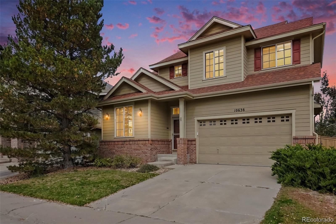
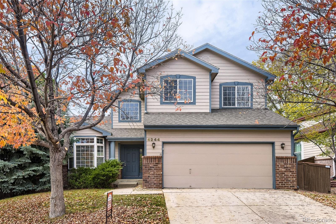
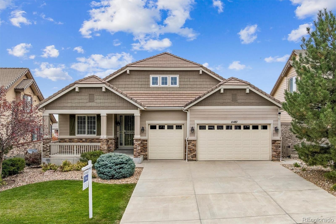
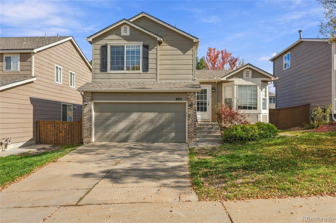
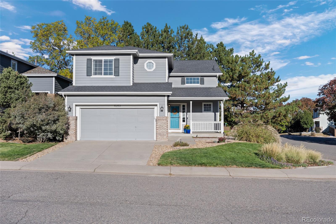
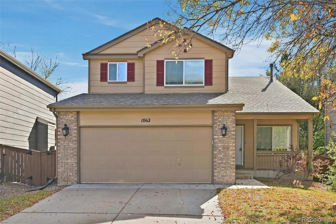
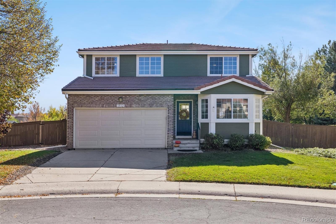
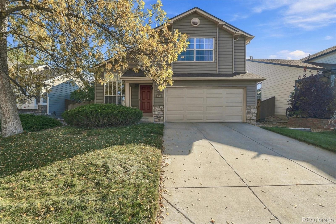
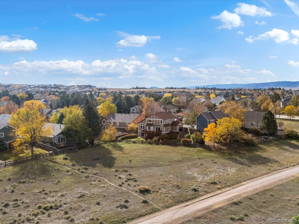
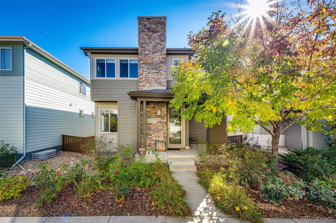
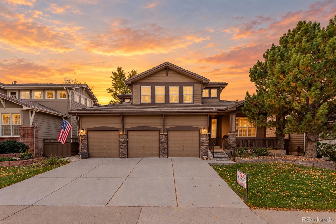
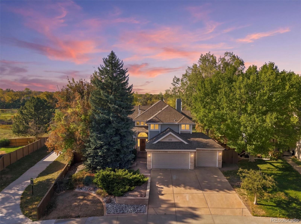
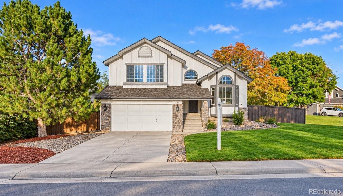
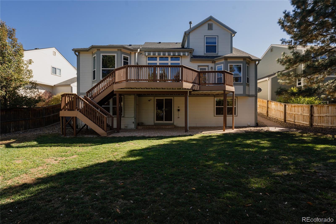
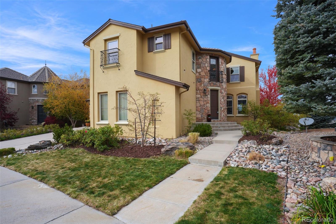
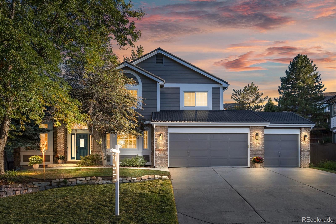
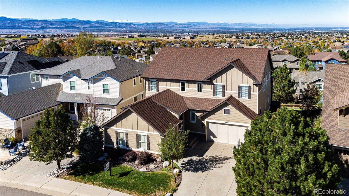
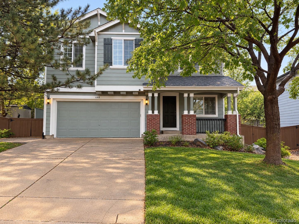
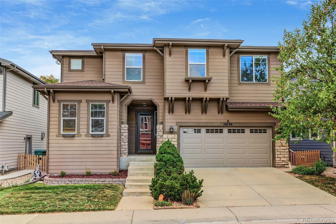
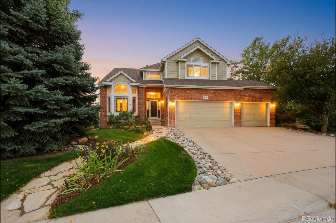
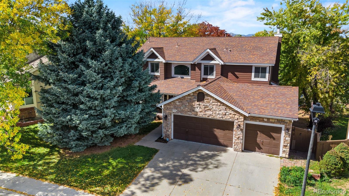
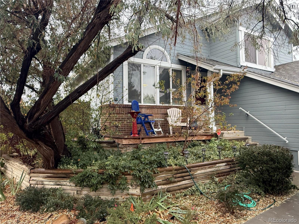
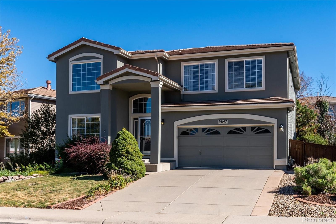
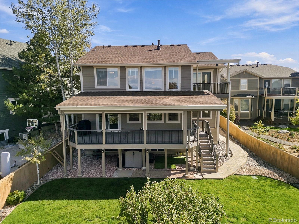
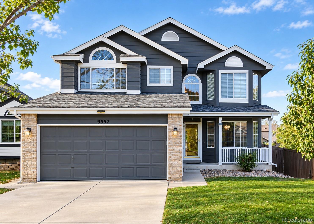
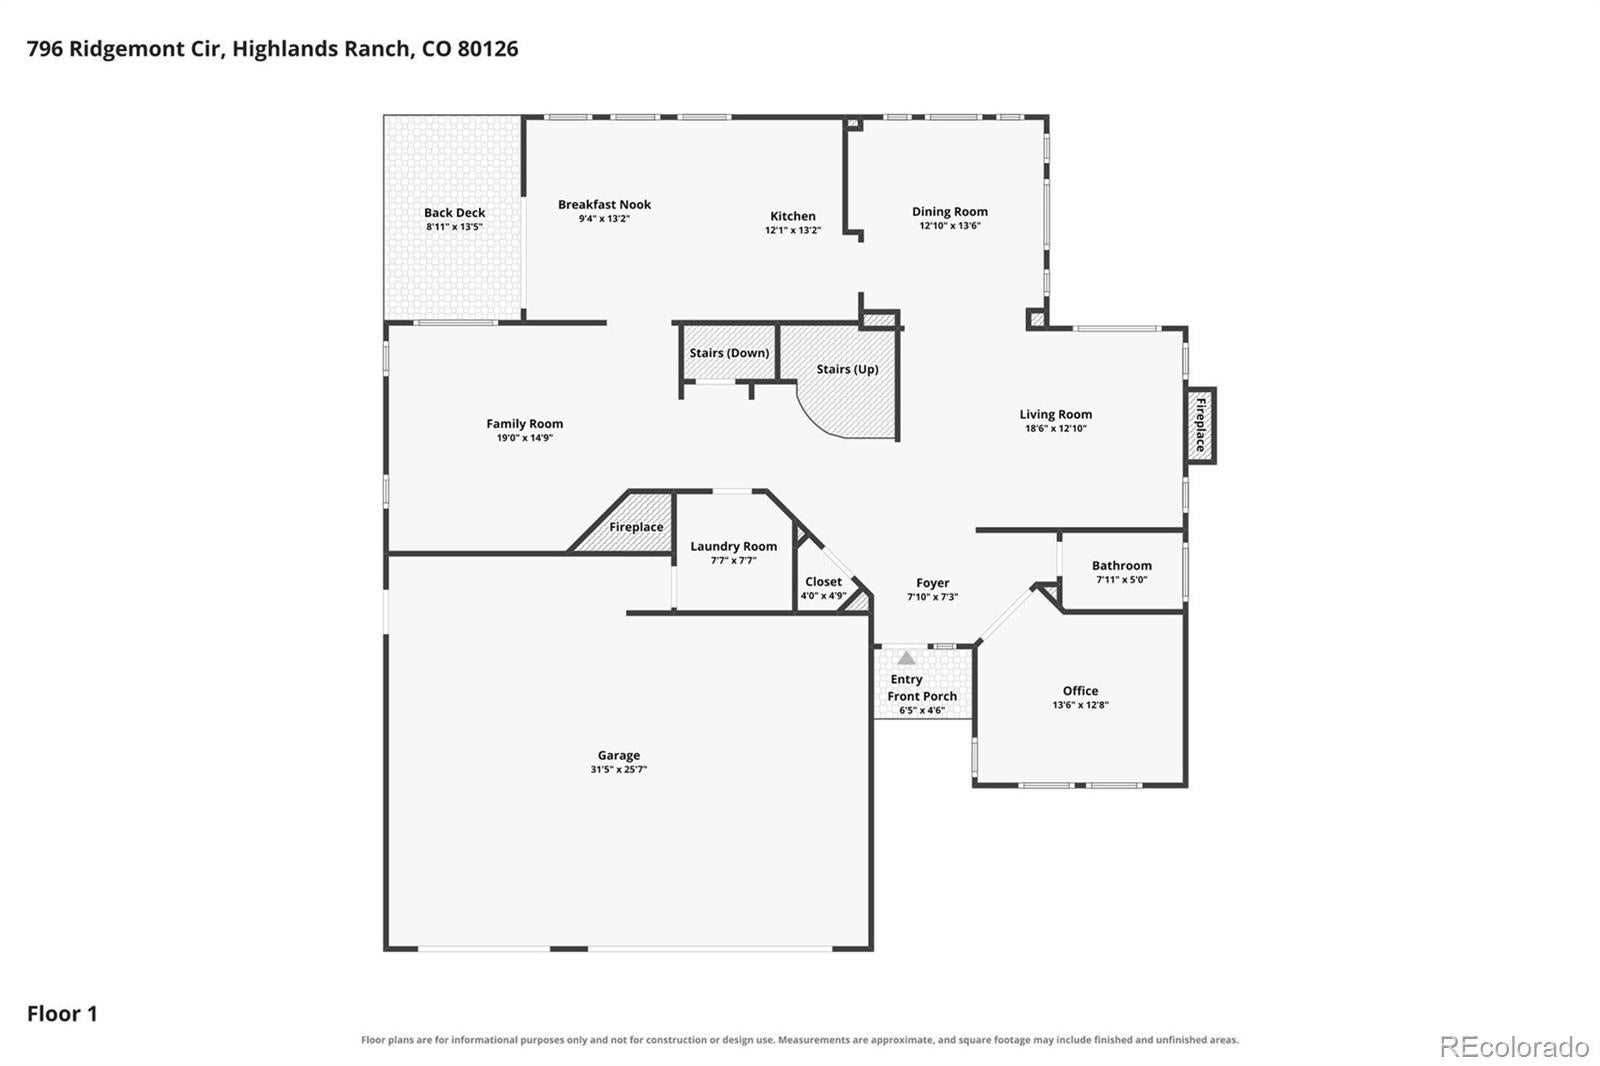

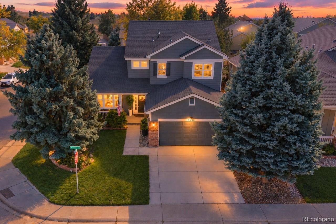
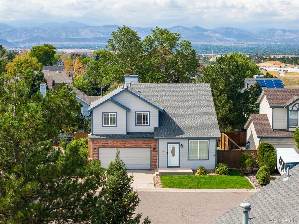
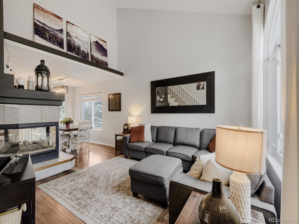
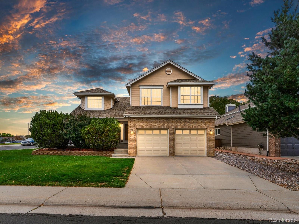
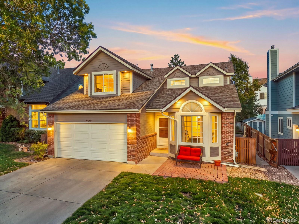
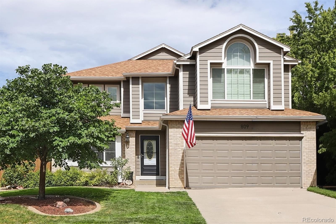
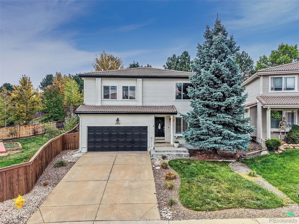
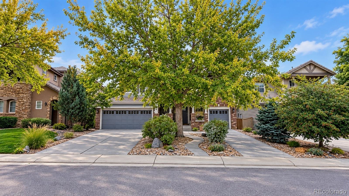
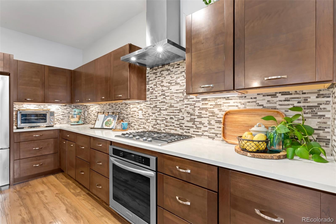
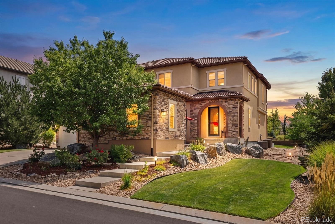
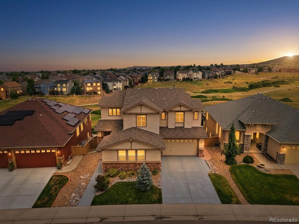
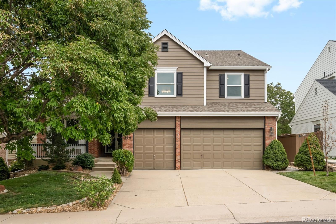

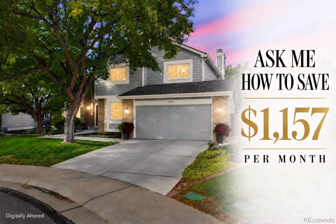
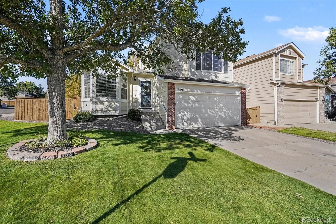
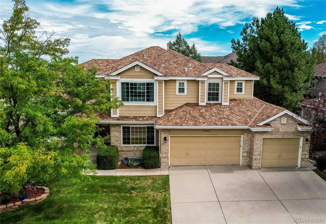
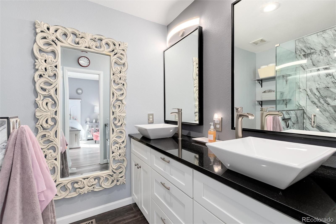
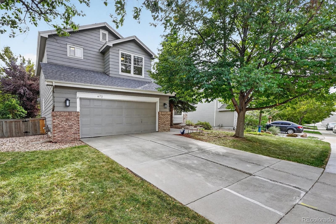
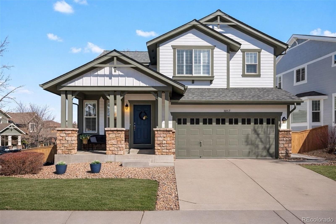
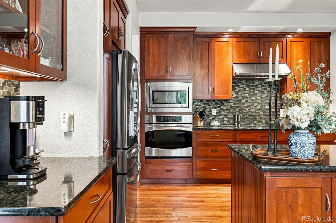
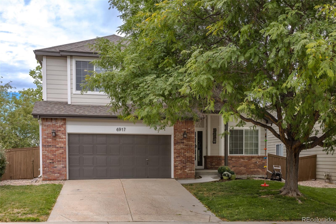
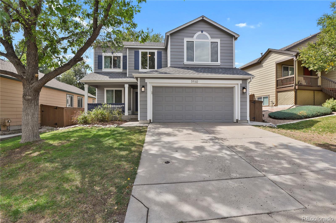
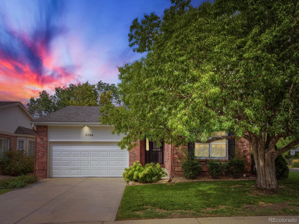
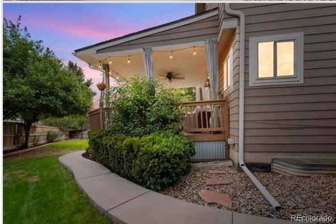
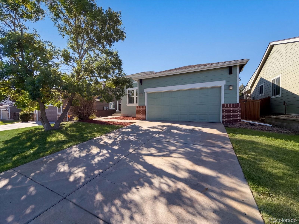
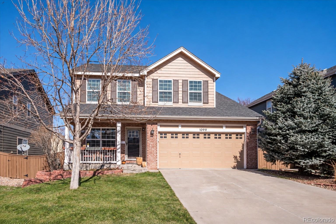
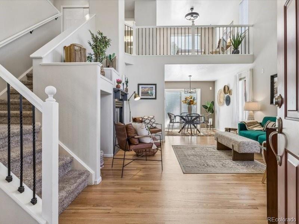
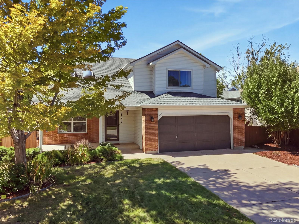
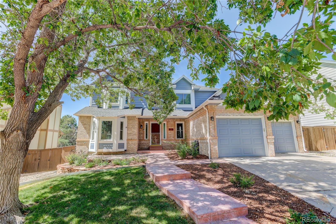
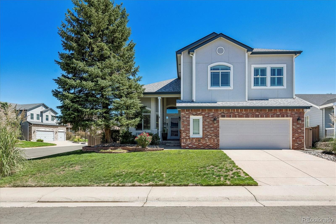
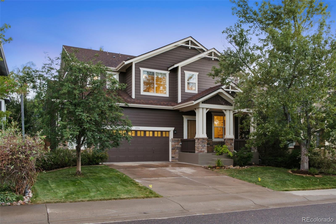
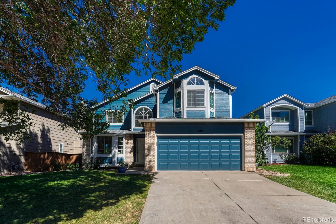
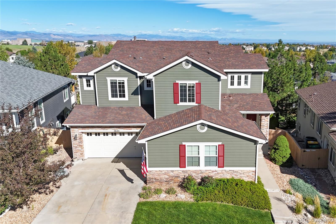
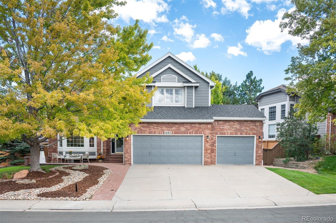
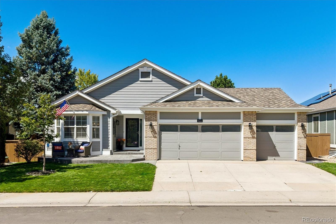

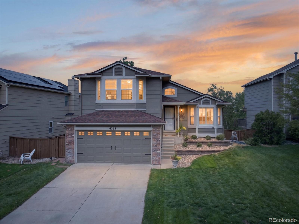

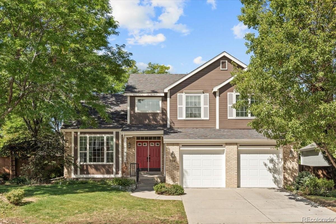
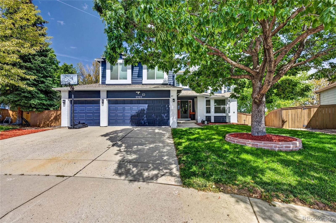
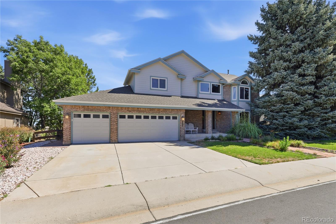
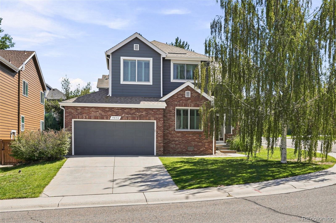
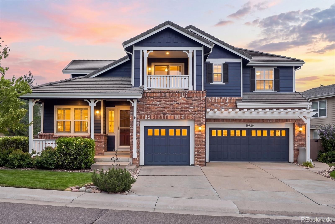
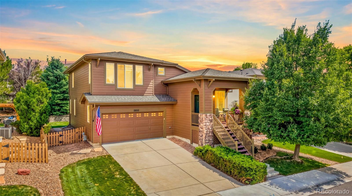
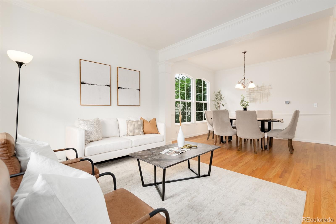
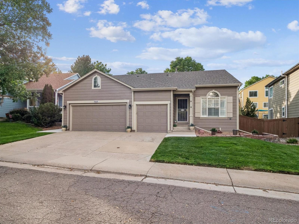
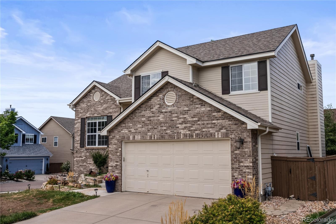
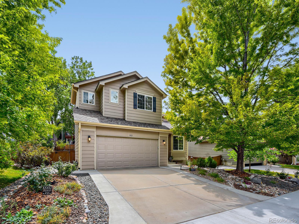
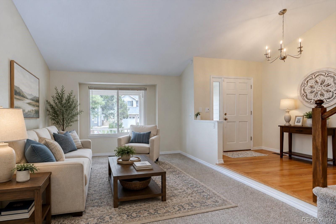
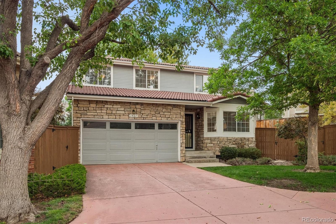
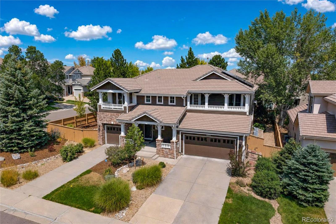
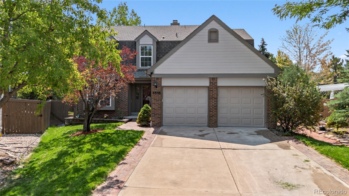
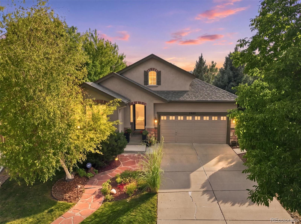
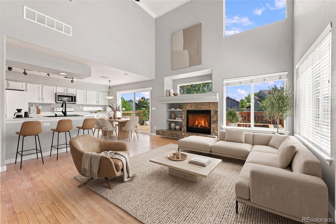
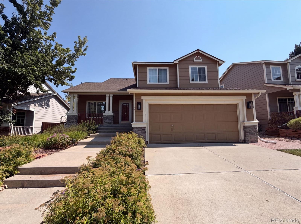
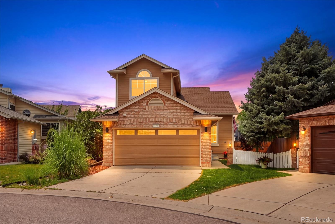
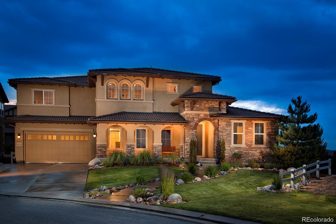
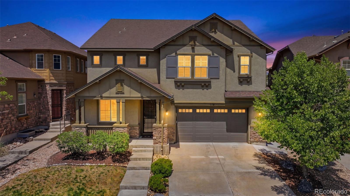
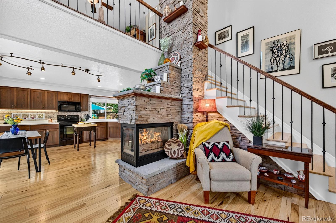

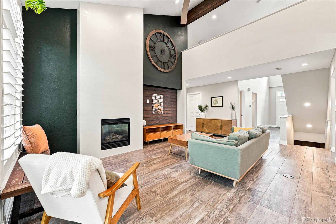
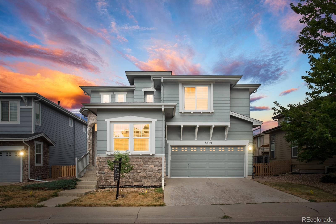
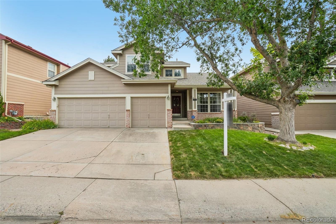
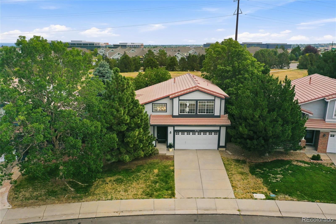
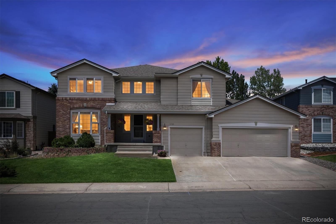
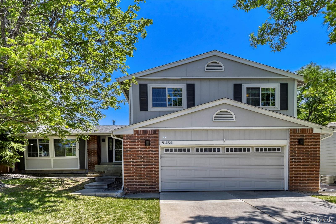


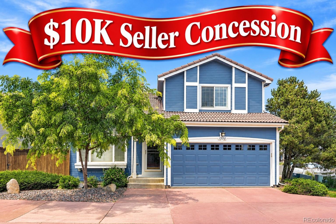
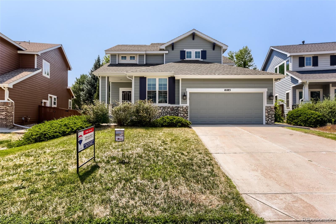
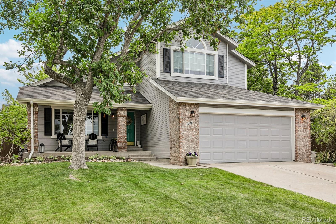
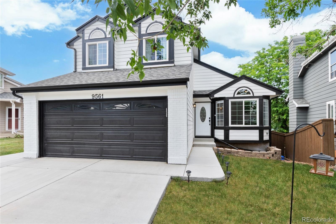
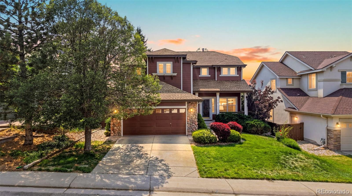
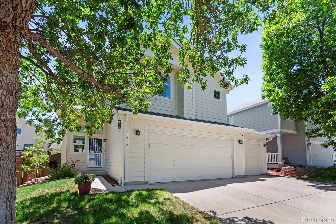
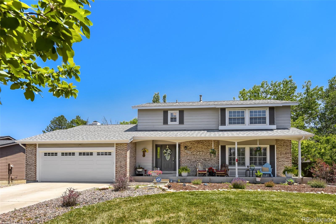
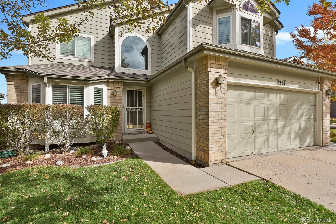


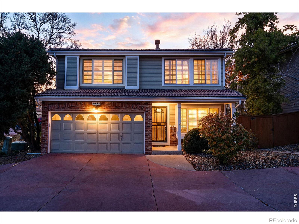
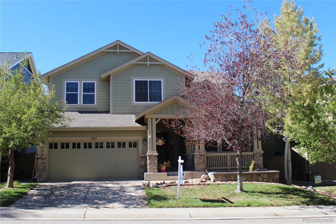

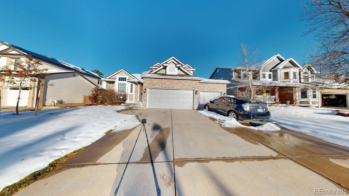
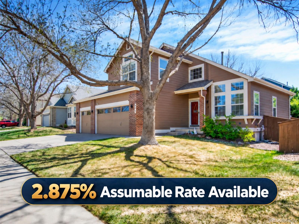
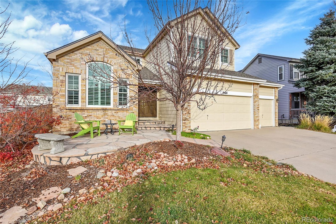

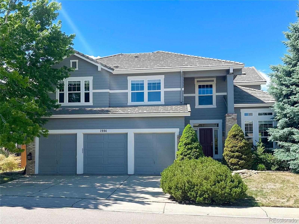

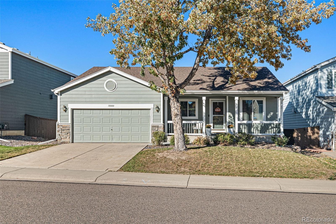
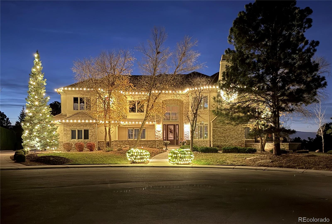

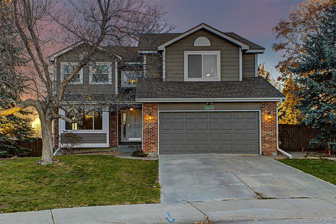
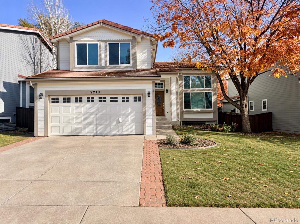
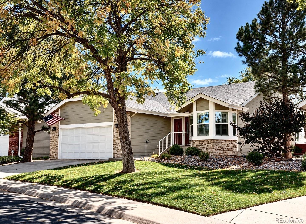
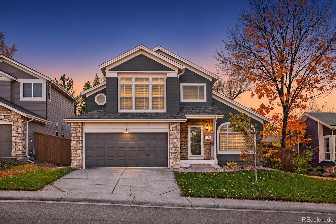
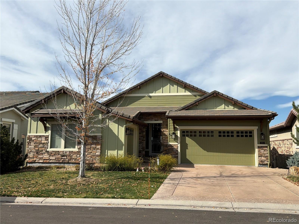
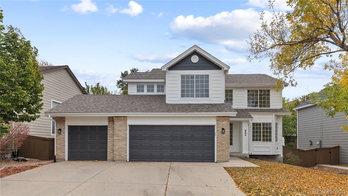
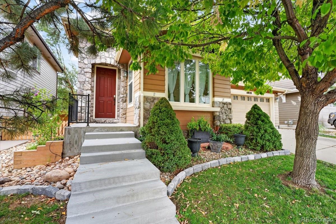
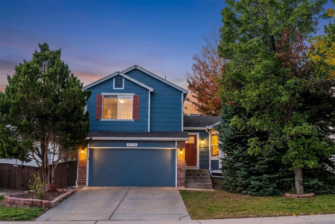
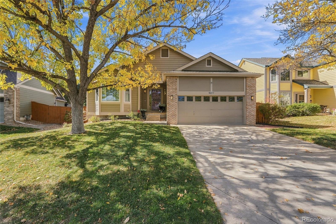
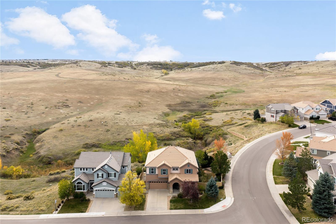
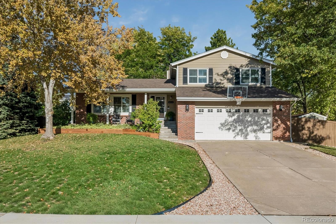
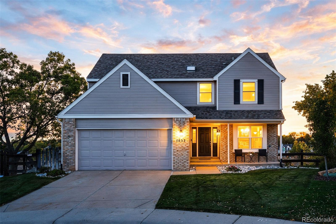

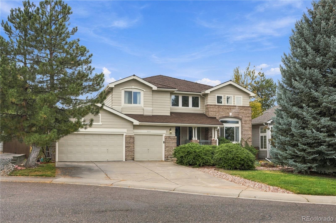
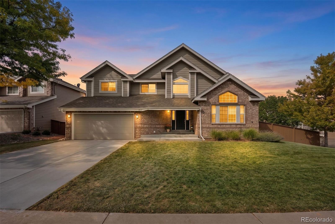

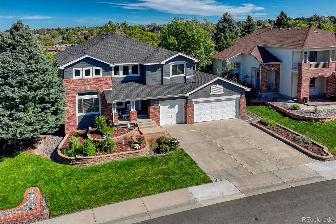
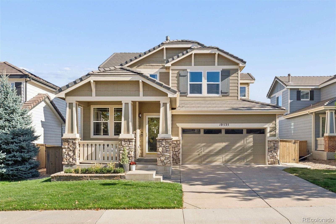

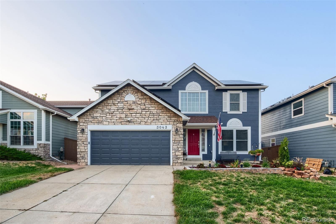
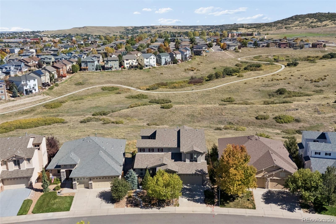
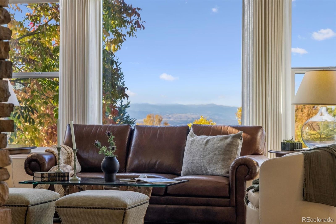
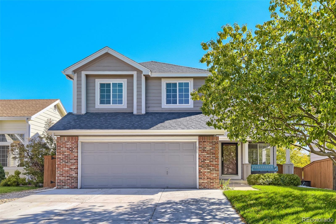
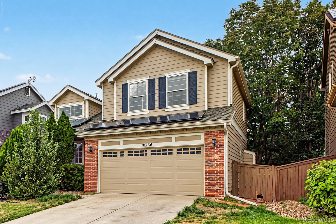
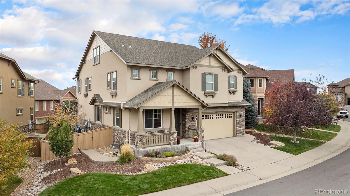
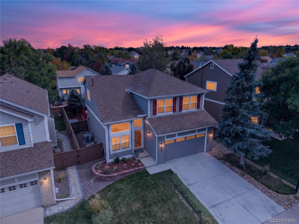
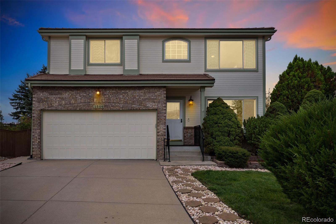
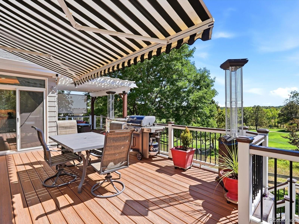

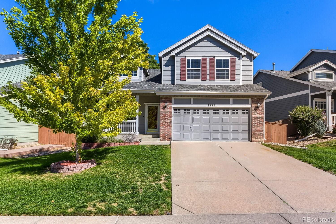

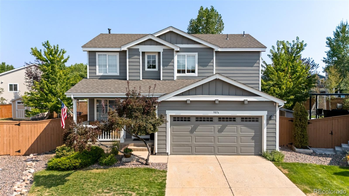
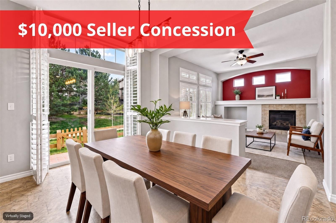
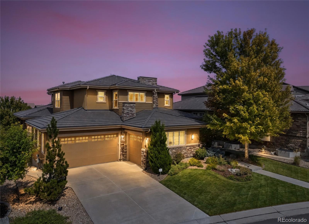
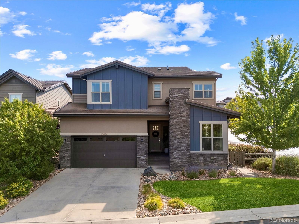
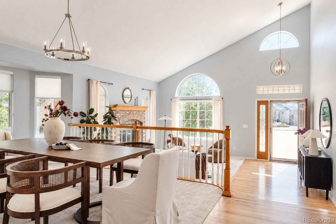
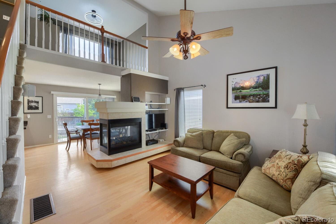
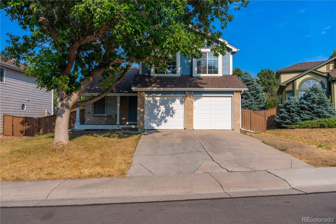
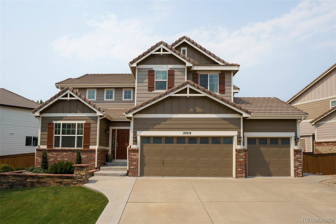


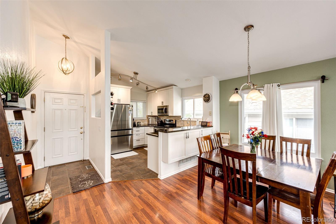
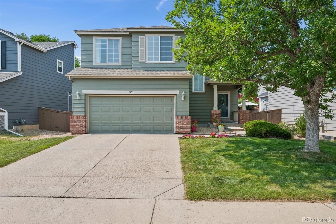
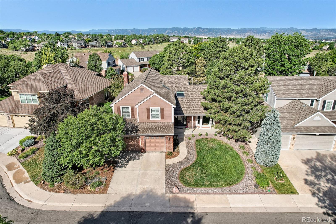
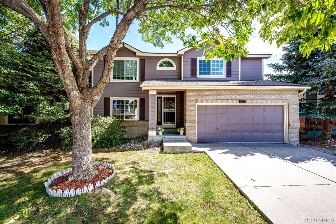

🏡 Single-Family Detached Homes
Last 90 Days Median: 73 Days in MLS| Live & Last 90 Days Market Metric | Latest Market Data |
|---|---|
| Live Active & Under-Contract Supply | 148 Active · 50 Under Contract |
| Median & Avg Active List Price | Median: $714,900 · Avg: $794,512 |
| Active List Range & $/Total SqFt | $524,900 – $1,995,000 · $277/SqFt |
| % of Active Homes with a Price Reduction | 64% |
| Home Sale Success Rate & Median Pace (Last 90 Days) | 186 Homes Sold · 73 Days on Market |
| Median Sold Price (Last 90 Days) | $757,500 |
| Sold $/SqFt (Last 90 Days · 3-Benchmark Standard) | $347 Above-Grade · $283 Finished · $240 Total |
- Live Active Valuation Benchmark (Homes with Finished Basements for Sale in Highlands Ranch: Valuation, Permits & Buyer's Guide): Currently tracking 148 active Single-Family Detached Homes for sale and 50 under contract (Median List: $714,900 · $277/SqFt).
- Closed Sales Summary (Last 90 Days): 186 closed sales at $757,500 median sold in 73 median days.
- For Sellers (Protecting Your Equity): Homes priced and prepared properly in Week 1 sell near 99%–100% of asking in 6–14 days with minimal concessions, avoiding the $36,000–$87,000+ price-cut trap.
- For Buyers (Negotiating Dollars Off): Once a listing crosses 21 days on market, 52%–67% of sellers pay $9,389–$17,676 in closing-cost and rate-buydown credits—giving us hard mathematical leverage when writing your offer. (Current Mortgage Interest Rates: 30-Yr Fixed 7.28% · 15-Yr Fixed 6.66%.)
Data Source: The latest market data and the most accurate market data (active listings updated daily; our sold data is updated every 30 days). Questions about negotiation leverage or remodeling ideas (basements, decks, landscaping, kitchens)? Call/text Saber Amine (Owner & Designated Broker, Homes and People) at 720-842-1600 or Contact Saber.
How Finished Basements Are Valued in Highlands Ranch
When I sit down with buyers in Highlands Ranch, the biggest mistake I see is relying on a single blended price per square foot. Appraisers separate main and upper floors from below-grade rooms across every Highlands Ranch price bracket.
Across our detached market, finished lower levels bring the blended rate to $286 per finished square foot versus $349 per above-grade square foot. Buying an existing guest suite, media room, and wet bar often costs far less than finishing raw concrete today.
Sloped ridge lots with walk-out basements in Highlands Ranch command a $185,000 median premium over standard basements because patio doors flood the room with sunshine. Meanwhile, downsizers and families often pair ranch-style homes in Highlands Ranch with a finished lower level to double their living space.
| Segment / Build Era | Closed Sales & Activity | Median Sold & Concessions | 3-Benchmark $/SqFt (Abv / Fin / Tot) |
|---|---|---|---|
| All Detached Single-Family | 248 closed of 341 unique homes (72.7% success, 27d median DOM). | $715,000 median sold; 64.9% paid concessions ($11,228 avg). | $349 Above-Grade / $286 Finished / $244 Total Structure. |
| Walk-Out Basement SFR | 56 closed of 73 unique homes (76.7% success, 30d DOM). | $882,500 median (+$185K premium); 55.4% concessions ($13,146 avg). | $346 Above / $256 Finished / $230 Total. |
| Standard / Garden Basement SFR | 192 closed of 268 unique homes (71.6% success, 26d DOM). | $697,500 median; 67.7% concessions ($10,771 avg). | $351 Above / $294 Finished / $251 Total. |
| Established 1981–1999 Era | Northridge, Eastridge, Westridge & Southridge (8-ft pours). | $702,500 median; verify post-closing county permits. | $355 Above / $286 Finished / $250 Total. |
| 2000–2014 Move-Up Era | Backcountry, Firelight, Tresana, The Hearth & Golf Club (9-ft pours). | $720,000 median; factory wet-bar & bath rough-ins. | $332 Above / $279 Finished / $229 Total. |
| 2015+ Newer Luxury Era | Later Backcountry enclaves & luxury builds (9-to-10-ft pours). | $1,225,000 median; original builder CO finishes common. | $478 Above / $320 Finished / $304 Total. |
How Finished Basements Differ Across All Three Build Eras
When I walk down the stairs of a 1990s home in Northridge with a buyer, we look closely at headroom around the main HVAC trunk line. Older homes across Northridge, Eastridge, and Westridge typically have 8-foot foundation pours, so clean soffit framing makes a big difference.
Move-up Neighborhoods from the 2000s like Firelight, The Hearth, and early Backcountry shifted toward 9-foot structural basement pours. In 2015-and-newer luxury enclaves, many lower levels were finished by the original builder with matching millwork and zoned HVAC dampers.
Douglas County Permits, Egress Windows & Builder Perspectives
Whenever a lower level was finished after the original sale, we check public records with the Douglas County Building Division for framing, electrical, plumbing, and final sign-offs. If a listing advertises a lower-level bedroom, we also verify that the egress window has at least 5.7 square feet of clear opening and a sill under 44 inches.
When we walk through a home together, I am not replacing your licensed home or structural inspector. My job as a residential builder and engineer is to help you spot floated drywall details over our Bentonite clay slabs early. Explore more layout and framing ideas in our Basement Finishing & Remodeling Guide.
How to Negotiate on a Home with a Finished Basement
Nearly two out of three detached sales in Highlands Ranch included seller concessions averaging $11,228, giving us strong leverage when your licensed radon, sewer-scope, or structural inspector flags unpermitted lower-level items.
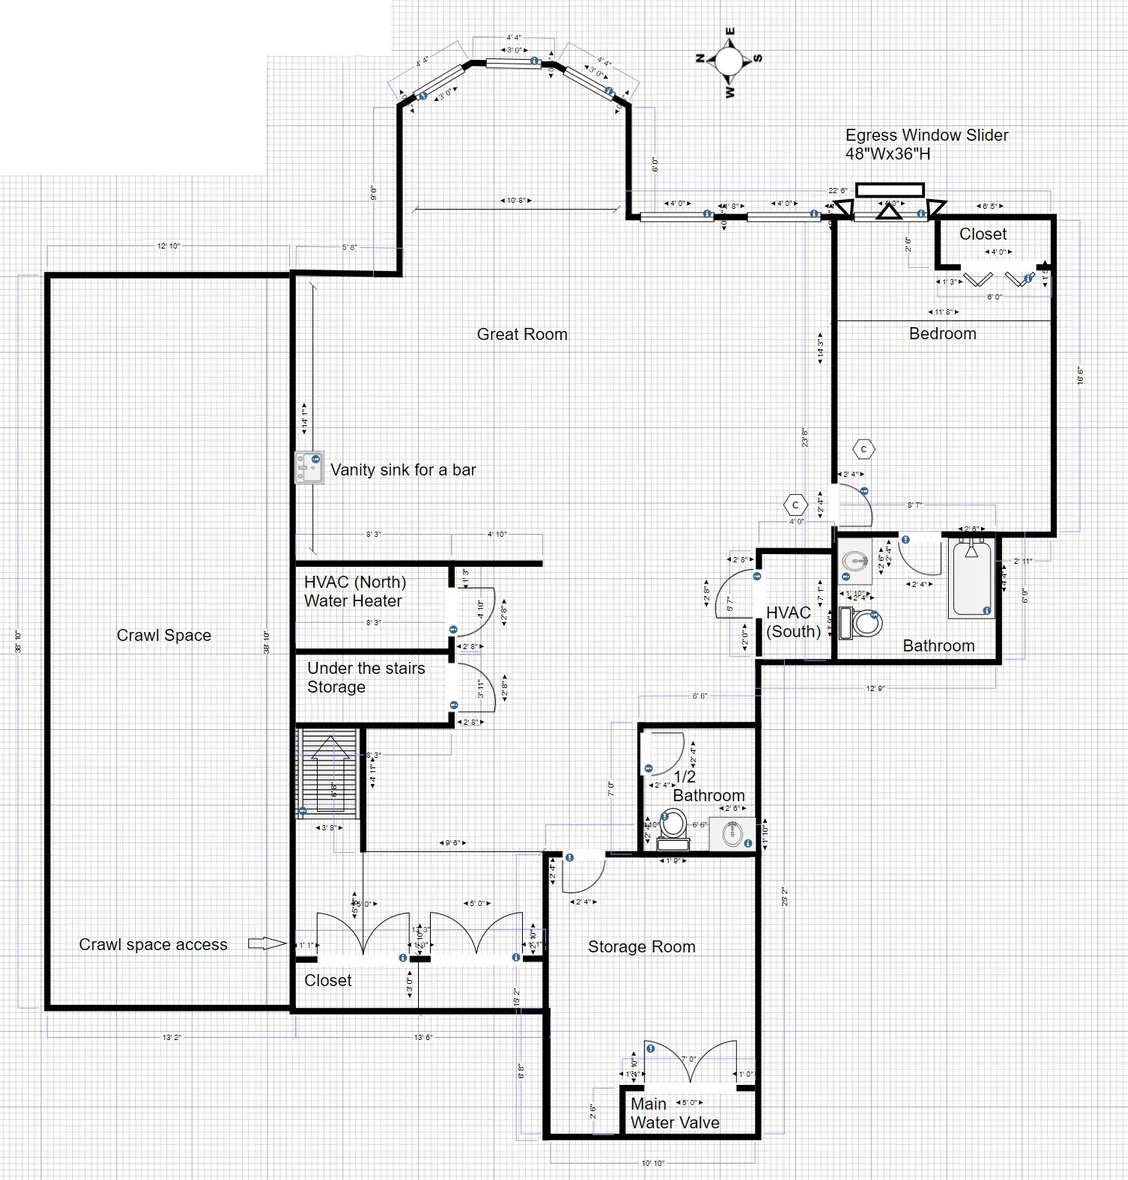
Inside a Custom CAD Basement Finish With Concealed Steel Columns
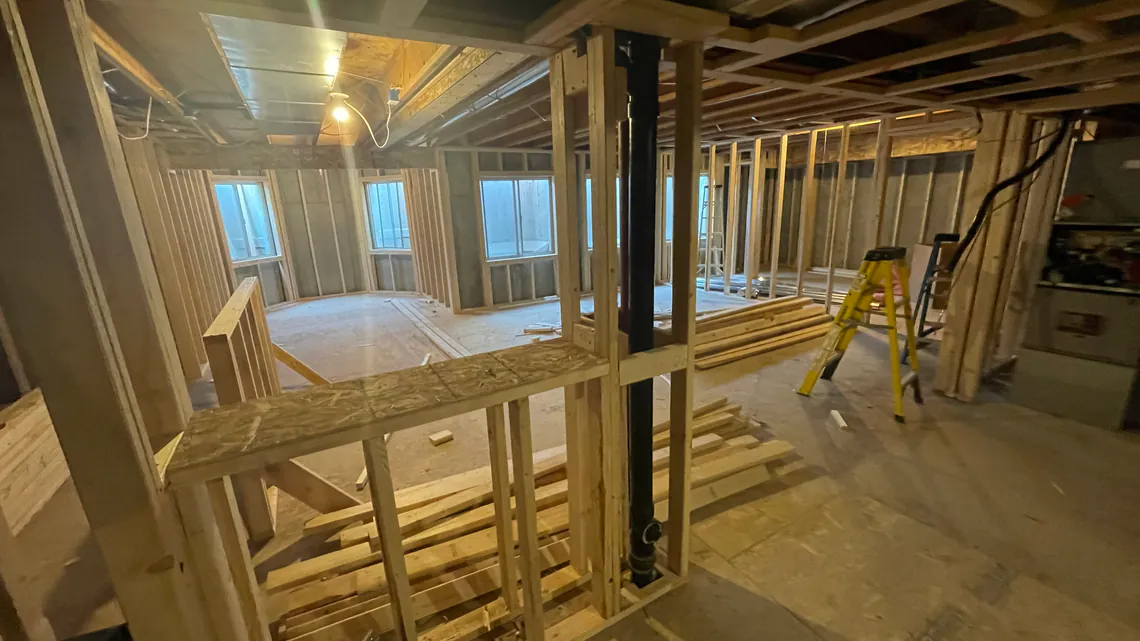
Here is how we designed and built a non-walkout basement in Highlands Ranch so every structural steel post disappeared cleanly into the walls.
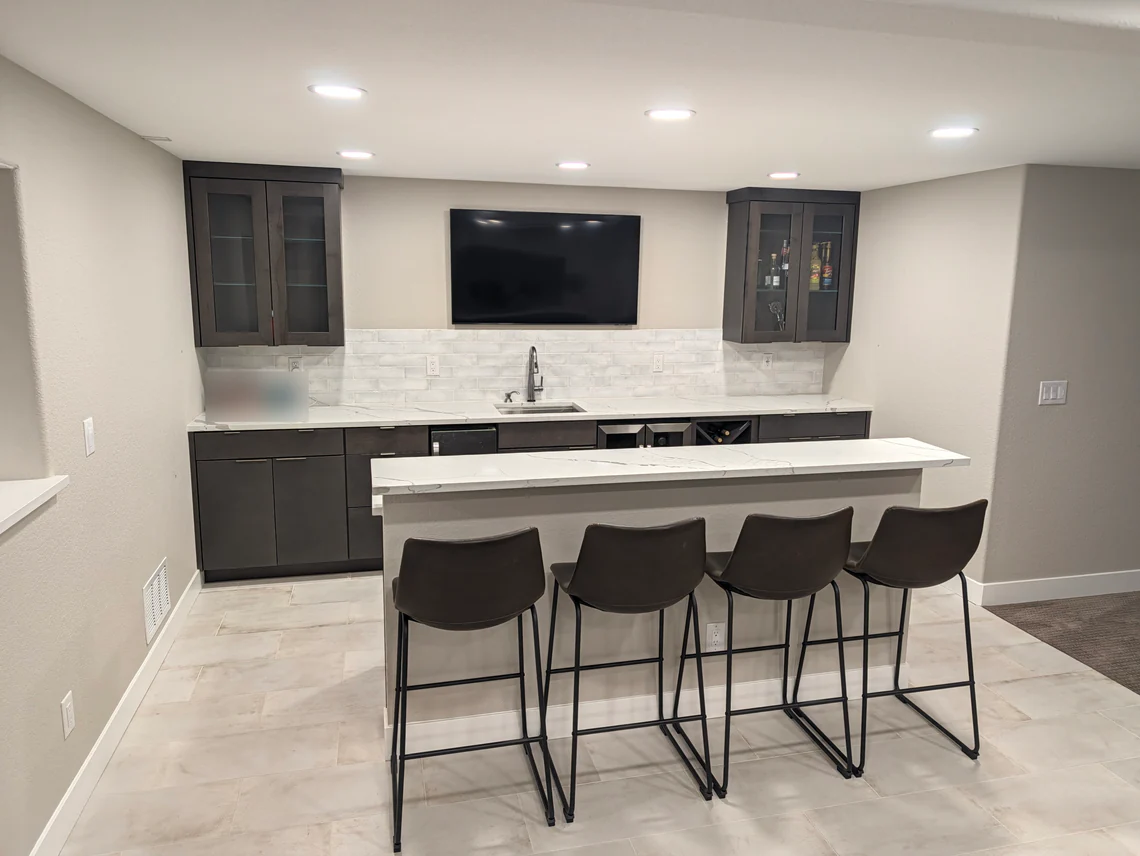
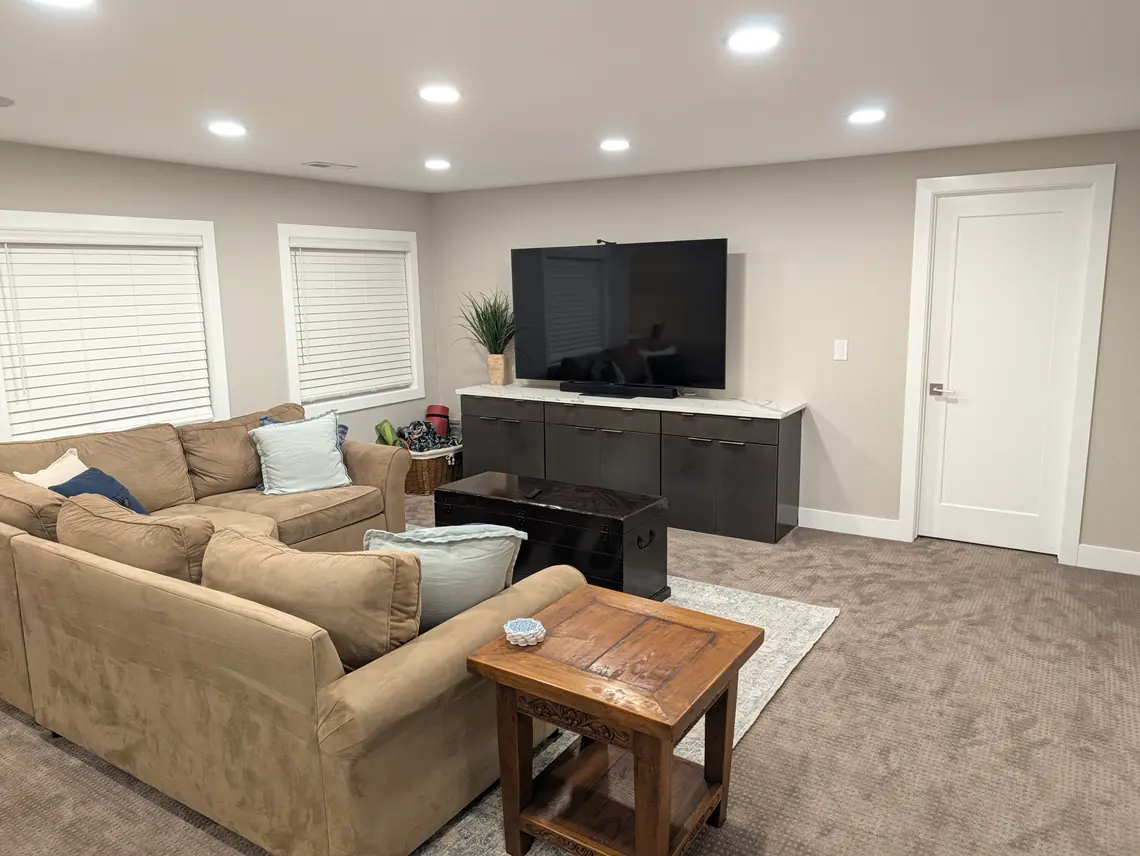
Open-Concept Non-Walkout Basement With Zero Exposed Support Posts
Many finished basements feel chopped up by standalone drywall columns sitting right in the middle of the room. For this non-walkout basement, I drew the architectural CAD plan myself around the exact weight-bearing steel posts. Every column tucked cleanly inside minimal walls to preserve an open floor plan. Bright recessed lighting, a quartz wet bar, an egress bedroom, and permitted baths made the space shine to code.
Frequently Asked Questions
How do I verify if a finished basement in Highlands Ranch was legally permitted?
What makes a basement bedroom legally conforming in Douglas County, Colorado?

Highlands Ranch Realtor, residential builder, home rehab expert, and engineer who shares general construction knowledge, layout and remodeling ideas for basements, decks, landscaping, and kitchens, and helps clients know what questions to ask independent licensed inspectors.
Want a builder and engineer’s perspective when buying or selling a finished basement home in Highlands Ranch?
Read Saber’s Realtor, Builder & Engineer Bio or reach out directly for a personal advisory conversation.