

Fixer Upper Listings — 30-Day, 90-Day Quarter & 12-Month Market Scorecard
Unified across Highlands Ranch ZIP codes 80126, 80129 & 80130 (capturing 100% of homes entered under both "Highlands Ranch" and "Littleton" postal cities) · Historical DOM, Median Sold & MOI data not shown on national portals.
🏡 Single-Family Detached Homes
Supply Pace: 1.5 Months (Seller's Market (< 3 Mo))| Closed Sales Metric | Last 30 Days (1 Mo) | Last 90 Days (Quarter) | Last 12 Months |
|---|---|---|---|
| Homes Sold | 0 Sold | 2 Sold | 8 Sold |
| Median Sold Price | — | $875,000 ▲ +42.3% vs 12-Mo | $615,000 |
| Average Sold Price | — | $745,000 | $602,507 |
| Avg Sold $/Total SqFt | — | $289/SqFt | $276/SqFt |
| Average Days on Market | — | — | — |
🏘️ Condos, Townhomes & Patio Homes
Supply Pace: 0.0 Months (Zero Active Supply)| Closed Sales Metric | Last 30 Days (1 Mo) | Last 90 Days (Quarter) | Last 12 Months |
|---|---|---|---|
| Homes Sold | 0 Sold | 1 Sold | 2 Sold |
| Median Sold Price | — | $640,000 | $640,000 |
| Average Sold Price | — | $640,000 | $557,500 |
| Avg Sold $/Total SqFt | — | $346/SqFt | $299/SqFt |
| Average Days on Market | — | — | — |
🏠 Unified Active Homes in Fixer Upper Listings (Includes Both "Highlands Ranch" & "Littleton" Postal Listings)
Showing top 1 of 1 matching properties · 👉 Swipe left/right on mobile to browse homes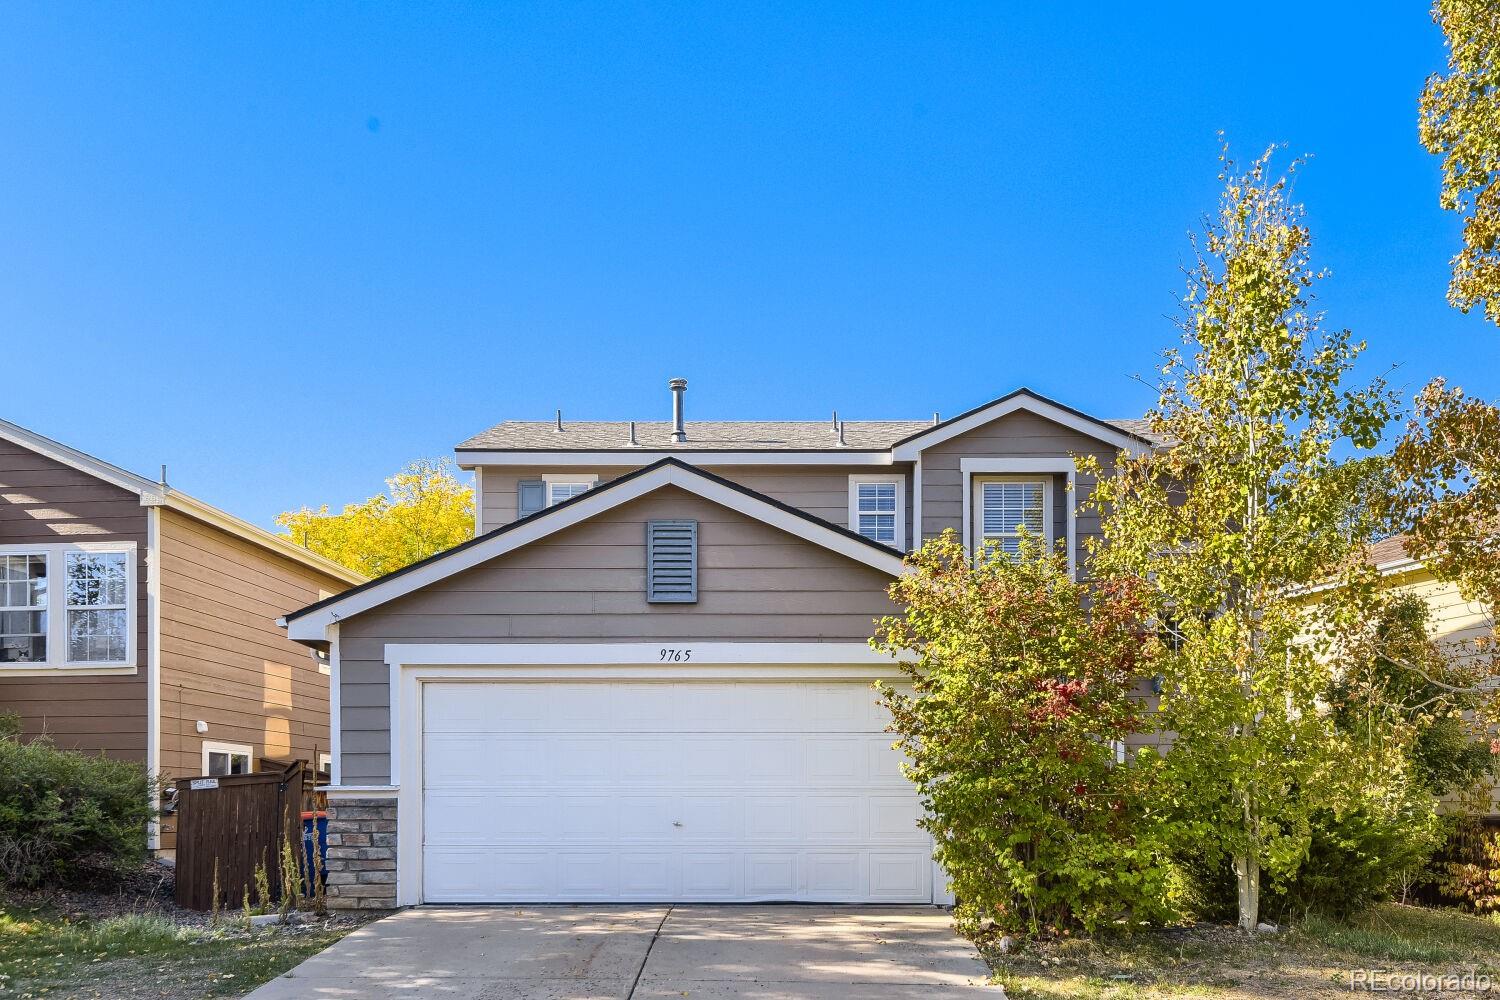
Live market analytics & property data from REcolorado IDX feed. Questions about a home or remodeling layout (basements, decks, landscaping, kitchens)? Call/text Saber Amine (Owner & Designated Broker, Homes and People, License #ER40029599) at 720-842-1600 or Contact Saber.


Skip the endless search filters. Tap the microphone icon inside our AI Concierge—or type your command—to find Highlands Ranch homes with unfinished walkout basements, original kitchens, large lots, or price reductions, plus get instant Douglas County permit and HRCA remodel answers.
Spotting High-ROI Cosmetic Fixers vs. Structural Money Pits
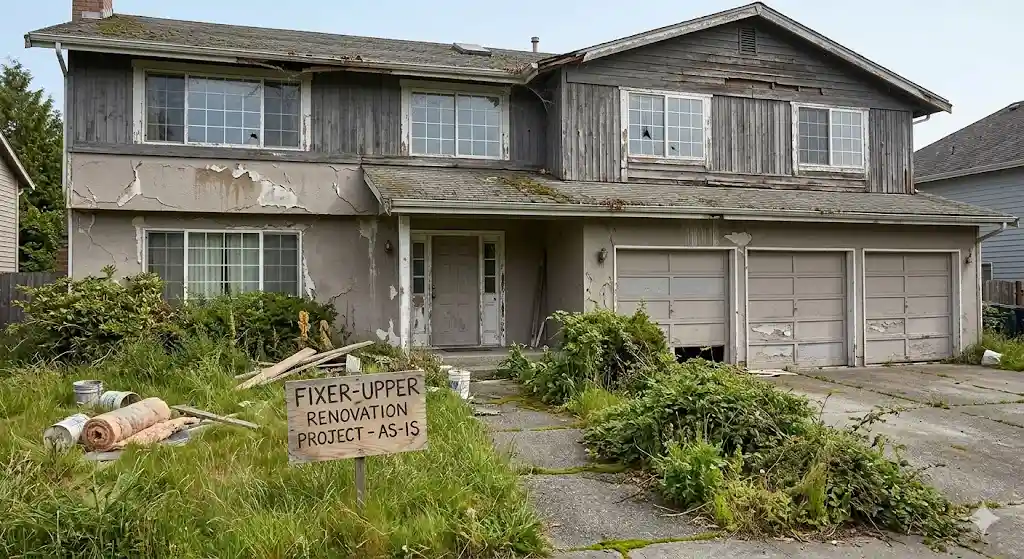
In a master-planned community as sought-after as Highlands Ranch, buying a property that needs work is one of the most reliable ways to capture forced appreciation and customize your floor plan without paying a retail turnkey premium. While browsing our Hot Properties categories, however, it is critical to understand that the MLS "Fixer" tag blends two completely different categories of real estate: high-margin cosmetic time capsules and deep structural or mechanical liabilities.
As a residential builder, home rehab expert, and engineer, I walk every prospective fixer-upper with a two-part diagnostic checklist before we ever discuss offer price. First, we isolate the cosmetic friction that scares away traditional retail buyers—dated cabinet boxes, compartmentalized main-level partition walls, worn carpet, builders-grade lighting, and tired landscaping. Second, buyers and their licensed inspectors should review the underlying bones that dictate whether your remodel budget stays intact: foundation slab behavior over Douglas County's expansive bentonite clay soils, roof and window envelope integrity, electrical service panel capacity, and plumbing supply composition.
How Value-Add Opportunities Differ Across Highlands Ranch Eras
A smart renovation thesis in Highlands Ranch depends entirely on when the subdivision was platted and constructed. A value-add play inside a 2010s luxury enclave requires a completely different construction scope than a 1980s tract rehab:
| Highlands Ranch Build Era | Primary Value-Add & Remodel Scope | Builder & Engineer Inspection Focus |
|---|---|---|
| Newer Construction & Recent Custom Resale (2015–Present) | Finishing expansive walkout or garden-level basements, adding custom structural composite decks, building retaining walls on sloped view lots, and upgrading builder-basic kitchens with custom islands and scullery pantries. | Verify floating basement wall framing clearances, check rough-in plumbing vent locations, confirm 200-amp panel breaker spaces for EV chargers or steam showers, and engineer backyard drainage away from foundation walls. |
| 2000s & 2010s Luxury & Move-Up Villages (Backcountry, Tresana, Firelight, Golf Club) | High-ROI aesthetic modernization that replaces dark cherry or espresso cabinetry, bullnose granite, and travertine tile with rift-cut white oak kitchens, wide-plank hardwood flooring, modern iron stair railings, and covered outdoor living rooms. | Core copper/PEX plumbing and 200-amp electrical service are typically sound, allowing budget to go directly toward structural LVL header beams for open-concept kitchens, primary bath wet-room conversions, and outdoor deck expansions. |
| Established 1980s & 1990s Villages (Northridge, Eastridge, Westridge, Southridge) | Comprehensive interior and exterior rehabilitation including load-bearing kitchen wall removal, window and siding replacement, full bathroom gut-remodels, deck rebuilding, and mechanical system modernization. | Audit for grey polybutylene supply piping (1978–1995), undersized 100-amp to 125-amp load panels, original wood-frame window rot, unpermitted basement framing lacking floating bottom plates, and ledger-board rot on aging wood decks. |
In luxury communities like Backcountry, Tresana, and Firelight, buyers routinely overlook homes that still carry their original 2006–2014 Mediterranean or Tuscan finishes. Because those residences already feature 10-foot main-level ceilings, poured foundations engineered for modern soil tolerances, and 200-amp electrical service, you do not have to spend tens of thousands of dollars behind the drywall. Every dollar invested in kitchen layout reconfiguration, custom cabinetry, and outdoor deck design translates directly into top-of-market resale equity.
Conversely, when evaluating 1980s and 1990s fixer-uppers in Northridge, Eastridge, or Westridge, our Buying Older Homes in Highlands Ranch Guide details why mechanical due diligence comes first. Before budgeting for quartz countertops, we help you know what to ask your licensed inspector regarding the main electrical panel for double-tapped breakers or obsolete load capacity, check the manifold and water heater connections for polybutylene pipe transitions, and verify that negative yard grading has not caused differential slab movement in the basement.
Where Kitchens, Basements, Decks & Landscaping Drive Maximum Equity
Not all remodeling dollars return equal value at resale. Drawing on decades of hands-on residential construction and design across Douglas County, I help buyers focus their renovation capital on the four architectural zones that drive the highest appraisal adjustments in Highlands Ranch:
- Structural Kitchen Layout Reconfiguration: Simply painting old cabinets in a cramped, closed-off kitchen leaves major equity on the table. Removing the partition wall between a 1990s or early-2000s kitchen and the family room, installing a flush laminated veneer lumber (LVL) structural beam, relocating the sink or range into an oversized center island, and wiring dedicated 20-amp small-appliance and under-cabinet lighting circuits transforms how the entire main level lives.
- Engineered Walkout & Garden-Level Basements: Unfinished or poorly finished basements represent some of the lowest cost-per-square-foot equity gains in Highlands Ranch. A high-ROI basement design includes a dedicated guest suite with a code-compliant egress window, a three-quarter wet-room bath, a custom wet bar or kitchenette, and mandatory floating interior walls (`1.5` to `2` inches of vertical void gap at the base plate) to protect upstairs drywall from expansive soil movement.
- Elevated Composite Decks & Covered Outdoor Living: Colorado buyers pay a substantial premium for indoor-outdoor flow, especially on greenbelt and mountain-view lots. Replacing a sun-baked, splintering wood deck with an engineered steel-or-heavy-timber substructure, low-maintenance composite decking, integrated low-voltage stair lighting, and a covered pergola or gable roof creates a year-round entertaining zone while eliminating ledger-board water intrusion.
- Grading-First Landscaping & Retaining Walls: Smart landscaping in Highlands Ranch serves both curb appeal and structural preservation. Regrading soil to maintain a positive 5% to 10% slope away from the foundation perimeter, extending downspout discharge lines, and terracing sloped yards with engineered stone retaining walls and drought-tolerant Colorado plantings simultaneously protects the basement slab and elevates exterior resale value.
Calculating True After Repair Value (ARV) & Navigating Permits
Before submitting an offer on any fixer-upper, we benchmark the subject property against active and closed comps on our Remodeled & Updated Homes in Highlands Ranch page within the exact same village and school feeder. Comparing a two-story tract home on an interior street to a walkout ranch backing to open space is the fastest way to miscalculate After Repair Value (`ARV`). We build a line-item scope of work—factoring in materials, licensed trade labor, permit fees, and a 10% to 15% contingency reserve—so you know your exact equity margin on day one.
Finally, every profitable Highlands Ranch renovation respects two layers of local governance. First, the **Douglas County Building Division** requires building permits and municipal inspections whenever you alter structural framing, finish a basement, build or replace a deck over 30 inches above grade, upgrade an electrical service panel, or relocate plumbing and gas lines. Second, the **Highlands Ranch Community Association (HRCA) Architectural Review Committee (ARC)** governs all exterior modifications—including paint palettes, roofing materials, window profiles, fencing, decks, patios, and landscaping layouts. Securing written ARC approval and pulling proper Douglas County permits ensures your finished home sails through future buyer inspections and appraisals without delay.
Frequently Asked Questions
How do I calculate the After Repair Value (ARV) and Maximum Allowable Offer (MAO) on a Highlands Ranch fixer-upper?+
What does a fixer-upper look like across different build eras in Highlands Ranch?+
Which electrical and structural red flags can ruin a remodel budget in Douglas County?+
Can I use a conventional mortgage to buy a fixer-upper in Highlands Ranch?+
Do I need Douglas County building permits to remodel a fixer-upper in Highlands Ranch?+
Does the Highlands Ranch Community Association (HRCA) require approval for exterior rehab work?+

Highlands Ranch Realtor, residential builder, home rehab expert, and engineer sharing general construction knowledge, layout and remodeling ideas for basements, decks, landscaping, and kitchens, and helping clients know what questions to ask independent licensed inspectors across Douglas County.
Want a builder and engineer's eye on a Highlands Ranch fixer-upper before you write an offer?
Read Saber's Builder & Engineer Bio or reach out directly for a private walkthrough and ARV scope review.