

Westridge Knolls, Highlands Ranch — 30-Day, 90-Day Quarter & 12-Month Market Scorecard
Unified across Highlands Ranch ZIP codes 80126, 80129 & 80130 (capturing 100% of homes entered under both "Highlands Ranch" and "Littleton" postal cities) · Historical DOM, Median Sold & MOI data not shown on national portals.
🏡 Single-Family Detached Homes
Supply Pace: 0.0 Months (Zero Active Supply)| Closed Sales Metric | Last 30 Days (1 Mo) | Last 90 Days (Quarter) | 36-Month Sample* |
|---|---|---|---|
| Homes Sold | 1 Sold | 1 Sold | 13 Sold |
| Median Sold Price | $603,700 | $603,700 ▼ -13.1% vs 12-Mo | $695,000 |
| Average Sold Price | $603,700 | $603,700 | $708,823 |
| Avg Sold $/Total SqFt | $330/SqFt | $330/SqFt | $309/SqFt |
| Average Days on Market | — | — | — |
Live market analytics & property data from REcolorado IDX feed. Questions about a home or remodeling layout (basements, decks, landscaping, kitchens)? Call/text Saber Amine (Owner & Designated Broker, Homes and People, License #ER40029599) at 720-842-1600 or Contact Saber.
Skip the endless search filters. Tap the microphone icon inside our AI Concierge—or type your command—to find homes by price, square footage, neighborhood, walkout basement, greenbelt lot, or school feeder, plus get instant builder and HOA answers.
Neighborhood Profile & Architectural Overview
Positioned along the western perimeter of the master-planned community in the `80129` zip code, Westridge Knolls serves as a bridge between the retail conveniences of Town Center and the expansive open space network of the western foothills corridor. Within our complete Highlands Ranch Neighborhood Guide, Westridge Knolls stands out for delivering late-1990s and early-2000s transitional architecture that improved significantly upon earlier 1980s floor plans while maintaining strong buyer attainability compared to newer gated custom enclaves.
Production builders during this late-1990s and early-2000s phase shifted away from compartmentalized formal parlors in favor of soaring two-story vaulted great rooms, wider sightlines between the kitchen and family room, and expansive rear window walls oriented toward Colorado’s western sun exposure. Interior culs-de-sac offer quiet residential pockets, while elevated lots and greenbelt-backing homes capture sweeping front-row views of the foothills.
| Community Attribute | Westridge Knolls Specification | Builder & Buyer Takeaway |
|---|---|---|
| Location & Zip Code | Westridge Knolls sits in western Highlands Ranch within the 80129 zip code near Foothills Canyon Boulevard. | Interior culs-de-sac provide quiet residential buffers, whereas perimeter lots bordering arterial roads require acoustic window checks. |
| Primary Build Era | Most residences were constructed between the late 1990s and early 2000s during the western village expansion. | Homes benefit from modern 200-Amp electrical service panels and copper supply plumbing rather than legacy 1980s components. |
| Dominant Home Styles | The neighborhood features open-concept two-story and ranch single-family floor plans with vaulted ceilings and full basements. | Wide structural spans allow straightforward kitchen island expansions and open railing modernizations without heavy steel beam retrofits. |
| Recreation & Trail Access | Residents enjoy walkable access to the Westridge Recreation Center, Foothills Park, and the High Line Canal connector trails. | Zero-drive access to pools, turf fields, and open space trails creates durable long-term resale demand for active households. |
| Public School Feeder | The subdivision feeds into Trailblazer Elementary School, Ranch View Middle School, and ThunderRidge High School. | Proximity to the ThunderRidge and Ranch View campus complex simplifies daily school drop-offs and extracurricular schedules. |
Walkable Recreation, Parks & Commute Logistics
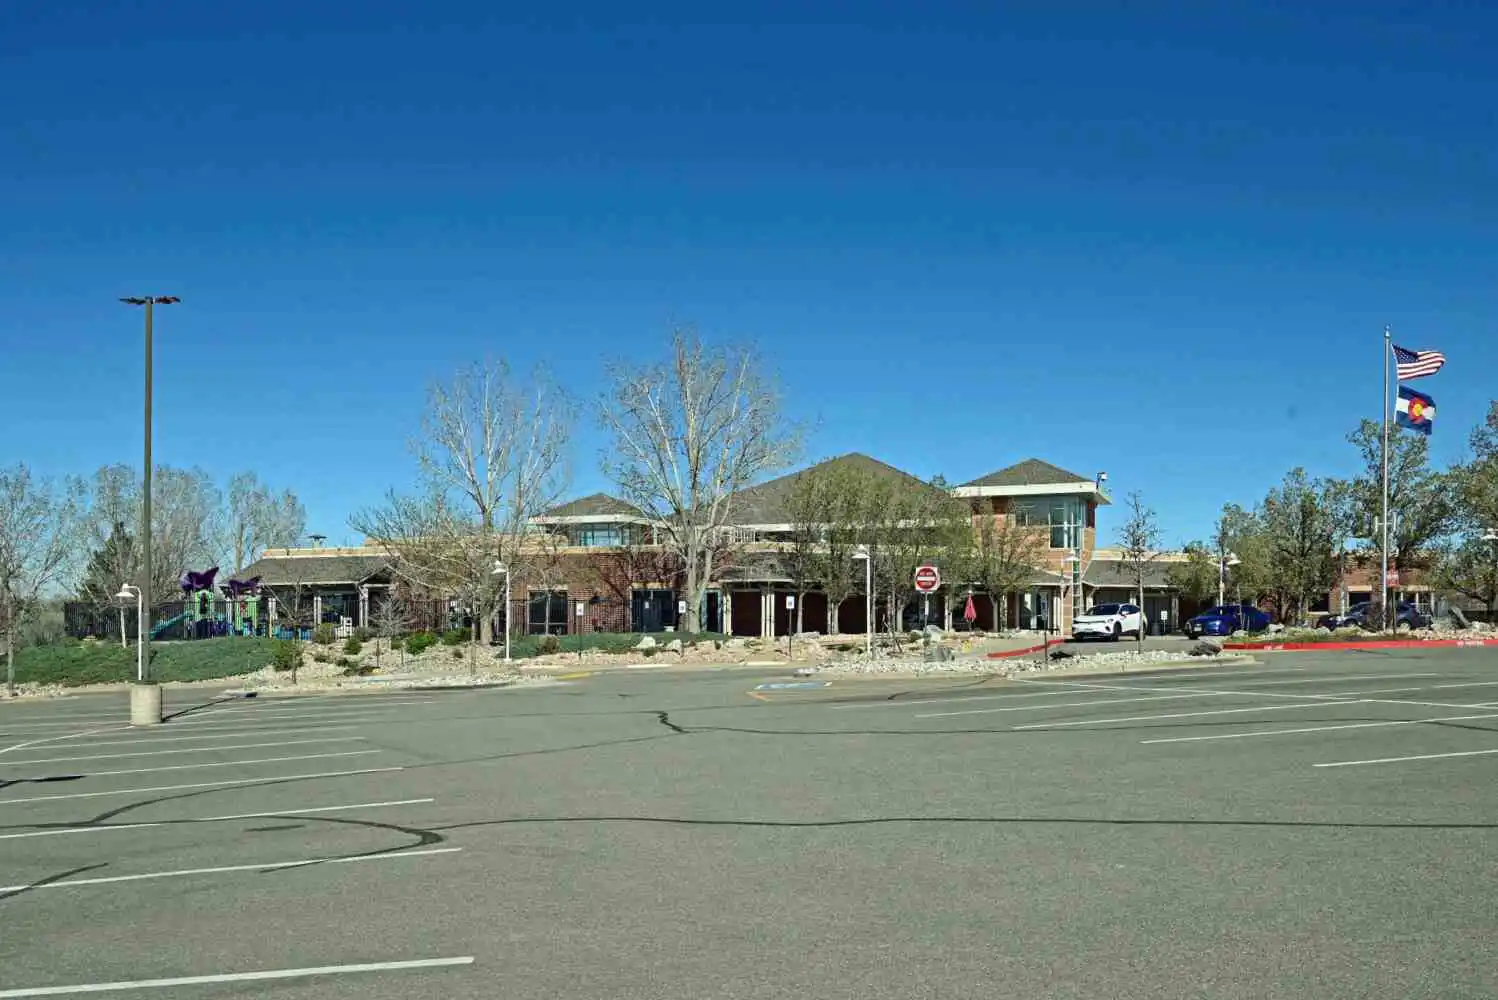
Daily life in Westridge Knolls is anchored by immediate pedestrian access to the flagship western facility in our HRCA Recreation Centers Guide: the Westridge Recreation Center at 9650 Foothills Canyon Boulevard. Homeowners can walk or bike directly from interior neighborhood sidewalks to the facility’s indoor and outdoor aquatics complex, batting cages, synthetic turf athletic fields, cardiovascular and free-weight studios, and outdoor tennis and pickleball courts.
Directly adjacent to the recreation complex, Foothills Park and nearby Marcy Park link Westridge Knolls into more than 70 miles of paved and natural-surface HRCA trails. From a daily commute and errand standpoint, the neighborhood balances trailside calm with rapid arterial connectivity:
- C-470 & Denver Tech Center (DTC) Commute: Commuters reach the C-470 expressway via Lucent Boulevard or Santa Fe Drive (US-85) in roughly 5 to 7 minutes, placing the Denver Tech Center and Meridian International Business Center within a 15-to-20-minute drive.
- Town Center Retail & Dining: Highlands Ranch Town Center, Target, King Soopers, Home Depot, and Civic Green Park sit less than 5 minutes north along Lucent Boulevard.
- Healthcare Proximity: The UCHealth Highlands Ranch Hospital campus on Lucent Boulevard and the Children’s Hospital Colorado South Campus at Plaza Drive are both 5 to 8 minutes away.
- Douglas County Feeder Schools: Neighborhood students attend Trailblazer Elementary School, Ranch View Middle School, and ThunderRidge High School, which offers both International Baccalaureate (IB) and Advanced Placement (AP) academic tracks.
Builder & Engineer Educational Perspective
Evaluating a late-1990s or early-2000s residence in Westridge Knolls requires a different technical checklist than inspecting an older 1980s Northridge property or a brand-new custom build. When touring homes here with clients, I combine my background as an active residential builder, home rehab specialist, and engineer to audit four critical building systems before we structure an offer:
- Electrical Load Capacity & 200-Amp Panels: Unlike 1980s Highlands Ranch homes that frequently shipped with crowded 100-Amp or 125-Amp split-bus panels, most Westridge Knolls residences were built with 150-Amp to 200-Amp main service panels. During our walkthrough, we help you know what to ask your licensed inspector regarding the main breaker bus, verify available breaker spaces for Level 2 electric vehicle (EV) chargers or hot tub sub-panels, and check for proper GFCI and AFCI circuit protection.
- Architectural Window Seals & Solar Heat Gain: The signature two-story vaulted family rooms in Westridge Knolls rely on large double-pane vinyl or aluminum-clad wood windows. High-altitude ultraviolet exposure and freeze-thaw cycles can degrade original perimeter desiccant seals after 20+ years, allowing argon gas to escape and causing condensation or hazing between panes. Identifying failed window seals early gives us concrete replacement quotes to negotiate seller credits.
- Hillside Retaining Walls & Bentonite Soil Grading: Because Westridge Knolls transitions into the rolling topography of the western foothills, many lots incorporate tiered landscape timber or segmental concrete block retaining walls. Over Douglas County’s expansive bentonite clay soils, we verify that retaining walls remain plumb with working weep drainage and that downspout extensions carry snowmelt at least 5 to 6 feet clear of the foundation perimeter.
- 20-to-25-Year Roof & Mechanical Lifecycle: Original builder-grade furnaces, air conditioning condensers, water heaters, and first-generation asphalt roofs in this subdivision have reached the end of their actuarial service lives. We verify Douglas County roofing permit histories (targeting Class 4 impact-resistant hail shingles that reduce homeowner insurance premiums) and inspect heat exchangers and blower motors so you never inherit surprise capital expenses.
High-ROI Remodeling: Kitchens, Decks & Basements
Because Westridge Knolls floor plans already feature generous ceiling heights and strong structural bones, targeted layout and finish upgrades generate exceptional equity returns when executed with proper structural design:
- Kitchen Island Reconfiguration: Many original early-2000s kitchens in Westridge Knolls feature angled two-tier breakfast bars or compact center islands with oak or maple cabinetry. Flattening two-tier pony walls into a single expansive single-level quartz waterfall island, relocating microwave-over-range setups to dedicated venting hoods, and adding under-cabinet task lighting transforms the main level into a contemporary entertaining hub.
- Structural Composite Decks & Outdoor Living: Original pressure-treated wood decks facing the western sun or Foothills Park greenbelts often exhibit ledger board fastener fatigue or joist checking. Replacing aging timber decks with low-maintenance composite decking, steel or cable railings that preserve trail views, and covered pergola shade structures adds year-round outdoor living space.
- Custom Walkout & Garden-Level Basement Layouts: Whether finishing an unconditioned basement over a floating structural wood subfloor or modernizing an older finish, designing a dedicated guest suite with a three-quarter bath, wet bar, and home gym or theater room substantially increases functional square footage and appraisal value.
Frequently Asked Questions
Where is Westridge Knolls located in Highlands Ranch?+
Can residents walk to the Westridge Recreation Center from Westridge Knolls?+
When were the homes in Westridge Knolls built and what floor plans are common?+
What HRCA amenities are included with Westridge Knolls homeownership?+
What public schools serve Westridge Knolls in Douglas County?+
What structural and mechanical items should buyers inspect in Westridge Knolls homes?+

Highlands Ranch Realtor, residential builder, home rehab expert, and engineer sharing general construction knowledge, layout and remodeling ideas for basements, decks, landscaping, and kitchens, and helping clients know what questions to ask independent licensed inspectors across Douglas County.
Want a builder and engineer’s eye on your next Westridge Knolls purchase, sale, or remodel?
Read Saber’s Builder & Engineer Bio or reach out directly for a personal real estate consultation.