

The Villages — Live 30-Day, 90-Day Quarter & 12-Month Market Scorecard
Complete Highlands Ranch REcolorado MLS market coverage · Live 30-day, 90-day quarterly, and 12-month closed sales velocity, Median Sold Price, $/SqFt, and Months of Inventory.
🏡 Single-Family Detached Homes
Months of Inventory (MOI): 3 Months (Balanced Market (3–5.5 Mo))| Closed Sales Metric | Last 30 Days (1 Mo) | Last 90 Days (Quarter) | 36-Month Sample* |
|---|---|---|---|
| Closed Sales Count | 2 Sold | 2 Sold | 16 Sold |
| Median Sold Price | $545,000 | $545,000 ▼ -3.2% vs 12-Mo | $563,000 |
| Average Sold Price | $522,000 | $522,000 | $560,806 |
| Sold $/SqFt | $313/SqFt | $313/SqFt | $357/SqFt |
| Average Days on Market | — | — | — |
🏠 Featured Active Homes in The Villages, Highlands Ranch
Showing top 4 of 4 matching properties · 👉 Swipe left/right on mobile to browse homes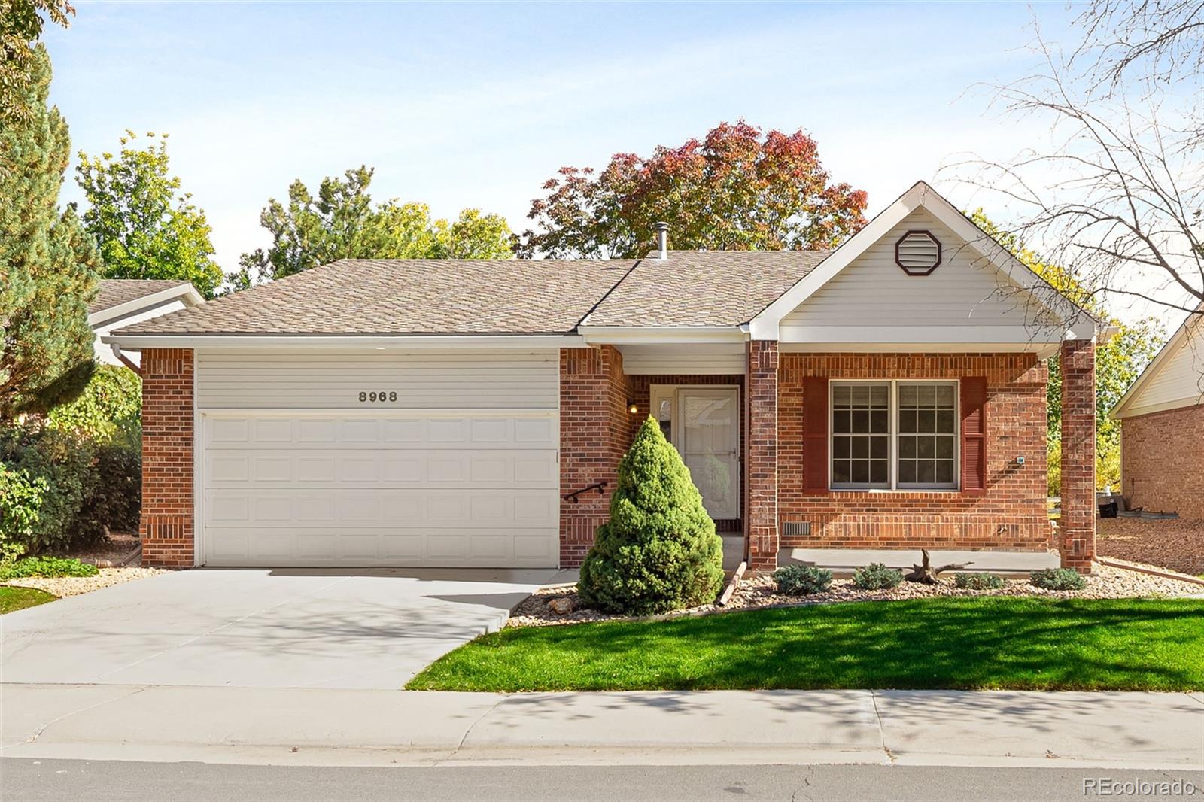
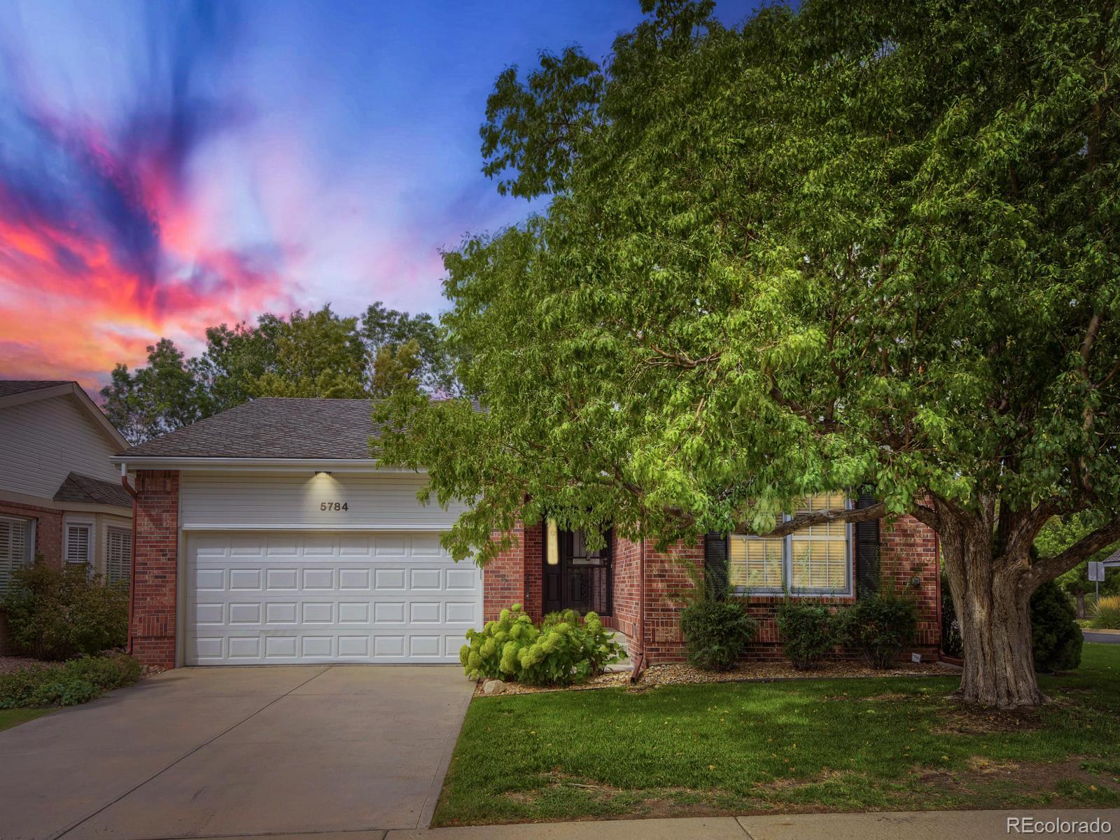
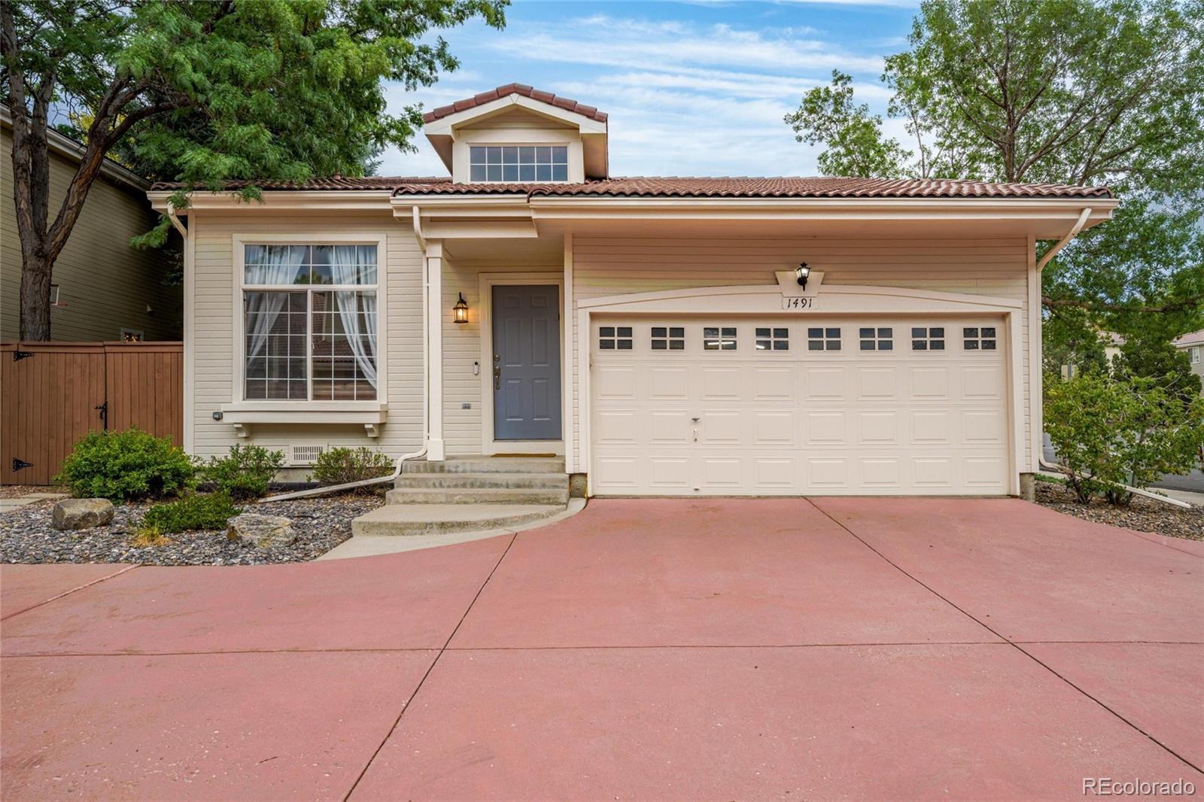
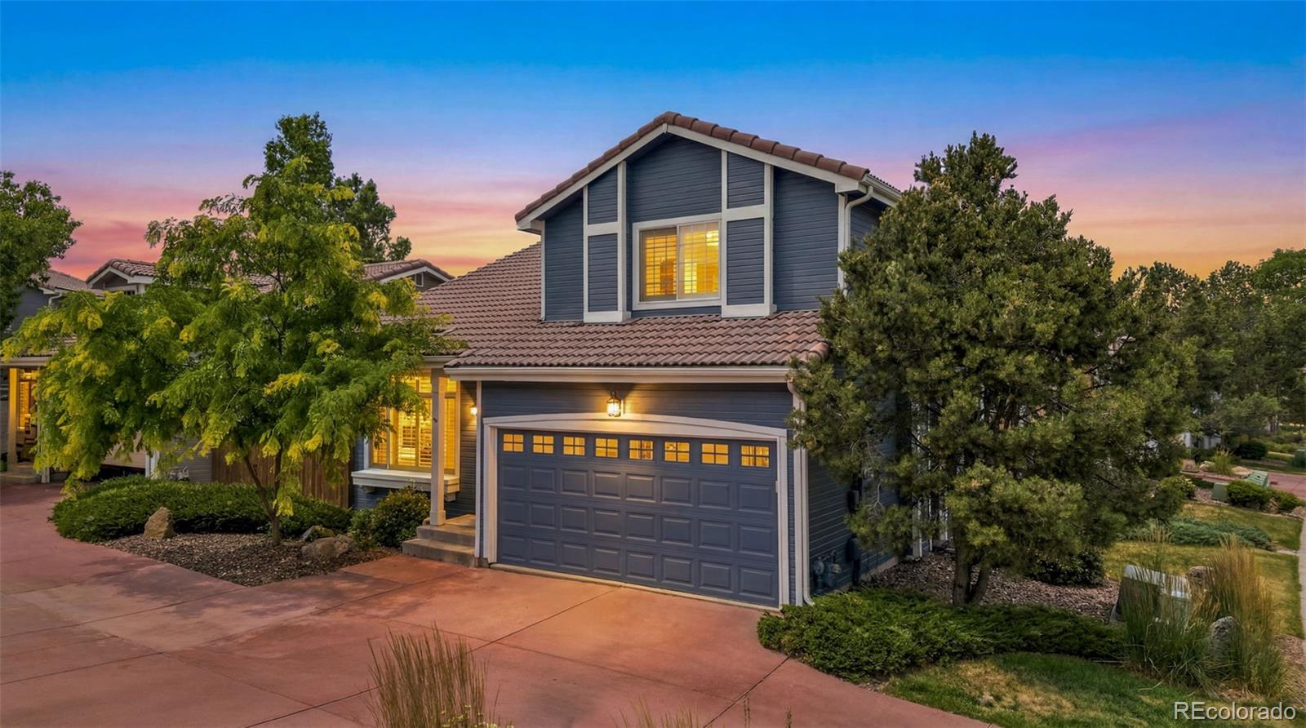
Live market analytics & property data from REcolorado IDX feed. Questions about a home or remodeling layout (basements, decks, landscaping, kitchens)? Call/text Saber Amine (Owner & Designated Broker, Homes and People, License #ER40029599) at 720-842-1600 or Contact Saber.
Skip the endless search filters. Tap the microphone icon inside our AI Concierge—or type your command—to find homes by price, square footage, neighborhood, walkout basement, greenbelt lot, or school feeder, plus get instant builder and HOA answers.
Vertical Efficiency & Mature Canopies in Western Highlands Ranch
Developed by Oakwood Homes between 1994 and 1997 within the Westridge sector of ZIP code 80129, The Villages was engineered to solve a clear gap in the Douglas County housing market: delivering functional three-bedroom and four-bedroom detached single-family homes without expansive lot overhead. Positioned just off West Highlands Ranch Parkway along quiet residential loops such as Laurenwood Way, Braewood Avenue, and Rockhurst Drive, Oakwood built vertically using split-level, tri-level, and two-story footprints on compact 3,500-to-6,000-square-foot lots.
When evaluating real estate across Highlands Ranch, it helps to compare how The Villages fits alongside all three primary residential build eras in the community:
- Established 1980s & 1990s Villages (The Villages by Oakwood, Westridge, Northridge, Eastridge): Characterized by mature 30-year street tree canopies, established neighborhood parks, and strong renovation equity where strategic kitchen, deck, and basement updates yield immediate lifestyle and resale value.
- 2000s & 2010s Luxury & Semi-Custom Communities: Enclaves such as Backcountry, Tresana, Firelight, and Indigo Hill introduce wider main-level footprints, 9-foot to 10-foot basement pours, and resort-style or golf course settings at higher price points.
- New Construction & Newer Modern Builds: Contemporary South Metro infill and newer luxury developments feature open-concept great rooms, pre-wired 200-amp electrical service, and high-efficiency building envelopes, though often with smaller young trees and higher tax districts.
The Villages by Oakwood Technical & Structural Specifications
Because Oakwood Homes utilized high-density lot platting and stepped multi-level foundations, buyers should evaluate both the architectural layout and the underlying mechanical systems during a property walkthrough. The table below outlines the core specifications and builder due-diligence checkpoints for The Villages.
| Feature Category | The Villages Standard Profile | Builder, Rehab & Engineer Inspection Focus |
|---|---|---|
| Location & ZIP Code | The neighborhood sits in western Highlands Ranch (ZIP code 80129) off West Highlands Ranch Parkway along Laurenwood Way, Braewood Avenue, and Rockhurst Drive. | Interior loop streets offer notably quieter traffic patterns than perimeter homes backing directly to West Highlands Ranch Parkway. |
| Builder & Construction Era | Oakwood Homes constructed the subdivision primarily between 1994 and 1997 during the Westridge expansion phase. | At roughly 30 years of age, original furnaces, central air condensers, water heaters, and builder-grade windows are at or past their design lifecycle. |
| Floor Plans & Square Footage | Residences feature tri-level, split-level, and two-story layouts spanning roughly 1,400 to 2,400 total square feet with 3 to 4 bedrooms and 2-car garages. | Multi-level plans separate the vaulted entry living room from the lower family room and sub-basement, requiring load-path verification before removing partition walls. |
| Lot Size & Drainage Geometry | Compact residential pads typically range from 0.08 to 0.14 acres with low-maintenance fenced rear yards and mature deciduous shade trees. | Tight 5-foot to 10-foot side-yard swales between neighboring foundations must maintain positive slope to keep roof runoff away from bentonite clay soils. |
| Electrical Service & Load Panels | Most homes were originally equipped with 100-amp to 125-amp main breaker panels wired to mid-1990s National Electrical Code standards. | Adding a 48-amp Level 2 EV charger, finished basement circuit matrix, or backyard hot tub frequently requires a load calculation or 200-amp panel upgrade. |
| HRCA Amenities & School Feeders | Homeowners receive full HRCA access to all four recreation centers and feed into the Ranch View Middle School and ThunderRidge High School zone. | Always review the property-specific HOA disclosure packet and architectural guidelines during due diligence before planning exterior deck or siding modifications. |
What I Inspect Inside 1990s Oakwood Homes in The Villages
Walking a home in The Villages with a builder, home rehab expert, and engineer gives you a clear operational roadmap before you submit an offer. As covered in our buying older Highlands Ranch homes guide, mid-1990s production builds offer tremendous structural value when you know exactly where to look:
1. Stepped Tri-Level Foundations & Compact Side-Yard Drainage
Oakwood’s tri-level and quad-level layouts utilize stepped concrete foundation walls that transition between a crawlspace or sub-basement and a garden-level family room. Because lots in The Villages are compact, neighboring roof downspouts often discharge into shared side-yard swales only a few feet apart. During our walkthrough, we help you know what to ask your licensed inspector regarding the foundation stem walls, lower-level slab floor transitions, and window wells to confirm that thirty years of mature landscaping and soil settlement have not flattened the exterior drainage grade against Douglas County’s expansive clay soils.
2. Mid-1990s Supply Plumbing Transitions & HVAC Lifecycles
Because The Villages was constructed between 1994 and 1997, it spans the final industry transition away from gray polybutylene (PB2110) supply piping toward Type L copper and modern PEX manifolds. In early-phase 1994 and 1995 builds, we always check the water meter riser, water heater connections, and under-sink shutoff valves to confirm whether any original polybutylene remains or if a full repipe has already been completed. We also check the manufacture dates on the forced-air furnace and AC condenser, as replacing a 1990s 80%-efficient furnace with a modern two-stage variable-speed unit noticeably improves temperature balance between the upper bedroom level and the lower family room.
3. Electrical Service Panels & High-ROI Kitchen, Deck & Basement Design
From an electrical engineering standpoint, mid-1990s Oakwood homes typically shipped with 100-amp or 125-amp main breaker panels with limited open breaker spaces. If you plan to install a 240-volt Level 2 EV charger in the garage, wire a dedicated home office in the sub-basement, or remodel the kitchen with an induction cooktop and microwave drawer, we evaluate the service entrance conductor sizing and panel bus rating up front. On the remodeling side, The Villages responds exceptionally well to targeted layout improvements—including opening the half-wall sightline between the kitchen dinette and lower family room, replacing aging pressure-treated wood decks with low-maintenance composite decking and privacy screens tailored for compact yards, and reconfiguring builder-grade primary bathrooms with frameless glass walk-in showers.
Parks, HRCA Facilities, Schools & Westridge Commutes
Living in The Villages places you in one of the most convenient pockets of western Highlands Ranch. Residents can hop onto neighborhood greenbelt paths connecting directly to Foothills Park, Marcy Park, and the massive Redstone Park athletic and skate complex. Full membership in the Highlands Ranch Community Association (HRCA) provides year-round access to all four recreation centers—led locally by the Westridge Recreation Center on Foothills Canyon Boulevard with its outdoor aquatic park, fitness weight rooms, and indoor turf gymnasium—along with the 8,200-acre Backcountry Wilderness Area.
Families in The Villages are zoned for the highly regarded western feeder system of the Douglas County School District, anchored by Ranch View Middle School and ThunderRidge High School, alongside nearby elementary feeders and K–12 charter options such as STEM School Highlands Ranch and SkyView Academy. For daily shopping and commuting, Highlands Ranch Town Center, UCHealth Highlands Ranch Hospital, and Children’s Hospital Colorado South Campus at Lucent Boulevard sit less than five minutes away, while rapid access to West Highlands Ranch Parkway, South Broadway, US-85 (Santa Fe Drive), and C-470 keeps Lockheed Martin Waterton Canyon, Littleton, and the Denver Tech Center within an easy 10-to-25-minute drive.

Frequently Asked Questions
Where is The Villages by Oakwood located in Highlands Ranch?+
When were homes in The Villages built and what floor plans are common?+
Why does The Villages offer a more accessible entry point into Highlands Ranch?+
What structural and mechanical items should buyers inspect in a mid-1990s Oakwood home?+
Can original electrical panels in The Villages support a Level 2 EV charger or hot tub?+
Which Douglas County schools serve The Villages in Westridge?+
Do residents of The Villages receive full access to HRCA recreation centers and trails?+

Highlands Ranch Realtor, residential builder, home rehab expert, and engineer sharing general construction knowledge, layout and remodeling ideas for basements, decks, landscaping, and kitchens, and helping clients know what questions to ask independent licensed inspectors across Douglas County.
Want a builder and engineer’s eye on your next home purchase, sale, or remodel in The Villages?
Read Saber’s Builder & Engineer Bio or reach out directly for a private property evaluation.