

Electrical Panels & Hidden Rehab Costs in Highlands Ranch
Understanding a home’s electrical capacity before remodeling or closing is one of the smartest steps you can take in Douglas County. Whether you are comparing established 1980s and 1990s properties in Northridge and Eastridge, 2000s luxury homes in Backcountry, or newer builds, Residential Builder, Home Rehab Expert, and Engineer Saber Amine shares practical knowledge on breaker panels, load planning for custom kitchens, basements, and decks, and what questions to ask licensed inspectors and electricians.
Skip the endless search filters. Tap the microphone icon inside our AI Concierge—or type your command—to find homes by price, square footage, neighborhood, walkout basement, greenbelt lot, or school feeder, plus get instant builder and HOA answers.
Electrical Standards Across All Highlands Ranch Build Eras
When families explore our buying older homes in Highlands Ranch resource hub, one of the most overlooked differences between neighborhoods is what sits behind the utility room or garage drywall. Because Highlands Ranch developed across four distinct decades, a home’s construction era directly shapes its electrical service capacity, panel space, and readiness for modern remodeling projects.
In established 1980s and 1990s neighborhoods such as Northridge, Eastridge, Westridge, and Southridge, builders designed electrical systems for an era before dual home offices, high-amperage induction ranges, whole-home air conditioning compressors, and Level 2 electric vehicle chargers. By contrast, 2000s and 2010s luxury enclaves such as Backcountry, Tresana, and Firelight introduced higher baseline amperage and larger breaker boxes, while brand-new construction and recent luxury builds incorporate solar-ready bus bars and modern arc-fault protection from day one.
| Highlands Ranch Build Era | Typical Original Service & Wiring Profile | Builder & Engineer Rehab Planning Focus |
|---|---|---|
| Established 1980s & 1990s Villages (Northridge, Eastridge, Westridge, Southridge) | Homes from this era commonly feature 100-amp to 150-amp main panels with limited open breaker slots and early generation ground-fault protection. | Buyers planning a kitchen remodel, basement finish, hot tub, or EV charger should ask a licensed electrician to evaluate upgrading to a 200-amp service panel. |
| 2000s & 2010s Luxury & Custom Builds (Backcountry, Firelight, Tresana, Highwoods) | Properties built during the 2000s and 2010s typically include 150-amp to 200-amp service panels, structured media enclosures, and modern copper branch circuits. | Capacity is generally strong, though adding a custom finished basement wet bar, outdoor kitchen deck, or dual EV chargers often benefits from a dedicated sub-panel. |
| Brand-New Construction & Recent Luxury Homes | Newer residences are built with 200-amp to 400-amp service, whole-home AFCI and GFCI breakers, exterior emergency disconnects, and solar or EV pre-wiring. | Homeowners should still verify inverter bus-bar ratings and dedicated circuit locations before finalizing custom backyard landscaping or patio heater layouts. |
What to Look For in Legacy Breaker Panels & Service Capacity
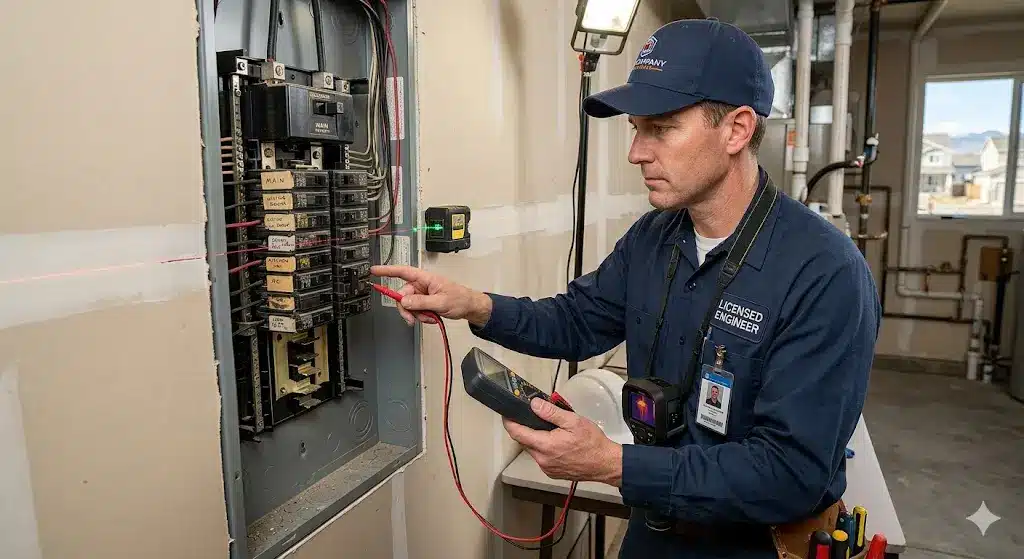
As an Engineer, Residential Builder, and Realtor, I never perform formal property inspections myself—that role always belongs to your licensed third-party home inspector and a licensed master electrician. Instead, my role is to share practical construction knowledge while we tour homes so you know what visual clues to look for and what questions to ask your inspection team during due diligence.
- Recalled or Obsolete Panel Brands: Certain legacy breaker panels installed in older Front Range homes—most notably Federal Pacific Electric (FPE) Stab-Lok panels and Zinsco panels—have well-documented histories of breakers failing to trip under overcurrent conditions. Most homeowners insurance carriers require full replacement by a licensed electrician before binding a policy.
- Double-Tapped & Crowded Tandem Breakers: When a 1980s or 1990s panel runs out of physical slots after decades of piecemeal additions, previous owners sometimes land two wires under a single breaker lug not rated for double-tapping. During your inspection contingency, ask your licensed inspector to check whether the panel has legitimate expansion capacity or needs a service upgrade.
- Service Drop, Meter Housing & Grounding Updates: Upgrading an older 100-amp or 125-amp panel to 200-amp service involves more than swapping the interior metal box. Depending on the utility feed and exterior meter base location, a licensed electrical contractor will also coordinate Xcel Energy service disconnects, grounding electrode bonding to water and gas lines, and current exterior disconnect requirements.
Designing Kitchens, Basements, Decks & Outdoor Living Loads
Electrical rehab costs rarely happen in isolation; they almost always surface when a family begins planning lifestyle upgrades. When advising clients on hidden kitchen remodel costs or custom layout changes, looking at the floor plan and the electrical load schedule together prevents costly mid-project change orders.
- New Kitchen Layouts & Appliance Circuits: Transitioning a 1990s kitchen into an open-concept island layout with an induction cooktop, double wall ovens, a drawer microwave, a beverage center, and under-cabinet task lighting typically requires five to seven dedicated circuits. If the main panel is located on the opposite side of the garage or basement, routing new home-run cables cleanly through floor joists is a key budget factor.
- Custom Basement Finishes: Designing a finished basement with a media room, guest suite, home gym, and wet bar requires thoughtful zone lighting, arc-fault protected bedroom and living circuits, and dedicated amperage for wine fridges, steam showers, or supplemental electric heat.
- Decks, Hot Tubs & Backyard Landscaping: Outdoor living upgrades in Highlands Ranch frequently include a 240-volt hot tub circuit, infrared pergola heaters, built-in outdoor kitchen grills, and low-voltage landscape lighting transformers. Planning conduit pathways before pouring concrete patios or framing a new composite deck saves substantial trenching and drywall repair later.
- Level 2 EV Chargers & Rooftop Solar Integration: A continuous 48-amp or 50-amp Level 2 electric vehicle charger places a sustained load on your residential system. Even in 2000s luxury homes in Backcountry or Firelight, adding dual EV chargers alongside central air conditioning and electric cooking makes a load calculation by a licensed electrician essential.
Douglas County Permits, Code Triggers & Inspection Strategy
Whenever you finish a basement, remove an interior partition wall to open up a main level, or upgrade a main breaker panel in Highlands Ranch, the Douglas County Building Division requires building and electrical permits. Pulling a permit is a major asset for long-term resale value—because future buyers’ inspectors and appraisers routinely verify county permit histories—but homeowners should understand how code triggers work before starting construction.
When walls are opened or new circuits are added, current National Electrical Code (NEC) standards require updating affected areas with combination Arc-Fault Circuit Interrupter (AFCI) and Ground-Fault Circuit Interrupter (GFCI) protection, tamper-resistant receptacles, and hardwired, interconnected smoke and carbon monoxide detectors across every level of the home. Similarly, if you are replacing an aging 1990s furnace and air conditioner with a modern high-efficiency heat pump or variable-speed HVAC system, coordinating the electrical disconnect and circuit sizing at the same time keeps your project seamless. By applying a builder’s perspective early in your home search, we help you spot these scope items upfront, bring in licensed specialists for written estimates during the inspection window, and negotiate from a position of clarity.
Frequently Asked Questions
Why do 1980s and 1990s homes in Highlands Ranch often need electrical panel upgrades?+
What breaker panel brands do home inspectors and insurance carriers flag during due diligence?+
How do 2000s luxury homes and brand-new builds compare to older Highlands Ranch homes electrically?+
How does a kitchen remodel or custom basement layout affect electrical rehab planning?+
Do I need an electrical permit from Douglas County when remodeling a home in Highlands Ranch?+
How does Saber Amine help buyers and homeowners navigate electrical and rehab questions?+

Highlands Ranch Realtor, residential builder, home rehab expert, and engineer sharing general construction knowledge, layout and remodeling ideas for basements, decks, landscaping, and kitchens, and helping clients know what questions to ask independent licensed inspectors across Douglas County.
Want a builder and engineer’s perspective when buying, selling, or planning updates in Highlands Ranch?
Read Saber’s Builder & Engineer Bio or reach out directly for a personal advisory conversation.