

1990s Deck Safety & Custom Deck Design in Highlands Ranch
Original cedar and redwood decks built in 1980s and 1990s Highlands Ranch neighborhoods have weathered decades of high-altitude UV exposure, freeze-thaw moisture, and heavy snow loads, whereas 2000s luxury villages and brand-new builds incorporate modern ledger flashing, deeper concrete caissons, and composite decking systems. Knowing what questions to ask your licensed third-party home inspector regarding ledger boards, joist hangers, and post footings—and how to plan a custom composite deck and backyard landscaping layout—protects your family and elevates your outdoor living space.
Skip the endless search filters. Tap the microphone icon inside our AI Concierge—or type your command—to find homes by price, square footage, neighborhood, walkout basement, greenbelt lot, or school feeder, plus get instant builder and HOA answers.
How Colorado's Climate Shapes Deck Lifespans Across Every Highlands Ranch Era
Outdoor living is one of the primary reasons families move to Douglas County, and buyers touring Highlands Ranch homes with wrap-around and elevated decks quickly notice a distinct evolution in how exterior structures were built over the past four decades. At roughly 5,900 to 6,300 feet of elevation, intense ultraviolet sunlight dries out natural wood fibers, while heavy spring snowstorms and rapid freeze-thaw cycles drive moisture directly into screw holes, end-grain cuts, and framing joints.
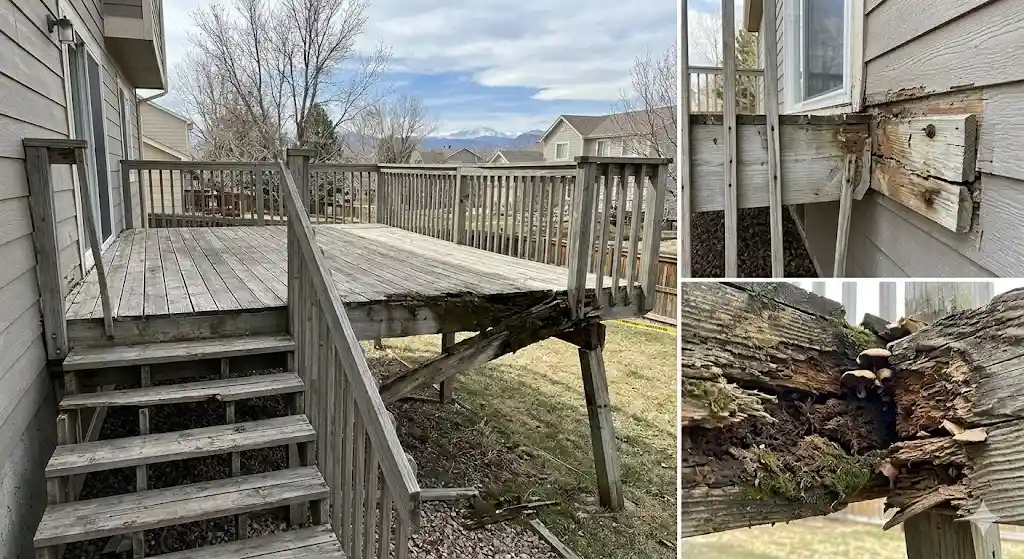
When advising clients through our Buying Older Homes in Highlands Ranch guide, we always distinguish between original 1980s/1990s timber decks and modern structural builds. In established neighborhoods like Northridge, Eastridge, and early Westridge or Southridge, original production decks were framed with untreated hem-fir or pine joists topped with cedar or redwood planks. Where those decks remain original, thirty years of moisture intrusion around nails and ledger connections often means a full structural rebuild is near.
Conversely, 2000s and 2010s luxury villages such as Backcountry, Tresana, and Firelight—as well as brand-new construction homes—were built under modernized International Residential Code (`IRC`) engineering standards. These newer homes typically feature deep-poured concrete caissons extending below the 36-inch frost line, engineered ledger flashing, corrosion-resistant galvanized or stainless hardware, and capped composite decking or covered outdoor great rooms with integrated gas fireplaces.
Four Key Deck Framing Areas to Discuss with Your Licensed Home Inspector
While a fresh coat of solid-body stain can make an older wood deck look refreshed from the patio door, smart due diligence looks underneath the surface boards. As a residential builder and engineer, I share practical knowledge with my clients so they know which structural details to discuss with their licensed third-party home inspector or structural engineer during the inspection contingency period:
- Ledger Board Attachment & Metal Z-Flashing: The ledger board is the horizontal structural beam connecting the deck to the house rim joist. In the late 1980s and 1990s, some decks were attached with smooth lag screws or nails without continuous metal Z-flashing tucked behind the siding. Ask your licensed inspector to look from underneath the deck to verify proper flashing, structural tension ties, and moisture protection along the rim joist.
- Joist Hangers, Fastener Corrosion & Top-Edge Rot: Older decks frequently used non-galvanized nails or brittle drywall screws inside metal joist hangers. Over decades of snowmelt dripping between deck boards, water pools along the top edges of the joists ("sponge rot") and corrodes improper fasteners. Modern code requires every hole in a galvanized joist hanger to be filled with rated structural hanger nails or load-rated connector screws.
- Support Posts & Frost-Depth Concrete Caissons: In Douglas County's expansive bentonite clay soils, shallow concrete pier blocks sitting at grade can heave or tilt during wet spring months, throwing elevated walkout decks and stair stringers out of level. Licensed inspectors check whether support posts sit on elevated metal standoff brackets anchored to poured concrete caissons below the 36-inch frost line rather than rotting directly inside damp soil.
- Guardrail Post Blocking & Baluster Spacing: Modern residential safety codes require guardrails on elevated decks to withstand concentrated lateral loads, with balusters spaced so a 4-inch sphere cannot pass through. Older 1990s railings bolted only to the outer rim board with notched 4x4 posts often loosen over time and benefit from modern through-bolted hardware and blocking.
Highlands Ranch Deck Systems Across All Three Construction Eras
Use the reference table below to compare how exterior decks were constructed across Highlands Ranch's major development phases and what buyers should keep in mind when planning outdoor upgrades.
| Highlands Ranch Build Era | Typical Original Deck Framing & Surface | Builder, Inspector & Design Considerations |
|---|---|---|
| Established 1980s & 1990s Filings Northridge, Eastridge, Early Westridge/Southridge |
Untreated dimensional framing with cedar or redwood surface boards, wide guardrail post spacing, and occasional shallow pier footings unless subsequently rebuilt. | Ask your licensed inspector to check ledger Z-flashing, joist top-edge moisture, and post bases; budget for a complete framing and composite rebuild rather than laying heavy composite over aged joists. |
| 2000s & 2010s Luxury & Custom Villages Backcountry, Tresana, Firelight, Highwoods |
Pressure-treated or engineered framing on deep frost-line caissons, galvanized joist hangers, covered roof extensions, and early-to-mid-generation composite or redwood decking. | Substructures are typically robust, making these homes ideal candidates for cosmetic composite re-decking, butyl joist tape protection, powder-coated metal railings, and outdoor kitchen additions. |
| Brand-New Construction & Modern Rebuilds New Luxury Builds & Permitted Custom Decks |
12-to-16-inch on-center pressure-treated or steel joists with butyl flashing tape, capped polymer/composite planks, lateral tension ties, and aluminum or cable rail systems. | Engineered for minimal maintenance, high snow loads, and seamless indoor-outdoor flow with optional under-deck dry drainage systems for walkout basement patios below. |
Why You Should Never Lay Heavy Composite Over Decaying Joists—Plus Smart Layout Upgrades
One of the most helpful pieces of builder advice I share with buyers is why simply unscrewing weathered 1990s cedar boards and fastening brand-new composite planks (such as Trex or TimberTech) onto a thirty-year-old wood frame rarely works. Capped composite boards are significantly heavier and more flexible than dry cedar; they require perfectly planar joists spaced 12 to 16 inches on-center, solid wood free of old screw-hole rot, and butyl flashing tape across every joist top. When an original 1990s deck frame has reached the end of its service life, negotiating for a full tear-down and permitted rebuild is the smartest long-term investment.
Rebuilding an older deck also gives you a blank canvas to reimagine how your home connects to the backyard. When I share custom deck, patio, and landscaping layout ideas with clients, we look at the entire indoor-outdoor footprint together:
- Double Your Usable Space on Walkout Lots: Installing an under-deck ceiling drainage trough beneath an elevated main-level deck channels rain and snowmelt into a gutter system, creating a dry, shaded lower-level patio outside your walkout basement family room.
- Preserve Mountain & Greenbelt Sightlines: Replacing bulky 1990s wood pickets with sleek powder-coated aluminum balusters, horizontal cable rails, or tempered glass panels immediately opens up panoramic Front Range or open-space views from both the deck and your interior kitchen windows.
- Integrate Staircases with Landscaping & Grading: Reorienting a steep, narrow 1990s stair run into a wide cascading landing that steps down onto a stamped concrete or flagstone fire-pit patio improves backyard circulation while keeping irrigation and drainage sloped safely away from the foundation perimeter.
- Coordinate HRCA Submittals & Douglas County Permits: Any structural deck replacement requires a Douglas County building permit (covering caisson depth, ledger attachment, and load calculations), and footprint or railing changes also require architectural review through the HRCA exterior approval process.
Frequently Asked Questions
Why do original 1980s and 1990s wood decks in Highlands Ranch require close due diligence?+
What is a deck ledger board and why is metal flashing so important?+
How do deck construction standards differ across Highlands Ranch build eras?+
Can homeowners install new composite deck boards over 1990s wood framing?+
How does Douglas County's expansive clay soil affect deck footings and stairs?+
Do deck replacements in Highlands Ranch require both HRCA approval and a county permit?+

Highlands Ranch Realtor, residential builder, home rehab expert, and engineer sharing general construction knowledge, layout and remodeling ideas for basements, decks, landscaping, and kitchens, and helping clients know what questions to ask independent licensed inspectors across Douglas County.
Want a builder and engineer's perspective when buying, selling, or planning updates in Highlands Ranch?
Read Saber's Builder & Engineer Bio or reach out directly for a personal advisory conversation.