

Accessible Single Family Homes — Live Market Pulse & Sold Scorecard
Anchored on Highlands Ranch ZIP codes 80126, 80129 & 80130 to automatically capture all listings entered under both "Highlands Ranch" and "Littleton" postal cities.
• Single-Family Detached: 78 Active · 86 Sold · Median Sold: $700,000 (Avg: $795,187 · $293/SqFt)
• Condos & Townhomes: 19 Active · 14 Sold · Median Sold: $521,867 (Avg: $526,830 · $323/SqFt)
- 864 English Sparrow Trail — $625,000 · 3 Bed · 4 Bath · 2,500 SqFt · Highlands Ranch (Listing courtesy of Serhant Colorado LLC via REcolorado)
- 10636 Wildhurst Circle — $699,000 · 0 Bed · 0 Bath · 2,647 SqFt · Highlands Ranch Firelight (Listing courtesy of Mainstay Brokerage LLC via REcolorado)
- 10828 Cedar Brook Street — $745,000 · 3 Bed · 3 Bath · 2,562 SqFt · Highlands Ranch (Listing courtesy of Redfin Corporation via REcolorado)
- 9647 Cove Creek Drive — $619,000 · 3 Bed · 3 Bath · 1,817 SqFt · Westridge (Listing courtesy of Steven E Crozier, Independent Broker via REcolorado)
- 4244 Lark Sparrow Street — $630,000 · 3 Bed · 4 Bath · 2,438 SqFt · Highlands Ranch (Listing courtesy of One Stop Realty, LLC via REcolorado)
- 9925 Apollo Bay Way — $599,900 · 4 Bed · 3 Bath · 1,751 SqFt · Highlands Ranch (Listing courtesy of RE/MAX Leaders via REcolorado)
Market statistics calculated from live REcolorado IDX feed (excluding rentals and non-arm's-length entries). Have questions about a specific street, lot orientation, or remodeling layout (basements, decks, landscaping, kitchens)? Call/text Saber Amine (Owner & Designated Broker, Homes and People, Colorado Real Estate License #ER40029599) at 720-842-1600 or Contact Saber.




Skip the endless search filters. Tap the microphone icon inside our AI Concierge—or type your command—to find accessible single-family homes, ranch floor plans, or main-level suites, plus get instant builder and retrofit cost answers.
Where to Find Accessible Single-Family Homes Across All Highlands Ranch Build Eras
Searching for a genuinely accessible single-family residence in Douglas County requires looking deeper than standard MLS checkboxes. A listing may check the box for “main-floor living” or “roll-in shower,” yet still present a 7-inch concrete step inside the garage, a 28-inch water-closet doorway, or a steep driveway approach. Whether you are comparing properties in our broader ADA accessible homes in Highlands Ranch directory or focusing strictly on detached single-family yards, understanding how each construction era was framed is essential.
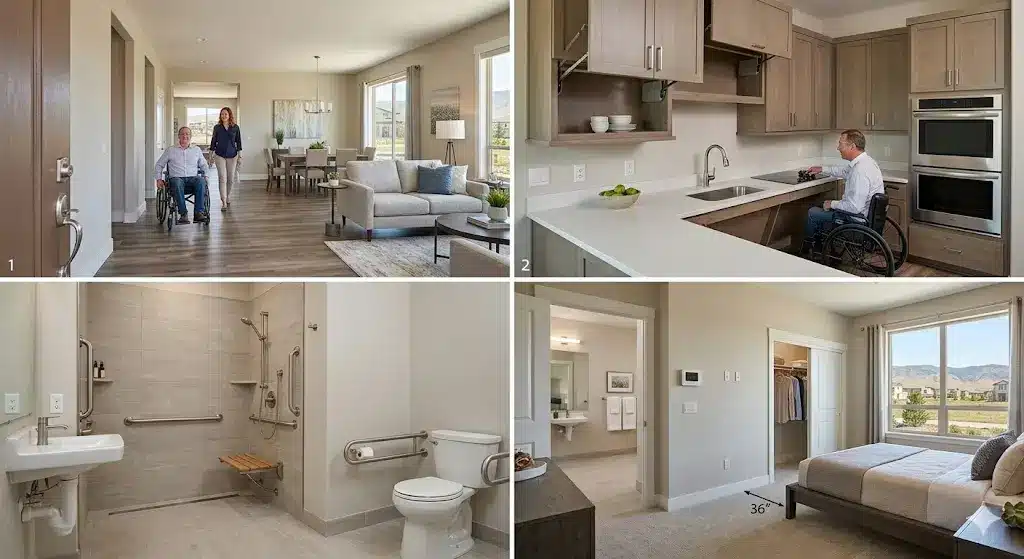
Across Highlands Ranch, every build era offers distinct mobility advantages. In newer construction and contemporary builds near Central Park and Town Center, open-concept main floors, 36-inch interior doors, and zero-entry glass showers are frequently built directly into the original blueprint. In 2000s and 2010s luxury and patio-home communities such as Backcountry, Tresana, Verona, Firelight, and Highlands Ranch Golf Club, buyers find spacious ranch-style homes, oversized three-car garages with ample room for wheelchair transfer bays, and stacked closets engineered for residential elevators. Meanwhile, in established 1980s and 1990s neighborhoods like Northridge, Eastridge, Westridge, and The Hearth, flatter lot profiles and wide driveways make exterior approach ramps simple to engineer, while wood-stud interior framing allows cost-effective doorway widening.
| Highlands Ranch Build Era | Built-In Accessibility Strengths | Builder & Rehab Retrofit Evaluation |
|---|---|---|
| Newer Construction & Modern Builds (Central Park, Town Center, Newer Custom Ranches) | Residences feature wide 42-to-48-inch hallways, 36-inch doorways, open-concept kitchens, lever hardware, and low-threshold or curbless primary showers. | We verify 60-inch wheelchair turning clearances around kitchen islands, check garage-to-mudroom threshold heights, and confirm wall blocking for grab bars. |
| 2000s & 2010s Luxury & Patio Enclaves (Backcountry, Tresana, Verona, Golf Club, Firelight) | Executive ranch plans and main-floor primary suites offer generous five-piece baths, wide laundry rooms, and deep three-car garages suited for modular ramps or lifts. | We evaluate stacked closet framing for hydraulic or pneumatic residential elevators and design zero-step composite deck transitions for walkout lots. |
| Established 1980s & 1990s Single-Family Homes (Northridge, Eastridge, Westridge, The Hearth) | Mature neighborhoods offer gentle driveway grades, single-story ranch footprints, and flexible floor plans at approachable price points for custom modification. | We calculate exact costs to widen 28-to-30-inch bathroom doors, level sunken family rooms, and convert standard tub alcoves into curbless roll-in showers. |
A Builder’s Perspective: Structural Anchoring, Doorway Headers & Sunken Rooms
When touring a home that already advertises mobility modifications—or evaluating a standard home with main-level bedrooms in Highlands Ranch that needs targeted barrier-free upgrades—my dual background as an active residential builder and home rehab expert eliminates guesswork. Rather than waiting weeks for outside contractor bids after you are already under contract, we measure clearances and inspect the framing structure during our very first showing:
- Ceiling Track Hoists, Stair Lifts & Grab Bar Blocking: Overhead transfer tracks and commercial-grade grab bars must never rely on hollow-wall toggles. We help you know what to ask your licensed inspector regarding attic and floor-joist framing to ensure ceiling tracks are lagged into engineered trusses or doubled solid-sawn joists, and we verify 2x10 or 2x12 solid wood blocking behind bathroom tile before you rely on existing supports.
- Widening Load-Bearing Doorways & Hallways: Expanding a narrow 28-inch water-closet or bedroom door to a full 36-inch clear opening requires replacing the king and jack studs and installing a properly sized structural header if the wall carries roof or second-story floor loads. We identify load-bearing paths immediately so you know which walls can be opened or pocket-doored cleanly.
- Eliminating Sunken Family Rooms & Garage Thresholds: Many 1980s and 1990s homes in Northridge and Eastridge feature a 6-to-7-inch step down into the family room. Instead of sacrificing floor space to an interior ramp, we calculate the dead-load capacity of the existing floor joists and design an engineered sleeper-joist raised subfloor that brings the entire room flush with the kitchen and foyer.
Electrical Load Panels, Lift Circuits & Ergonomic Control Placement
Modern accessibility relies heavily on dependable electrical infrastructure. Vertical platform lifts in the garage, multi-stop residential elevators, motorized entry doors, heated driveway snow-melt mats, therapeutic hydro-tubs, and medical oxygen or backup battery equipment all place continuous demand on a home’s electrical panel.
As a engineer, I help you know what to ask your licensed inspector regarding the main service panel capacity, verify dedicated 20-amp and 30-amp circuits for mobility lifts, and check whether whole-home standby generator transfer switches or battery backup systems are wired to keep elevators, stair lifts, and medical outlets running during winter power outages. During a remodel, we also relocate wall switches, dimmer controls, electrical receptacles, and video intercom panels to comfortable reach heights (between 18 and 48 inches off the finished floor) in full compliance with National Electrical Code (NEC) standards.
Designing Accessible Kitchens, Roll-In Showers, Decks & Landscaping
Because our team actively designs and builds custom basements, decks, landscaping, and new kitchen layouts, we help buyers transform almost any well-located Highlands Ranch property into a seamless, barrier-free sanctuary. In the primary bath, our specialized guide to retrofitting bathrooms with roll-in showers details how we recess floor joists or pour sloped mortar beds with linear trench drains to achieve a true zero-threshold entry. In the kitchen, we design 60-inch turnaround aisles, pull-out drawer microwave cabinetry, side-hinged wall ovens, and roll-under prep sinks and induction cooktops.
Outside the home, exterior wheelchair ramps and step-free composite decks must be engineered specifically for Douglas County’s expansive bentonite clay soils. Surface-laid concrete pads or shallow deck posts will heave and tilt during winter freeze-thaw cycles, throwing a 1:12 ADA ramp slope out of alignment and binding gate latches. We design exterior ramps and low-maintenance composite decks on deep, engineered helical piers or concrete caissons below frost depth, while handling all Douglas County building permits, Highlands Ranch Community Association (HRCA) architectural approvals, and property-specific HOA disclosure reviews during due diligence.
Frequently Asked Questions
What makes a single-family home truly wheelchair accessible in Highlands Ranch?+
How do accessible features differ across Highlands Ranch build eras?+
What should a builder inspect on an existing stair lift, ceiling track, or elevator?+
Can narrow doorways and sunken family rooms in older Highlands Ranch homes be modified?+
Are exterior wheelchair ramps and lifts permitted by the HRCA and Douglas County?+
What electrical upgrades are needed for a barrier-free kitchen or accessible suite?+
Are HRCA recreation centers and trails accessible for mobility devices?+

Highlands Ranch Realtor, residential builder, home rehab expert, and engineer sharing general construction knowledge, layout and remodeling ideas for basements, decks, landscaping, and kitchens, and helping clients know what questions to ask independent licensed inspectors across Douglas County.
Want a builder and rehab specialist to measure clearances and estimate accessibility retrofits on tour?
Read Saber’s Builder & Engineer Bio or reach out directly for a private walkthrough.