

Homes with Wrap Around Decks — 30-Day, 90-Day Quarter & 12-Month Market Scorecard
Unified across Highlands Ranch ZIP codes 80126, 80129 & 80130 (capturing 100% of homes entered under both "Highlands Ranch" and "Littleton" postal cities) · Historical DOM, Median Sold & MOI data not shown on national portals.
🏡 Single-Family Detached Homes
Supply Pace: 2.2 Months (Seller's Market (< 3 Mo))| Closed Sales Metric | Last 30 Days (1 Mo) | Last 90 Days (Quarter) | Last 12 Months |
|---|---|---|---|
| Homes Sold | 1 Sold | 2 Sold | 11 Sold |
| Median Sold Price | $1,660,000 | $1,660,000 | $1,660,000 |
| Average Sold Price | $1,660,000 | $1,590,000 | $1,822,718 |
| Avg Sold $/Total SqFt | $384/SqFt | $340/SqFt | $381/SqFt |
| Average Days on Market | — | — | — |
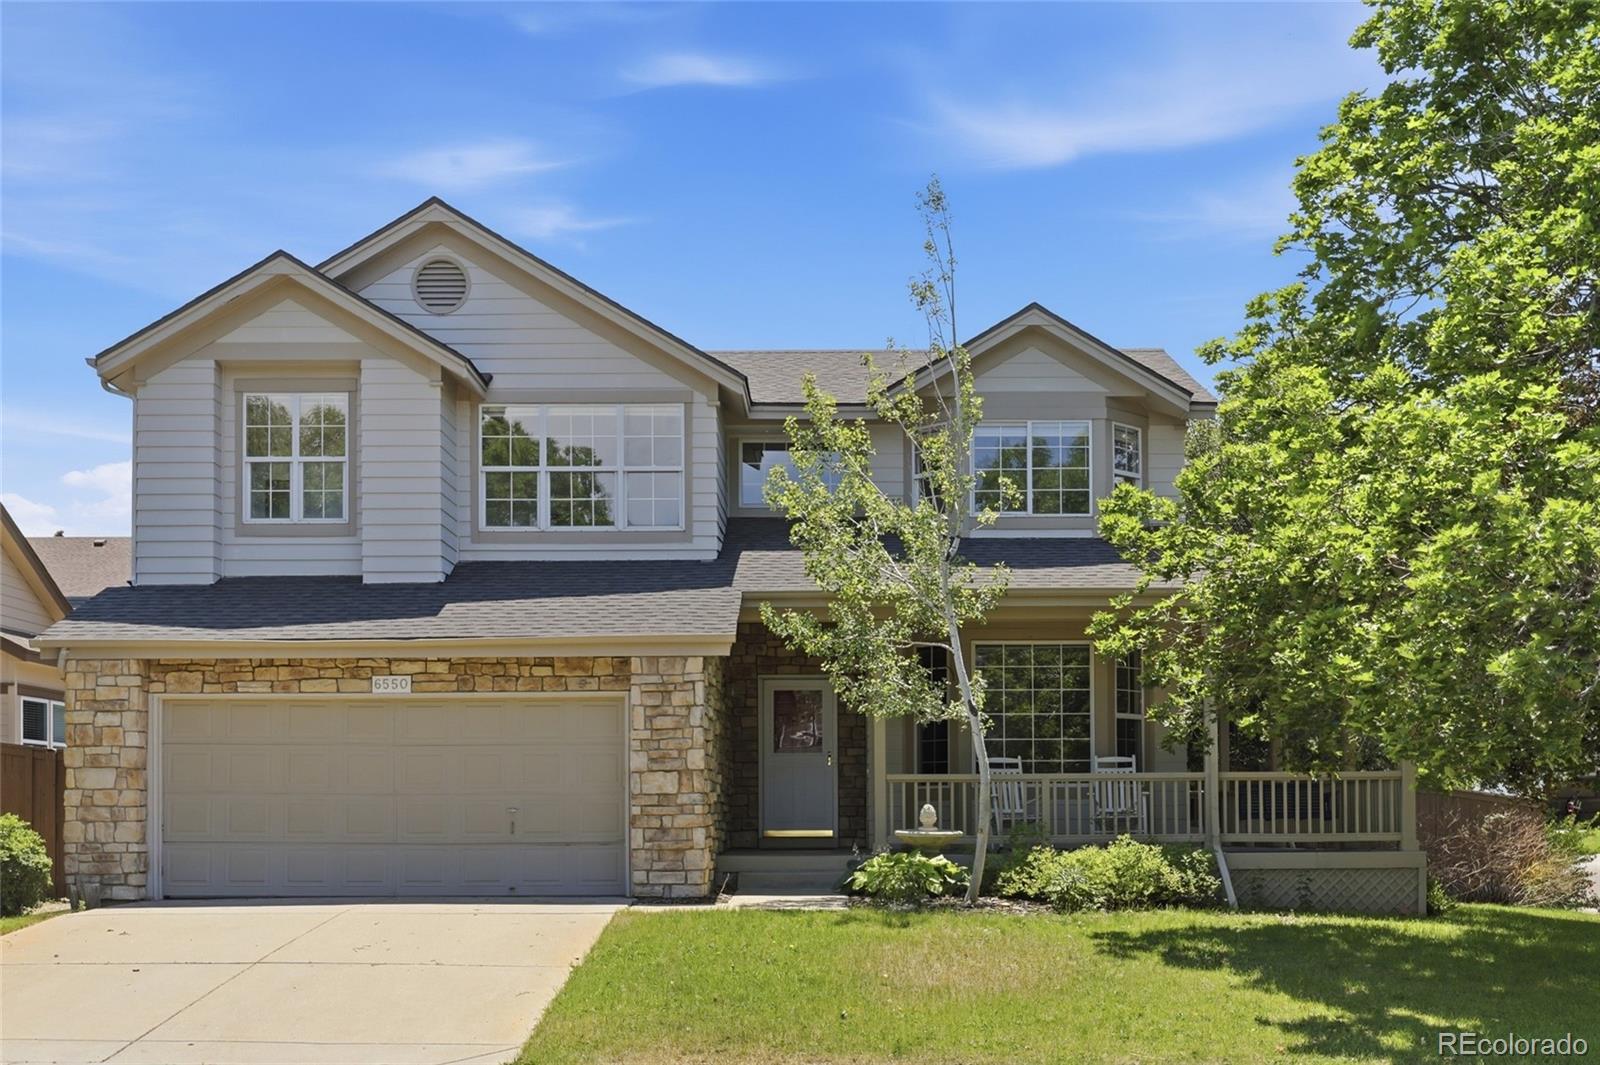
🏠 Unified Active Homes in Homes with Wrap Around Decks (Includes Both "Highlands Ranch" & "Littleton" Postal Listings)
Showing top 2 of 2 matching properties · 👉 Swipe left/right on mobile to browse homes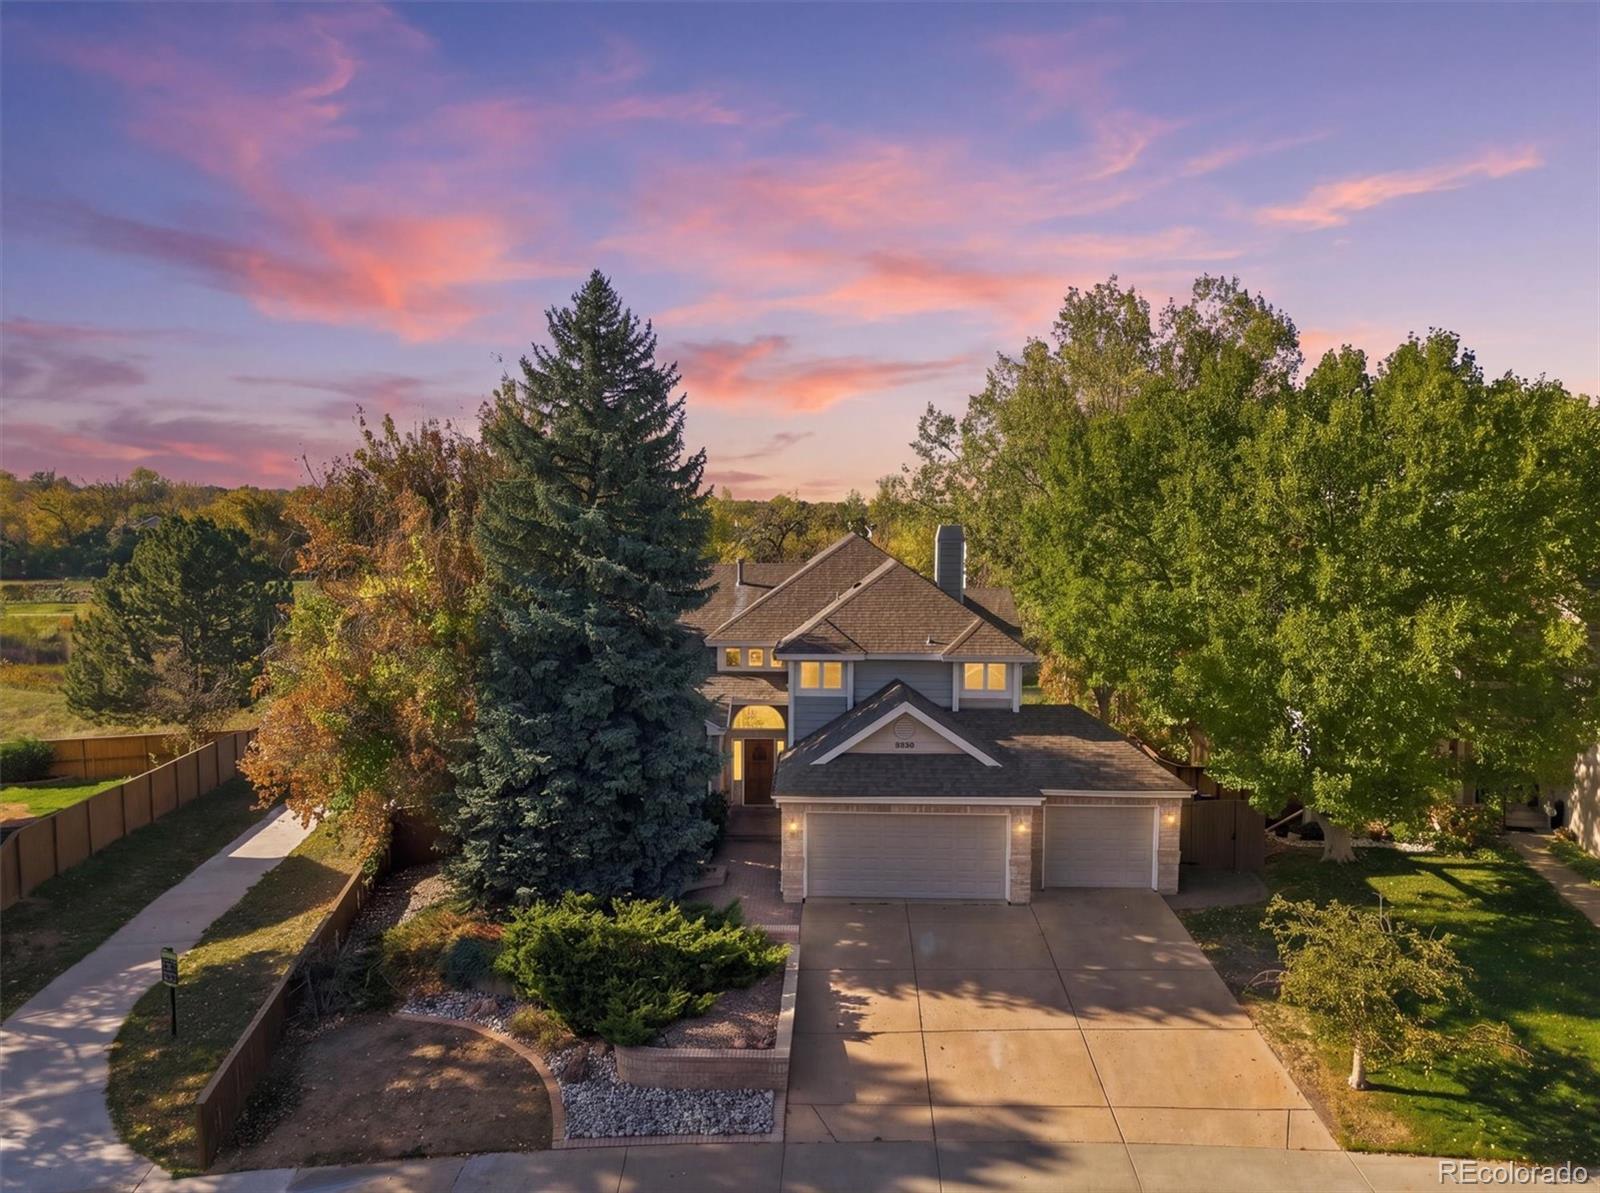
Live market analytics & property data from REcolorado IDX feed. Questions about a home or remodeling layout (basements, decks, landscaping, kitchens)? Call/text Saber Amine (Owner & Designated Broker, Homes and People, License #ER40029599) at 720-842-1600 or Contact Saber.




Skip the endless search filters. Tap the microphone icon inside our AI Concierge—or type your command—to find homes with wrap-around decks, mountain views, walkout basements, or greenbelt lots, plus get instant builder and HOA answers.
Where to Find Wrap-Around Decks Across All Three Highlands Ranch Build Eras
With more than 300 days of annual sunshine and sweeping Front Range panoramas across Douglas County, a true wrap-around deck or wrap-around porch transforms how a home lives day to day. Instead of confining outdoor entertaining to a single narrow concrete slab behind the breakfast nook, a multi-sided deck wraps two or three elevations of the residence—allowing homeowners to track morning sun with coffee on the eastern exposure, retreat under a shaded western roof overhang during late-afternoon summer heat, and watch storms roll across the foothills at sunset.
In the REcolorado MLS, the “Wrap Around” patio and porch designation encompasses both elevated multi-angle rear/side view decks on sloped terrain and classic covered wrap-around front porches on corner lots. Because Highlands Ranch developed in distinct architectural waves, the framing materials, structural engineering, and lifestyle utility of these decks vary dramatically by build era:
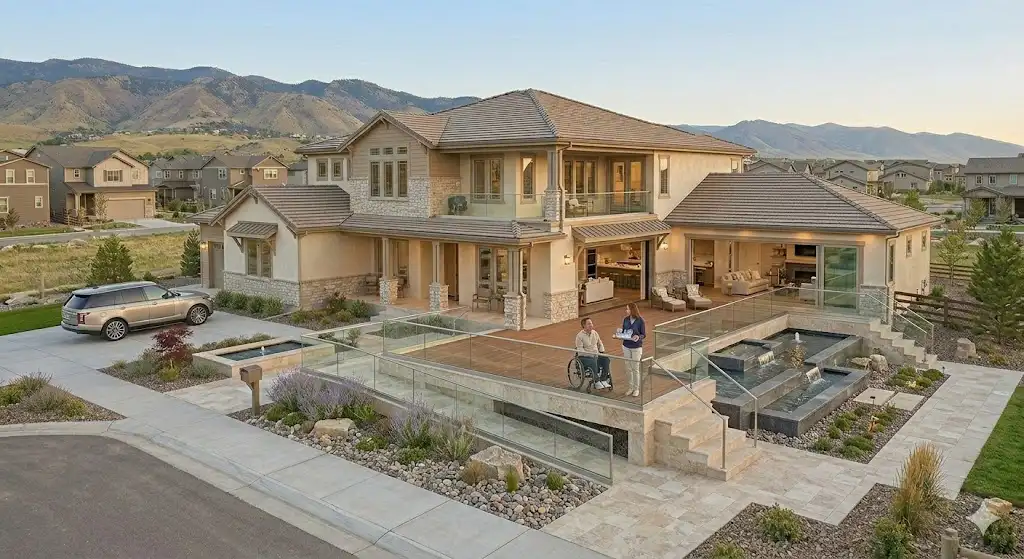
- Newer Luxury Builds & Modern Architectural Remodels: In the newest custom builds and high-end structural remodels across southern Highlands Ranch, wrap-around decks are engineered from day one as integrated indoor-to-outdoor living rooms. These structures frequently feature steel I-beam or heavy glulam support framing, mineral-based PVC or capped-polymer composite decking, zero-threshold multi-slide glass walls connecting the main kitchen and great room, integrated Tongue-and-Groove cedar ceilings with recessed flush-mount infrared heaters, and built-in outdoor kitchens plumbed directly to the home’s natural gas manifold.
- 2000s & 2010s Custom and Semi-Custom Luxury Estates: Sloped topography in premier neighborhoods such as Backcountry, Kentley Hills, Indigo Hill, Firelight, and the Highlands Ranch Golf Club produced the highest concentration of elevated multi-sided rear wrap-around decks in the community. Built to capitalize on open-space buffers and mountain-view homes in Highlands Ranch, these decks typically wrap from the great room around to the primary suite or dining room, utilizing masonry stone pillars, powder-coated steel or horizontal cable railings, and spiral or flared staircases descending to lower-level flagstone patios and fire features.
- Established 1980s & 1990s Villages & Corner Lots: Across foundational neighborhoods like Falcon Hills, Northridge, Westridge, Eastridge, and The Hearth, buyers encounter two distinct styles: elevated cedar or redwood rear/side wrap-around decks built on ridge lots overlooking greenbelts, and traditional Victorian- or Craftsman-inspired covered wrap-around front porches on prominent corner lots. While the lot positioning and mature tree canopies in these established villages are exceptional, original wood substructures from the 1980s and 1990s require thorough structural and ledger evaluation before closing.
A Builder and Engineer’s Structural Inspection Checklist for Wrap-Around Decks
A multi-sided wrap-around deck behaves very differently under load than a simple rectangular builders-grade patio deck. Where two deck planes meet at a 45-degree or 90-degree corner return, hip beams, doubled corner joists, and cantilevered framing concentrate massive dead and live loads onto specific ledger connections and concrete piers. Add Colorado’s high-altitude ultraviolet exposure, freeze-thaw moisture cycles, wet spring blizzards, and Front Range chinook wind gusts, and an improperly flashed or under-bolted wrap-around deck quickly becomes one of the most expensive hidden liabilities in residential real estate.
When touring properties on this page, I evaluate every deck substructure beneath the surface boards before my buyers submit an offer or finalize inspection objections. If you are comparing an older wood deck against a newer composite build, review our 1990s deck safety and structural rot guide alongside the structural comparison matrix below.
| Structural Component | What We Find Across Build Eras | Builder & Engineer Inspection Standard |
|---|---|---|
| Ledger Board & Rim Joist Flashing | Many 1980s and 1990s decks were attached with smooth-shank nails or lacked metal Z-flashing behind the siding, allowing snowmelt to wick directly into the home’s interior floor rim joist. | We verify staggered 1/2-inch hot-dipped galvanized lag screws or structural ledger locks, continuous metal drip cap flashing, and self-adhering butyl membrane on two-sided ledger intersections. |
| Concrete Caissons & Expansive Soils | Shallow pre-cast concrete deck blocks or undersized piers heave and tilt when Douglas County’s expansive bentonite clay soils absorb irrigation runoff or spring snowmelt. | We check for poured concrete caissons drilled below the 36-inch frost depth with elevated galvanized post bases that keep wood 6x6 posts isolated from ground moisture and soil heave. |
| Corner Hip Beams & Joist Spacing | Original redwood and cedar decks were commonly framed at 16-inch or 24-inch on-center spacing, which causes noticeable bounce or sagging when homeowners lay heavy composite boards at a diagonal. | We help you know what to ask your licensed inspector regarding doubled hip beams at the wrap-around miter joint, verify metal hurricane ties and joist hangers, and confirm 12-inch on-center joist spacing for diagonal composite decking installations. |
| Guardrails, Posts & Wind Bracing | Older notched 4x4 guardrail posts fastened only with lag bolts loosen over time as wood shrinks in Colorado’s dry climate, while elevated multi-story decks can rack under high lateral wind gusts. | We test guardrail posts for 200-pound lateral load rigidity using tension ties bolted into the framing joists, check diagonal V-bracing beneath elevated decks, and verify under-4-inch baluster spacing. |
| Covered Front Wrap-Around Porches | Corner-lot wrap-around front porches often experience settling along outer concrete steps or trapped moisture inside decorative boxed column bases and soffit valleys. | We help you know what to ask your licensed inspector regarding roof-to-wall step flashing where the porch roofline meets the second-story siding, check column plinth ventilation, and verify positive grading away from the front foundation wall. |
Designing Indoor-to-Outdoor Kitchen Flow, Under-Deck Drainage, and Electrical Capacity
Having spent over two decades designing and building custom basements, decks, landscaping, and kitchen layouts across Douglas County—backed by my background as a engineer—I look at a wrap-around deck as part of a unified whole-house architectural system rather than a standalone platform bolted to the back wall. When a wrap-around deck is properly integrated with the interior floor plan and lower-level grading, it effectively adds two outdoor living rooms to the property:
1. Indoor-to-Outdoor Kitchen Layout & Structural Header Upgrades
In many 1990s and early 2000s Highlands Ranch floor plans, access to a huge wrap-around deck is bottlenecked by a single 32-inch hinged patio door or a narrow 5-foot slider wedged behind the kitchen dinette. During a pre-purchase walk-through, I evaluate the exterior load-bearing wall framing to show buyers where an engineered laminated veneer lumber (LVL) or steel header can be installed to open an 8-foot to 16-foot multi-slide glass wall or pass-through countertop window directly from the kitchen island onto the covered wing of the wrap-around deck.
2. Dry-Below Under-Deck Drainage Over Walkout Basements
A large percentage of elevated wrap-around decks in Highlands Ranch sit above homes with walkout basements. Without an under-deck drainage membrane, rain and melting snow drip straight through the upper deck boards, turning the lower walkout patio into a damp, shaded utility zone and dumping concentrated roof and deck runoff right next to the foundation wall. Installing an EPDM or pitched aluminum dry-below ceiling system beneath the upper joists captures 100% of that moisture, channels it into dedicated downspouts extended well past the foundation backfill zone, and creates a dry lower-level outdoor lounge ready for a hot tub, stone fireplace, or basement wet-bar walkout.
3. Electrical Load Calculations for Heaters, Spas & Low-Voltage Lighting
From an electrical engineering standpoint, modern outdoor living spaces draw substantial amperage. Dual 4,000-watt ceiling-mounted infrared heaters require a dedicated 240-volt, 40-amp circuit; a lower-patio hot tub requires a dedicated 240-volt, 50-amp or 60-amp GFCI disconnect; and outdoor beverage refrigerators, motorized louvered pergolas, and transformer-driven low-voltage stair and post-cap lighting require dedicated weather-resistant GFCI branch circuits with in-use bubble covers. When we tour a property, I help you know what to ask your licensed inspector regarding the main service panel amperage (150A vs. 200A+) and available breaker spaces so you know immediately whether the existing electrical service can support your outdoor living plans without a costly service upgrade.
Navigating HRCA Architectural Guidelines and Douglas County Deck Permits
Whether you are buying a home with an existing wrap-around deck that has been expanded over the years or planning to rebuild an aging cedar deck with maintenance-free composite materials after closing, compliance with both municipal building codes and community design standards is essential to protecting your resale equity:
- Verifying Douglas County Structural Permits on Existing Decks: Any attached deck over 30 inches above grade, any covered roof extension, or any structural joist and beam replacement in Highlands Ranch requires a formal building permit and multi-stage inspections (caisson hole depth before concrete pour, framing/ledger inspection, and final safety sign-off) through the Douglas County Building Division. During due diligence, we pull the property’s permit history to confirm that major deck expansions, pergolas, or outdoor gas lines were properly permitted and closed out.
- HRCA Residential Improvement Guidelines & Open-Space Setbacks: The Highlands Ranch Community Association (HRCA) Architectural Committee reviews all exterior deck additions, railing conversions, pergola covers, and under-deck enclosures. Properties backing to HRCA open space, greenbelts, or the 26-mile trail system must adhere to strict rear and side setback lines, height envelopes, and approved low-glare railing finishes (such as matte black powder-coated aluminum, steel, or stain-matched composite rails) that preserve sightlines for neighboring homes. We also review all property-specific HOA architectural disclosures during the inspection window so you have complete clarity on approved materials before closing.
Frequently Asked Questions
Which Highlands Ranch neighborhoods have the highest concentration of wrap-around decks?+
What are the most critical structural safety points to inspect on a wrap-around deck?+
Can an older 1980s or 1990s wood wrap-around deck be resurfaced with composite decking?+
Do wrap-around decks require Douglas County building permits and HRCA architectural approval?+
Can an elevated wrap-around deck support a hot tub, outdoor kitchen, or infrared heaters?+
How does an under-deck drainage system work on a walkout basement home?+

Highlands Ranch Realtor, residential builder, home rehab expert, and engineer sharing general construction knowledge, layout and remodeling ideas for basements, decks, landscaping, and kitchens, and helping clients know what questions to ask independent licensed inspectors across Douglas County.
Want a builder and engineer’s eye on a wrap-around deck or outdoor living remodel before you buy?
Read Saber’s Builder & Engineer Bio or reach out directly for a private structural evaluation.