

2,000 - 2,500 Sq Ft Homes in Highlands Ranch — Live 30-Day, 90-Day Quarter & 12-Month Market Scorecard
Complete Highlands Ranch REcolorado MLS market coverage · Live 30-day, 90-day quarterly, and 12-month closed sales velocity, Median Sold Price, $/SqFt, and Months of Inventory.
🏡 Single-Family Detached Homes
Months of Inventory (MOI): 14.4 Months (Buyer's Market (6+ Mo))| Closed Sales Metric | Last 30 Days (1 Mo) | Last 90 Days (Quarter) | Last 12 Months |
|---|---|---|---|
| Closed Sales Count | 15 Sold | 35 Sold | 35 Sold |
| Median Sold Price | $640,000 | $650,000 | $650,000 |
| Average Sold Price | $656,500 | $679,595 | $679,595 |
| Sold $/SqFt | $288/SqFt | $303/SqFt | $303/SqFt |
| Average Days on Market | — | — | — |
🏠 Featured Active Homes — 2,000 - 2,500 Sq Ft Homes in Highlands Ranch
Showing top 12 of 42 matching properties · 👉 Swipe left/right on mobile to browse homes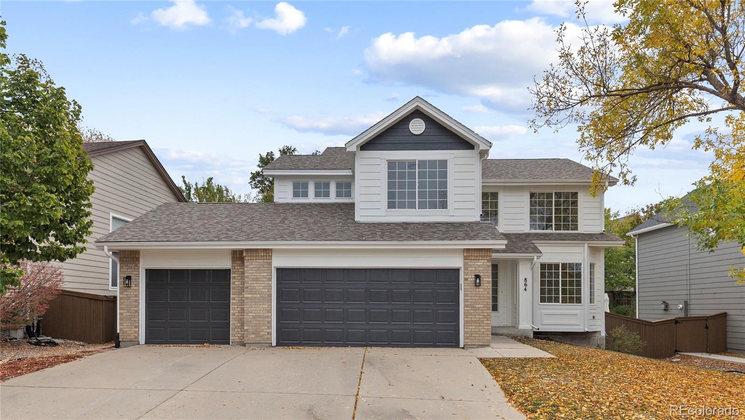
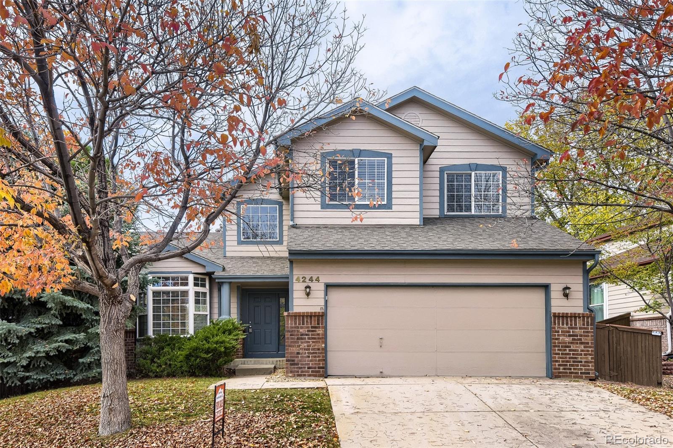
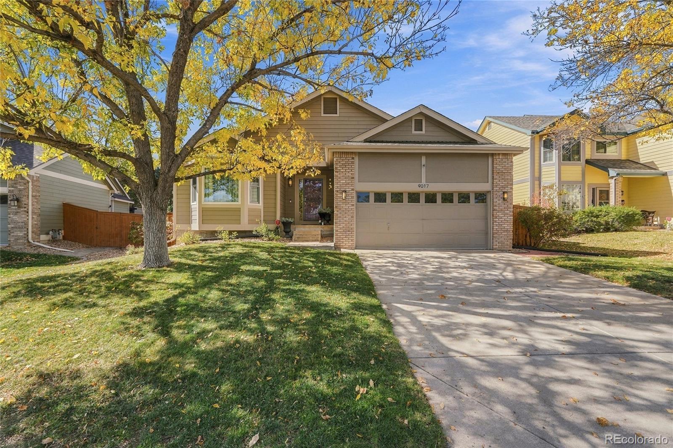
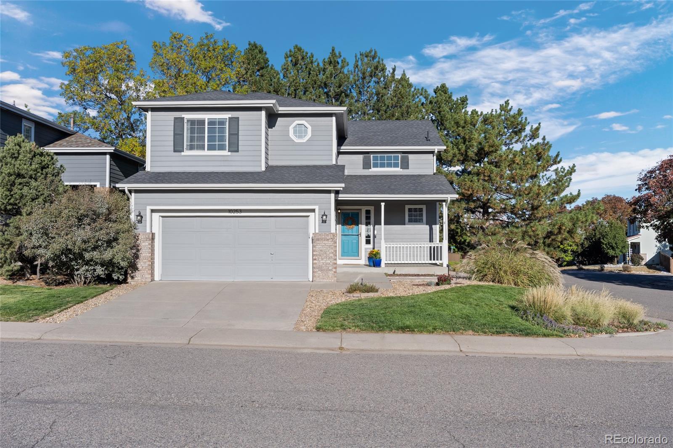
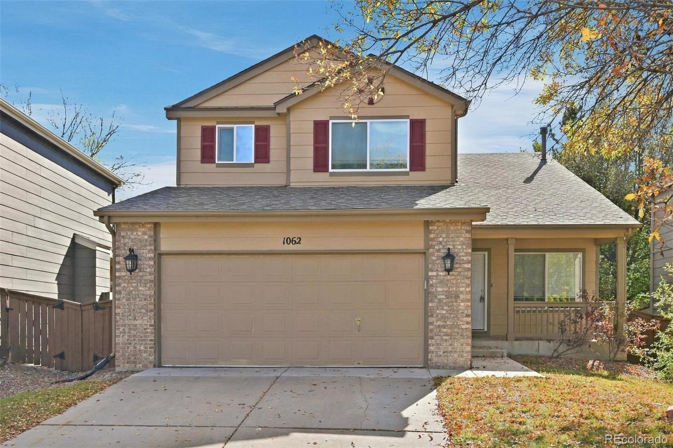
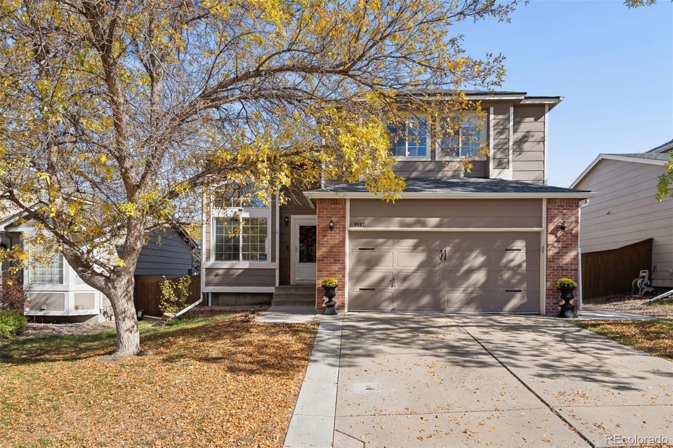
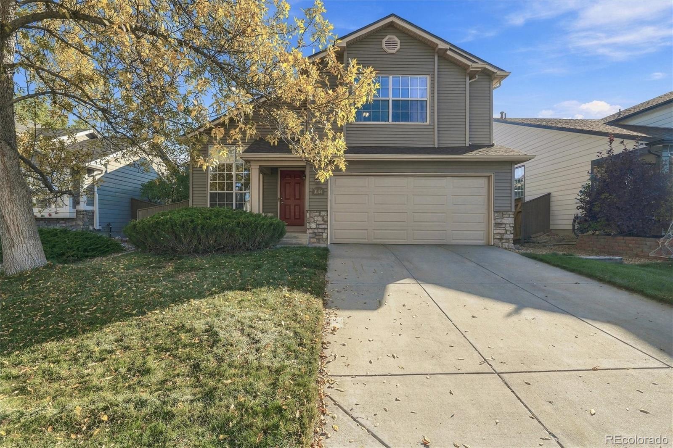
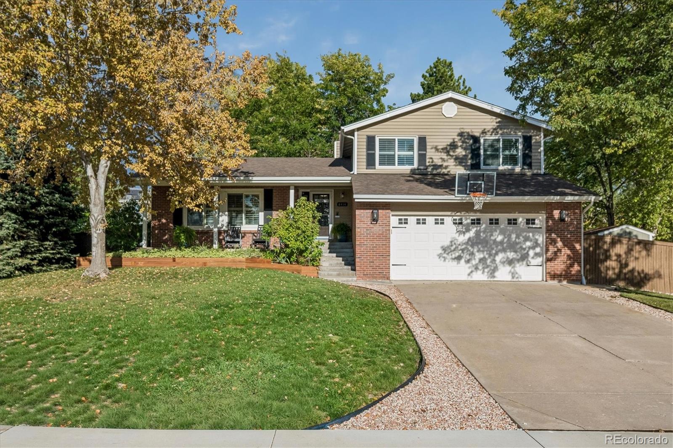
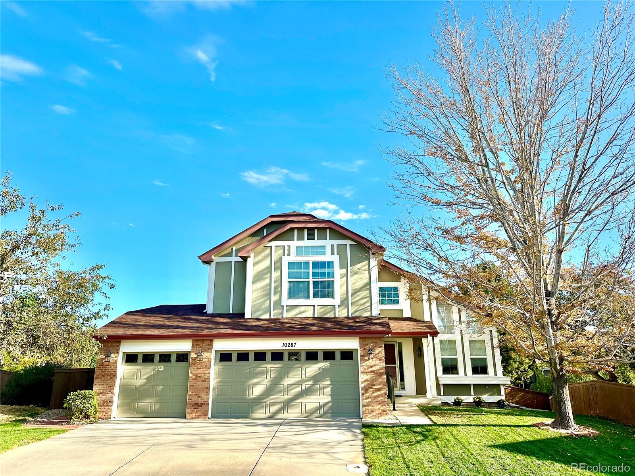
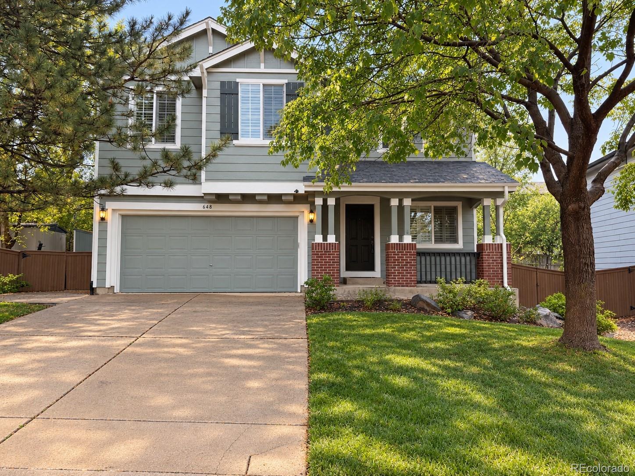
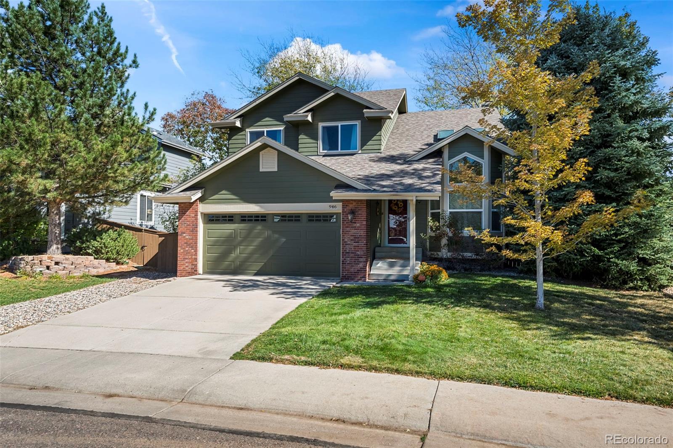
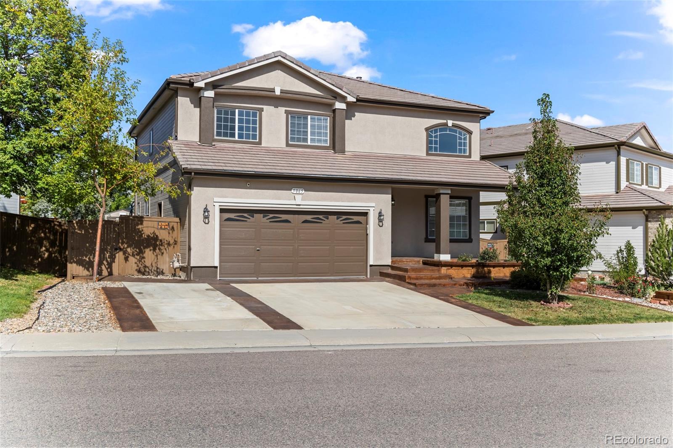
Live market analytics & property data from REcolorado IDX feed. Questions about a home or remodeling layout (basements, decks, landscaping, kitchens)? Call/text Saber Amine (Owner & Designated Broker, Homes and People, License #ER40029599) at 720-842-1600 or Contact Saber.




Skip the endless search filters. Tap the microphone icon inside our AI Concierge—or tap an example prompt below—to find homes by price, square footage, neighborhood, walkout basement, greenbelt lot, or school feeder, plus get instant builder and HOA answers.
How the 2,000 to 2,500 Sq Ft Tier Spans Every Highlands Ranch Build Era
The 2,000-to-2,500-square-foot single-family bracket is one of the most active search tiers in Highlands Ranch because it is the point where full basements, 5-piece primary bathrooms, and dedicated main-level or lower-level home offices become standard. Compared to the 1,500 to 2,000 Sq Ft Single-Family Tier, homes in this range typically add 350 to 600 square feet of extra living or basement space, making it easy to accommodate a fourth bedroom, a media room, or a private guest suite.
Buyers shopping in this bracket will encounter three distinct generations of residential architecture across Highlands Ranch:
- Established 1980s & 1990s Neighborhoods (Northridge, Eastridge & Westridge): In these mature neighborhoods, 2,000 to 2,500 total square feet typically buys a 3-to-4-bedroom two-story home with a vaulted formal living room, a family room with a fireplace, a finished or unfinished basement, and an established backyard with mature shade trees.
- 2000s & 2010s Master-Planned Subdivisions (The Hearth, Firelight & Indigo Hill): Homes built during the 2000s shifted toward open kitchen-to-family-room floor plans, 9-foot main-level ceilings, upper-level laundry rooms, and wider center islands. You will also find sought-after 1,150-to-1,250-square-foot single-story ranch plans paired with full 1,150-to-1,250-square-foot basements (totaling 2,300 to 2,500 square feet).
- Newer Luxury & Contemporary Patio/Villa Enclaves: In newer sections of Highlands Ranch—including low-maintenance villa and patio pockets in Backcountry and Tresana-adjacent areas—2,000 to 2,500 total square feet often represents a high-end contemporary two-story residence or a lock-and-leave patio home with designer finishes. If you are looking for a larger 2,000-plus-square-foot above-grade footprint on top of a full basement, explore the 2,500 to 3,000 Sq Ft Single-Family Tier as well.
Floor Plan Comparison: Two-Story with Basement vs. Full-Basement Ranch
Because REcolorado MLS combines above-grade square footage and total basement square footage into one Total Square Feet figure, the 2,000-to-2,500-square-foot tier brings together three very different floor plan geometries. Understanding how square footage is split between the upper levels and the foundation helps you focus on the right listings right away.
| Floor Plan Style | Above-Grade vs. Basement Split | Typical Room Configuration | Builder & Livability Insight |
|---|---|---|---|
| Traditional Two-Story + Basement | 1,550–1,800 sq ft above grade plus a 500–750 sq ft basement. | 3 bedrooms upstairs (plus optional loft), 2.5 to 3.5 baths, formal living/dining, family room, and basement rec room. | The classic Highlands Ranch family layout; offers privacy upstairs with a dedicated basement zone for guests or media. |
| Full-Basement Single-Story Ranch | 1,100–1,250 sq ft on the main floor plus a 1,100–1,250 sq ft full basement. | 2 bedrooms and 2 baths on the main level, plus 1 to 2 bedrooms, a 3/4 bath, and a large recreation room downstairs. | Gives owners 100% single-level daily living on the main floor while doubling total square footage underneath for visiting family. |
| Expanded 4-Level Split | 1,650–1,950 sq ft across the upper three levels plus a 400–550 sq ft sub-basement. | 3 to 4 bedrooms, 3 bathrooms, vaulted living/dining room, walk-out or garden-level family room, and lower flex room. | Provides four distinct acoustic zones so multiple family members can work from home, entertain, and relax simultaneously. |
Builder & Engineer Perspective: Basements, Permits & Due Diligence
A 15-to-30-minute real estate showing is a brief visual walkthrough rather than a formal structural or mechanical inspection. My goal as a Realtor, residential builder, home rehab expert, and engineer is to share general construction knowledge while we tour homes together and help you know what questions to ask independent, licensed third-party home and structural inspectors during your due diligence period.
When evaluating 2,000-to-2,500-square-foot homes in Highlands Ranch, here are the most helpful construction details to examine closely:
- Finished vs. Unfinished Basements & Floating Framing: In Douglas County’s expansive clay soils, basement interior partition walls are designed to be built as “floating walls” with a deliberate gap along the bottom plate so slight slab movement does not transfer upward into the main-floor framing. When touring a home with a finished basement, we check Douglas County building permit history, look at egress window dimensions, and recommend asking your licensed home or structural inspector to verify proper floating-wall construction in the utility room.
- Exterior Grading, Sump Pits & Deck Ledger Attachment: Homes in this tier frequently feature raised backyard decks or walk-out patios. During your inspection contingency, ask your licensed inspector to check that exterior soil slopes away from the foundation perimeter, verify that the basement sump pit is clean and properly piped, and confirm that any attached wood or composite deck has proper ledger flashing and structural hardware.
- Mechanical Capacity & HOA Disclosure Review: As homes cross the 2,000-square-foot threshold, proper HVAC airflow between the basement and second-floor bedrooms becomes increasingly important. Have your licensed inspector test heating and cooling differentials across all levels, verify water supply piping materials and electrical panel capacity, and review property-specific HOA disclosures so you understand architectural guidelines for exterior paint, roofing, and fencing.
Custom Basement, Kitchen & Outdoor Living Ideas in This Bracket
Whether you buy an established 1990s two-story home with an unfinished basement or a 2000s ranch that is ready for a kitchen refresh, the 2,000-to-2,500-square-foot footprint offers outstanding layout versatility. Here are three of my favorite builder and rehab design strategies for this size tier:
- Custom Basement Layout Planning: An unfinished 650-to-1,100-square-foot basement is a blank canvas. By tucking a 3/4 bathroom near the existing rough-in plumbing stack, framing a conforming 4th bedroom around an existing egress window, and leaving an open L-shaped media and game area, you can transform previously unused storage into the most popular room in the house while keeping a dedicated mechanical and storage closet.
- Reconfiguring the Kitchen & Nook into an Entertaining Hub: Many 2,000-to-2,500-square-foot two-story homes have a built-in 1990s planning desk or an angled two-tier island that pinches traffic flow between the refrigerator and breakfast nook. Replacing a cramped two-tier island with a single-level 8-foot quartz island and converting the old planning desk into a floor-to-ceiling pantry or beverage center modernizes the entire main floor.
- Covered Composite Decks & Low-Maintenance Xeriscaping: Connecting the main-floor breakfast nook to a covered composite deck with black aluminum balusters—so your view through the backyard fence or open space remains unobstructed—adds year-round outdoor dining space while reducing weekend yard work.
Frequently Asked Questions
What types of floor plans are included in the 2,000 to 2,500 sq ft tier in Highlands Ranch?
Do single-family homes between 2,000 and 2,500 square feet have basements?
Which Highlands Ranch neighborhoods have 2,000 to 2,500 square foot single-family homes?
Can you find a 3-car garage in the 2,000 to 2,500 square foot bracket?
What should buyers ask their home inspector to examine on a 2,000 to 2,500 sq ft home?
What remodeling projects add the most functional value to a 2,000 to 2,500 sq ft home?

Highlands Ranch Realtor, residential builder, home rehab expert, and engineer who shares general construction knowledge, layout and remodeling ideas for basements, decks, landscaping, and kitchens, and helps clients know what questions to ask independent licensed inspectors.
Want a builder and engineer’s perspective when buying, selling, or planning updates in Highlands Ranch?
Read Saber’s Builder & Engineer Bio or reach out directly for a personal advisory conversation.