


Buying & Remodeling Older Homes in Highlands Ranch, CO
Buying an established home in Highlands Ranch offers mature trees, larger lots, and exceptional neighborhood locations—provided you understand how residential construction standards evolved across the community. Whether you are comparing 1980s and 1990s homes in Northridge and Eastridge against 2000s luxury builds in Backcountry and Firelight or brand-new construction, Residential Builder, Home Rehab Expert, and Engineer Saber Amine shares practical knowledge on layout design for basements, decks, landscaping, and kitchens, plus what questions to ask licensed third-party inspectors.
Skip the endless search filters. Tap the microphone icon inside our AI Concierge—or type your command—to find homes by price, square footage, neighborhood, walkout basement, greenbelt lot, or school feeder, plus get instant builder and HOA answers.
Comparing All Three Highlands Ranch Build Eras Before You Buy
When families search for homes for sale in Highlands Ranch, one of the most strategic decisions is choosing between an established 1980s or 1990s property with room to customize, a 2000s or 2010s luxury home in neighborhoods like Backcountry, Tresana, or Firelight, or brand-new construction. Each era offers distinct architectural strengths alongside different mechanical, structural, and remodeling considerations.
Established villages such as Northridge, Eastridge, Westridge, and Southridge give buyers mature shade trees, quiet cul-de-sacs near parks and recreation centers, and an opportunity to build equity through thoughtful kitchen, basement, deck, and landscaping updates. Meanwhile, 2000s luxury builds and newer construction provide higher ceilings, larger electrical panels, and modern structural floor systems right out of the box.
| Highlands Ranch Build Era | Architectural & Mechanical Profile | Key Remodeling & Due Diligence Focus |
|---|---|---|
| Established 1980s & 1990s Villages (Northridge, Eastridge, Westridge, Southridge) | Homes feature mature lots, traditional or vaulted floor plans, 100-amp to 150-amp breaker panels, and slab-on-grade basements. | Review electrical panel capacity, plumbing pipe materials, exterior drainage slope, floating basement walls, and aging wood decks with your licensed inspector. |
| 2000s & 2010s Luxury & Custom Enclaves (Backcountry, Firelight, Tresana, Highwoods) | Residences offer open-concept great rooms, 150-amp to 200-amp electrical service, copper or PEX plumbing, and many suspended structural basement floors. | Focus on first-generation roof and dual-zone HVAC lifespans, custom walkout basement finishes, outdoor kitchen decks, and EV charger sub-panels. |
| Brand-New Construction & Recent Luxury Homes | Properties include 200-amp to 400-amp solar-ready panels, modern energy-efficiency insulation packages, fire suppression or AFCI protection, and engineered drainage. | Focus on custom backyard landscaping design, HRCA architectural submittals for patios and pergolas, and preserving engineered perimeter grading. |
Complete Directory of Highlands Ranch Remodeling & Due Diligence Guides
To help you research every major system before writing an offer or planning a renovation, explore our seven specialized builder and engineer guides below. Each guide walks through what to look for during showings, how Douglas County building codes and HRCA guidelines apply, and what questions to ask your licensed inspection team:
Designing Custom Basements, Decks, Landscaping & Kitchen Layouts
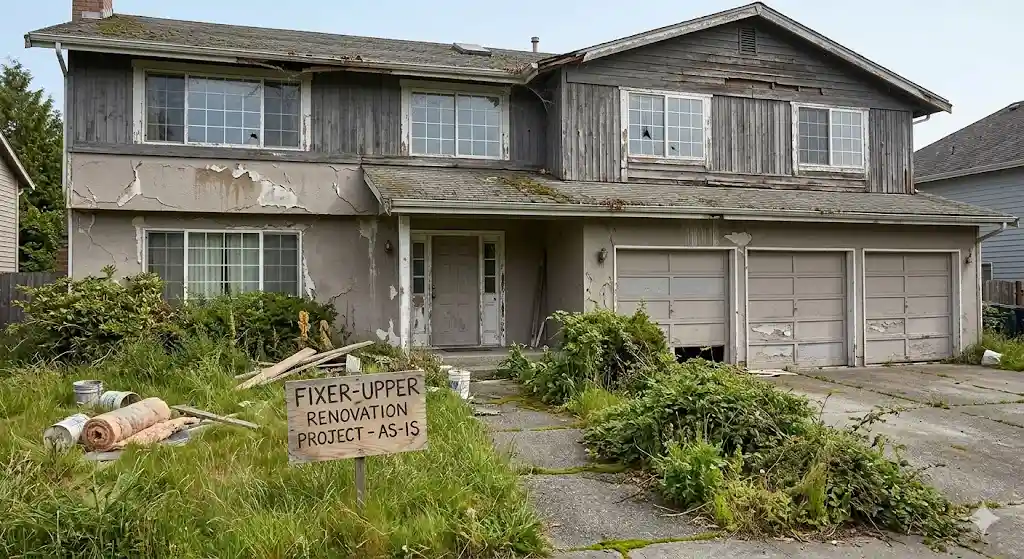
Whether you are browsing fixer-upper homes in Highlands Ranch or comparing already-updated listings, the secret to unlocking long-term equity is looking past dated cosmetic finishes to see the structural bones and layout potential underneath. Drawing on my background as a Residential Builder, Home Rehab Expert, and Engineer, I love helping clients visualize how four core spaces can transform daily living:
- New Kitchen Layouts: Many 1980s and 1990s floor plans separate the kitchen from the family room with a partition wall or peninsula desk. Reconfiguring the work triangle around a center island, planning dedicated 20-amp and 240-volt appliance circuits, and verifying with a structural engineer whether an overhead flush beam is needed can completely modernize the main level.
- Custom Basement Finishes: An unfinished or dated basement is a blank canvas for a guest suite, media room, wet bar, or home gym. Planning proper floating wall framing over concrete slabs, egress window placement, and multi-zone lighting creates comfortable square footage that commands strong resale value.
- Composite Decks & Outdoor Living Rooms: Upgrading an aging wood deck into a low-maintenance composite deck with a covered pergola, under-deck drainage, and dedicated electrical conduit for patio heaters or a hot tub lets you enjoy Colorado’s 300 days of sunshine year-round.
- Backyard Landscaping & Perimeter Grading: Thoughtful landscaping combines curb appeal with structural protection—pairing stone patio flatwork, xeriscaping, and low-voltage lighting with positive soil grading that routes snowmelt safely away from the foundation.
How to Approach Due Diligence Alongside Licensed Inspectors
As your Realtor, Residential Builder, and Engineer, I never perform formal property inspections or structural certifications myself—that role always belongs to your independent licensed home inspector, licensed structural engineer, and licensed trade contractors. Instead, applying a builder’s perspective means you have an experienced advisor walking beside you during showings to share practical construction knowledge, discuss realistic remodeling scopes, and help you ask the right questions during your contract inspection window.
Before you finalize a purchase, we review the property’s Douglas County building permit history, check recorded HRCA architectural disclosures for prior exterior additions, and coordinate access for your licensed home inspector, sewer scope technician, radon tester, and specialized trade contractors so you can make every decision with complete confidence.
Frequently Asked Questions
How do 1980s and 1990s homes in Highlands Ranch compare to 2000s luxury builds and new construction?+
What are the most important systems to review with a licensed inspector in an older Highlands Ranch home?+
Do older homes in Highlands Ranch still have polybutylene plumbing pipes?+
Why do 1990s electrical panels often need upgrading during a remodel?+
What should buyers know about expansive clay soils and finished basements in Douglas County?+
Can you remove a wall to create an open-concept kitchen in a 1980s or 1990s Highlands Ranch home?+
What makes 1990s wood decks a priority focus during due diligence?+
Do exterior updates on older Highlands Ranch homes require HRCA approval?+
Why should roof skylights be checked when replacing an older roof in Highlands Ranch?+
How does Saber Amine help clients compare older homes, remodels, and newer builds?+

Highlands Ranch Realtor, residential builder, home rehab expert, and engineer who advises clients and shares practical knowledge on residential construction and custom basement, deck, landscaping, and kitchen layout ideas across Douglas County.
Want a builder and engineer’s perspective when buying, selling, or planning updates in Highlands Ranch?
Read Saber’s Builder & Engineer Bio or reach out directly for a personal advisory conversation.