

Homes for Sale: $500K to $600K — 30-Day, 90-Day Quarter & 12-Month Market Scorecard
Unified across Highlands Ranch ZIP codes 80126, 80129 & 80130 (capturing 100% of homes entered under both "Highlands Ranch" and "Littleton" postal cities) · Historical DOM, Median Sold & MOI data not shown on national portals.
🏡 Single-Family Detached Homes
Supply Pace: 2.1 Months (Seller's Market (< 3 Mo))| Closed Sales Metric | Last 30 Days (1 Mo) | Last 90 Days (Quarter) | Last 12 Months |
|---|---|---|---|
| Homes Sold | 12 Sold | 46 Sold | 173 Sold |
| Median Sold Price | $560,625 | $570,000 | $570,000 |
| Average Sold Price | $564,562 | $564,556 | $564,957 |
| Avg Sold $/Total SqFt | $294/SqFt | $334/SqFt | $341/SqFt |
| Average Days on Market | — | — | — |
🏠 Unified Active Homes in Homes for Sale: $500K to $600K (Includes Both "Highlands Ranch" & "Littleton" Postal Listings)
Showing top 12 of 30 matching properties · 👉 Swipe left/right on mobile to browse homes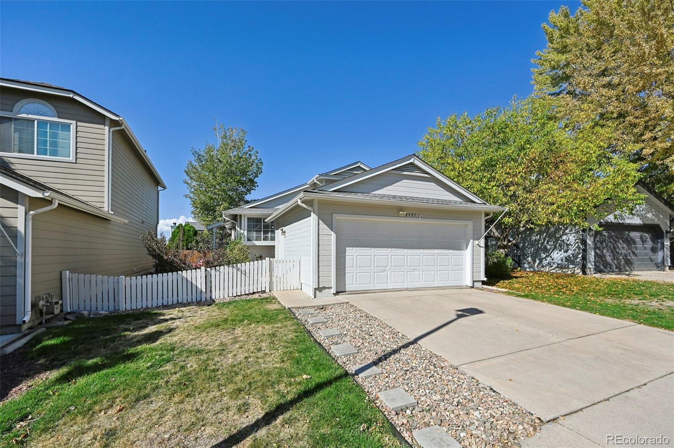
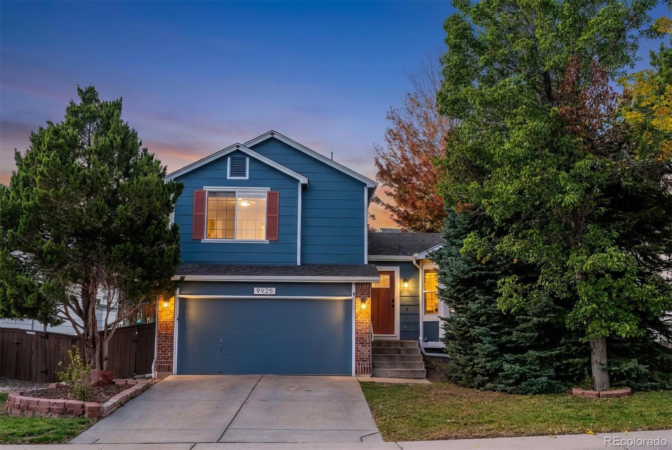
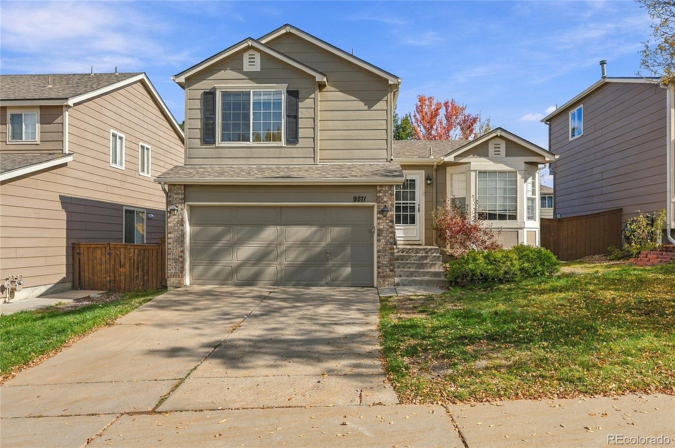
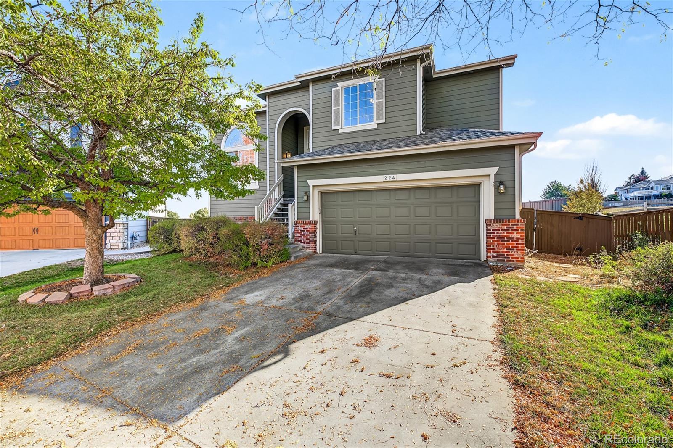
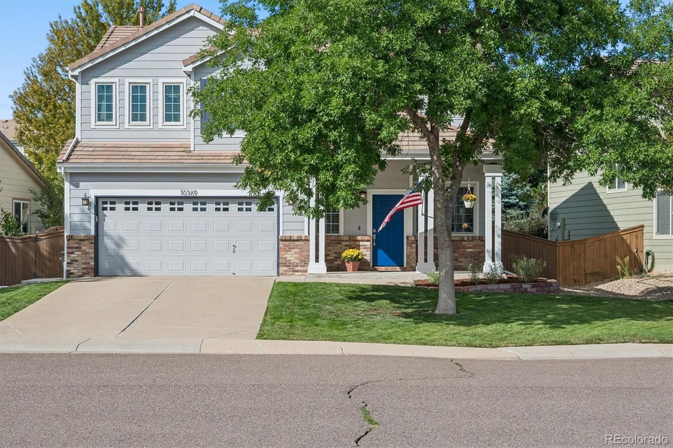
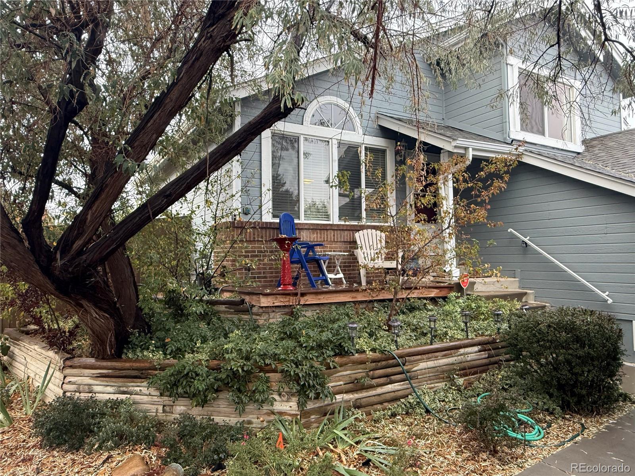
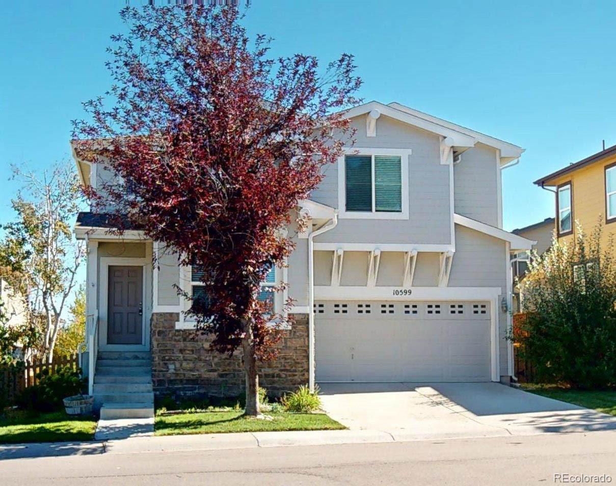
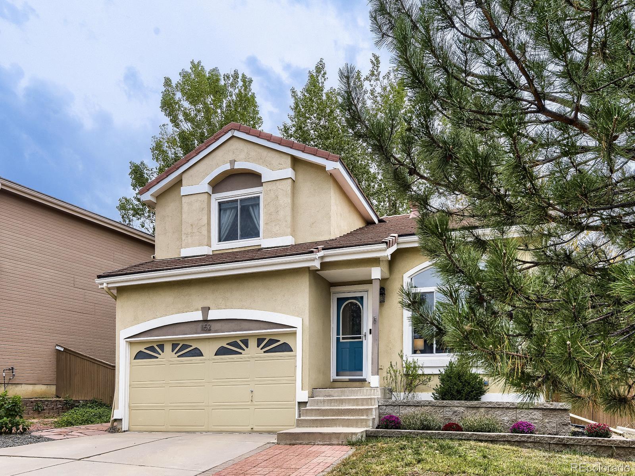
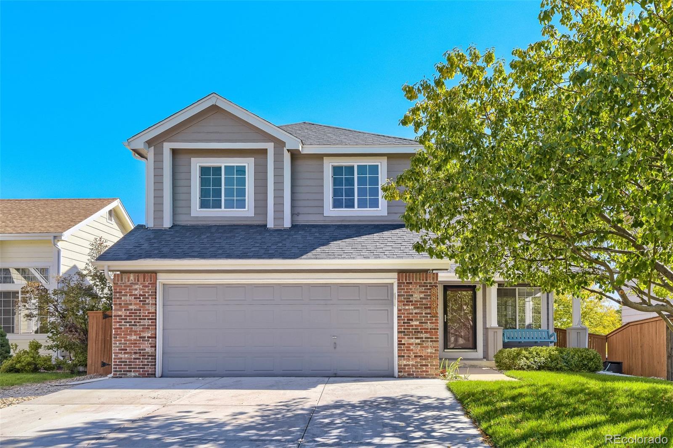
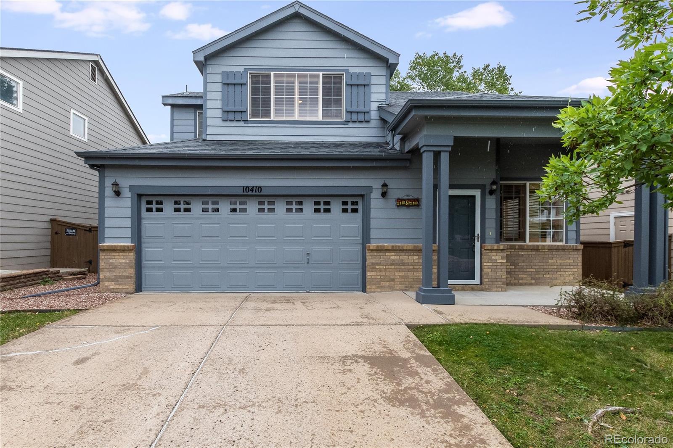
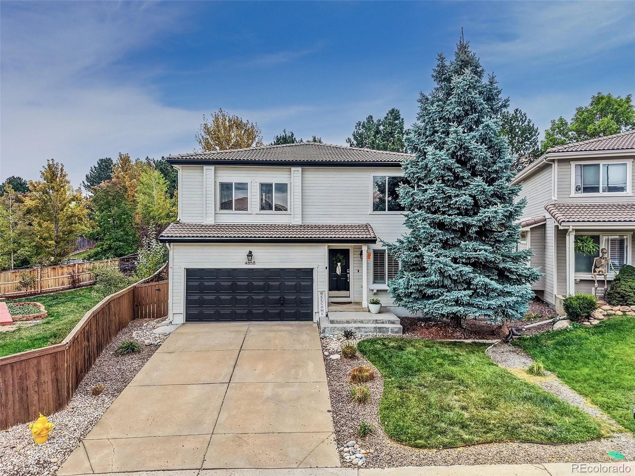
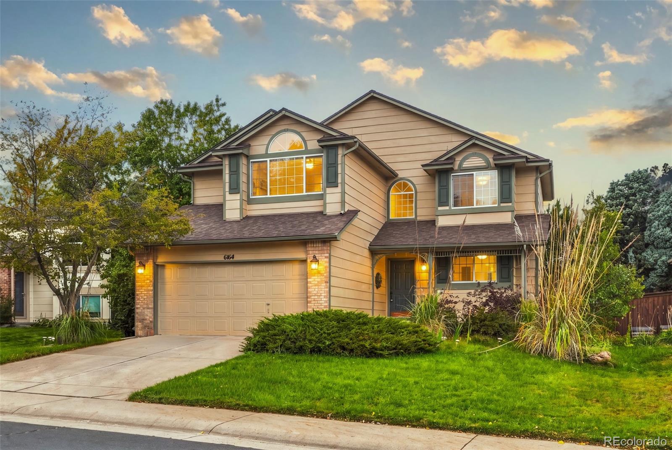
Live market analytics & property data from REcolorado IDX feed. Questions about a home or remodeling layout (basements, decks, landscaping, kitchens)? Call/text Saber Amine (Owner & Designated Broker, Homes and People, License #ER40029599) at 720-842-1600 or Contact Saber.



Skip the manual filter menus. Tap the microphone icon inside our AI Concierge—or tap an example prompt below—to narrow this $500,000 to $600,000 bracket by ranch layout, fenced yard, basement potential, or Douglas County school feeder.
What $500,000 to $600,000 Buys in Highlands Ranch Single-Family Homes
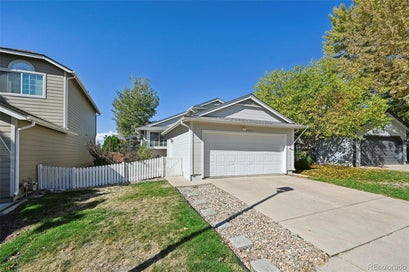
The $500,000 to $600,000 price bracket represents the most competitive entry point for detached single-family homeownership in Highlands Ranch. Buyers in this range secure full independence from shared townhome walls along with an attached two-car garage, private outdoor space, Douglas County school feeders, and complete household access to all four HRCA recreation centers.
When exploring options across our Highlands Ranch Homes by Price Hub, listings between $500K and $600K generally fall into two high-value categories. In foundational northern and eastern neighborhoods like Northridge, Eastridge, Settlers Village, and Gleneagles Village, you will find 1980s and early-1990s single-story ranches, split tri-levels, and compact two-story homes spanning 1,250 to 2,100+ total square feet on fenced lots. In addition, select 2000s and newer low-maintenance courtyard or alley-load detached collections in Firelight, Southridge, and Westridge Village periodically trade in this tier, offering newer construction standards and lock-and-leave convenience.
Neighborhood & Build-Era Comparison Matrix ($500K – $600K)
Because detached homes under $600,000 span multiple decades of Highlands Ranch development, comparing lot structure, basement layout, and proximity to parks and commuter corridors is essential. Review the matrix below to compare each zone.
| Corridor & Key Neighborhoods | Typical Build Era & Layout | Builder, Lot & Remodel Highlights |
|---|---|---|
| Northridge & Northwest (Northridge, Gleneagles Village) | Built between 1981 and 1992 with 1,300 to 2,050 total square feet in single-story ranch, tri-level, and starter two-story floor plans. | Features mature trees, fenced backyards, quick Broadway and C-470 commuter access, and strong sweat-equity kitchen and bath update potential. |
| Eastridge & Northeast (Eastridge, Settlers Village) | Built primarily between 1984 and 1995 with 1,350 to 2,100 total square feet, 3 bedrooms, vaulted main living rooms, and 2-car attached garages. | Walkable to Eastridge Rec Center, neighborhood elementary schools, and Big Dry Creek trails, with both remodeled and original-condition options. |
| Westridge & Central (Westridge Village, Silver Mesa) | Built from 1991 through 1999 with 1,300 to 1,950 total square feet in efficient two-story and ranch layouts near Town Center. | Offers convenient access to Redstone Park, Marcy Park, and Lucent Boulevard shopping, with functional eat-in kitchens and private patios. |
| Southridge & Courtyard Enclaves (Firelight, Patio Collections) | Built between 2000 and 2012 with 1,250 to 1,800 total square feet in compact alley-load, courtyard, and zero-lot-line detached designs. | Delivers newer building codes, open kitchen-to-great-room sightlines, main-level powder rooms, and minimal yard work for busy professionals or downsizers. |
Sweat-Equity Potential, Kitchen Layouts & Smart Remodeling Ideas
In the $500,000 to $600,000 tier, many of the best opportunities are well-maintained 1980s and 1990s homes with dated interior finishes or Highlands Ranch fixer-upper and value-add listings. Touring alongside a realtor who is also a residential builder, home rehab expert, and engineer helps you visualize practical, high-ROI improvements during your showing:
- Maximizing Compact Kitchens & Dining Areas: Starter ranches and tri-levels from the 1980s often feature galley or L-shaped kitchens with soffits and partial divider walls. We share layout ideas for extending cabinetry to the ceiling, adding a counter-height breakfast peninsula or island, and knowing what questions to ask a licensed structural engineer and contractor before opening a wall to the vaulted living room.
- Lower-Level & Basement Flex Space: Whether a home has an unfinished basement or a split tri-level lower family room, reconfiguring that level to include a dedicated home office, guest bedroom with code-compliant egress window, and updated three-quarter bathroom dramatically boosts daily livability and resale appeal.
- Backyard Patios, Decks & Low-Water Landscaping: Replacing an weathered wood deck with a stamped-concrete patio or composite deck and refreshing the yard with clean xeriscape rock beds, drip irrigation, and privacy fencing turns a compact lot into an inviting four-season outdoor retreat.
Due Diligence & Smart Questions for Independent Licensed Inspectors
A 15-to-30-minute real estate showing is a visual walkthrough rather than a formal physical or engineering inspection. However, drawing on general residential construction and engineering knowledge during our tour helps you compile the right checklist of questions for your independent, licensed third-party home, roofing, plumbing, electrical, sewer, and structural inspectors during your inspection contingency:
- 1980s & 1990s Plumbing, Electrical & Sewer Laterals: Because many $500K to $600K single-family homes date to the 1980s and early 1990s, we help you know what specific questions to ask your independent licensed home inspector, plumber, and electrician—such as checking whether original supply piping or electrical breaker panels have been updated and running a video sewer scope to check for root intrusion or bellies in the main line.
- Expansive Clay Soils, Crawlspaces & Surface Grading: Douglas County’s expansive Bentonite clay soils require consistent perimeter moisture management. Your independent home inspector and licensed structural engineer can evaluate basement slab performance, tri-level crawlspace vapor barriers, gutter downspout extensions, and positive drainage slope away from the foundation.
- Roofing, Siding & Mechanical Lifespans: For first-time and budget-conscious single-family buyers, avoiding surprise post-closing capital expenses is paramount. Having your licensed roofing and HVAC specialists verify shingle health, window glazing seals, fiber-cement or wood siding condition, and furnace and water heater age gives you strong clarity before closing.
Frequently Asked Questions
Can you still find detached single-family homes between $500,000 and $600,000 in Highlands Ranch?
What size and floor plan layout should I expect in the $500K to $600K range?
Are $500K to $600K single-family homes good candidates for remodeling and sweat equity?
Do $500K to $600K single-family homes include full HRCA recreation center access?
How do detached single-family homes in this range compare to Highlands Ranch townhomes?
How does a residential builder and engineer's perspective help when touring $500K to $600K homes?

Highlands Ranch Realtor, residential builder, home rehab expert, and engineer who shares general construction knowledge, layout and remodeling ideas for basements, decks, landscaping, and kitchens, and helps clients know what questions to ask independent licensed inspectors.
Want a builder and engineer’s perspective when buying, selling, or planning updates in Highlands Ranch?
Read Saber’s Builder & Engineer Bio or reach out directly for a personal advisory conversation.