

Highlands Ranch Golf Club — Live REcolorado Active & Under-Contract Market Scorecard
🏡 Single-Family Detached Homes
| Live REcolorado MLS Metric | Current Value |
|---|---|
| Active Homes For Sale | 2 Active Homes |
| Homes Under Contract / Pending | 0 Under Contract |
| Median Active List Price | $950,000 |
| Average Active List Price | $924,950 |
| Active Price Range (Low – High) | $899,900 – $950,000 |
| Active Price Per SqFt ($/SqFt) | $266/SqFt |
| % of Active Homes with a Price Reduction | 50% |
🏠 Featured Active Homes — Highlands Ranch Golf Club
Showing top 2 of 2 matching properties · 👉 Swipe left/right on mobile to browse homes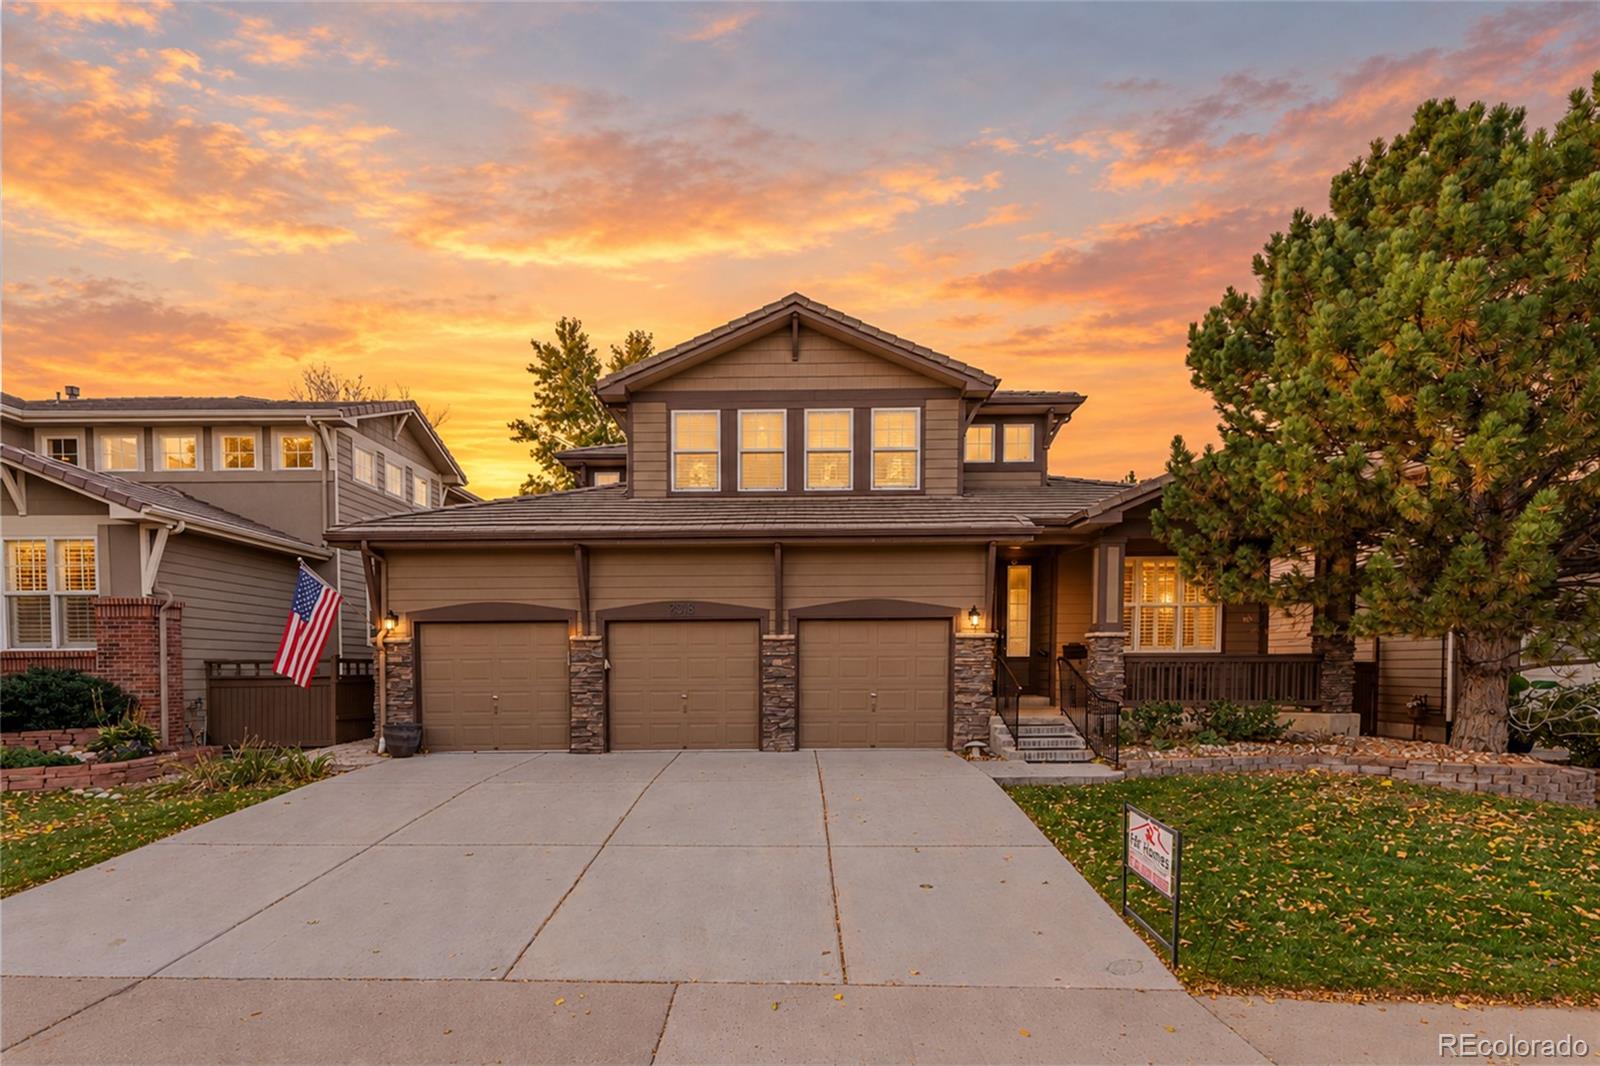
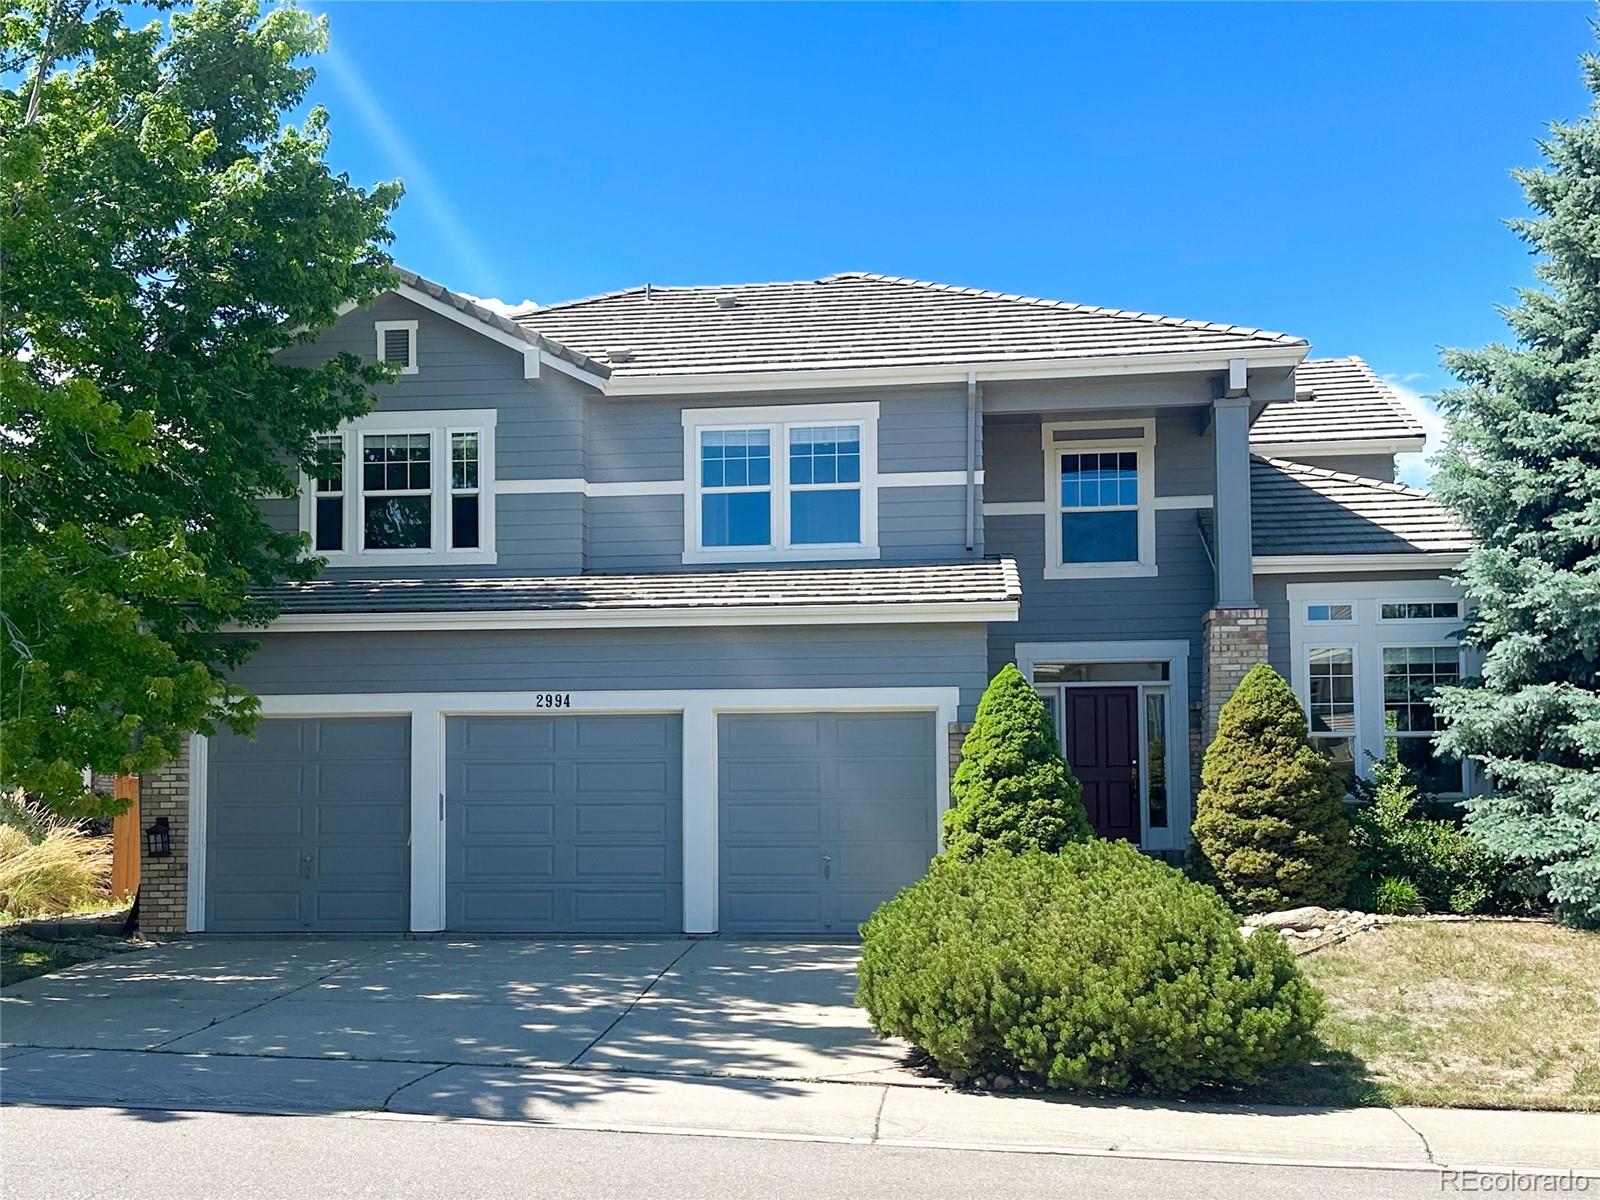
Live market analytics & property data from REcolorado IDX feed. Questions about a home or remodeling layout (basements, decks, landscaping, kitchens)? Call/text Saber Amine (Owner & Designated Broker, Homes and People, License #ER40029599) at 720-842-1600 or Contact Saber.



Skip the endless search filters. Tap the microphone icon inside our AI Concierge—or type your command—to filter Highlands Ranch Golf Club listings by fairway frontage, ranch floor plan, walkout basement, or price range, plus get instant builder and remodeling answers.
Inside the Highlands Ranch Golf Club Neighborhood
Anchored by the 18-hole championship course designed by three-time U.S. Open Champion Hale Irwin, the Highlands Ranch Golf Club community occupies a premier position in northwestern Westridge. Developed primarily between 1997 and 2004, the enclave was master-planned so residential streets weave gracefully through rolling links-style fairways, manicured greens, native prairie buffers, and reflective water hazards with open sightlines toward the Front Range mountains.
Unlike uniform subdivisions where every home shares the same footprint, single-family residences in the Highlands Ranch Golf Club neighborhood span two distinct lifestyles. Buyers seeking lock-and-leave convenience gravitate toward the executive patio homes—featuring main-floor primary suites, stucco-and-stone elevations, and compact courtyard lots—while move-up buyers target the larger traditional single-family estates with three-car garages, vaulted great rooms, and full walkout basements overlooking the fairways. (Buyers specifically seeking attached multifloor layouts can also explore the adjacent Highlands Ranch Golf Club Townhomes enclave.)
Highlands Ranch Golf Club At-a-Glance: Architecture, Lots & Schools
Here is how the Highlands Ranch Golf Club single-family community breaks down across build era, home styles, course orientation, and Douglas County School District (DCSD) feeders:
| Category | Highlands Ranch Golf Club Profile | Builder & Engineer Advisory Note |
|---|---|---|
| Primary Build Era & Architecture | Constructed primarily between 1997 and 2004 with traditional brick, stucco, and stone elevations surrounding the Hale Irwin course. | Late-1990s and early-2000s framing features vaulted main levels, copper supply plumbing, and 150-amp to 200-amp electrical service panels. |
| Single-Family Product Lines | Includes both low-maintenance executive patio homes (ranch and 1.5-story) and larger traditional two-story and ranch golf-front estates. | Main-floor primary bedroom suites in the patio enclaves are highly sought-after by downsizers who still want a detached single-family residence. |
| Community & Amenity Access | Residents enjoy full HRCA membership access to all four recreation centers alongside optional membership and public dining at the Golf Club clubhouse. | During contract due diligence, we review the specific property’s current HOA declarations and exterior maintenance responsibilities line by line. |
| Commute & Corridor Position | Located in northwestern Highlands Ranch adjacent to Lucent Boulevard, Town Center Drive, and South Santa Fe Drive (US-85) just south of C-470. | One of the fastest commuter exits in Highlands Ranch for reaching C-470, Lockheed Martin, UCHealth Highlands Ranch Hospital, and downtown Denver. |
| Assigned DCSD Feeder Track | Served by Eldorado Elementary School, Ranch View Middle School, and ThunderRidge High School in the Douglas County School District. | ThunderRidge High School and Ranch View Middle School sit together on a contiguous campus just minutes south along Foothills Canyon Boulevard. |
The Hidden Costs of Living on a Golf Course: A Builder & Engineer’s Guide
Evaluating golf course homes in Highlands Ranch requires a trained eye beyond the view from the back patio. When I walk a Highlands Ranch Golf Club property with you as an residential builder, home rehab expert, and engineer, we help you know what to ask your licensed inspector regarding three technical factors specific to late-1990s and early-2000s fairway lots:
1. Commercial Turf Irrigation Overspray, Stucco Envelope & Foundation Drainage
Golf course turf requires heavy nightly irrigation, and properties backing to fairways or green-side ponds sit at the bottom of manicured drainage swales. Over 20+ years, wind-blown irrigation overspray and elevated ground moisture can cause efflorescence on stucco foundations, wood rot along lower window trim, or hydrostatic pressure against basement walls over Douglas County’s expansive clay soils. During our walkthrough, I check basement slab flatness, sump pit operation, perimeter French drains, and stucco weep screeds to confirm the building envelope is dry and structurally sound.
2. Errant Golf Ball Landing Zones, Tempered Glass & Outdoor Living Design
Not all golf course lots carry the same exposure. A home positioned near a tee box or tucked behind an elevated green enjoys sweeping views with minimal ball traffic, whereas a lot sitting 180 to 240 yards down the right side of a dogleg sits directly in the slice zone. We evaluate the exact hole geometry, inspect rear picture windows for tempered or laminated safety glazing, and show you how to design covered pergolas, motorized solar/impact screens, and composite walkout decks that let you enjoy dinner outdoors without worry.
3. Modernizing 1997–2004 Kitchens, Primary Baths & Mechanicals
Many original Highlands Ranch Golf Club homes still feature late-1990s oak or maple cabinetry, built-in media niches beside the family room fireplace, 5-piece primary bathrooms with oversized deck-mounted jetted tubs, and original furnaces or A/C condensers nearing the end of their service life. Because the underlying framing and ceiling heights in this enclave are rock-solid, reconfiguring the kitchen island, replacing dated fireplace surrounds, and finishing or refreshing a walkout basement are among the highest-equity renovations in Westridge.
Clubhouse Dining, Westridge Amenities & Unbeatable Highway Access
Even if you never swing a golf club, living in the Highlands Ranch Golf Club neighborhood delivers a park-like setting with unbeatable convenience. The clubhouse and grill sit right inside the neighborhood for casual lunches and sunset patio dinners overlooking the 18th green and lake, while paved High Line Canal and greenbelt trails connect residents directly toward Highland Heritage Regional Park, Civic Green Park, and the shops and restaurants at Highlands Ranch Town Center.
For commuters and medical professionals, the location is nearly impossible to beat. Sitting immediately east of South Santa Fe Drive and West of Lucent Boulevard, you are roughly two minutes from the C-470 interchange, UCHealth Highlands Ranch Hospital, and Children’s Hospital Colorado South Campus, with a straight northbound shot up Santa Fe Drive (or the Littleton light rail station) into downtown Denver.

Frequently Asked Questions About Highlands Ranch Golf Club
Where is the Highlands Ranch Golf Club neighborhood located?+
Who designed the Highlands Ranch Golf Club course?+
What types of single-family homes are available in the Highlands Ranch Golf Club neighborhood?+
Do you have to be a golf club member to live in the Highlands Ranch Golf Club neighborhood?+
What structural and exterior items should buyers inspect on a golf-course lot?+
Which Douglas County schools serve the Highlands Ranch Golf Club community?+

Highlands Ranch Realtor, residential builder, home rehab expert, and engineer sharing general construction knowledge, layout and remodeling ideas for basements, decks, landscaping, and kitchens, and helping clients know what questions to ask independent licensed inspectors across Douglas County.
Want an residential builder and engineer to evaluate a Highlands Ranch Golf Club home with you?
Read Saber's Builder & Engineer Bio or reach out directly for a private structural and market evaluation.