

Town Center — Live 30-Day, 90-Day Quarter & 12-Month Market Scorecard
Complete Highlands Ranch REcolorado MLS market coverage · Live 30-day, 90-day quarterly, and 12-month closed sales velocity, Median Sold Price, $/SqFt, and Months of Inventory.
🏡 Single-Family Detached Homes
Months of Inventory (MOI): 24 Months (Buyer's Market (6+ Mo))| Closed Sales Metric | Last 30 Days (1 Mo) | Last 90 Days (Quarter) | Last 12 Months |
|---|---|---|---|
| Closed Sales Count | 0 Sold | 1 Sold | 1 Sold |
| Median Sold Price | — | $730,000 | $730,000 |
| Average Sold Price | — | $730,000 | $730,000 |
| Sold $/SqFt | — | $321/SqFt | $321/SqFt |
| Average Days on Market | — | — | — |
🏘️ Condos, Townhomes & Patio Homes
Months of Inventory (MOI): 20.6 Months (Buyer's Market (6+ Mo))| Closed Sales Metric | Last 30 Days (1 Mo) | Last 90 Days (Quarter) | Last 12 Months |
|---|---|---|---|
| Closed Sales Count | 2 Sold | 7 Sold | 7 Sold |
| Median Sold Price | $585,000 | $517,500 | $517,500 |
| Average Sold Price | $572,125 | $474,779 | $474,779 |
| Sold $/SqFt | $355/SqFt | $361/SqFt | $361/SqFt |
| Average Days on Market | — | — | — |
🏠 Featured Active Homes in Town Center, Highlands Ranch
Showing top 12 of 14 matching properties · 👉 Swipe left/right on mobile to browse homes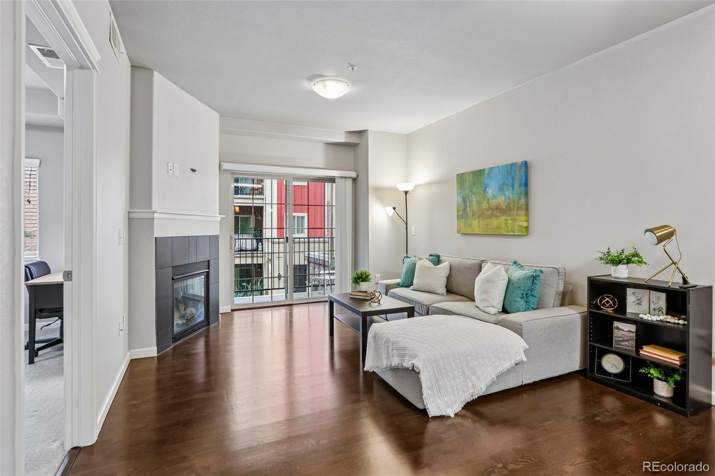
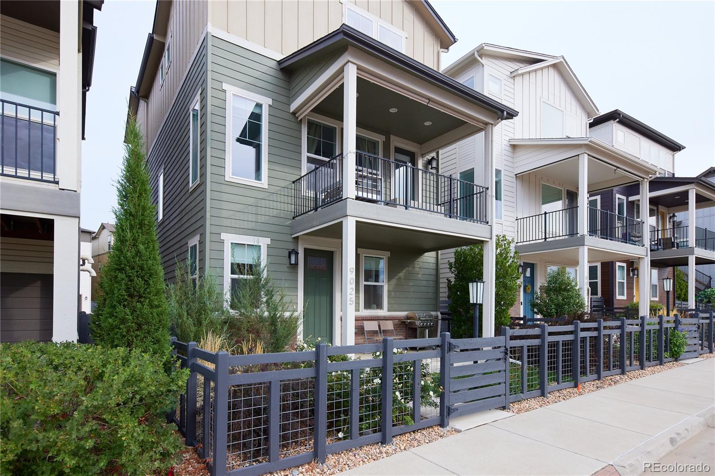
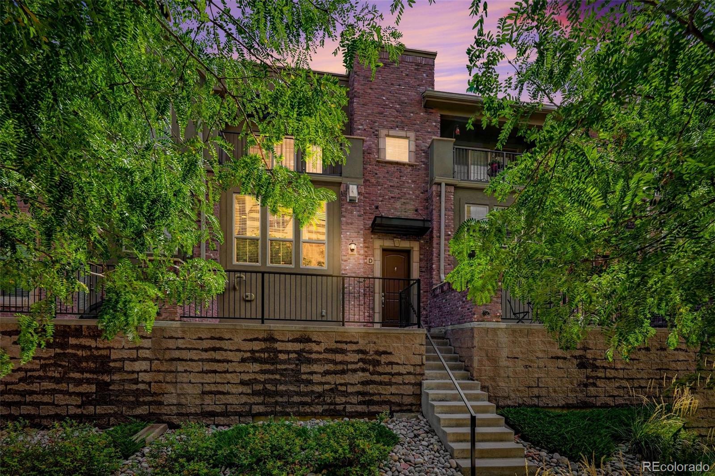
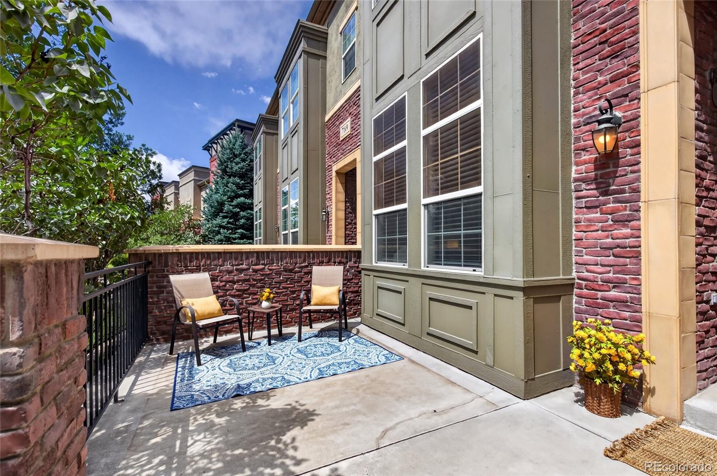
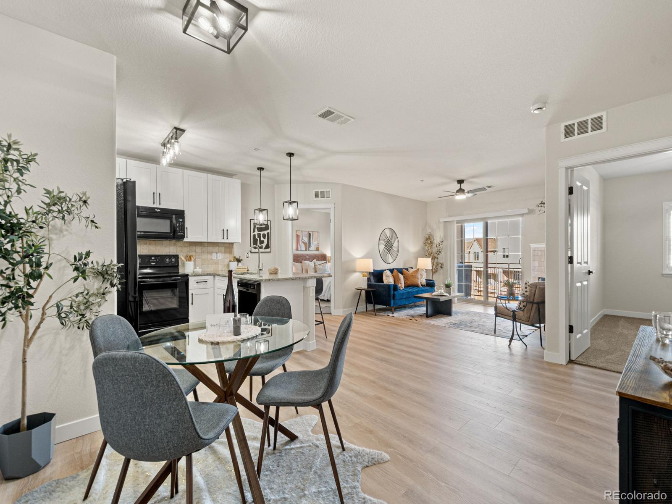
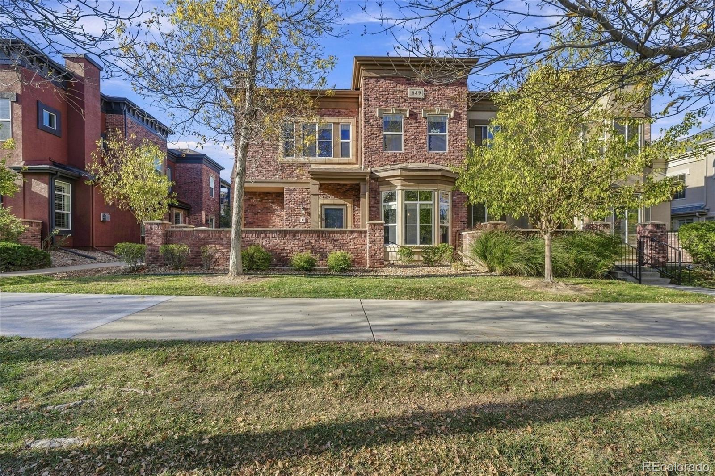
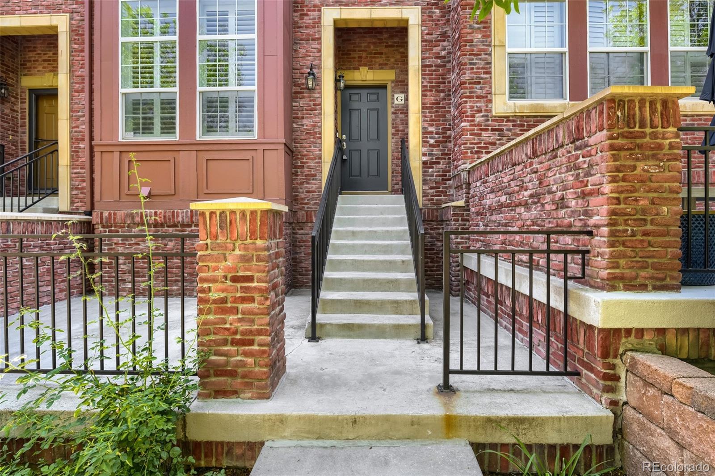
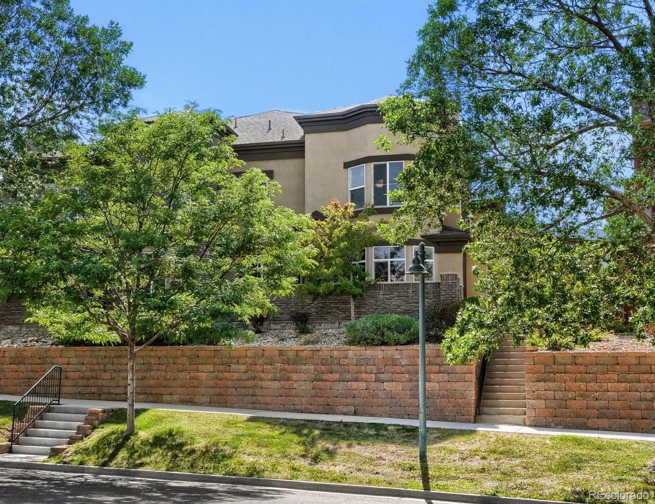

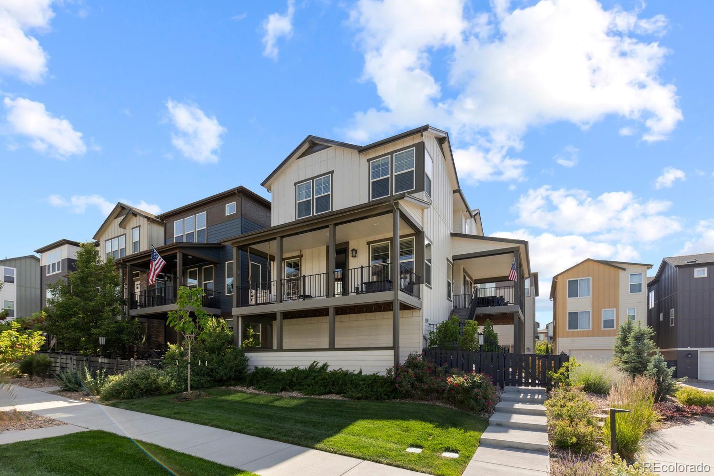
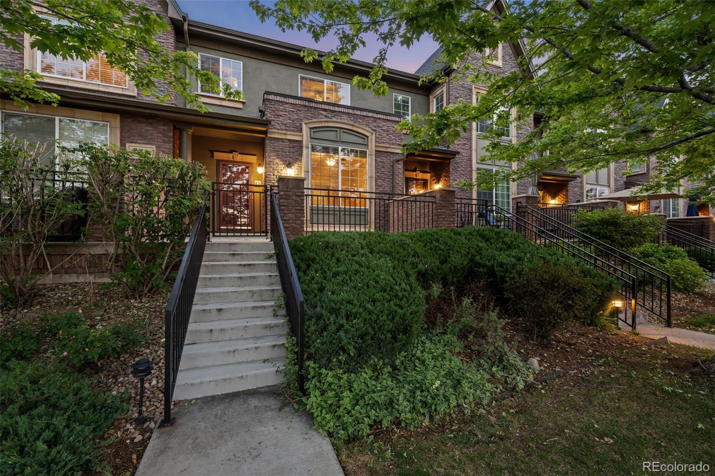
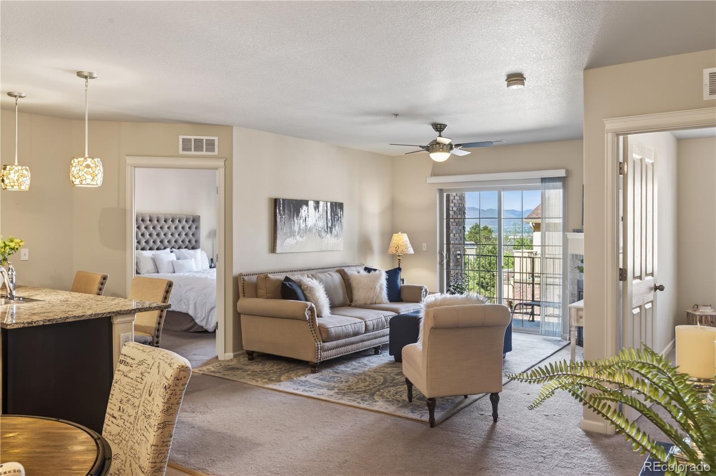
Live market analytics & property data from REcolorado IDX feed. Questions about a home or remodeling layout (basements, decks, landscaping, kitchens)? Call/text Saber Amine (Owner & Designated Broker, Homes and People, License #ER40029599) at 720-842-1600 or Contact Saber.
Skip the endless search filters. Tap the microphone icon inside our AI Concierge—or type your command—to find homes by price, square footage, neighborhood, walkout basement, greenbelt lot, or school feeder, plus get instant builder and HOA answers.
Architecture, Attached Enclaves & Fast Facts in Town Center
While buyers exploring our complete Highlands Ranch neighborhoods guide often compare established 1980s and 1990s single-family villages in Northridge and Eastridge against 2000s luxury estates in Backcountry or newer modern builds, the Town Center district occupies a category of its own. Situated in the heart of the 80129 zip code between Lucent Boulevard and South Broadway, Town Center was master-planned in the 2000s and 2010s—with ongoing modern commercial and residential reinvestment—to function as the pedestrian civic downtown of Highlands Ranch.
Residential architecture inside and immediately bordering the Town Center grid centers on low-maintenance urban density. Buyers will encounter multi-story brick and stucco rowhomes—including adjacent pockets such as the Brownstones, Clocktower, and contemporary Spaces plans—featuring tuck-under two-car garages, elevated main living levels with nine-to-ten-foot ceilings, covered dining balconies, and single-level condominium flats with elevator access.
| Neighborhood Attribute | Town Center Specification | Builder & Engineer Note |
|---|---|---|
| Zip Code & Boundaries | Town Center is located in the central 80129 zip code, framed by Highlands Ranch Parkway, Lucent Boulevard, and the Dorchester Street retail spine. | Interior courtyard-facing units experience noticeably lower ambient street decibels than residences fronting Highlands Ranch Parkway or Town Center Drive. |
| Housing Styles & Build Eras | The housing stock consists of 2000s to modern multi-story urban townhomes, brownstones, and mixed-use condominium flats with attached or podium parking. | Commercial-grade masonry, stucco, and steel-framed podium envelopes offer strong structural longevity when exterior sealant joints are maintained on schedule. |
| Primary Park & Civic Hub | Civic Green Park and the Highlands Ranch branch of Douglas County Libraries sit directly inside the walkable neighborhood core. | Direct pedestrian proximity to municipal green space and year-round civic programming insulates long-term resale demand across market cycles. |
| Recreation & Trail Network | Residents enjoy full HRCA membership access to all four recreation centers, with Westridge and Northridge located just minutes away. | Grade-separated pedestrian underpasses and wide concrete sidewalks connect Town Center directly into the regional Douglas County trail network. |
| Public & Charter Schools | The area is served by Douglas County School District RE-1 feeder schools alongside nearby K-12 charter campuses such as STEM School Highlands Ranch and SkyView Academy. | Buyers should always verify current boundary assignments directly with Douglas County School District RE-1 prior to submitting an offer. |
| Transit, Medical & Commute | C-470 highway ramps at Lucent Boulevard and Broadway are three to five minutes north, UCHealth Highlands Ranch Hospital is five minutes west, and the Denver Tech Center is 15 to 20 minutes away. | Proximity to the RTD Park-n-Ride at Town Center and dual C-470 interchanges provides redundant commuter routing during winter weather. |
Pedestrian Lifestyle, Civic Green Park & Commuter Access
True lock-and-leave walkability is scarce across suburban Douglas County, which is why Town Center consistently attracts executives, medical professionals working at the nearby UCHealth campus, and empty-nesters transitioning out of high-maintenance two-story detached homes. Instead of getting into a vehicle for every errand, residents step out their front door onto tree-lined sidewalks connecting independent coffee roasters, patio restaurants, local boutiques, banking, fitness studios, Target, and the flagship King Soopers marketplace.
At the eastern edge of the retail promenade lies Civic Green Park, the cultural centerpiece of Highlands Ranch. Spanning lush amphitheater lawns, interactive water fountains, botanical gardens, and picnic pavilions adjacent to the Highlands Ranch Library, the park hosts summer concert series, holiday tree lightings, cultural festivals, and the popular Sunday Farmers’ Market from spring through autumn. When you want to trade urban energy for lap swimming, indoor turf fields, or pickleball, Westridge Recreation Center sits just across Lucent Boulevard, complemented by all four HRCA recreation centers across the community.
A Builder & Engineer’s Due Diligence Guide for Town Center Homes
Evaluating a multi-level townhome or mixed-use condominium in Town Center requires a completely different technical lens than inspecting a detached single-family residence. When I walk attached properties with buyers, I combine my background as a engineer, active residential builder, and home remodeling specialist to inspect four critical building systems:
- Acoustic Party-Wall Assemblies & Window Glazing Ratings: Attached living lives or dies by sound attenuation. We evaluate the Sound Transmission Class (STC) performance of demising party walls and check whether upper-level condominium floors utilize lightweight gypsum concrete toppings over engineered floor trusses. For units facing Town Center Drive, Dorchester Street, or Civic Green Park event spaces, inspecting dual-pane low-E argon window seals and laminated acoustic glass is essential for maintaining a quiet interior sanctuary.
- Multi-Story HVAC Stratification & Damper Balancing: Three-story townhomes with ground-level garages, second-floor great rooms, and third-floor primary suites naturally experience thermal stacking—where heat rises to the top bedrooms while the lower entry stays cool. During inspections, I check whether the forced-air system uses motorized zone dampers, variable-speed ECM blower motors, or smart return-air balancing, and I advise buyers on high-efficiency heat pump or ductless mini-split supplements for top-floor suites.
- Electrical Sub-Panels & Level 2 EV Charger Feasibility: Many early-2000s attached units were wired with 125-amp or 150-amp main breaker panels fed from a master meter bank. Before you plan an induction cooktop remodel or install a 48-amp Level 2 electric vehicle charger in your tuck-under garage, I calculate the NEC load demand on the existing feeder conductors and verify whether physical breaker slots and conduit pathways are available without requiring load-shedding management hardware.
- High-ROI Kitchen Layout Reconfigurations & Acoustic Flooring: Older units in the Town Center grid often feature early-2000s partial pony walls, raised bar-height counters, and dated builder carpet. Removing non-structural partition walls to build a single-level quartz waterfall island transforms the main living floor into a bright, modern entertaining space. Whenever replacing carpet with engineered white oak hardwood or luxury vinyl plank (LVP), we strictly specify high-IIC (Impact Insulation Class) cork or rubber acoustic underlayment to eliminate footstep transmission and satisfy association architectural standards.
Evaluating HOA Disclosures & Master HRCA Recreation Access
Ownership in the Town Center district pairs urban exterior convenience with full access to the master Highlands Ranch Community Association (HRCA) amenity network. Your HRCA membership unlocks four full-scale recreation centers (Westridge, Northridge, Eastridge, and Southridge), indoor and outdoor resort pools, weight and cardio facilities, racquetball and pickleball courts, and thousands of acres of managed open space and trails.
Because exterior building envelopes, commercial-grade flat or tiled roofs, stucco facades, snow removal along private alleys, and common-area landscaping are managed collectively for attached residences, our contract due diligence focuses heavily on reviewing the property-specific HOA disclosure packet. Together, buyers and their licensed inspectors should review the association’s current reserve study, funded reserve ratio, master hazard and wind/hail insurance deductibles, past meeting minutes, and architectural guidelines covering balcony decking, window replacements, and interior remodeling hours so you buy with complete financial clarity.

Frequently Asked Questions
Where is the Town Center neighborhood located in Highlands Ranch?+
What types of homes are available in Highlands Ranch Town Center?+
What can residents walk to from Town Center?+
Do Town Center residents have access to HRCA recreation centers?+
What should buyers inspect when purchasing an attached home in Town Center?+
How fast is the commute from Town Center to C-470 and the Denver Tech Center?+

Highlands Ranch Realtor, residential builder, home rehab expert, and engineer sharing general construction knowledge, layout and remodeling ideas for basements, decks, landscaping, and kitchens, and helping clients know what questions to ask independent licensed inspectors across Douglas County.
Want a builder and engineer’s eye on your next Town Center purchase, sale, or interior remodel?
Read Saber’s Builder & Engineer Bio or reach out directly for a personal real estate consultation.